
68 Albro Lake Road Dartmouth, Nova Scotia B3A 3Y3

$529,900
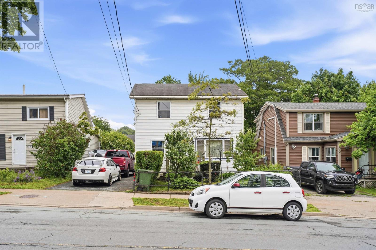
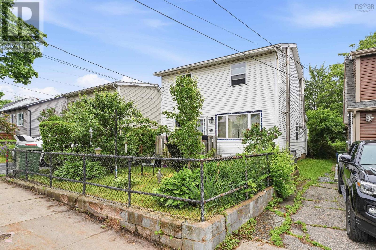
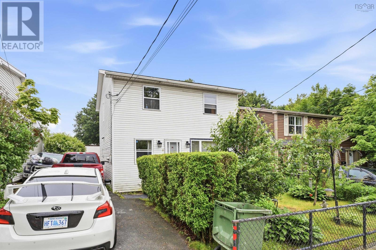
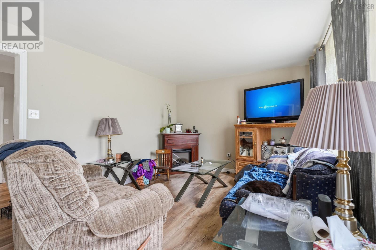
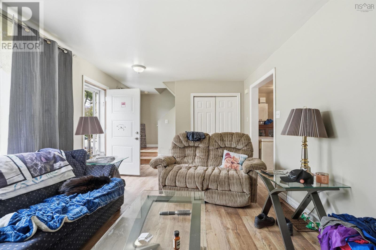
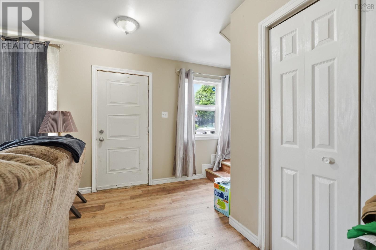
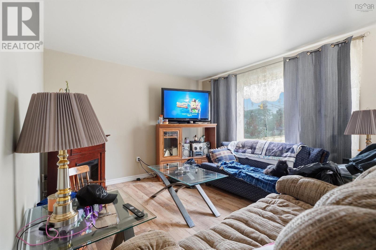
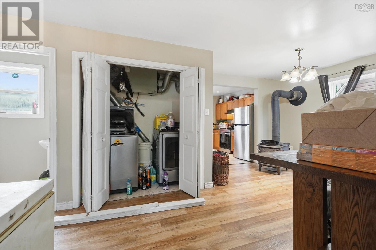
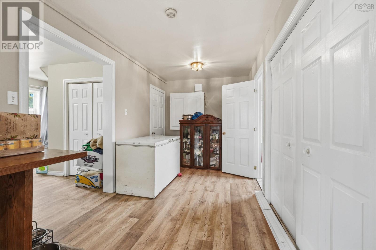
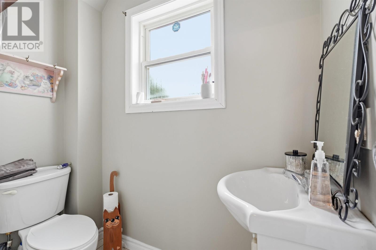
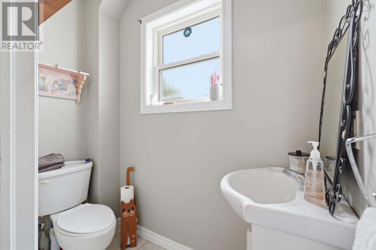
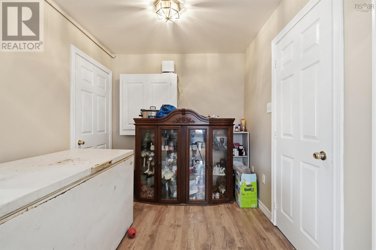
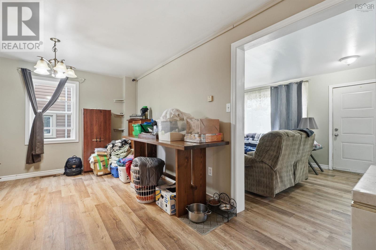
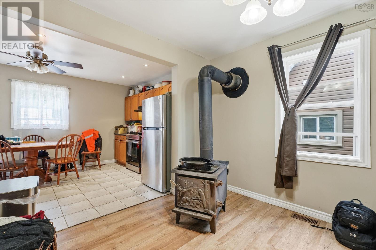
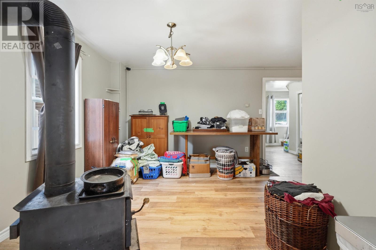
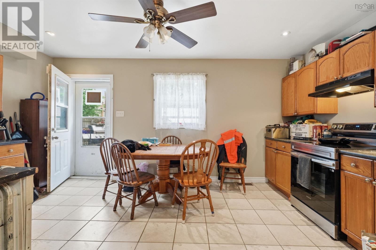
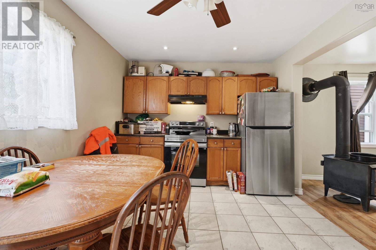
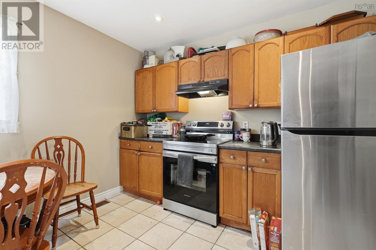
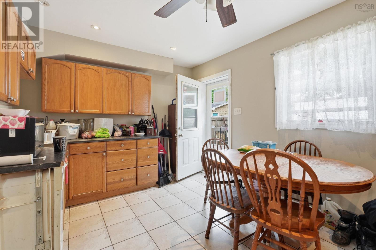
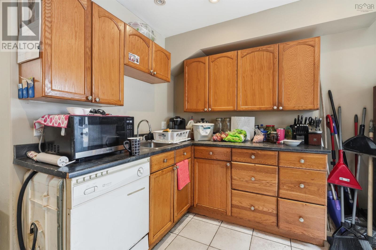
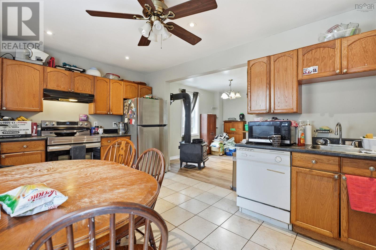
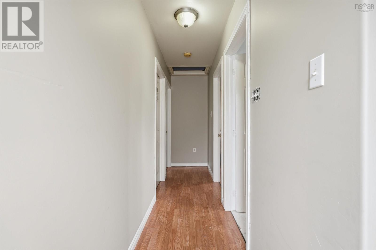
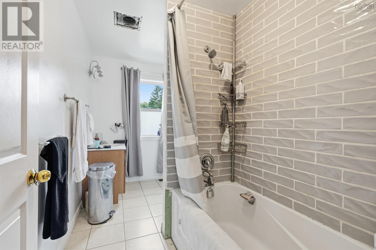
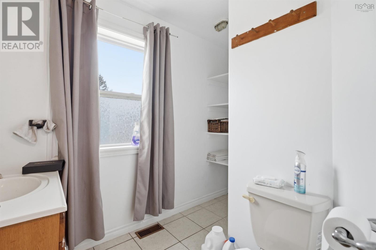
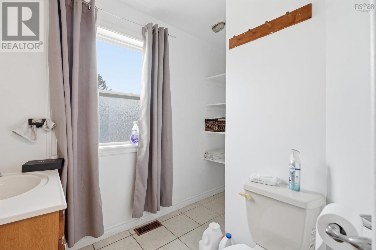
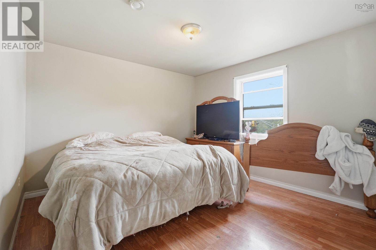
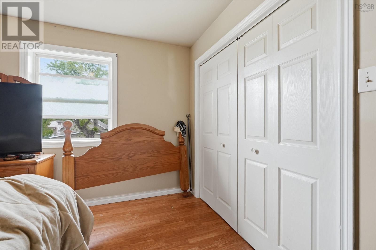
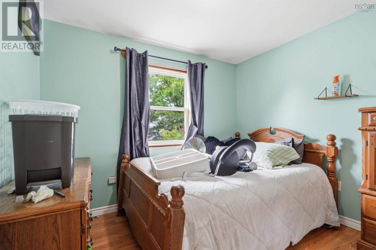
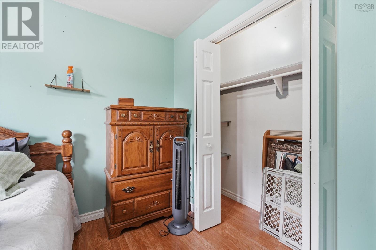
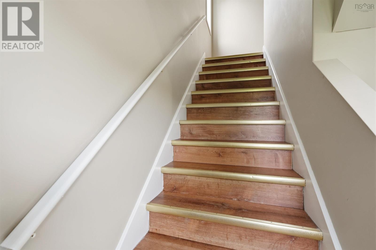
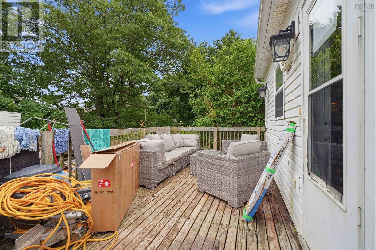
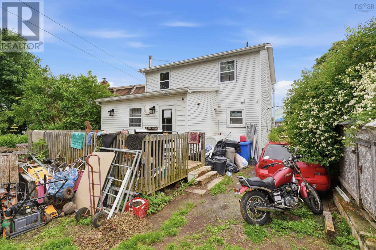
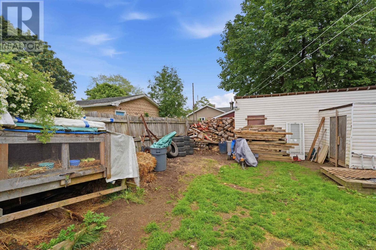
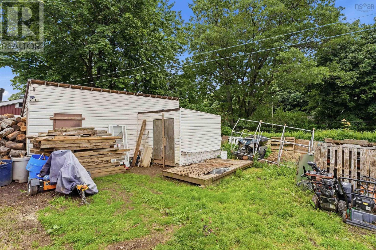
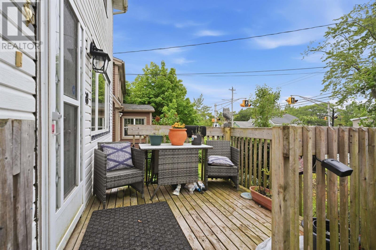
Welcome to this charming 3-bedroom, 2-storey home, perfectly located for quick access to Downtown Dartmouth and Halifax. Enjoy the convenience of being just a 20-minute walk to Mic Mac Mall and only a short commute whether by foot, bicycle, or car across the bridge to Halifax. This well-designed home offers a fantastic functional layout with the main floor featuring a bright kitchen, spacious living room, dining area with walk-out to a large deck, and a convenient 2-piece bathroom. Upstairs, youll find a generous primary bedroom, two additional bedrooms, and a full 4-piece bathroom. Outdoor storage adds extra practicality for everyday living. Priced at $529,900, this home is an excellent opportunity for first-time home buyers, especially those who may qualify for Zero Down Payment or 2% Down Payment Assistance Programs. Located close to all major amenities and just 500 metres from schools, this property offers both convenience and value. Dont miss this incredible opportunity to own a home close to the city in a growing and desirable location! (id:29604)
Property Details
| MLS® Number | 202616491 |
| Property Type | Single Family |
| Community Name | Dartmouth |
| Amenities Near By | Golf Course, Park, Playground, Public Transit, Shopping, Place Of Worship |
| Community Features | Recreational Facilities |
| Structure | Shed |
Building
| Bathroom Total | 2 |
| Bedrooms Above Ground | 3 |
| Bedrooms Total | 3 |
| Basement Type | None |
| Constructed Date | 1942 |
| Construction Style Attachment | Detached |
| Cooling Type | Air Conditioned, Wall Unit |
| Exterior Finish | Vinyl |
| Flooring Type | Laminate, Tile |
| Foundation Type | Concrete Slab |
| Half Bath Total | 1 |
| Heating Fuel | Wood |
| Heating Type | Heat Pump, Ductless |
| Stories Total | 2 |
| Size Interior | 1825 Sqft |
| Total Finished Area | 1825 Sqft |
| Type | House |
| Utility Water | Municipal Water |
Parking
| Paved Yard |
Land
| Acreage | No |
| Land Amenities | Golf Course, Park, Playground, Public Transit, Shopping, Place Of Worship |
| Landscape Features | Landscaped |
| Sewer | Municipal Sewage System |
| Size Irregular | 0.0992 |
| Size Total | 0.0992 Ac |
| Size Total Text | 0.0992 Ac |
Rooms
| Level | Type | Length | Width | Dimensions |
|---|---|---|---|---|
| Second Level | Primary Bedroom | 11.25x13.91 | ||
| Second Level | Bedroom | 13.32x8.39 | ||
| Second Level | Bedroom | 10.13x44.8 | ||
| Second Level | Bath (# Pieces 1-6) | 11.25x5.37 | ||
| Main Level | Living Room | 15.88x11.58 | ||
| Main Level | Kitchen | 16.27x10.20 | ||
| Main Level | Dining Room | 11.90x12.13 | ||
| Main Level | Bath (# Pieces 1-6) | 6.26x35.76 | ||
| Main Level | Laundry Room | 1.98x3.05 | ||
| Main Level | Dining Nook | 11.61x7.54 |
https://www.realtor.ca/real-estate/29986869/68-albro-lake-road-dartmouth-dartmouth
Interested?
Contact us for more information

Sai Bhushan Asokan

397 Bedford Hwy
Halifax, Nova Scotia B3M 2L3
(902) 453-9300
(902) 450-0511
www.remaxnova.com/

The trademarks REALTOR®, REALTORS®, and the REALTOR® logo are controlled by The Canadian Real Estate Association (CREA) and identify real estate professionals who are members of CREA. The trademarks MLS®, Multiple Listing Service® and the associated logos are owned by The Canadian Real Estate Association (CREA) and identify the quality of services provided by real estate professionals who are members of CREA. The trademark DDF® is owned by The Canadian Real Estate Association (CREA) and identifies CREA's Data Distribution Facility (DDF®)
July 14 2026 01:04:00
Nova Scotia Association of REALTORS®
RE/MAX Nova (Halifax)