
683 St George Street Annapolis Royal, Nova Scotia B0S 1A0

$875,000
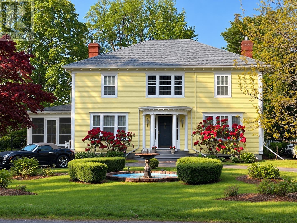
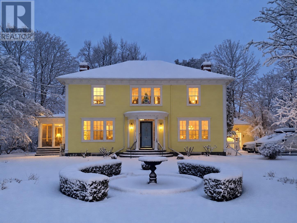
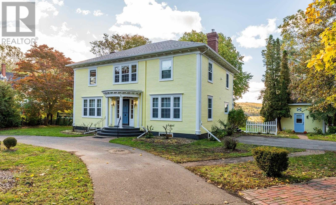
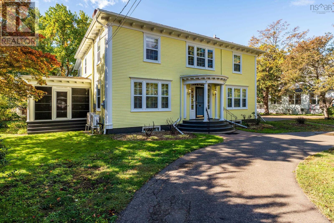
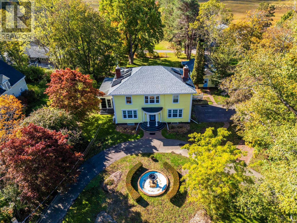
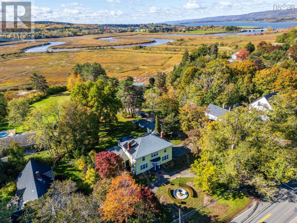
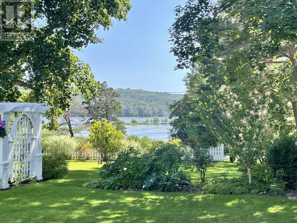
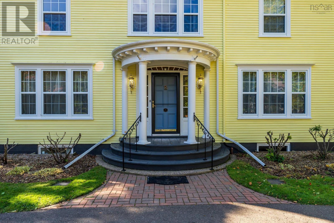
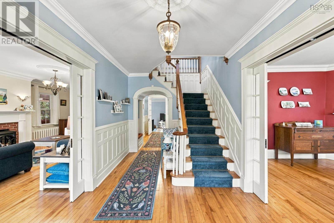
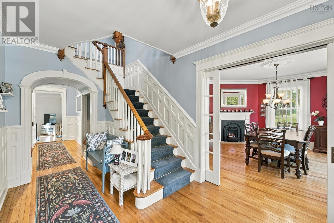
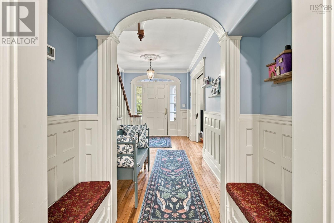
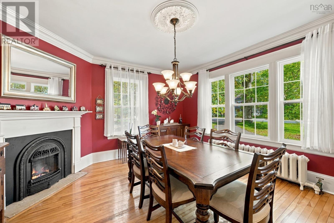
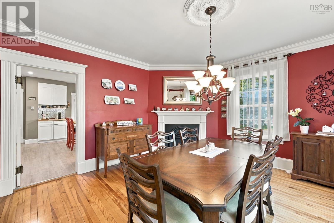
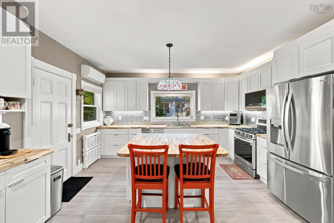
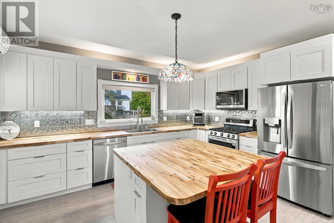
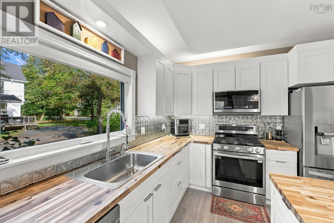
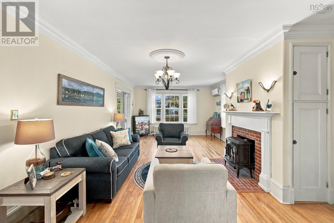
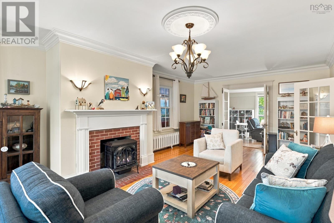
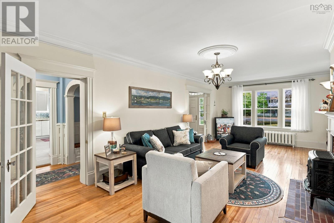
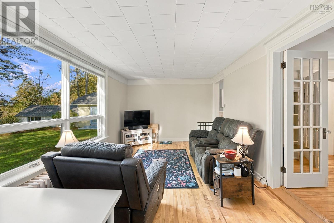
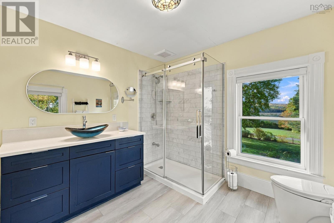
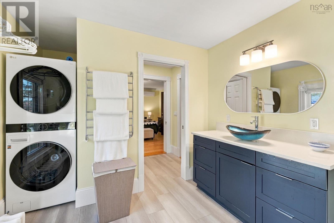
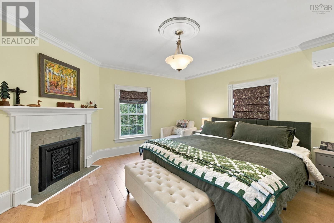
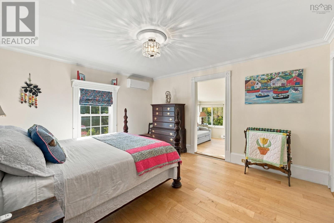
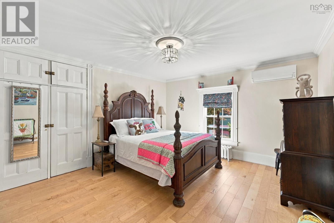
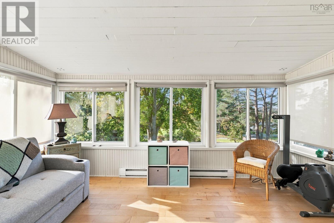
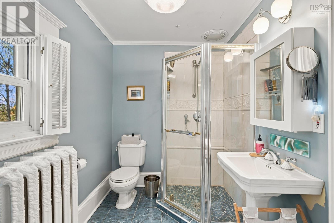
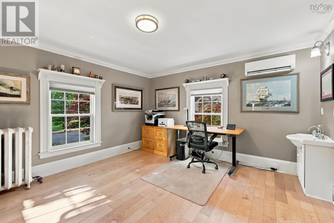
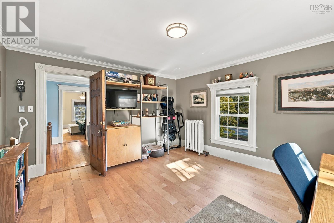
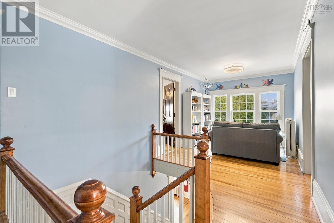
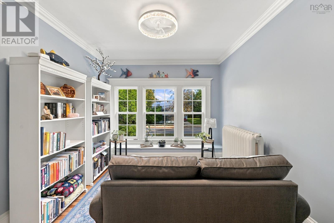
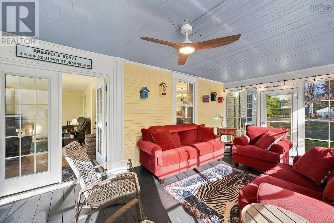
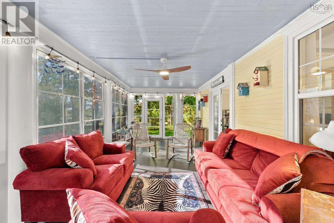
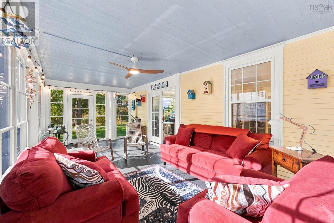
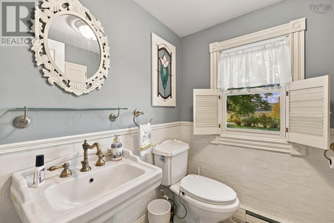
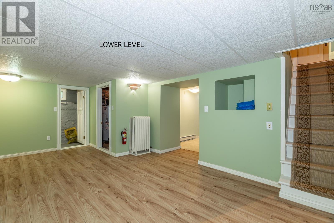
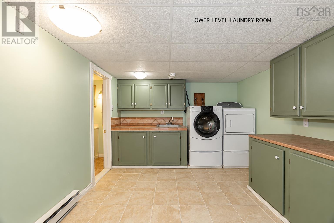
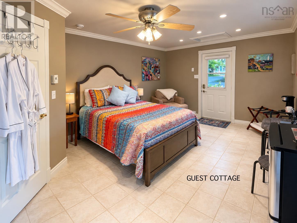
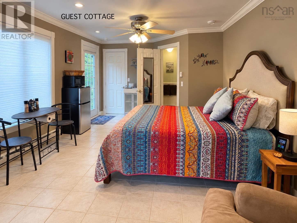
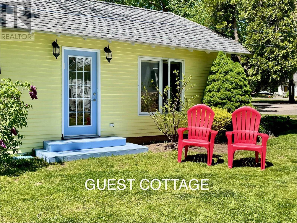
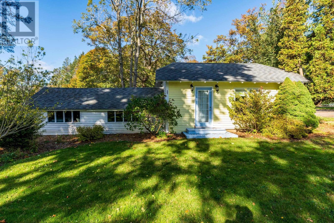
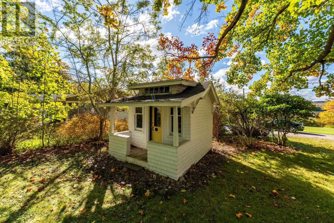
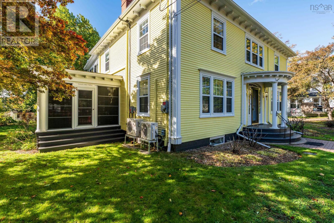
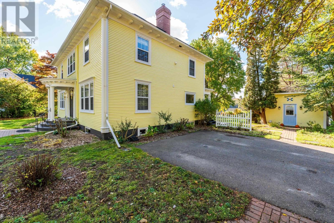
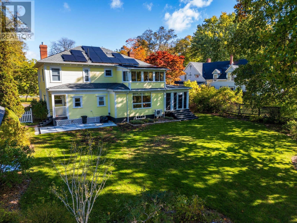
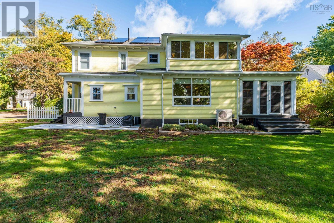
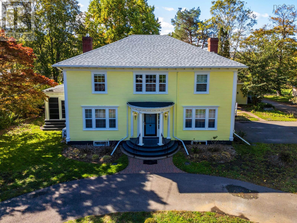
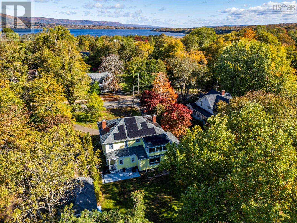
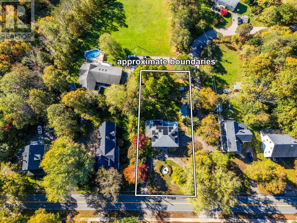
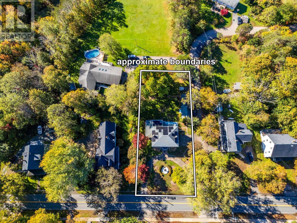
Elegance, Character & Comfort. This distinguished c.1912 Colonial Revival home reflects the grace of Annapolis Royal's historic past. Meticulously maintained & extensively upgraded since 2022, it seamlessly blends modern luxury with period character. Originally built for Claude King of the King's Theatre family, it offers 3 bedrooms, 3.5 bathrooms PLUS a detached, fully equipped guest cottage offering rental income potential. A circular paved driveway winds past a fountain and park-like gardens to the welcoming entrance, where an arched window echoes the graceful arches inside. Beyond the grand central staircase, gleaming hardwood floors, fine mouldings, wainscotting, built-ins, French doors and windowed pocket doors reveal the home's character. Generous living and dining rooms flow into a sun-filled, south-facing family room with views of the Allains River. A spacious three-season verandah, with retractable screens & windows, invites you to linger. The renovated chef's kitchen blends modern appliances, ample cabinetry and a breakfast bar with an original built-in china cabinet. Upstairs, three generous bedrooms include a primary suite with renovated ensuite and laundry area. A reading nook on the landing overlooks the front lawn and fountain, and another bedroom opens to a south-facing sunroom with garden views. The lower level provides a recreation room, full bathroom, workshop and laundry. Outside, the south-facing lawns enjoy river views, with a delightful child's playhouse and storage building behind the guest cottage. A considerable program of improvements since 2022 has transformed the home's comfort and efficiency, including renovated kitchen and bathrooms, replacement windows, upgraded heating, on-demand hot water, fireplace inserts, solar panels, generator panel, roofing, and interior & exterior painting. Offered partially furnished, this gracious property places all town amenities & attractions within walking distance. Full feature sheet available. (id:29604)
Property Details
| MLS® Number | 202626035 |
| Property Type | Single Family |
| Community Name | Annapolis Royal |
| Amenities Near By | Golf Course, Park, Playground, Public Transit, Shopping, Place Of Worship, Beach |
| Community Features | School Bus |
| Equipment Type | Propane Tank |
| Features | Level, Walk-in Closet |
| Rental Equipment Type | Propane Tank |
| Structure | Shed |
| View Type | River View |
Building
| Bathroom Total | 4 |
| Bedrooms Above Ground | 3 |
| Bedrooms Total | 3 |
| Appliances | Stove, Dishwasher, Dryer, Washer, Microwave, Refrigerator |
| Basement Development | Partially Finished |
| Basement Type | Full (partially Finished) |
| Constructed Date | 1912 |
| Construction Style Attachment | Detached |
| Cooling Type | Air Conditioned, Wall Unit |
| Exterior Finish | Wood Siding |
| Fireplace Present | Yes |
| Flooring Type | Ceramic Tile, Hardwood |
| Foundation Type | Poured Concrete |
| Half Bath Total | 1 |
| Heating Fuel | Electric, Propane, Solar |
| Heating Type | Baseboard Heaters, Furnace, Heat Pump, Ductless, Hot Water, In Floor Heating, Radiator |
| Stories Total | 2 |
| Size Interior | 4153 Sqft |
| Total Finished Area | 4153 Sqft |
| Type | House |
| Utility Water | Municipal Water |
Parking
| Parking Space(s) | |
| Paved Yard |
Land
| Acreage | No |
| Land Amenities | Golf Course, Park, Playground, Public Transit, Shopping, Place Of Worship, Beach |
| Landscape Features | Landscaped |
| Sewer | Municipal Sewage System |
| Size Irregular | 0.472 |
| Size Total | 0.472 Ac |
| Size Total Text | 0.472 Ac |
Rooms
| Level | Type | Length | Width | Dimensions |
|---|---|---|---|---|
| Second Level | Primary Bedroom | 14.11 x 14.6 | ||
| Second Level | 3pc Ensuite Bath | 9.9 x 14.6 | ||
| Second Level | Storage | 4.6 x 9.7 | ||
| Second Level | 3pc Ensuite Bath | 9.7 x 6.3 | ||
| Second Level | Bedroom | 14.6 x 13.5 | ||
| Second Level | Bedroom | 14.4 x 13.1 | ||
| Second Level | Sunroom | 14.6 x 11.4 | ||
| Second Level | Recreational, Games Room | 23.11 x 14 | ||
| Second Level | Storage | 6.6 x 3.6 | ||
| Second Level | Workshop | 14 x 27.7 | ||
| Second Level | Storage | 5.2 x 8.7 | ||
| Second Level | Laundry Room | 10.4 x 12.6 | ||
| Second Level | 3pc Bathroom | 9.1 x 7.8 | ||
| Second Level | Utility Room | 9.7 x 9.11 | ||
| Second Level | Utility Room | 3.8 x 9 | ||
| Main Level | Foyer | 8.11 x 16.8 | ||
| Main Level | Dining Room | 14.6 x 14.6 | ||
| Main Level | Kitchen | 18.6 x 14.7 | ||
| Main Level | 2pc Bathroom | 5.3 x 5.8 | ||
| Main Level | Living Room | 14.6 x 29.8 | ||
| Main Level | Family Room | 20.4 x 11.2 | ||
| Main Level | Sunroom | Verandah 11.4 x 25.9 |
https://www.realtor.ca/real-estate/30412062/683-st-george-street-annapolis-royal-annapolis-royal
Interested?
Contact us for more information

Paula Hafting
https://www.facebook.com/CouncillorHafting

324 St. George Street, Po Box 333
Annapolis Royal, Nova Scotia B0S 1A0
(902) 532-7501
(902) 532-7288
www.remaxbanner.com/

The trademarks REALTOR®, REALTORS®, and the REALTOR® logo are controlled by The Canadian Real Estate Association (CREA) and identify real estate professionals who are members of CREA. The trademarks MLS®, Multiple Listing Service® and the associated logos are owned by The Canadian Real Estate Association (CREA) and identify the quality of services provided by real estate professionals who are members of CREA. The trademark DDF® is owned by The Canadian Real Estate Association (CREA) and identifies CREA's Data Distribution Facility (DDF®)
October 16 2026 07:46:21
Nova Scotia Association of REALTORS®
RE/MAX Banner Real Estate(Annapolis Royal)