
7 Burns Drive Upper Nappan, Nova Scotia B4H 3Y4

$399,900
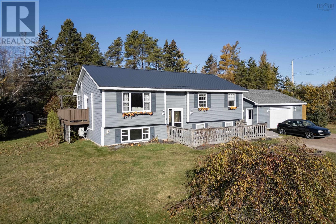
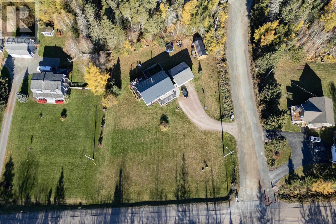
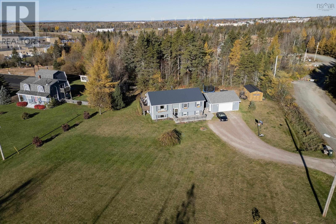
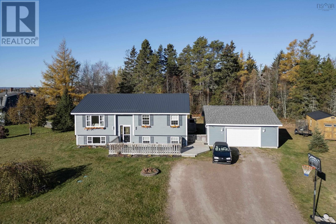
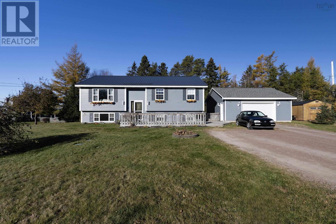
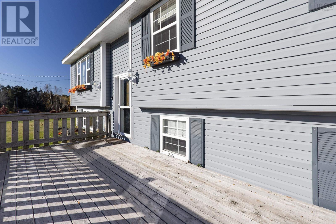
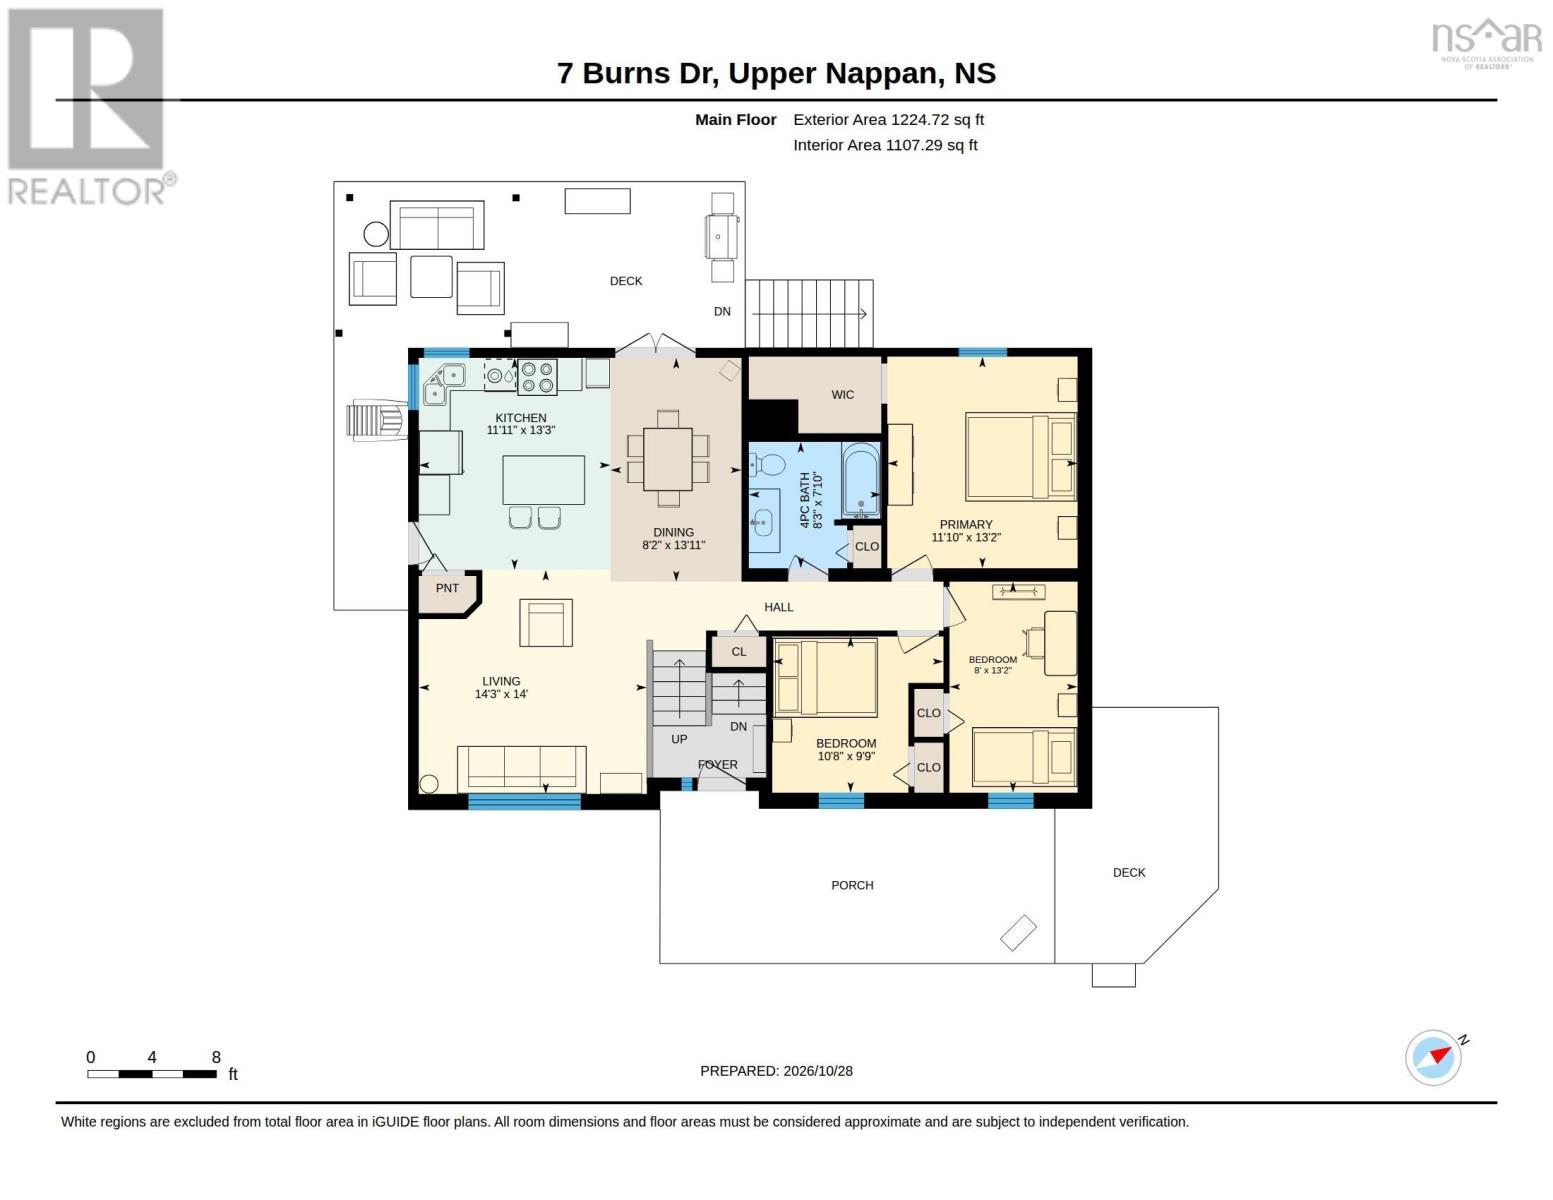
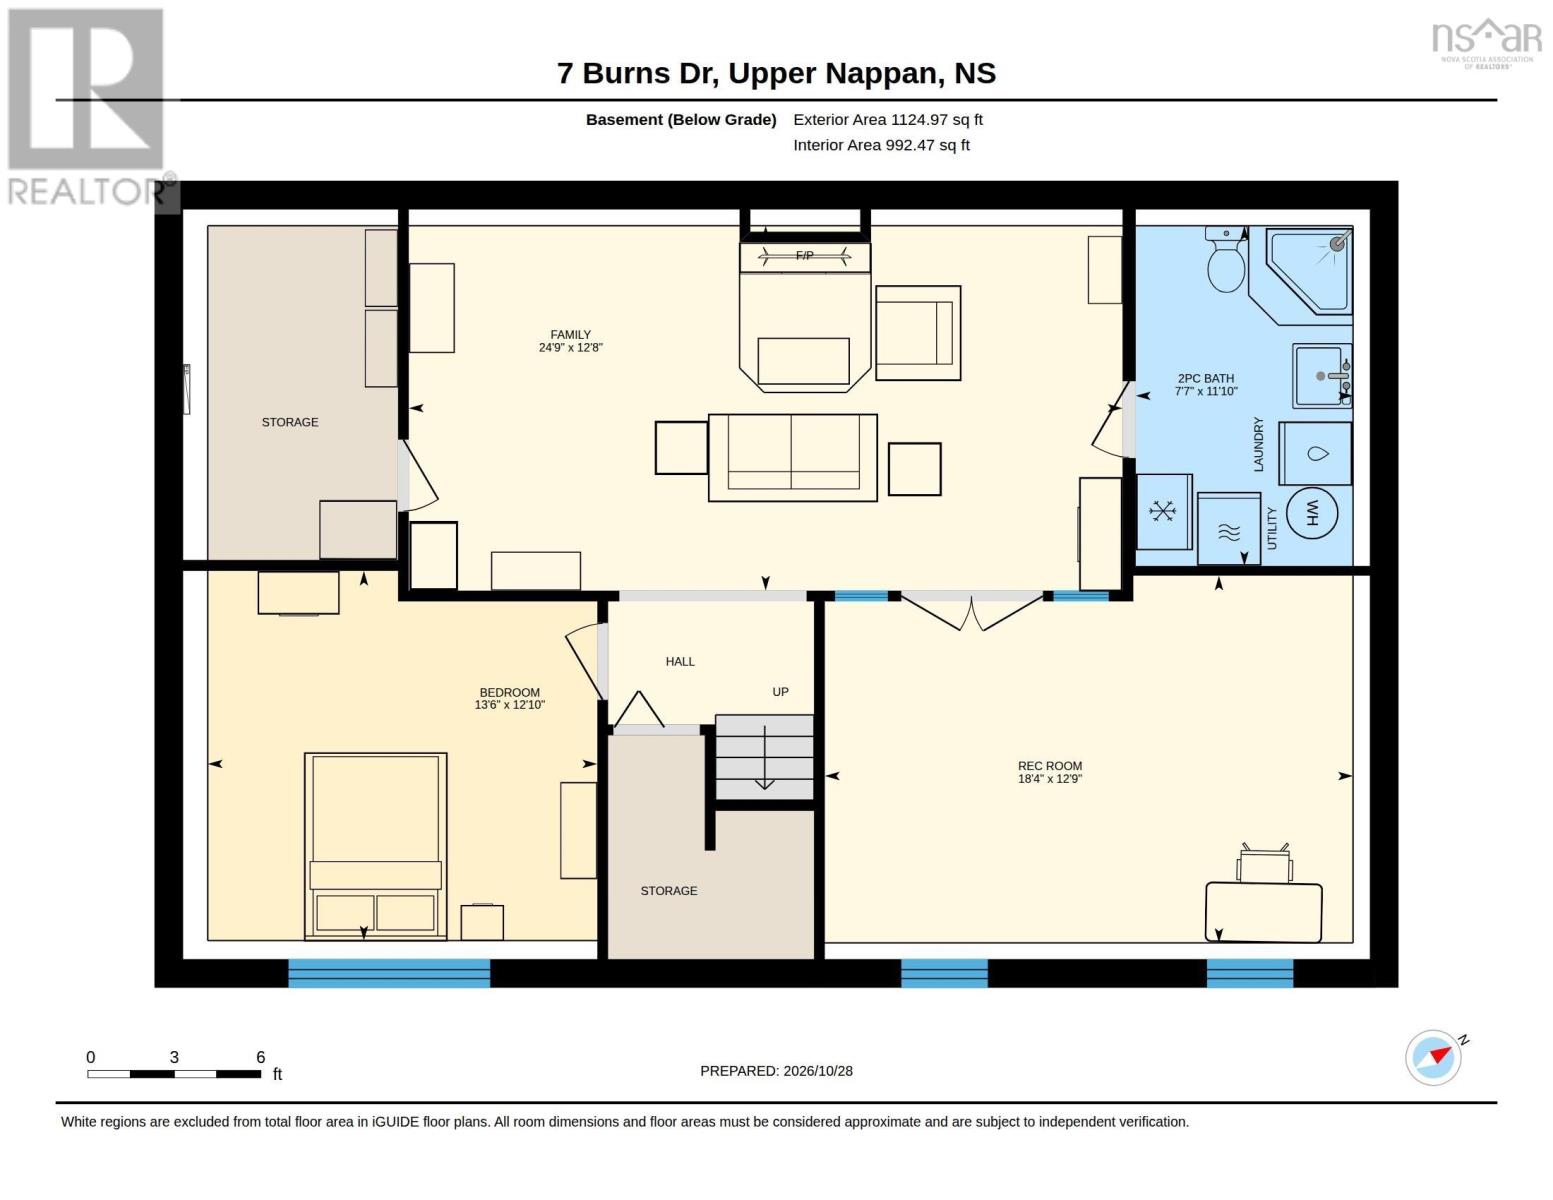
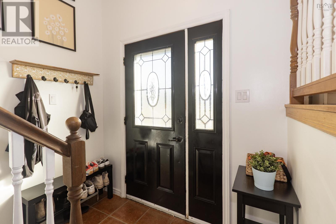
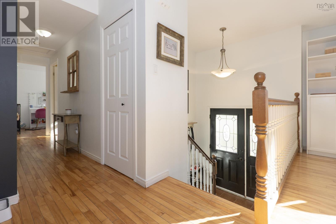
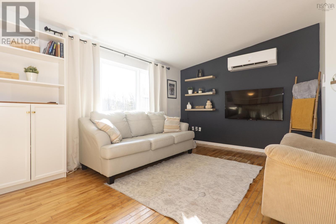
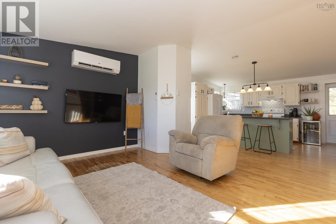
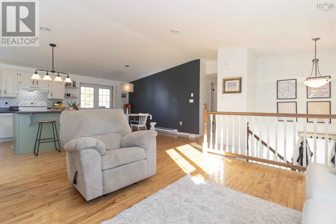
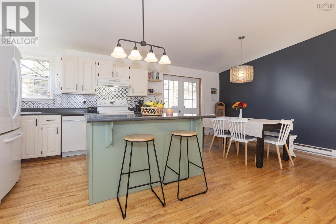
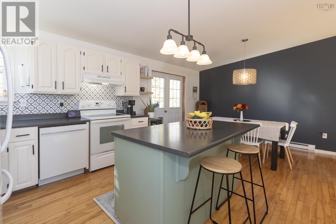
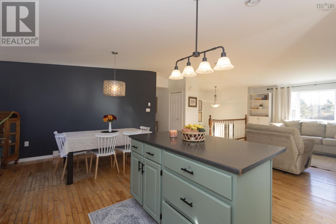
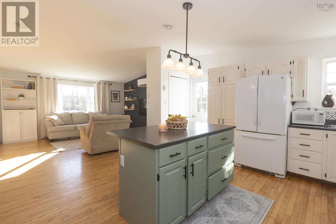
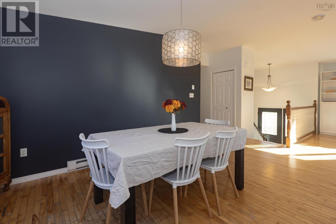
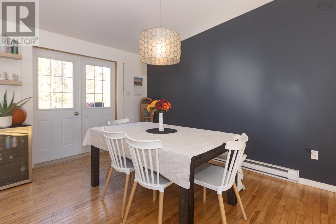
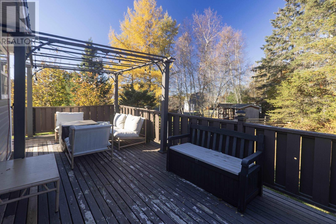
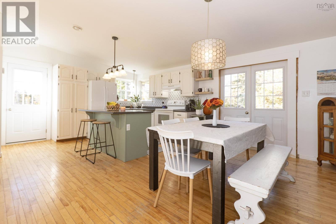
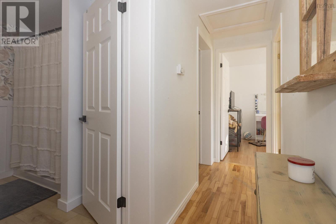
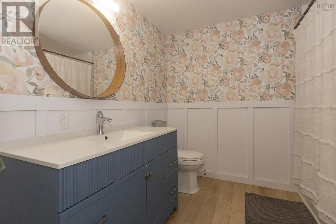
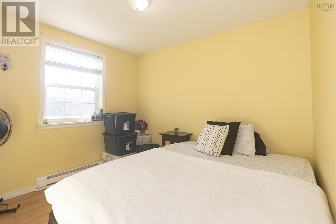
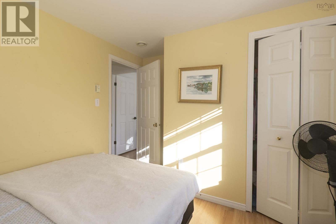
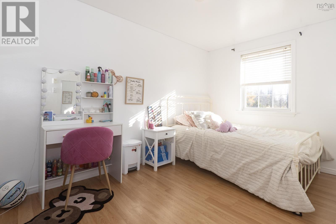
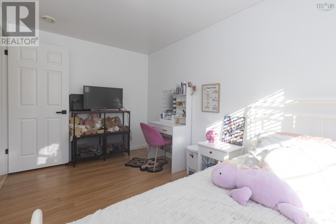
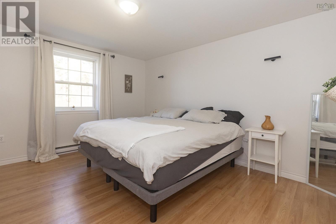
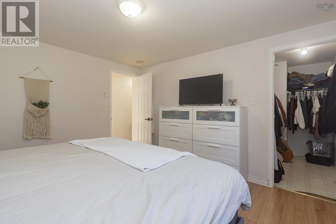
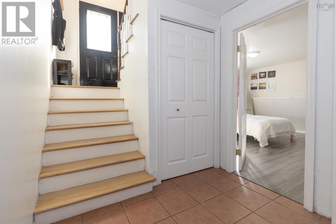
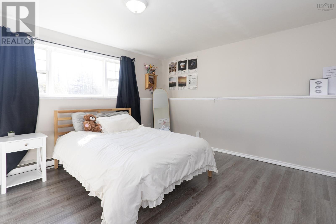
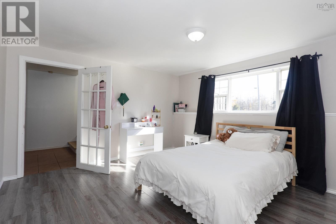
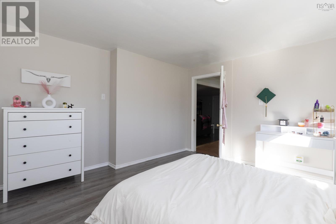
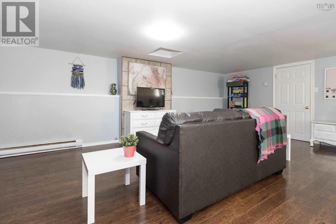
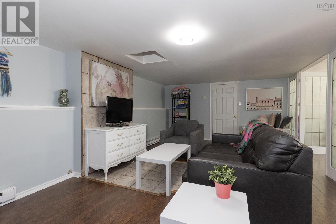
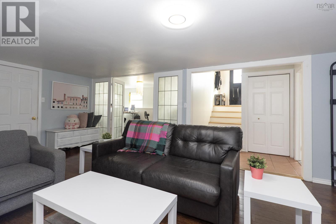
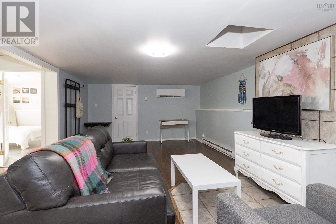
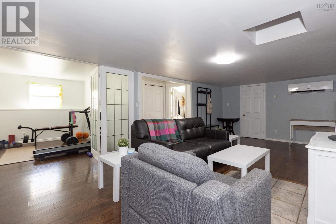
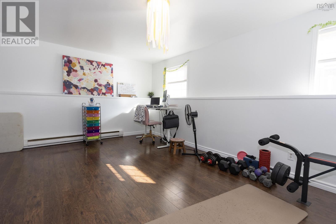
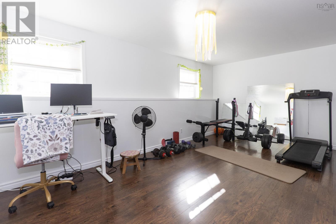
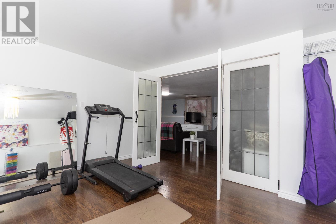
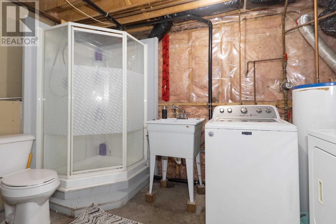
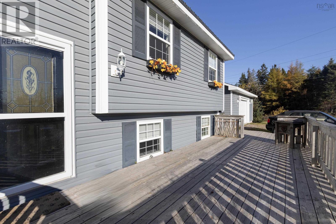
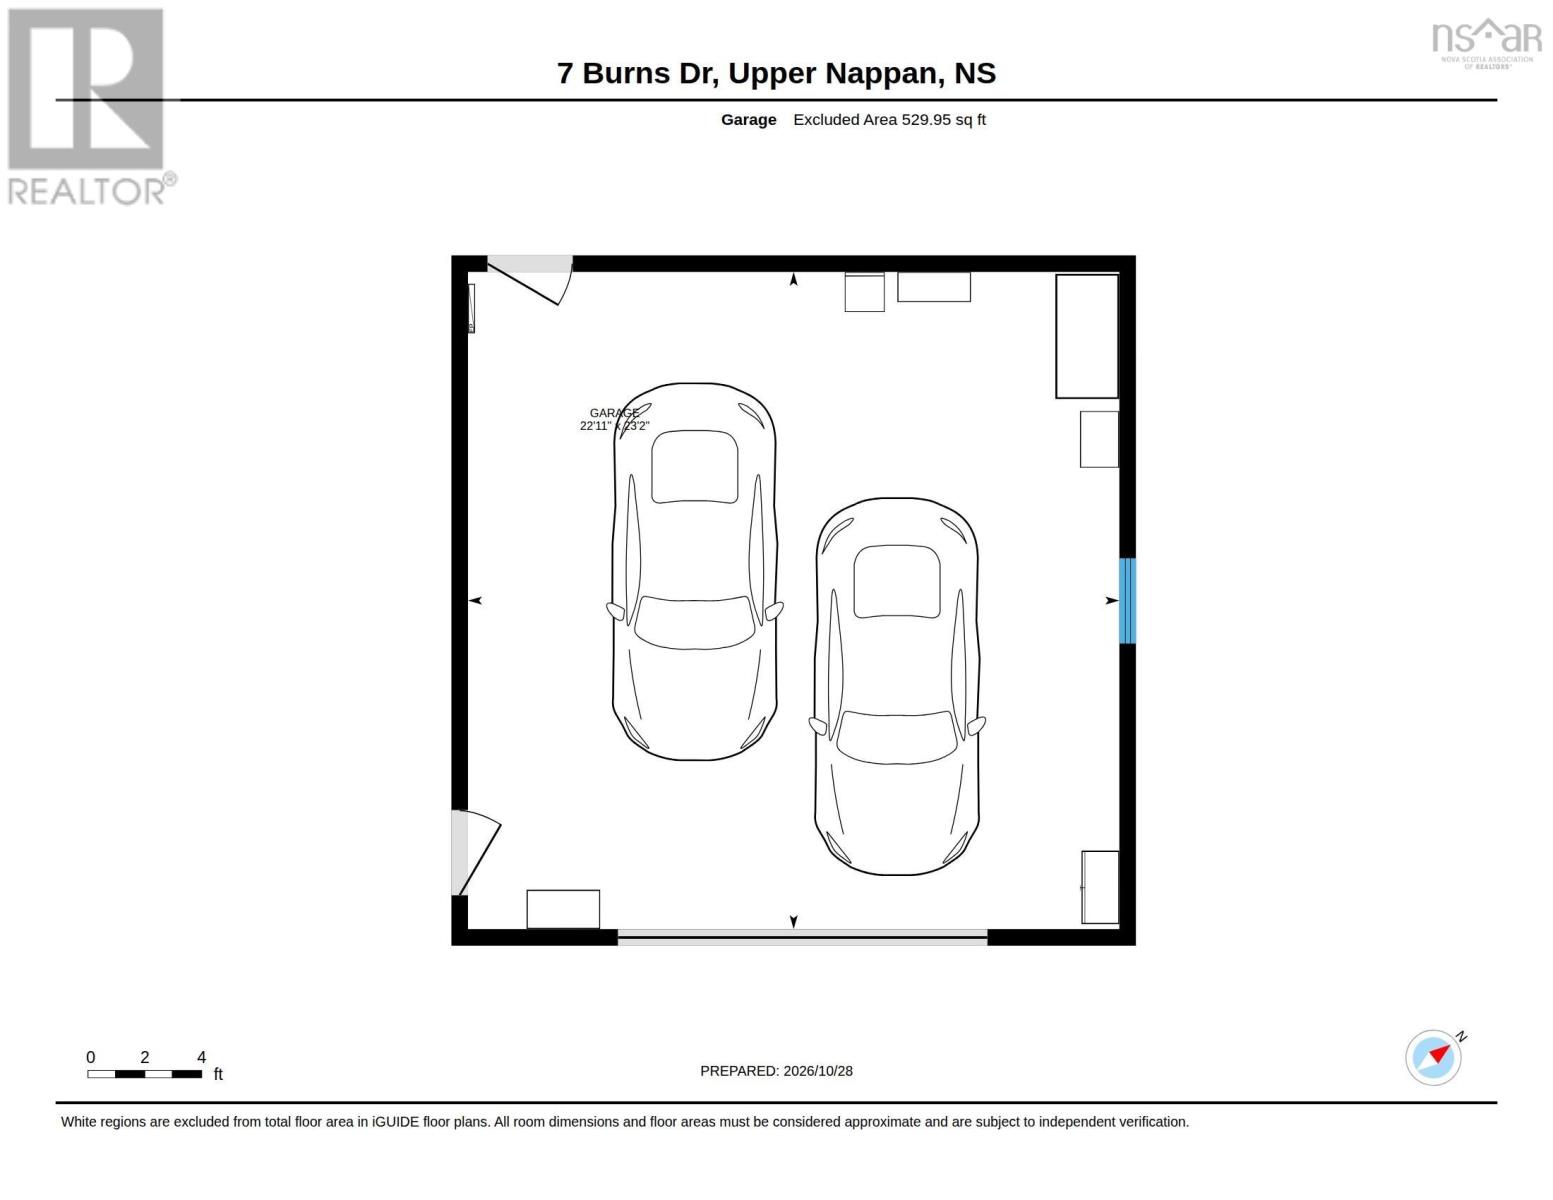
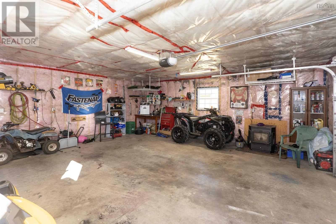
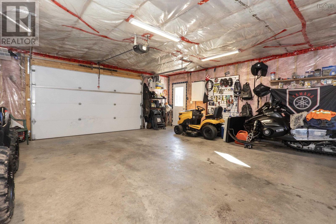
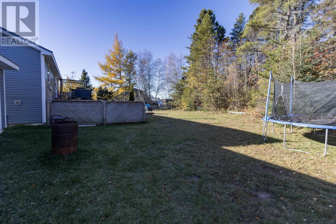
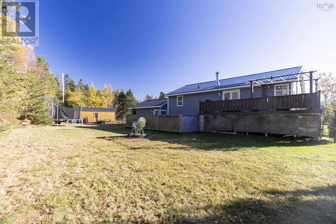
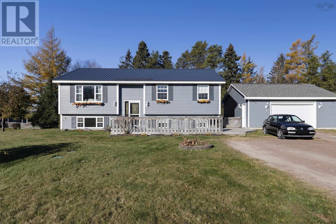
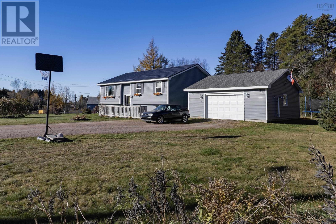
4 BEDROOM / 2 BATHROOM SPLIT ENTRY! Welcome to this well-maintained split-entry home situated on a 0.59-acre lot just outside town limits, offering the perfect combination of county tax rates and town water convenience, all within a 5-minute walk to the regional hospital. The outdoor space features a detached 20x20 wired garage ideal for parking or a workshop, spacious decks for summer entertaining, and a fully fenced area perfect for pets. The main level boasts a bright, open-concept living room, dining area, and kitchen, accompanied by an updated full main bathroom, a primary bedroom with a walk-in closet, and two additional comfortable guest bedrooms. The lower level provides a generous family room space, a fourth bedroom, and a large versatile room ideal for a home gym, dedicated office, or potential fifth bedroom. This level also includes a partially finished 3-piece bathroom combined with a laundry room, alongside a separate utility room. For comfort, the home is equipped with two ductless mini-split heat pumps and includes a brand-new hot water tank (uninstalled, left for the buyer to install). Be sure to view the 3D Virtual Tour and floor plans for a complete look at the layout. (id:29604)
Property Details
| MLS® Number | 202626883 |
| Property Type | Single Family |
| Community Name | Upper Nappan |
| Amenities Near By | Golf Course, Park, Playground, Shopping, Place Of Worship |
| Community Features | Recreational Facilities, School Bus |
| Features | Level, Walk-in Closet |
Building
| Bathroom Total | 2 |
| Bedrooms Above Ground | 3 |
| Bedrooms Below Ground | 1 |
| Bedrooms Total | 4 |
| Appliances | Range - Electric, Dishwasher, Dryer - Electric, Washer, Refrigerator |
| Basement Development | Partially Finished |
| Basement Type | Full (partially Finished) |
| Constructed Date | 1998 |
| Construction Style Attachment | Detached |
| Cooling Type | Air Conditioned, Wall Unit |
| Exterior Finish | Vinyl |
| Flooring Type | Hardwood, Laminate |
| Foundation Type | Poured Concrete |
| Heating Fuel | Electric |
| Heating Type | Baseboard Heaters, Heat Pump, Ductless |
| Stories Total | 1 |
| Size Interior | 1941 Sqft |
| Total Finished Area | 1941 Sqft |
| Type | House |
| Utility Water | Municipal Water |
Parking
| Garage | |
| Detached Garage | |
| Gravel |
Land
| Acreage | No |
| Land Amenities | Golf Course, Park, Playground, Shopping, Place Of Worship |
| Landscape Features | Landscaped |
| Sewer | Septic System |
| Size Irregular | 0.589 |
| Size Total | 0.589 Ac |
| Size Total Text | 0.589 Ac |
Rooms
| Level | Type | Length | Width | Dimensions |
|---|---|---|---|---|
| Lower Level | Family Room | 24.8 x 12.7 | ||
| Lower Level | Bedroom | 13.5 x 13.1 | ||
| Lower Level | Laundry / Bath | 7.3 x 11.4 | ||
| Lower Level | Recreational, Games Room | 18. x 13.2 | ||
| Lower Level | Storage | 7.2 x 12.1 | ||
| Main Level | Foyer | 7.1 x 3.10 | ||
| Main Level | Living Room | 14.5 x 13.3 | ||
| Main Level | Kitchen | 11.11 x 13.11 | ||
| Main Level | Dining Room | 8.2 x 13.11 | ||
| Main Level | 4pc Bathroom | 8.5 x 10.1 | ||
| Main Level | Bedroom | 8. x 13.1 | ||
| Main Level | Bedroom | 10.8 x 9.9 | ||
| Main Level | Primary Bedroom | 11.9 x 13 |
https://www.realtor.ca/real-estate/30455858/7-burns-drive-upper-nappan-upper-nappan
Interested?
Contact us for more information

Celeste Leblanc
(902) 660-3310
https://cbperformance.ca/
https://www.facebook.com/LeBlancCBPerformance
www.linkedin.com/in/celeste-leblanc-8454b42bb
https://www.instagram.com/Celesteleblanc_cb_performance

134 East Victoria Street, Po Box 1137
Amherst, Nova Scotia B4H 4L2
(902) 667-1899
(902) 667-0301

The trademarks REALTOR®, REALTORS®, and the REALTOR® logo are controlled by The Canadian Real Estate Association (CREA) and identify real estate professionals who are members of CREA. The trademarks MLS®, Multiple Listing Service® and the associated logos are owned by The Canadian Real Estate Association (CREA) and identify the quality of services provided by real estate professionals who are members of CREA. The trademark DDF® is owned by The Canadian Real Estate Association (CREA) and identifies CREA's Data Distribution Facility (DDF®)
October 31 2026 02:31:05
Nova Scotia Association of REALTORS®
Coldwell Banker Performance Realty