
7 Ernest Marion Drive Laconia, Nova Scotia B4V 5W1

$353,000
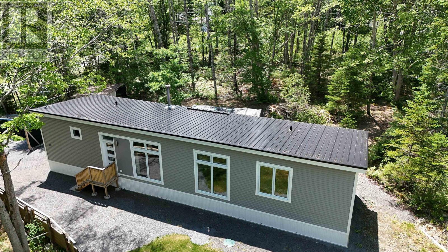
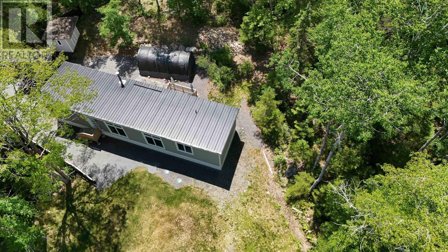
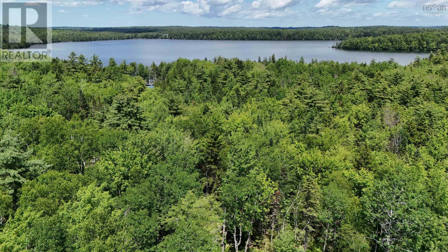
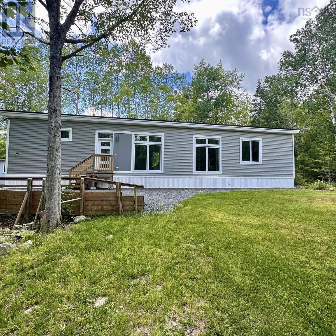
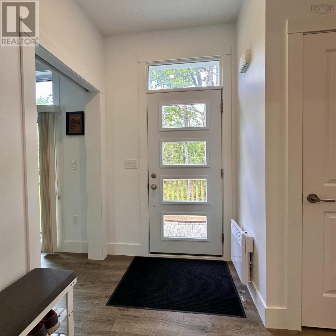
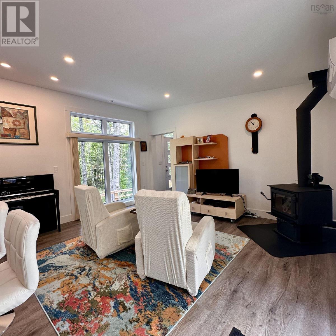
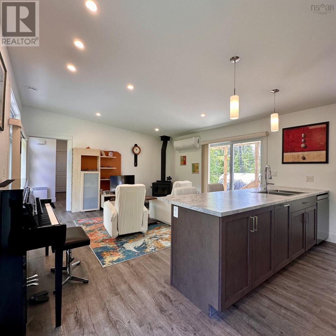
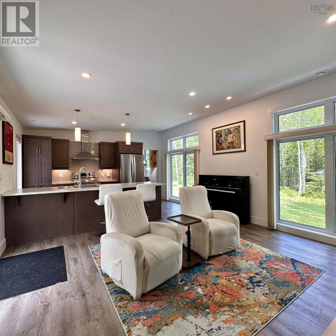
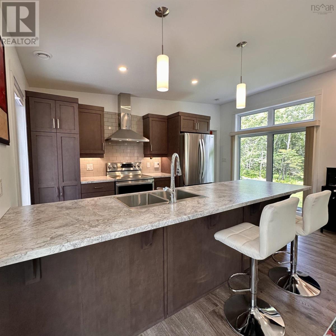
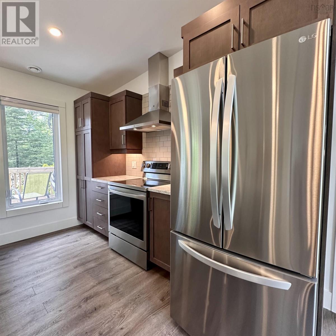
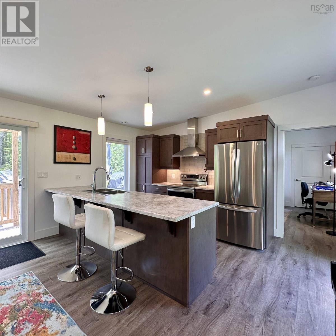
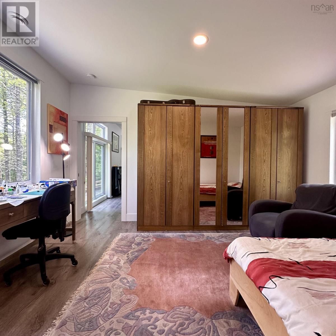
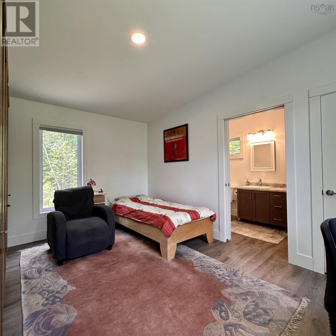
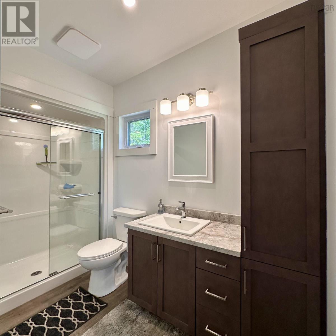
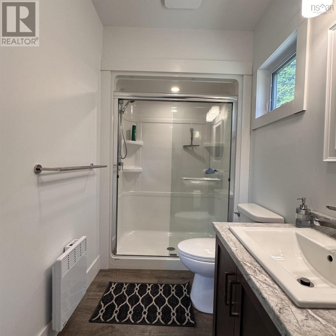
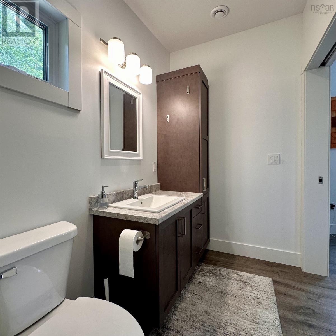
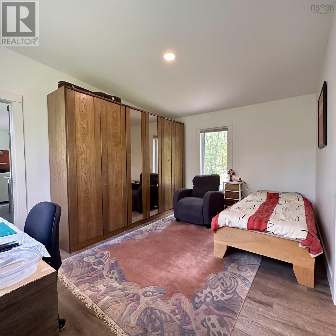
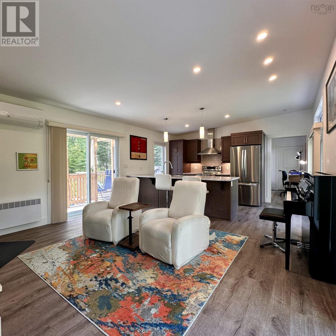
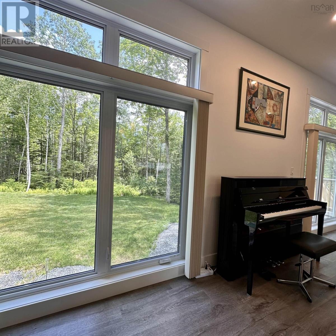
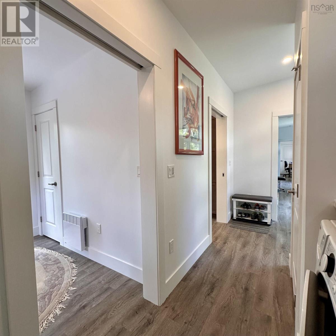
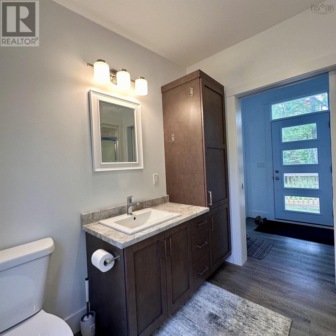
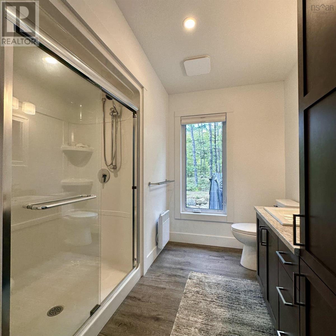
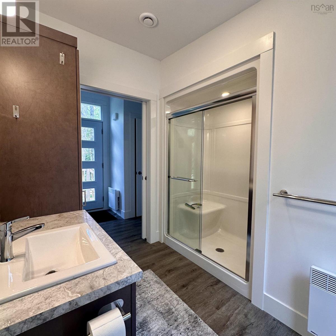
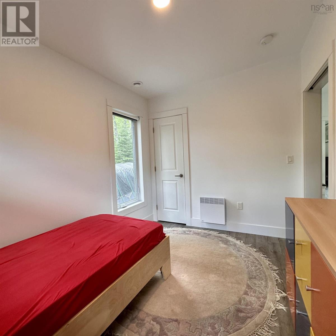
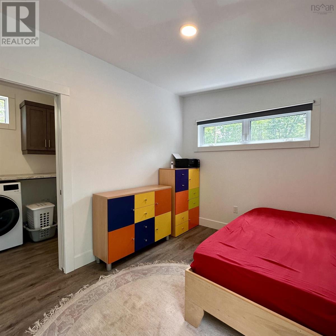
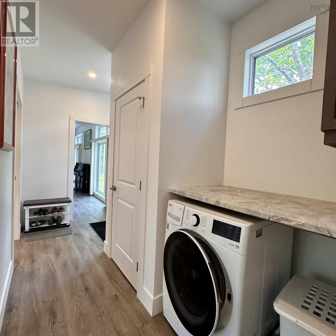
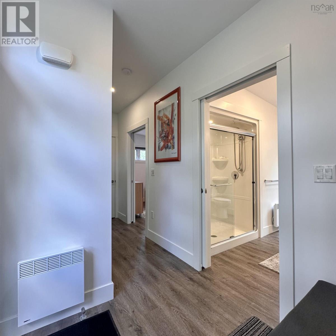
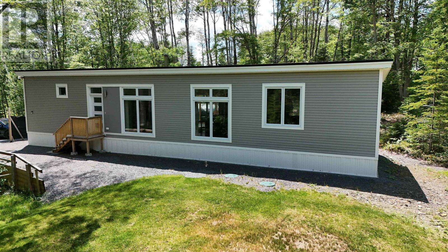
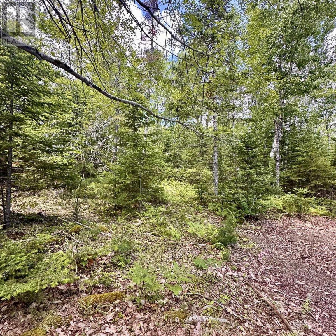
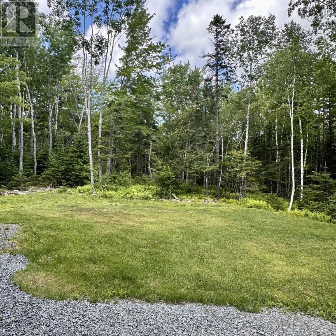
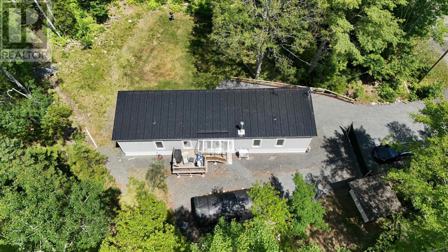
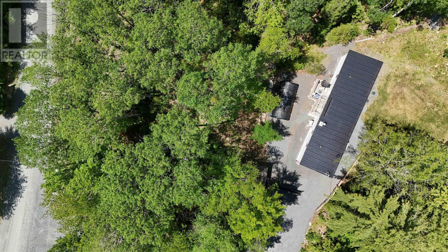
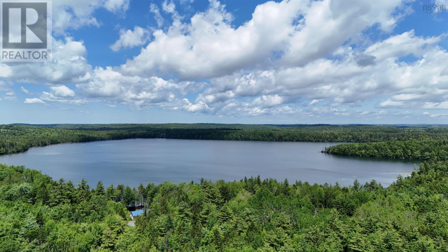
Welcome to this immaculate, custom-designed Supreme Home, where thoughtful design, efficiency, & comfort come together on a private 2.87-acre lot. Only three years old, this beautifully maintained property is perfect for those looking to downsize or for first-time buyers seeking a move-in-ready home.Filled with tons of natural light from extra-large windows, the bright & inviting interior has been carefully designed with extra storage in mind, maximizing both space & functionality. The home offers two bedrooms & 2 full bathrooms, a heat pump, a cozy wood stove, & a durable metal roof for years of low-maintenance living. Step outside & enjoy the peace and privacy of your spacious property, complete with deeded access to Andrew Lake for swimming, kayaking or canoeing. Located just 12 minutes from Bridgewater and Highway 103, you'll enjoy the perfect balance of quiet country living with convenient access to amenities and commuting routes. Efficient, easy to maintain, and finished to an exceptional standard, this is a home you'll be proud to call your own. (id:29604)
Property Details
| MLS® Number | 202616299 |
| Property Type | Single Family |
| Community Name | Laconia |
| Community Features | School Bus |
| Features | Treed, Level, Walk-in Closet |
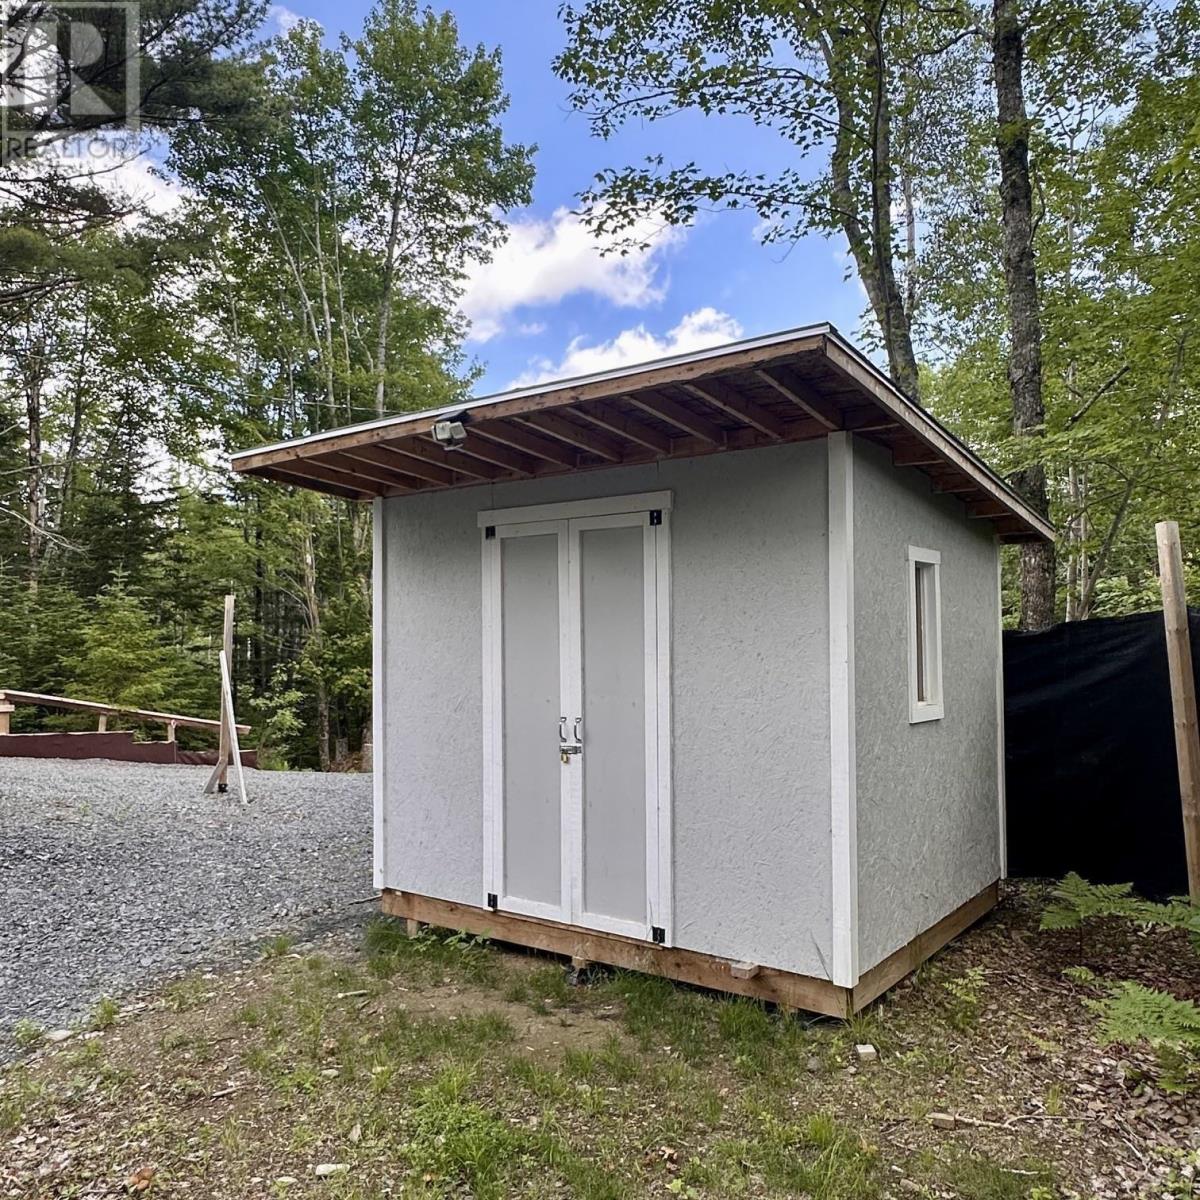
| Structure | Shed |
Building
| Bathroom Total | 2 |
| Bedrooms Above Ground | 2 |
| Bedrooms Total | 2 |
| Appliances | Range - Electric, Dishwasher, Dryer, Washer, Refrigerator, Water Softener |
| Architectural Style | Mini |
| Basement Type | None |
| Constructed Date | 2023 |
| Cooling Type | Air Conditioned |
| Exterior Finish | Vinyl |
| Flooring Type | Vinyl Plank |
| Heating Fuel | Electric, Wood |
| Heating Type | Heat Pump, Ductless, Stove, Other |
| Stories Total | 1 |
| Size Interior | 992 Sqft |
| Total Finished Area | 992 Sqft |
| Type | Mobile Home |
| Utility Water | Drilled Well |
Parking
| Gravel |
Land
| Acreage | Yes |
| Landscape Features | Partially Landscaped |
| Sewer | Septic System |
| Size Irregular | 2.87 |
| Size Total | 2.87 Ac |
| Size Total Text | 2.87 Ac |
Rooms
| Level | Type | Length | Width | Dimensions |
|---|---|---|---|---|
| Main Level | Foyer | 5.5 x 6.3 | ||
| Main Level | Living Room | 13.6 x 15 | ||
| Main Level | Eat In Kitchen | 9.4 x 15 | ||
| Main Level | Primary Bedroom | 11 x 15 | ||
| Main Level | Ensuite (# Pieces 2-6) | 5.2 x 10.8 | ||
| Main Level | Other | 5.4 x 4 | ||
| Main Level | Bath (# Pieces 1-6) | 5.9 x 8.3 | ||
| Main Level | Bedroom | 11.4 x 8.3 | ||
| Main Level | Utility Room | 5.4 x 6.3 | ||
| Main Level | Laundry Room | 5.6 x 3 |
https://www.realtor.ca/real-estate/29979793/7-ernest-marion-drive-laconia-laconia
Interested?
Contact us for more information

Patricia Macleod
2working4u.com/
271 North Street
Bridgewater, Nova Scotia B4V 2V7
(902) 543-7642
(902) 543-1290
www.exitinterlake.com

The trademarks REALTOR®, REALTORS®, and the REALTOR® logo are controlled by The Canadian Real Estate Association (CREA) and identify real estate professionals who are members of CREA. The trademarks MLS®, Multiple Listing Service® and the associated logos are owned by The Canadian Real Estate Association (CREA) and identify the quality of services provided by real estate professionals who are members of CREA. The trademark DDF® is owned by The Canadian Real Estate Association (CREA) and identifies CREA's Data Distribution Facility (DDF®)
July 13 2026 09:03:39
Nova Scotia Association of REALTORS®
Exit Realty Inter Lake