
7 Haviland Street Lower Sackville, Nova Scotia B4C 1Y8

$515,000
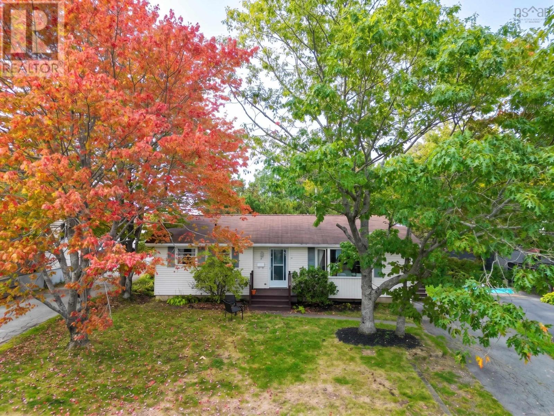
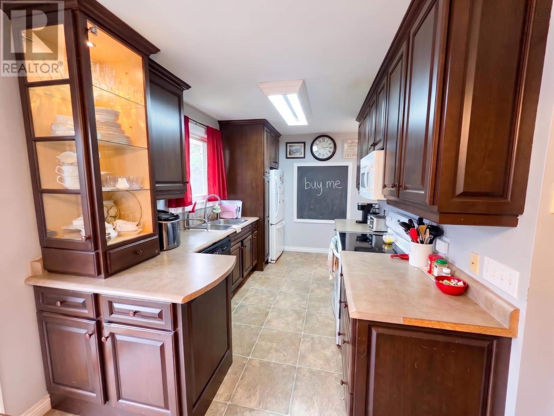
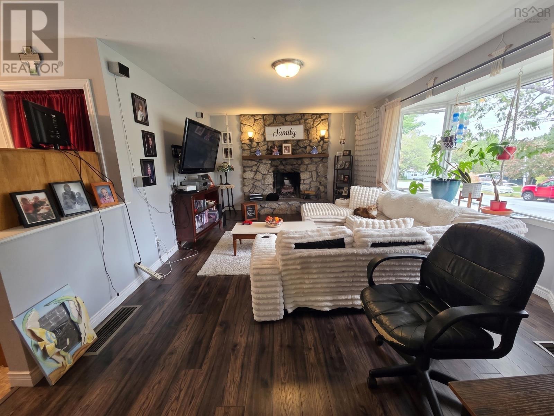
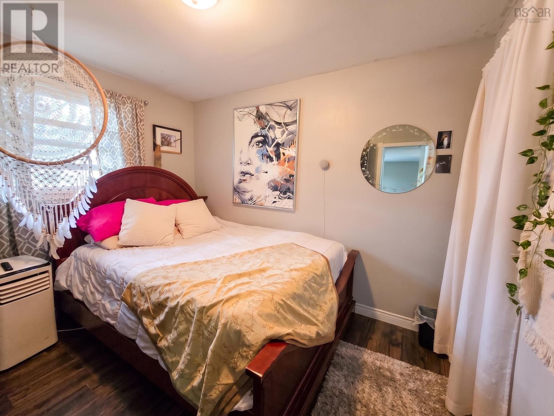
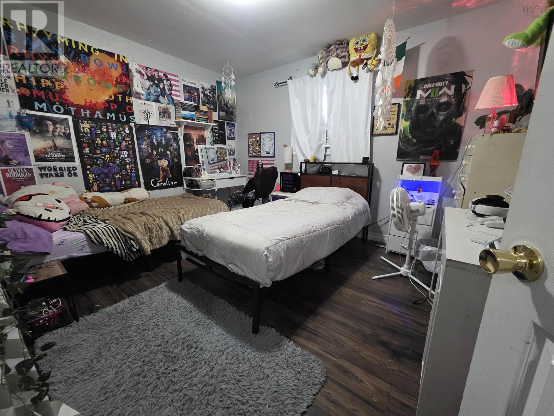
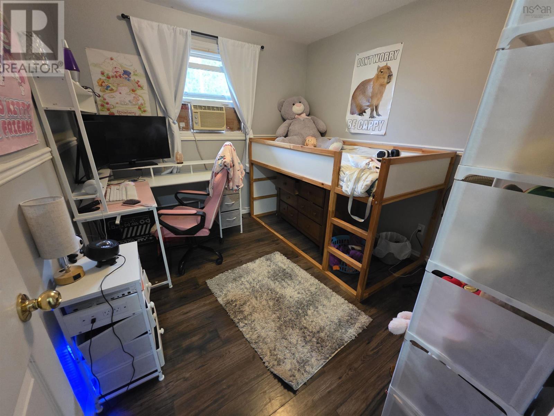
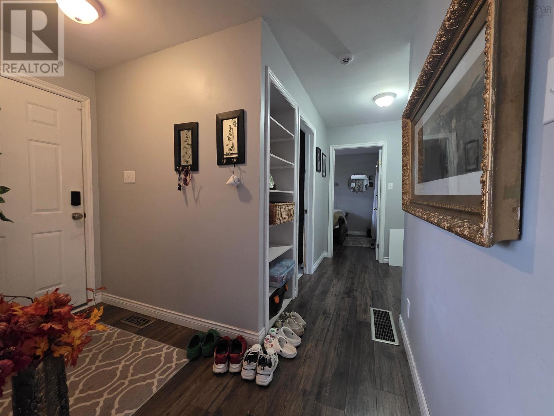
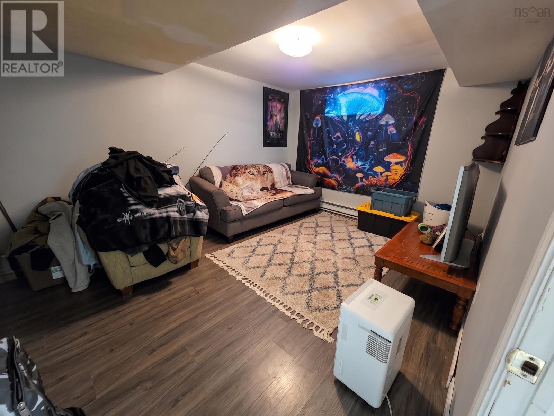
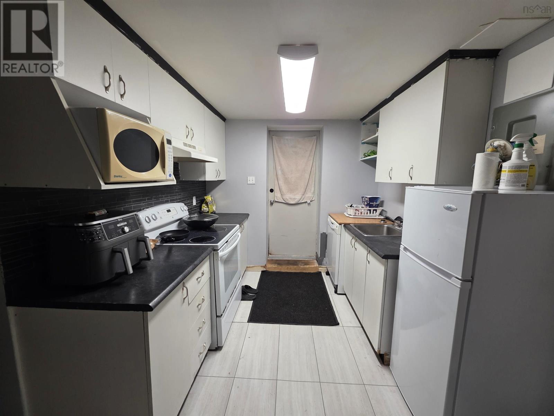
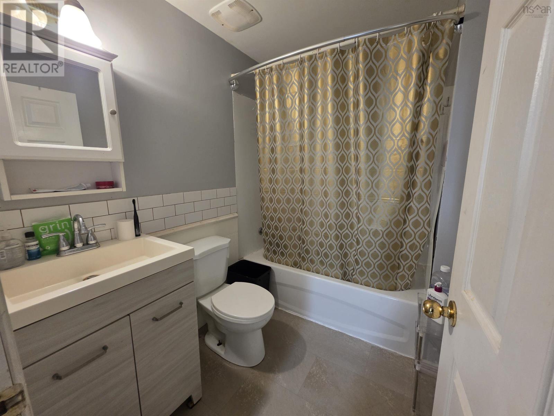
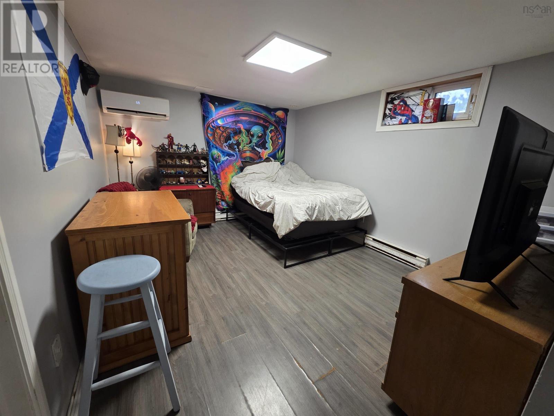
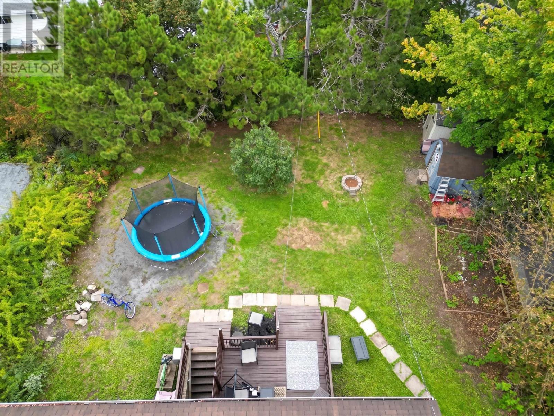
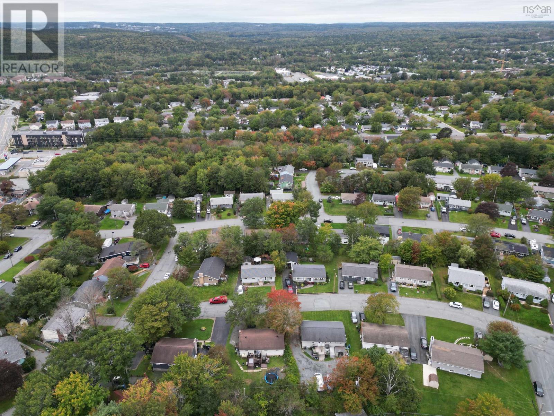
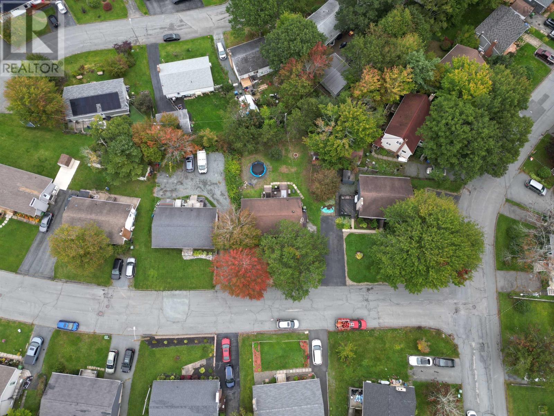
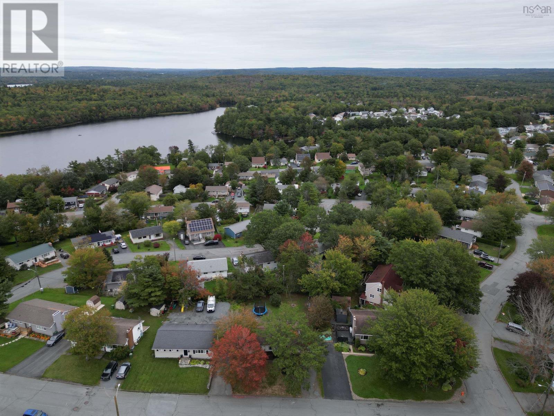
Welcome to 7 Haviland Drive in Lower Sackvillean R2-zoned bungalow offering flexibility for homeowners, extended families, or those looking for a property with two established living spaces. Currently set up as two units, the upper level features 3 bedrooms and 1 full bath, while the lower level offers a comfortable 1 bedroom, 1 bath unit. Whether youre looking to live in one space and have the other available for family or additional income, this layout provides plenty of options. Sitting on a large lot in an established Lower Sackville neighbourhood, the property also offers the flexibility to easily convert back to single-family living if that better suits your needs. With two established units, R2 zoning, a generous lot, and the ability to adapt the home as your needs change, 7 Haviland Drive is a property with possibilities. (id:29604)
Open House
This property has open houses!
2:00 pm
Ends at:4:00 pm
Property Details
| MLS® Number | 202624453 |
| Property Type | Single Family |
| Community Name | Lower Sackville |
| Amenities Near By | Public Transit, Shopping |
| Community Features | Recreational Facilities, School Bus |
| Features | Level |
| Structure | Shed |
Building
| Bathroom Total | 2 |
| Bedrooms Above Ground | 3 |
| Bedrooms Below Ground | 1 |
| Bedrooms Total | 4 |
| Architectural Style | Bungalow |
| Constructed Date | 1976 |
| Construction Style Attachment | Detached |
| Cooling Type | Central Air Conditioning, Heat Pump |
| Exterior Finish | Vinyl |
| Fireplace Present | Yes |
| Flooring Type | Laminate, Vinyl |
| Foundation Type | Poured Concrete |
| Heating Fuel | Electric, Oil, Wood |
| Heating Type | Heat Pump |
| Stories Total | 1 |
| Size Interior | 2016 Sqft |
| Total Finished Area | 2016 Sqft |
| Type | House |
| Utility Water | Municipal Water |
Parking
| Paved Yard |
Land
| Acreage | No |
| Land Amenities | Public Transit, Shopping |
| Landscape Features | Landscaped |
| Sewer | Municipal Sewage System |
| Size Irregular | 0.1722 |
| Size Total | 0.1722 Ac |
| Size Total Text | 0.1722 Ac |
Rooms
| Level | Type | Length | Width | Dimensions |
|---|---|---|---|---|
| Basement | Kitchen | 10.9X8.7 | ||
| Basement | 4pc Bathroom | 5.6X5.11 | ||
| Basement | Living Room | 13.4X10.10 | ||
| Basement | Bedroom | 10.8X13.4 | ||
| Basement | Laundry Room | 7.2X17.8 | ||
| Basement | Recreational, Games Room | 10.10X14.5 | ||
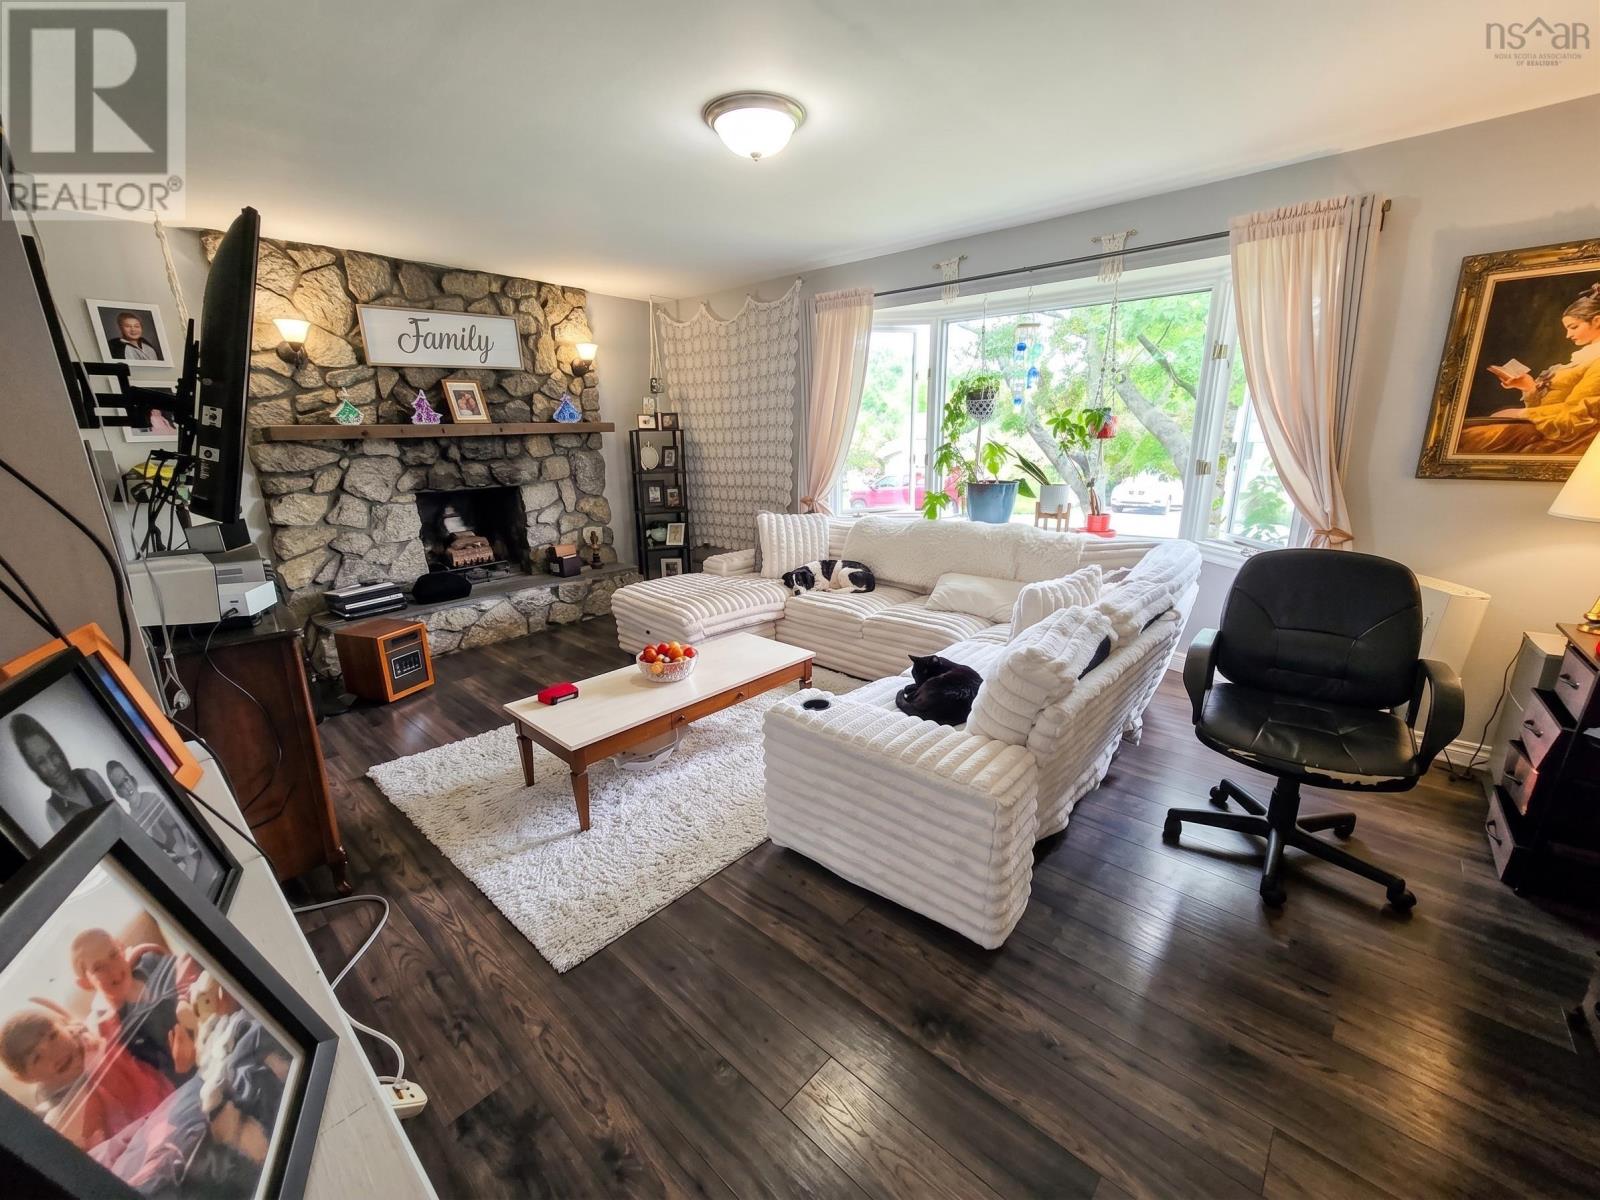
| Main Level | Living Room | 19.8X12 | ||
| Main Level | Kitchen | 11.8X8.2 | ||
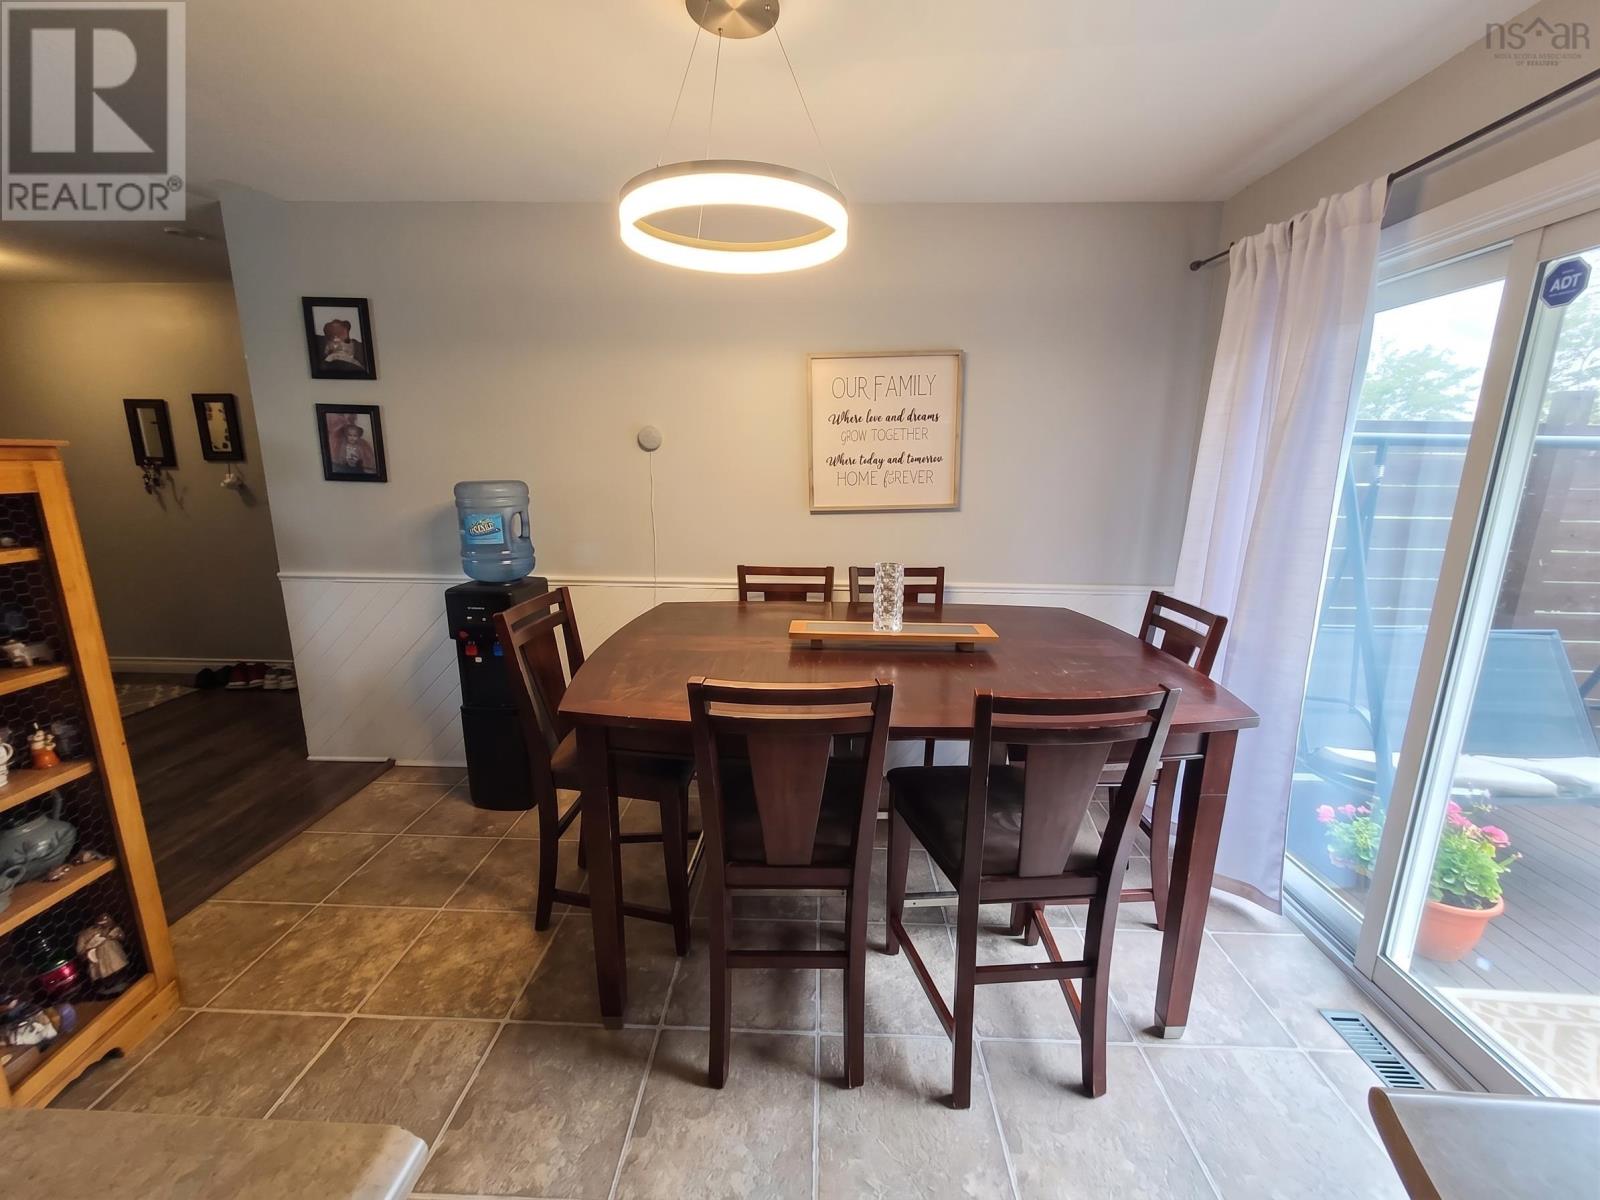
| Main Level | Dining Room | 11.6X7.8 | ||
| Main Level | 4pc Bathroom | 5x6 | ||
| Main Level | Bedroom | 9.2X10.2 | ||
| Main Level | Bedroom | 9X10.9 | ||
| Main Level | Primary Bedroom | 10.3X12.4 |
https://www.realtor.ca/real-estate/30332884/7-haviland-street-lower-sackville-lower-sackville
Interested?
Contact us for more information

Bruce Patterson
(902) 252-3201
www.realestatemuscle.com/
445 Sackville Dr., Suite 202
Lower Sackville, Nova Scotia B4C 2S1
(902) 865-2600
(902) 865-5986
www.exitrealtypros.ca

Angela Cowan
(902) 252-3201
www.realestatemuscle.com/
https://www.facebook.com/realestatemuscle2/about_overview
https://www.linkedin.com/in/angela-cowan-0057271b3/
https://www.instagram.com/angelagracecowan/
445 Sackville Dr., Suite 202
Lower Sackville, Nova Scotia B4C 2S1
(902) 865-2600
(902) 865-5986
www.exitrealtypros.ca

The trademarks REALTOR®, REALTORS®, and the REALTOR® logo are controlled by The Canadian Real Estate Association (CREA) and identify real estate professionals who are members of CREA. The trademarks MLS®, Multiple Listing Service® and the associated logos are owned by The Canadian Real Estate Association (CREA) and identify the quality of services provided by real estate professionals who are members of CREA. The trademark DDF® is owned by The Canadian Real Estate Association (CREA) and identifies CREA's Data Distribution Facility (DDF®)
September 27 2026 04:13:58
Nova Scotia Association of REALTORS®
Exit Real Estate Professionals