
72 Beaumont Drive Lower Sackville, Nova Scotia B4C 1V6

$495,000
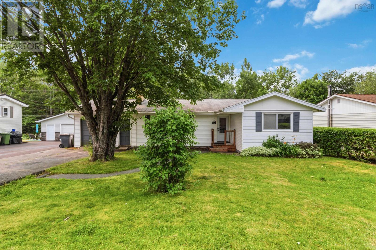
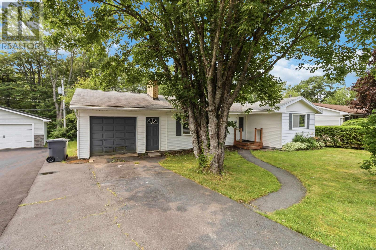
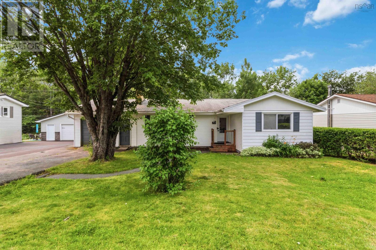
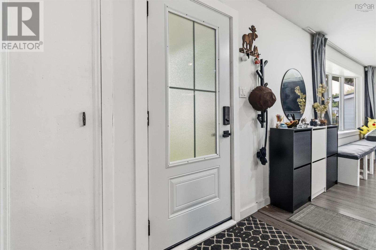
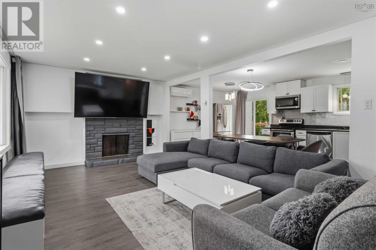
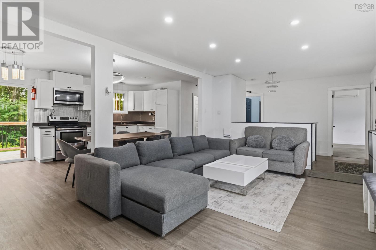
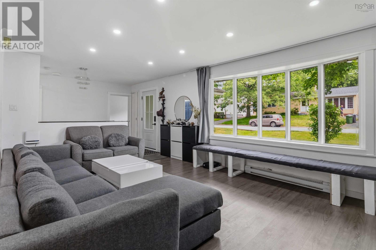
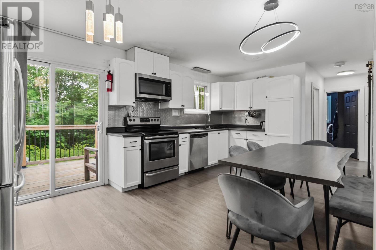
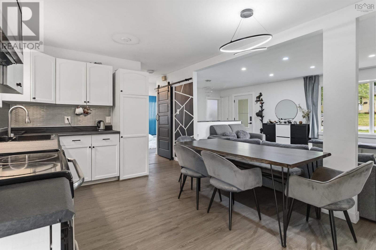
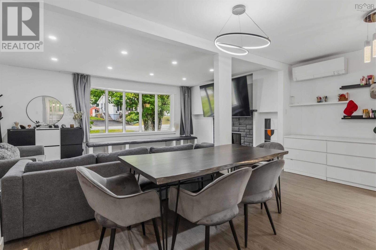
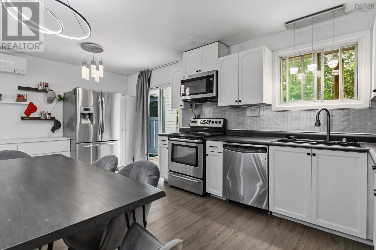
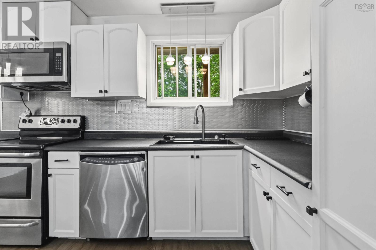
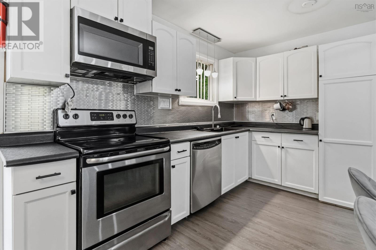
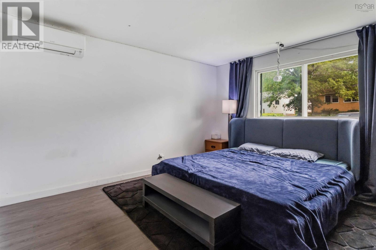
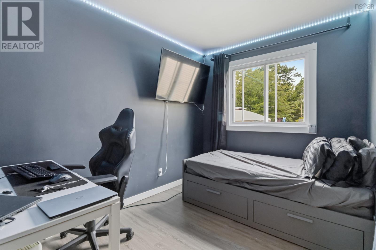
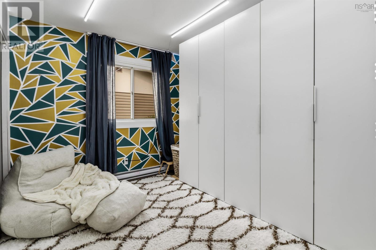
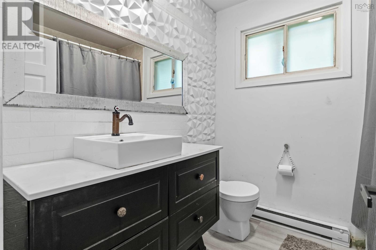
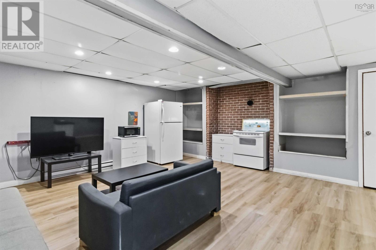
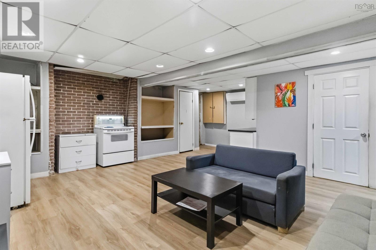
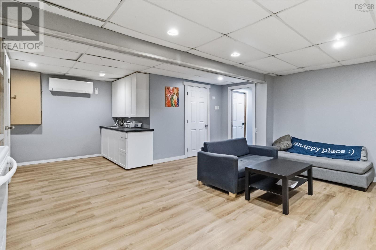
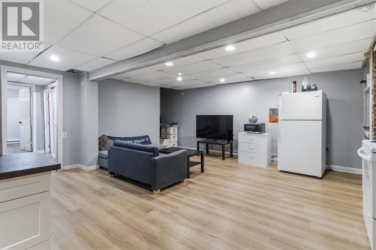
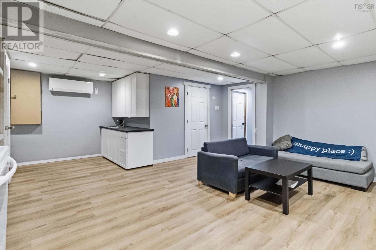
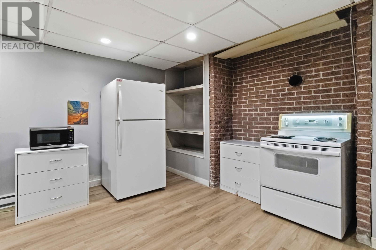
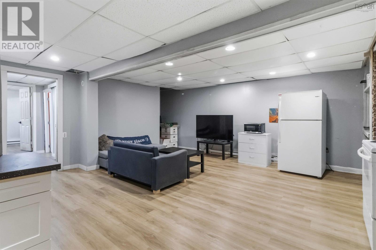
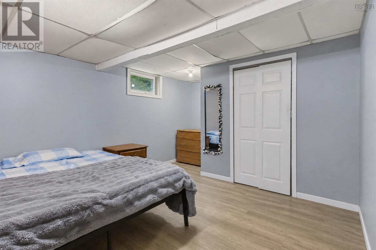
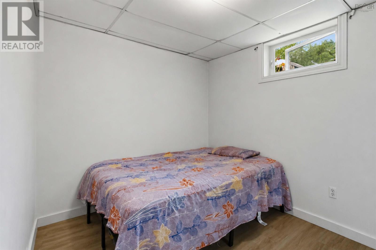
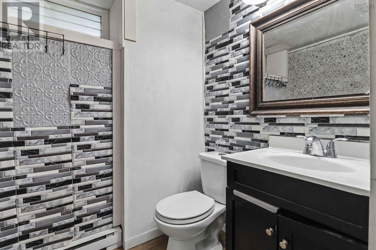
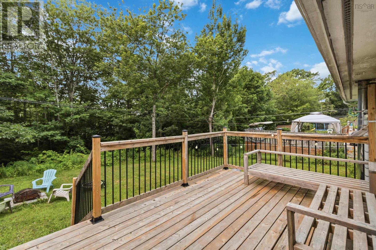
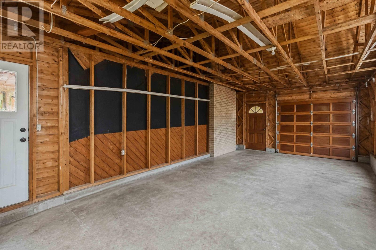
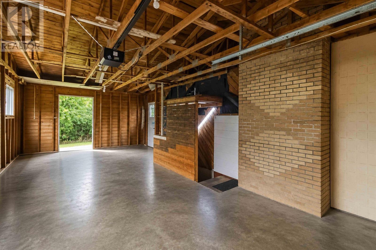
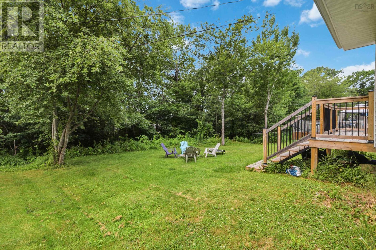
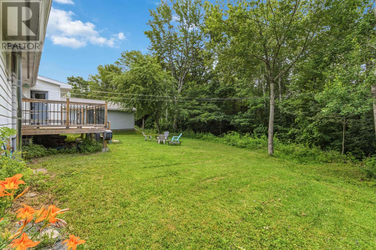
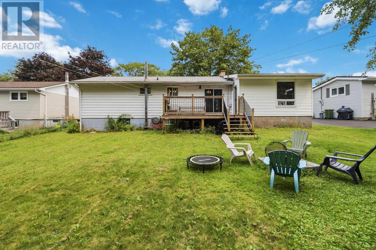
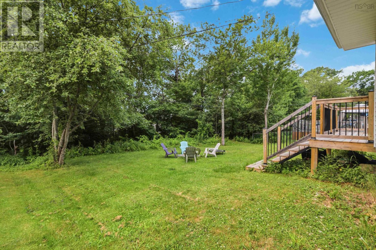
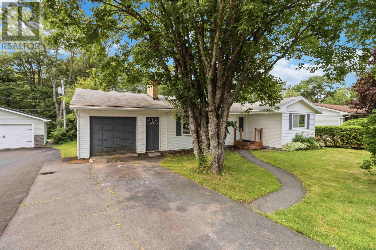
Welcome to 72 Beaumont Drivea beautifully updated bungalow offering space, flexibility, and outstanding potential in a quiet, family-friendly neighbourhood close to schools, shopping, transit, major highways, Downtown Halifax, and Halifax Stanfield Airport.The bright main level has been thoughtfully renovated with a modern kitchen, updated bathroom, new flooring, interior doors, and spacious living areas featuring three bedrooms and a cozy wood-burning fireplace. Downstairs, you'll find 2 additional bedrooms, a full bathroom, a second kitchen, a rec room, and a separate entrance through the attached garage, making it an excellent option for multi-generational living, extended family, or future rental potential. The lower level offers a fantastic opportunity for buyers to add their own personal touches and build additional value over time. Outside, enjoy a large private lot with a mature apple tree, a spacious backyard perfect for entertaining, and a huge paved driveway leading to an oversized attached garage with plenty of room for vehicles, storage, or a workshop. With 5 bedrooms, 2 full bathrooms, 2 kitchens, and endless possibilities, this property is ideal for families, investors, or anyone looking for a home with room to grow. Move in today and unlock the full potential of this versatile property! (id:29604)
Property Details
| MLS® Number | 202617719 |
| Property Type | Single Family |
| Community Name | Lower Sackville |
| Amenities Near By | Park, Playground, Public Transit, Shopping |
| Community Features | Recreational Facilities, School Bus |
| Equipment Type | Water Heater |
| Rental Equipment Type | Water Heater |
Building
| Bathroom Total | 2 |
| Bedrooms Above Ground | 3 |
| Bedrooms Below Ground | 2 |
| Bedrooms Total | 5 |
| Appliances | Cooktop - Electric, Oven - Electric, Dishwasher, Dryer - Electric, Washer, Microwave Range Hood Combo, Refrigerator |
| Architectural Style | Bungalow |
| Constructed Date | 1974 |
| Construction Style Attachment | Detached |
| Cooling Type | Heat Pump |
| Exterior Finish | Vinyl |
| Fireplace Present | Yes |
| Flooring Type | Ceramic Tile, Laminate, Tile, Vinyl |
| Foundation Type | Concrete Block, Poured Concrete |
| Heating Fuel | Electric |
| Heating Type | Baseboard Heaters, Heat Pump, Hot Water |
| Stories Total | 1 |
| Size Interior | 2104 Sqft |
| Total Finished Area | 2104 Sqft |
| Type | House |
| Utility Water | Municipal Water |
Parking
| Garage | |
| Attached Garage | |
| Paved Yard |
Land
| Acreage | No |
| Land Amenities | Park, Playground, Public Transit, Shopping |
| Landscape Features | Landscaped |
| Sewer | Municipal Sewage System |
| Size Irregular | 0.1538 |
| Size Total | 0.1538 Ac |
| Size Total Text | 0.1538 Ac |
Rooms
| Level | Type | Length | Width | Dimensions |
|---|---|---|---|---|
| Basement | Bedroom | 14.8x7.8+Jog | ||
| Basement | Bedroom | 10.4x13.6 | ||
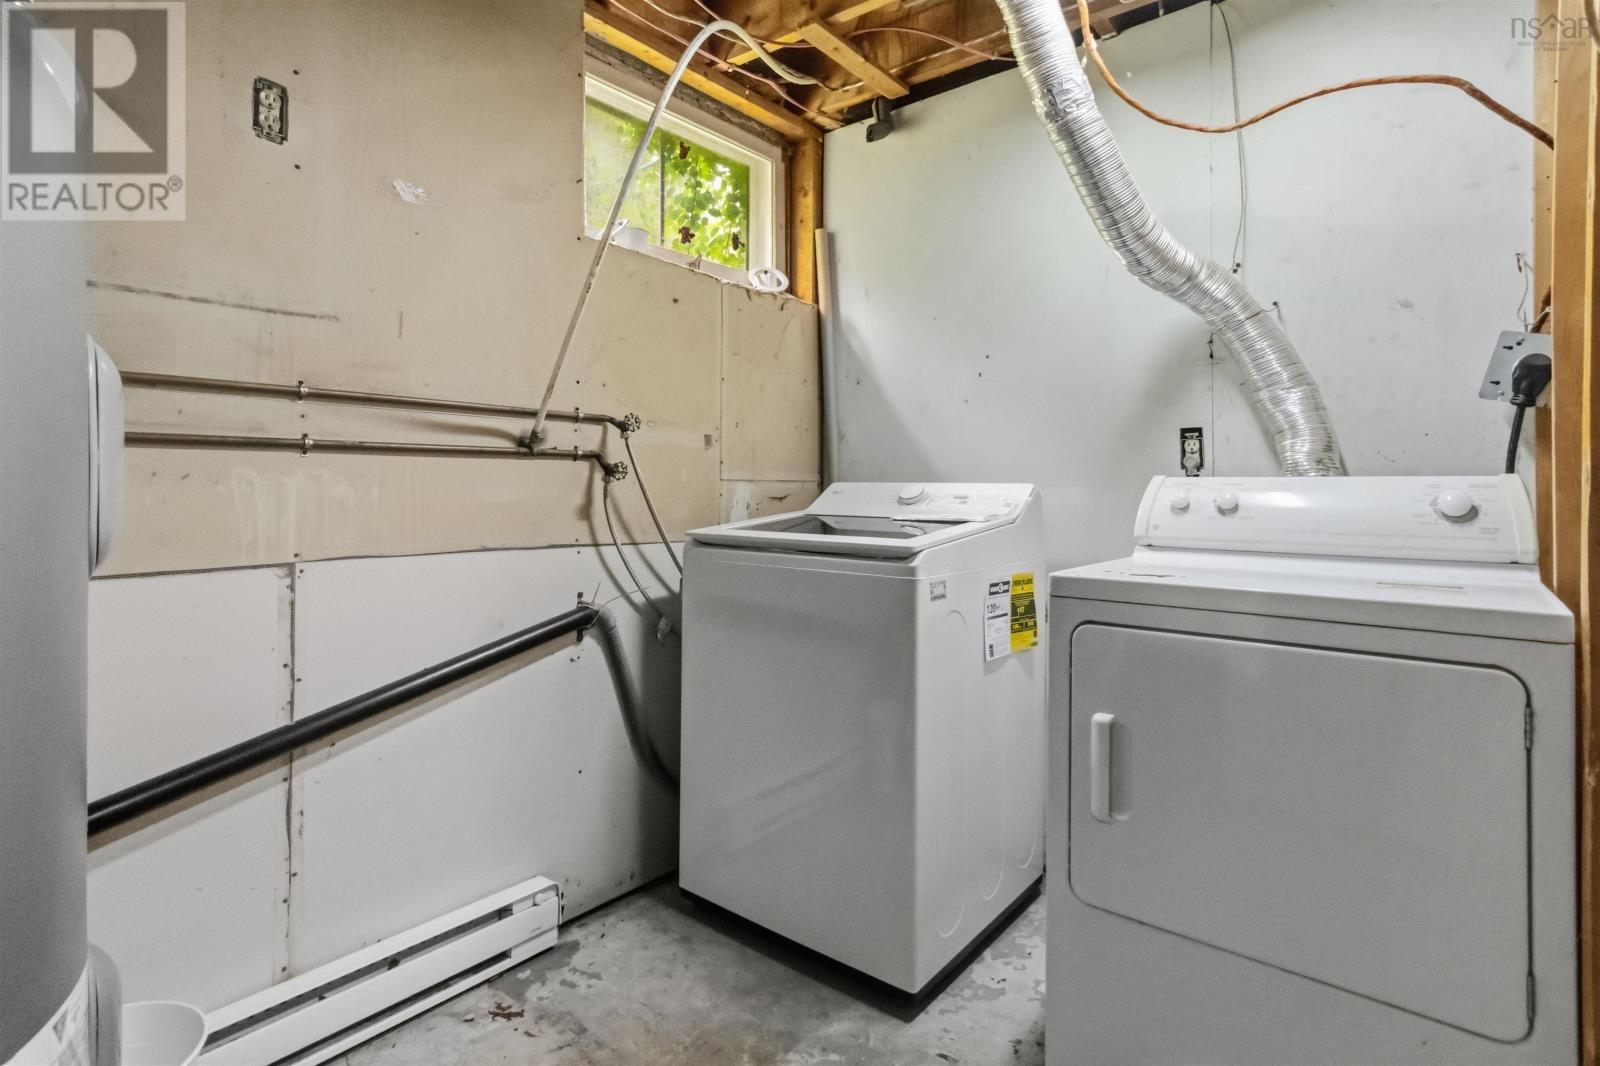
| Basement | Laundry Room | 5.10x8.9 | ||
| Basement | 4pc Bathroom | 4. 5 × 7. 10 | ||
| Basement | Family Room | 17. 7 × 21. 4 | ||
| Main Level | Eat In Kitchen | 17. 11.. x 10. 5. | ||
| Main Level | Living Room | 24. 10 × 11. 9 | ||
| Main Level | Bedroom | 7.11x11 | ||
| Main Level | Bedroom | 9x11 | ||
| Main Level | Primary Bedroom | 13.3x11 | ||
| Main Level | 4pc Bathroom | 5.10x8.9 |
https://www.realtor.ca/real-estate/30041363/72-beaumont-drive-lower-sackville-lower-sackville
Interested?
Contact us for more information

Kirti Singla
https://www.facebook.com/homeswithkirti
https://www.instagram.com/homeswithkirti/
445 Sackville Dr., Suite 202
Lower Sackville, Nova Scotia B4C 2S1
(902) 865-2600
(902) 865-5986
www.exitrealtypros.ca

The trademarks REALTOR®, REALTORS®, and the REALTOR® logo are controlled by The Canadian Real Estate Association (CREA) and identify real estate professionals who are members of CREA. The trademarks MLS®, Multiple Listing Service® and the associated logos are owned by The Canadian Real Estate Association (CREA) and identify the quality of services provided by real estate professionals who are members of CREA. The trademark DDF® is owned by The Canadian Real Estate Association (CREA) and identifies CREA's Data Distribution Facility (DDF®)
August 17 2026 04:31:13
Nova Scotia Association of REALTORS®
Exit Real Estate Professionals