
72 Elmwood Drive Elmsdale, Nova Scotia B2S 0A2

$649,900
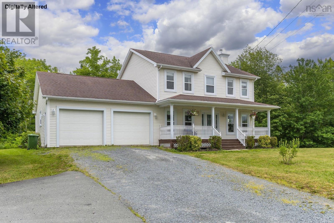
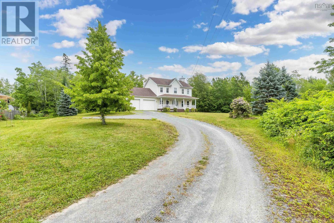
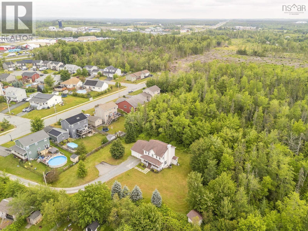
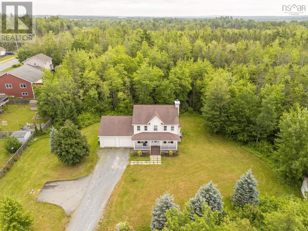
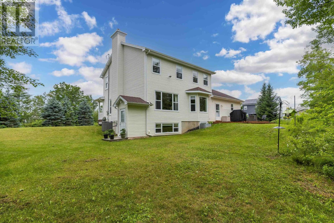
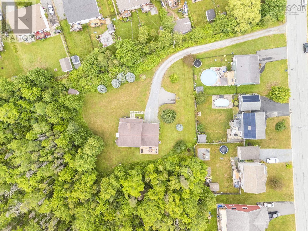
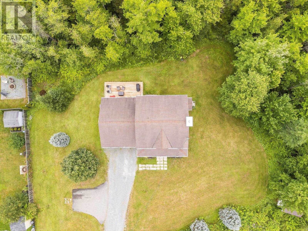
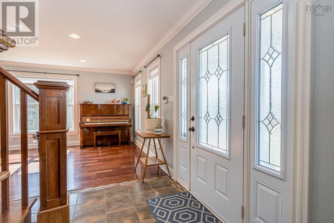
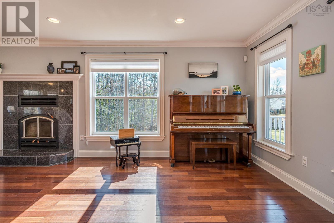
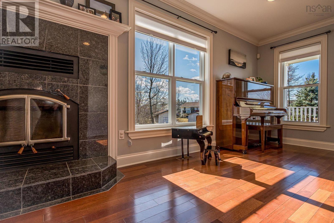
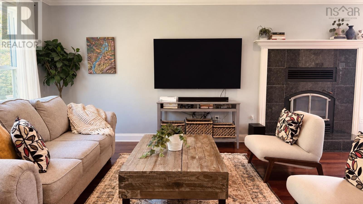
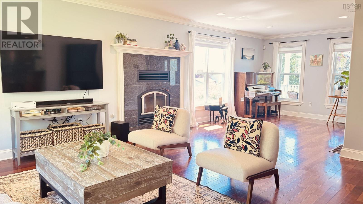
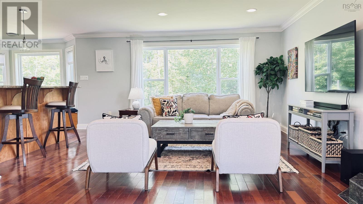
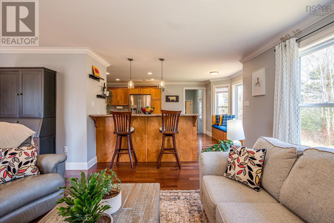
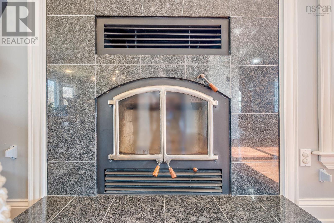
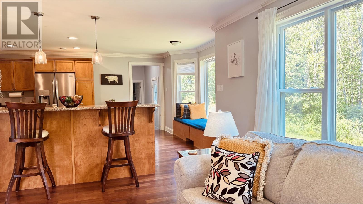
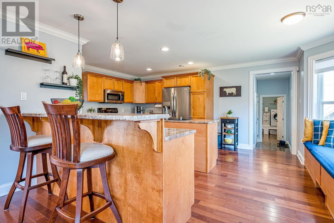
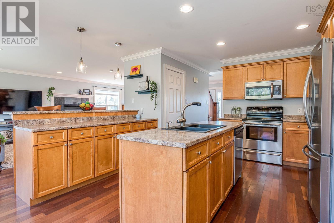
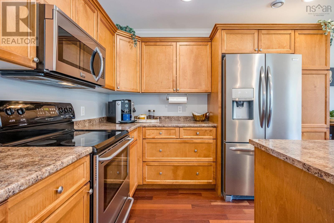
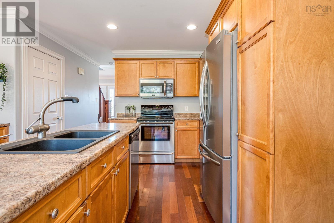
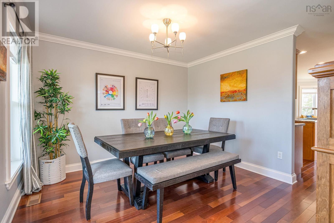
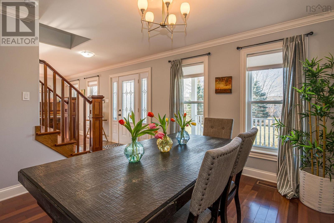
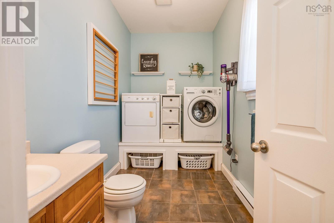
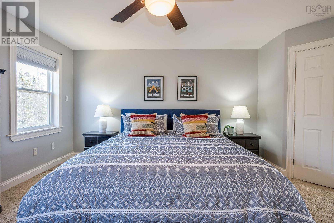
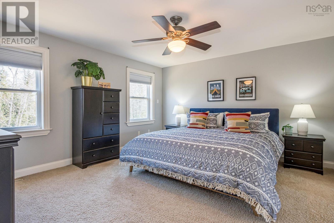
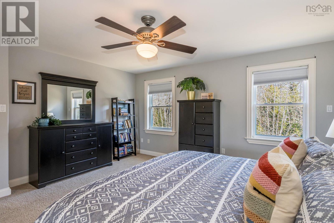
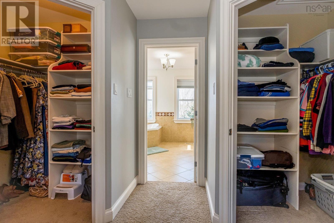
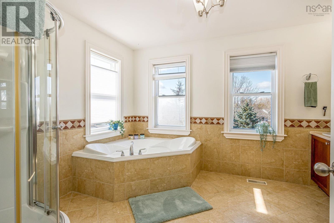
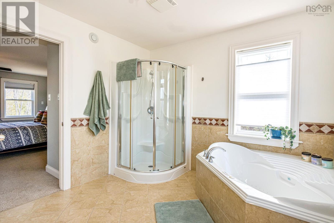
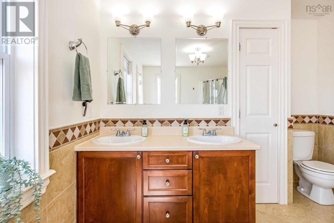
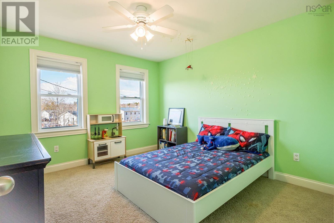
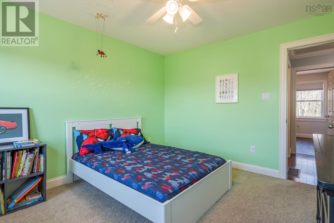
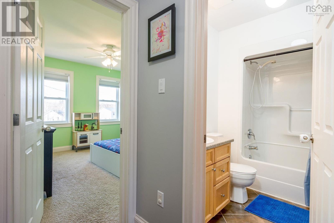
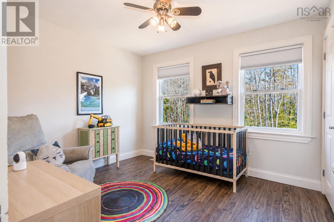
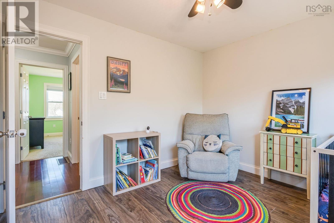
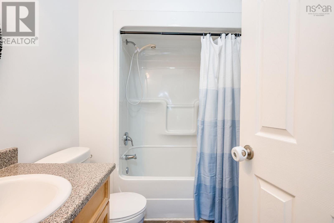
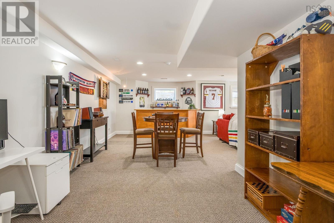
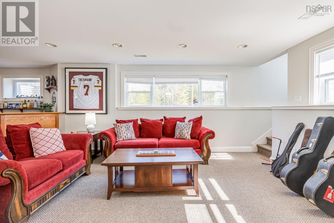
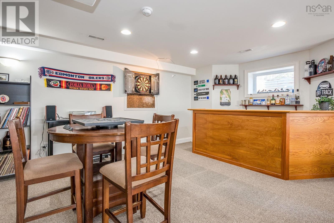
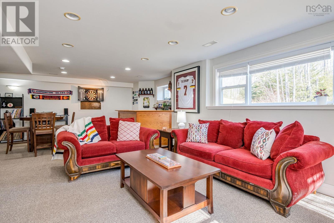
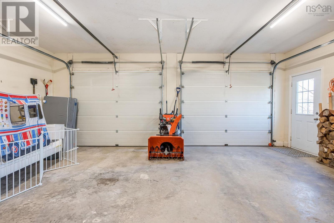
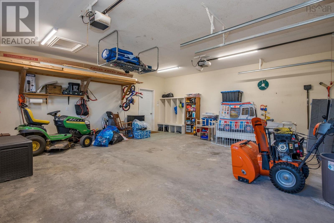
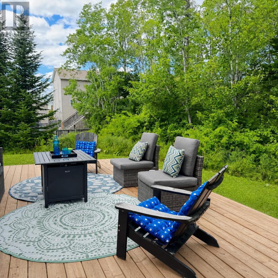
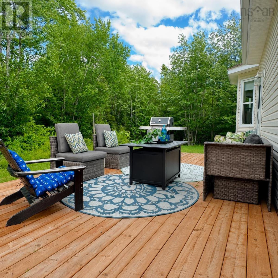
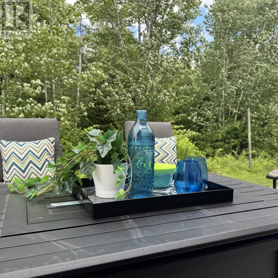
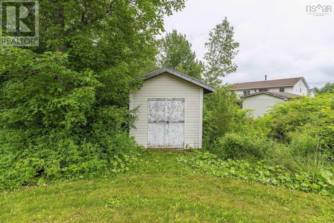
Introducing 72 Elmwood Drive in Elmsdalewhere space, privacy, and comfort come together on a beautifully treed 1.89-acre lot. Tucked behind neighbouring homes, this property offers a rare sense of seclusion while still being part of a desirable residential community. This charming two-storey family home features three bedrooms and a thoughtfully designed layout suited for both everyday living and entertaining. The main floor welcomes you into a spacious living room with a cozy fireplace and large windows that fill the space with natural light. Rich cherry hardwood flooring adds warmth throughout the main living areas. The open-concept design flows into a warm maple kitchen with ample cabinetry, countertops, a functional island, and a sunny breakfast bar. A formal dining room is perfect for hosting, while the mudroomwith direct access to the garageconnects to a convenient laundry area and powder room. Upstairs, the generous primary suite features double walk-in closets and a spacious ensuite with an air jet tub, separate shower, and double vanity. Two additional bedrooms and a full bath complete the second level. The expansive L-shaped basement offers flexible space for a rec room, home office, or entertaining area, complete with a built-in bar, vanity, walkout access, and abundant storage. A heat pump ensures year-round comfort and energy efficiency. Outside, enjoy the beautifully lush landscaped yard surrounded by mature trees for added privacy. The back deck is perfect for summer barbecues, and a detached shed provides additional storage. Ideally located 5 minutes to walking trails, 10 minutes to amenities, 15 minutes to the airport, and 40 minutes to downtown Halifax, this property offers the perfect blend of privacy and convenience. (id:29604)
Open House
This property has open houses!
2:00 pm
Ends at:4:00 pm
2:00 pm
Ends at:4:00 pm
Property Details
| MLS® Number | 202618205 |
| Property Type | Single Family |
| Community Name | Elmsdale |
| Features | Sloping |
| Structure | Shed |
Building
| Bathroom Total | 4 |
| Bedrooms Above Ground | 3 |
| Bedrooms Total | 3 |
| Appliances | Range, Dishwasher, Dryer, Washer, Microwave Range Hood Combo, Refrigerator |
| Architectural Style | 2 Level |
| Constructed Date | 2006 |
| Construction Style Attachment | Detached |
| Cooling Type | Air Conditioned |
| Exterior Finish | Vinyl |
| Fireplace Present | Yes |
| Flooring Type | Carpeted, Ceramic Tile, Hardwood, Vinyl |
| Foundation Type | Poured Concrete |
| Half Bath Total | 2 |
| Heating Fuel | Electric, Wood |
| Heating Type | Baseboard Heaters, Heat Pump, Ductless |
| Stories Total | 2 |
| Size Interior | 2856 Sqft |
| Total Finished Area | 2856 Sqft |
| Type | House |
| Utility Water | Municipal Water |
Parking
| Garage | |
| Attached Garage | |
| Heated Garage | |
| Gravel | |
| Paved Yard |
Land
| Acreage | Yes |
| Sewer | Municipal Sewage System |
| Size Irregular | 1.89 |
| Size Total | 1.89 Ac |
| Size Total Text | 1.89 Ac |
Rooms
| Level | Type | Length | Width | Dimensions |
|---|---|---|---|---|
| Second Level | Primary Bedroom | 18.8 x 15.1 | ||
| Second Level | Ensuite (# Pieces 2-6) | 10 x 14.1 | ||
| Second Level | Bedroom | 9.11 x 11.2 | ||
| Second Level | Bedroom | 12 x 11.2 | ||
| Second Level | Bath (# Pieces 1-6) | 6.3 x 7.8 | ||
| Basement | Recreational, Games Room | 27.1 x 14.3 | ||
| Basement | Bath (# Pieces 1-6) | 4.9 x 7.3 | ||
| Basement | Utility Room | 13.3 x 13.4 | ||
| Main Level | Foyer | 7.9 x 7.1 | ||
| Main Level | Living Room | 29.0 x 14.0 | ||
| Main Level | Dining Room | 11.6 x 11.2 | ||
| Main Level | Kitchen | 17.2 x 15.0 | ||
| Main Level | Laundry / Bath | 6.2 x 11.11 | ||
| Main Level | Mud Room | 6.2 x 11.0 |
https://www.realtor.ca/real-estate/30061308/72-elmwood-drive-elmsdale-elmsdale
Interested?
Contact us for more information

Sheila Mccombe

84 Chain Lake Drive
Beechville, Nova Scotia B3S 1A2
(902) 453-1700
(902) 455-6738
www.royallepageatlantic.com/

The trademarks REALTOR®, REALTORS®, and the REALTOR® logo are controlled by The Canadian Real Estate Association (CREA) and identify real estate professionals who are members of CREA. The trademarks MLS®, Multiple Listing Service® and the associated logos are owned by The Canadian Real Estate Association (CREA) and identify the quality of services provided by real estate professionals who are members of CREA. The trademark DDF® is owned by The Canadian Real Estate Association (CREA) and identifies CREA's Data Distribution Facility (DDF®)
July 21 2026 06:44:30
Nova Scotia Association of REALTORS®
Royal LePage Atlantic