
72 Victoria Street W Amherst, Nova Scotia B4H 1C6

$229,900
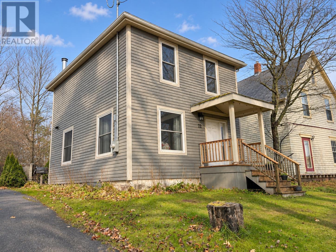
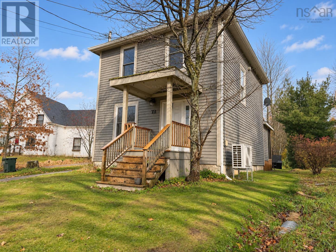
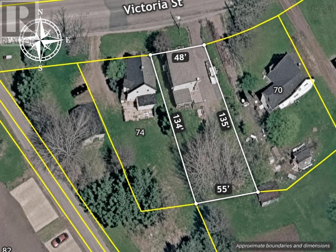
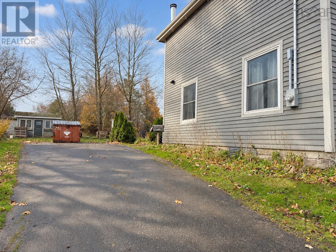
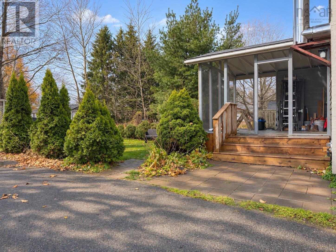
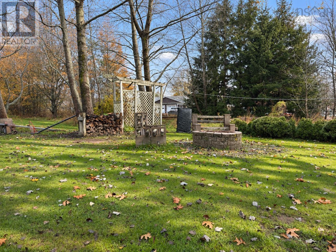
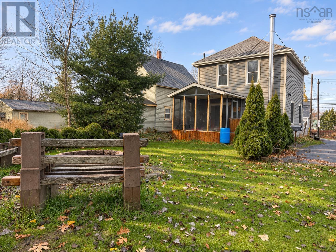
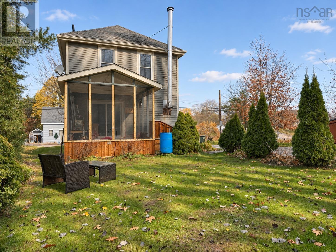
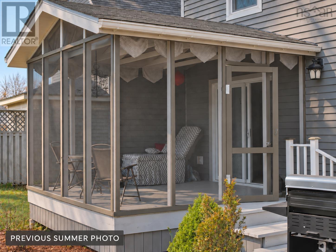
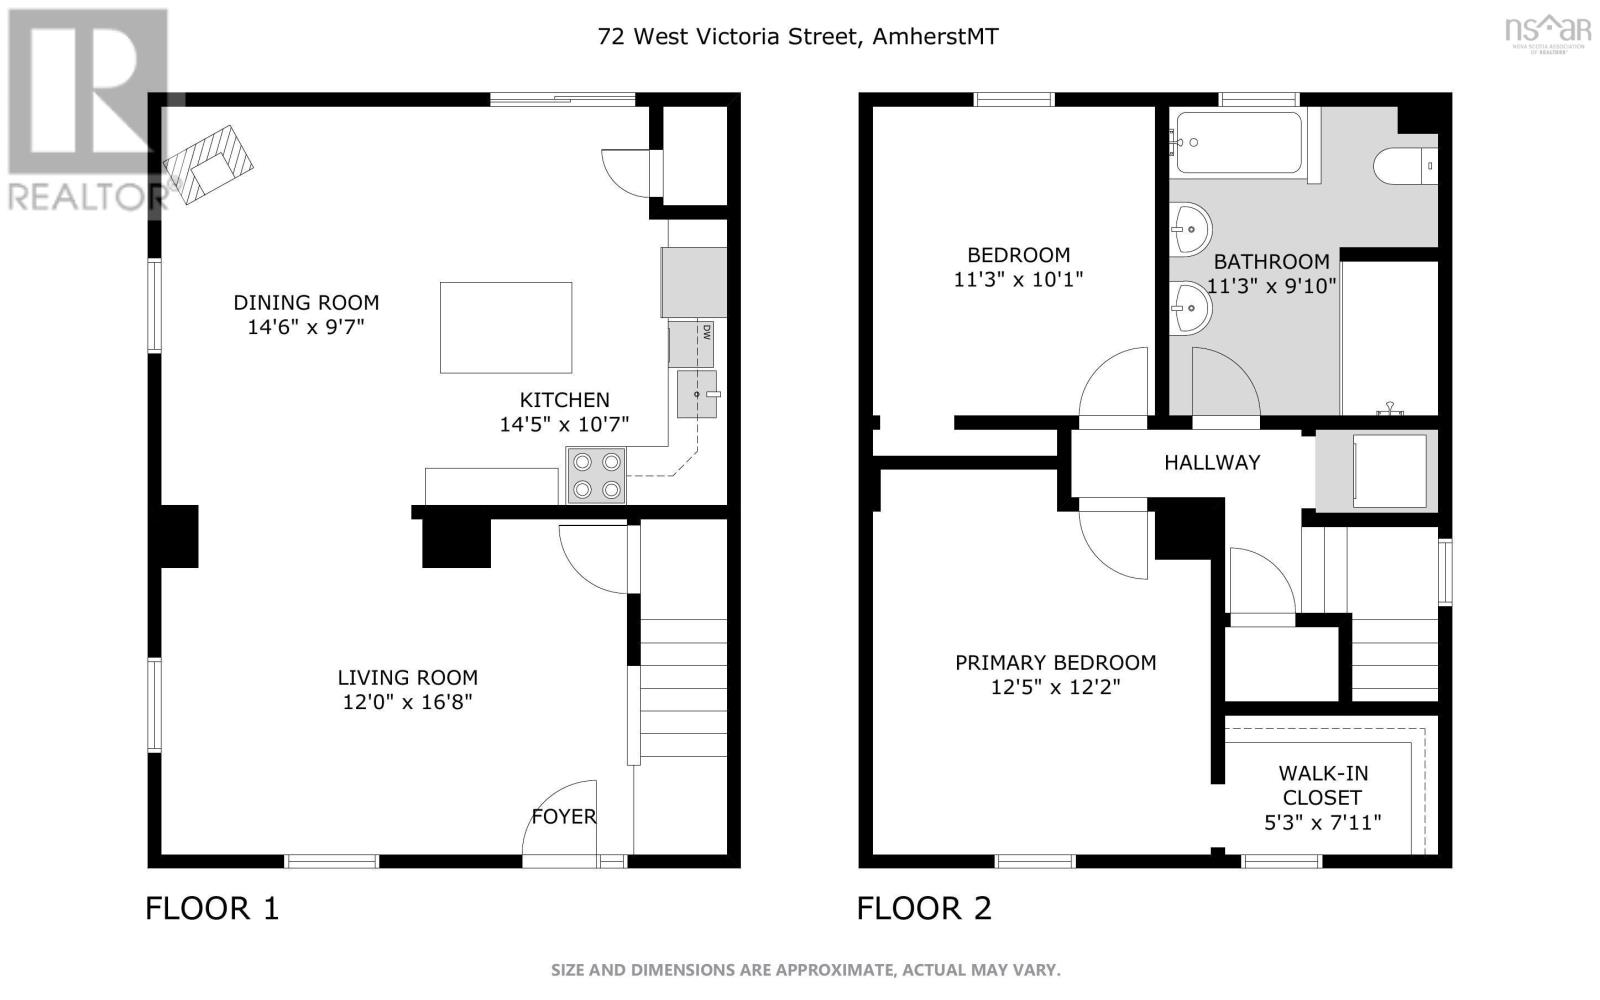
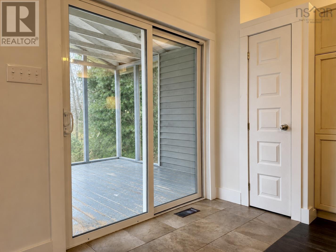
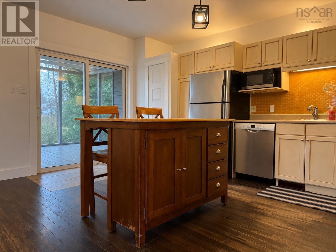
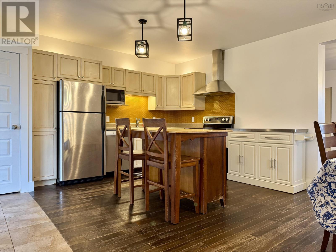
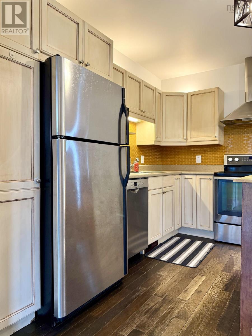
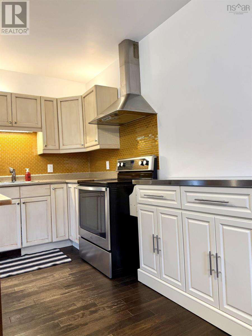
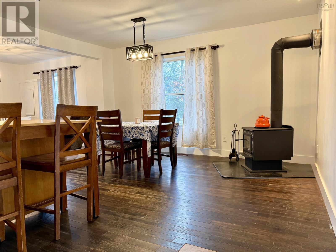
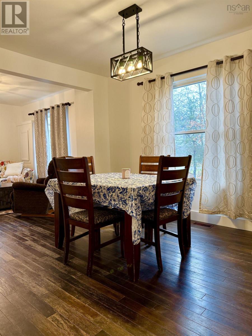
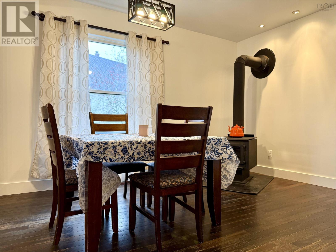
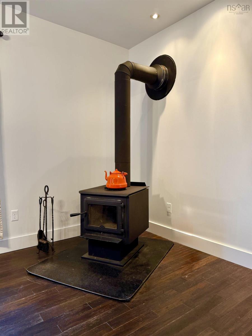
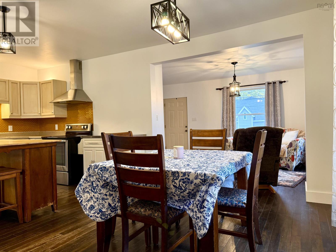
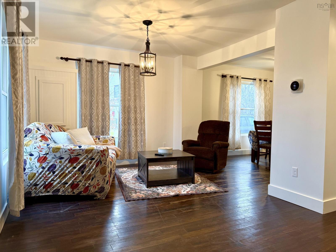
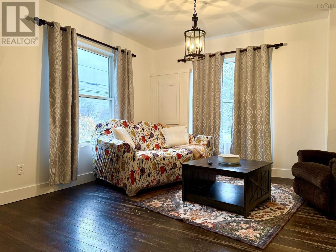
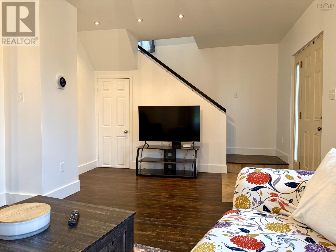
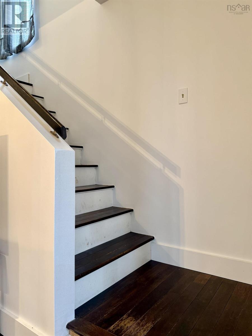
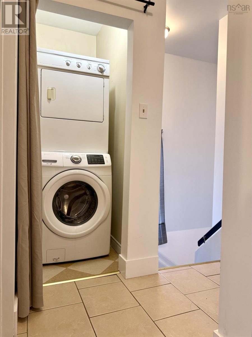
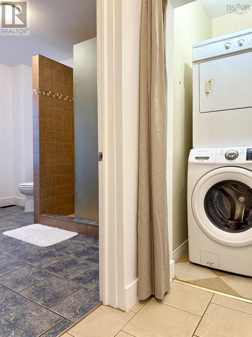
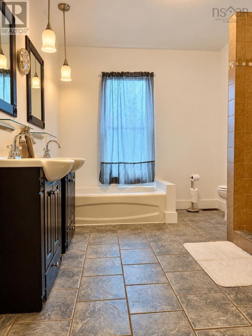
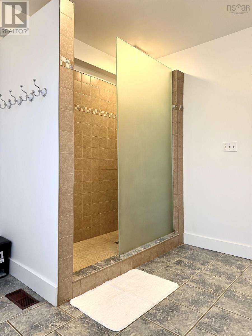
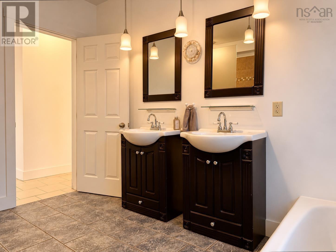
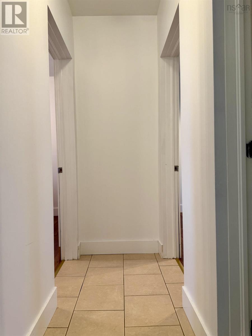
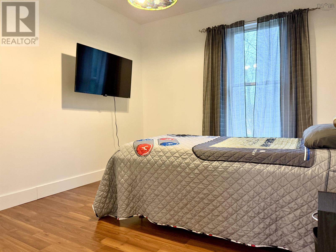
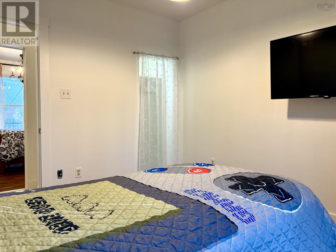
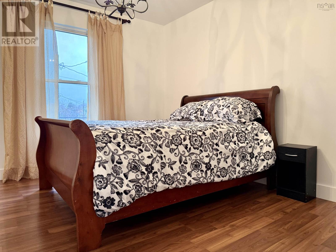
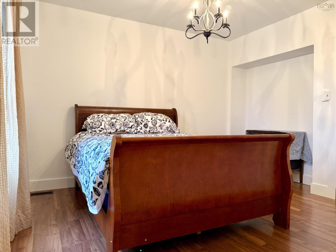
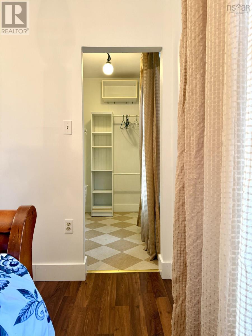
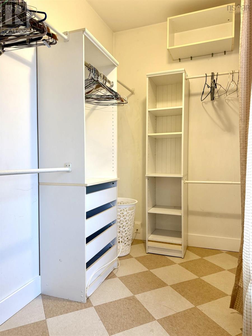
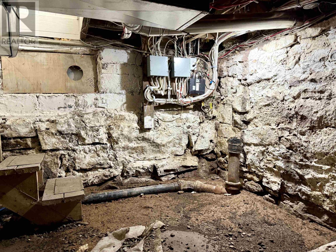
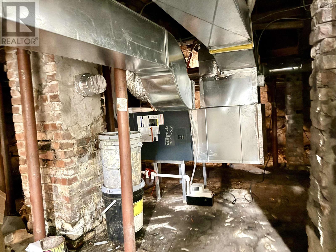
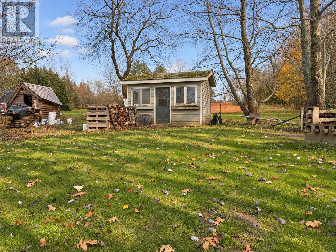
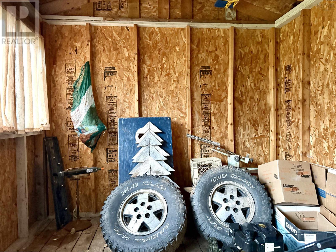
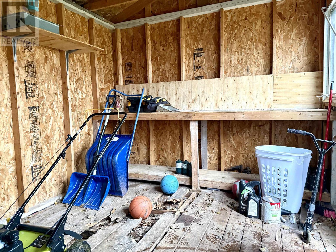
CLASSIC CHARM, MODERN COMFORT! Located in a mature Amherst neighbourhood within walking distance of downtown amenities, this inviting two-storey home offers high ceilings, a great layout and thoughtful updates throughout. The 6,885 sq/ft property features mature trees and a lovely backyard with room to relax or garden. Extensively renovated approximately 17 years ago, the home has more recently received a significant wiring update, including a new 200-amp electrical entrance and panel servicing the brand-new central ducted heat pump. Enjoy efficient heating and cooling for year-round comfort! Entering from the rear, youll pass through a fantastic 12x12 screened-in covered porch before stepping into the beautiful kitchen. An island provides additional workspace and a natural gathering spot, while the open connection to the dining room makes entertaining easy. A cozy wood stove adds warmth and ambiance, and just around the corner, the comfortable living room overlooks the front of the property. The high ceilings and easy flow give this older home a surprisingly spacious feel. Upstairs, a convenient laundry nook sits at the top of the stairs. The oversized five-piece bathroom features a large custom shower, while a guest bedroom and inviting primary bedroom with walk-in closet complete this level. Outside, enjoy the backyard and a garden shed that would benefit from some attention. A manageable home with plenty of personality and the comfort of modern updates! Check out the multimedia link for the 3D tour and book your showing today! (id:29604)
Property Details
| MLS® Number | 202627414 |
| Property Type | Single Family |
| Community Name | Amherst |
| Amenities Near By | Golf Course, Park, Playground, Shopping |
| Community Features | Recreational Facilities, School Bus |
| Features | Level, Walk-in Closet |
| Structure | Shed |
Building
| Bathroom Total | 1 |
| Bedrooms Above Ground | 2 |
| Bedrooms Total | 2 |
| Appliances | Stove, Dishwasher, Dryer, Washer, Refrigerator |
| Basement Development | Unfinished |
| Basement Type | Full (unfinished) |
| Construction Style Attachment | Detached |
| Cooling Type | Central Air Conditioning, Heat Pump |
| Exterior Finish | Wood Siding |
| Flooring Type | Hardwood, Linoleum, Tile |
| Foundation Type | Concrete Block, Stone |
| Heating Fuel | Electric |
| Heating Type | Forced Air, Heat Pump |
| Stories Total | 2 |
| Size Interior | 1276 Sqft |
| Total Finished Area | 1276 Sqft |
| Type | House |
| Utility Water | Municipal Water |
Parking
| Paved Yard |
Land
| Acreage | No |
| Land Amenities | Golf Course, Park, Playground, Shopping |
| Landscape Features | Landscaped |
| Sewer | Municipal Sewage System |
| Size Irregular | 0.1581 |
| Size Total | 0.1581 Ac |
| Size Total Text | 0.1581 Ac |
Rooms
| Level | Type | Length | Width | Dimensions |
|---|---|---|---|---|
| Second Level | 5pc Bathroom | 11 X 9.10 | ||
| Second Level | Primary Bedroom | 13.4 X 11.6 | ||
| Second Level | Bedroom | 11 X 9.10 | ||
| Second Level | Laundry Room | 3 X 4.8 | ||
| Second Level | Other | 5.10 X 8 (Primary Closet) | ||
| Main Level | Kitchen | 10.8 X 14.6 | ||
| Main Level | Dining Room | 9.4 X 14.6 | ||
| Main Level | Living Room | 12 X 16.9 | ||
| Main Level | Other | 12 X 12 (Screened Room) |
https://www.realtor.ca/real-estate/30481985/72-victoria-street-w-amherst-amherst
Interested?
Contact us for more information

Tony Mitchell

8 Eddy Street
Amherst, Nova Scotia B4H 3K9
(902) 667-1175
(902) 667-1371
www.royallepage.ca/cumberland

The trademarks REALTOR®, REALTORS®, and the REALTOR® logo are controlled by The Canadian Real Estate Association (CREA) and identify real estate professionals who are members of CREA. The trademarks MLS®, Multiple Listing Service® and the associated logos are owned by The Canadian Real Estate Association (CREA) and identify the quality of services provided by real estate professionals who are members of CREA. The trademark DDF® is owned by The Canadian Real Estate Association (CREA) and identifies CREA's Data Distribution Facility (DDF®)
November 11 2026 01:55:41
Nova Scotia Association of REALTORS®
Royal LePage Cumberland Realty Ltd.