
73 Beechwood Drive Forest Glen, Nova Scotia B5A 5R1

$159,000
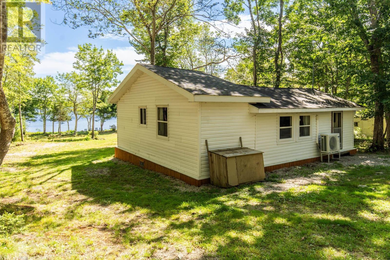
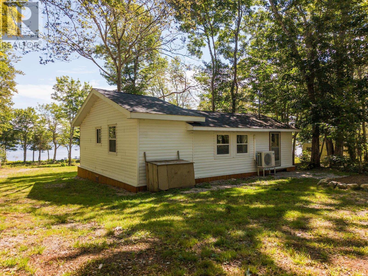
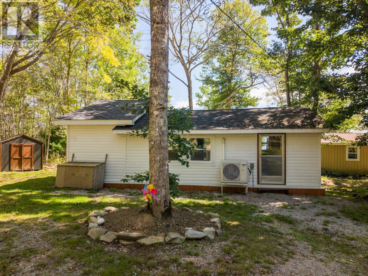
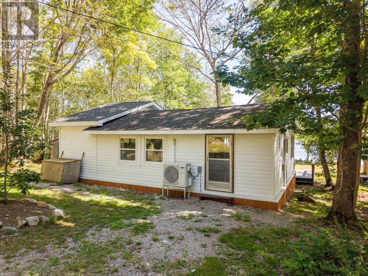
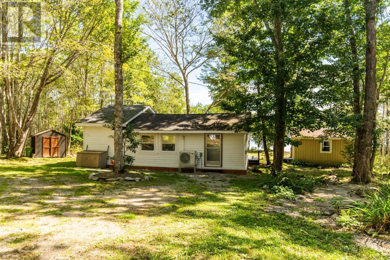
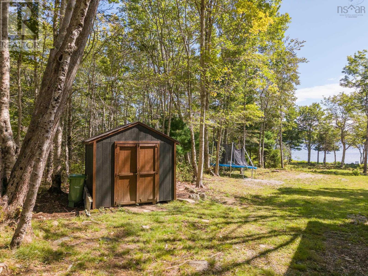
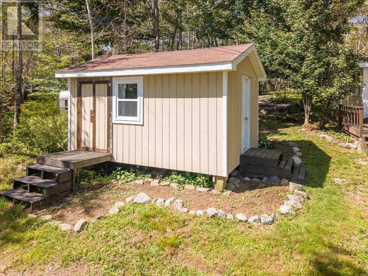
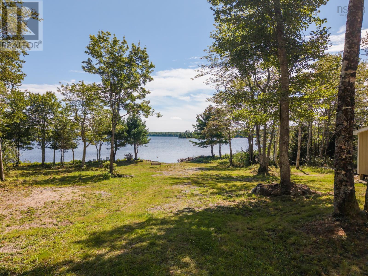
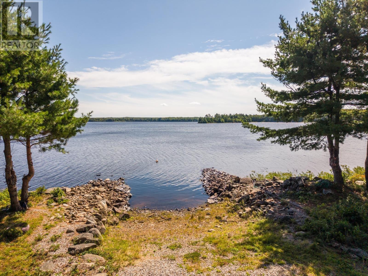
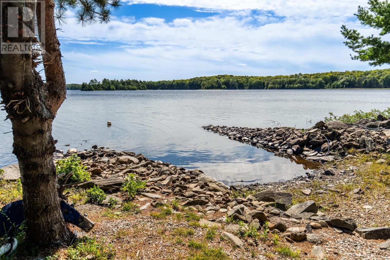
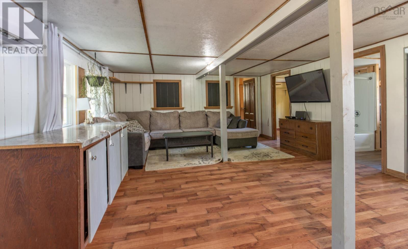
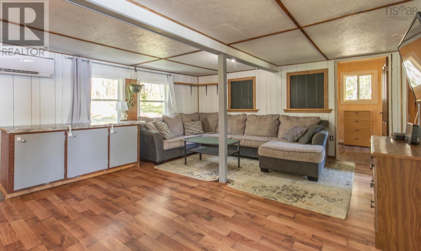
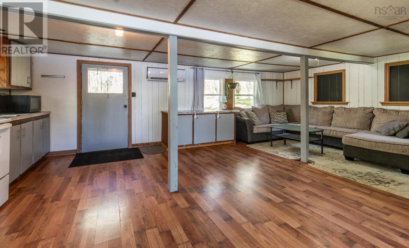
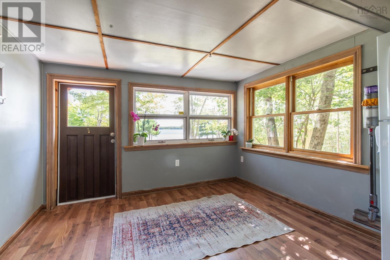
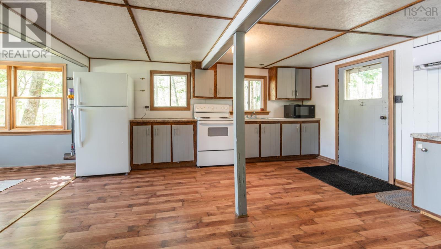
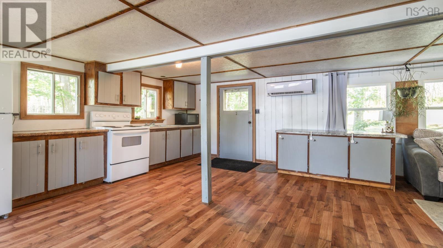
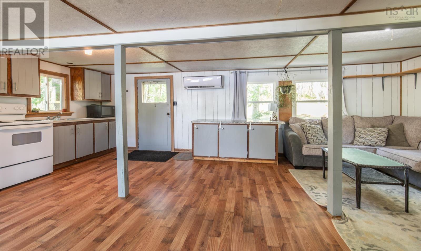
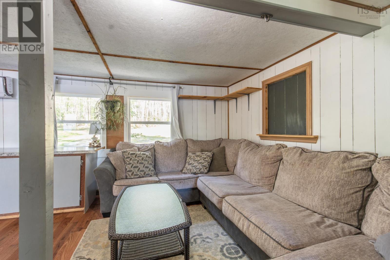
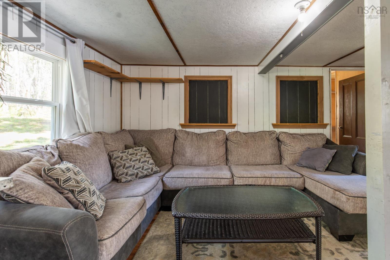
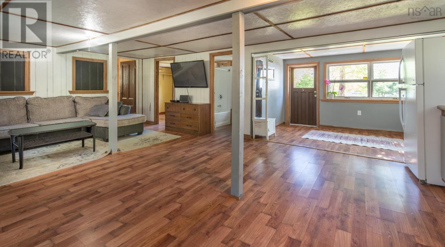
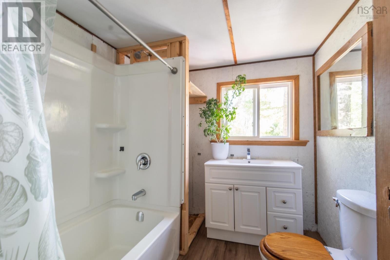
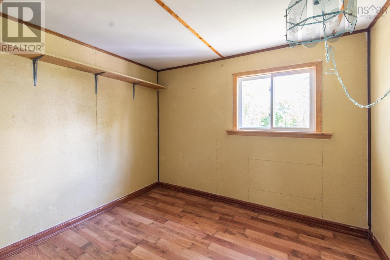
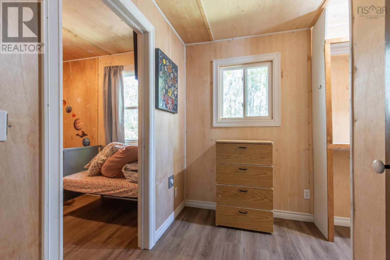
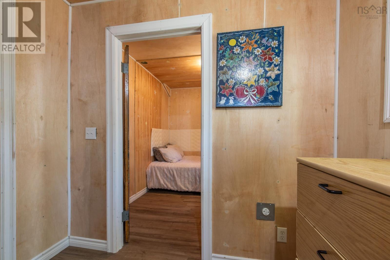
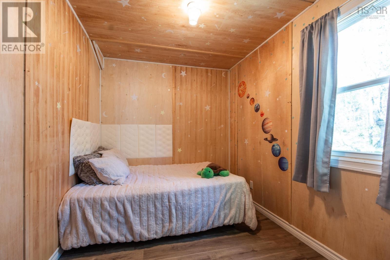
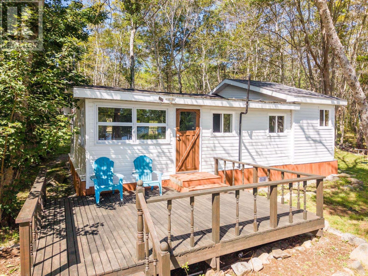
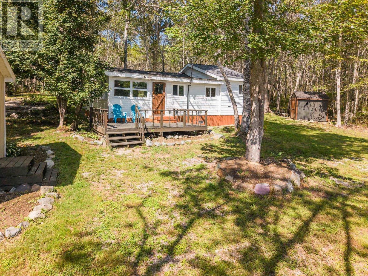
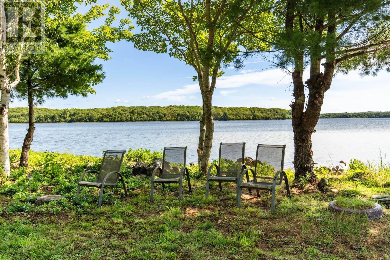
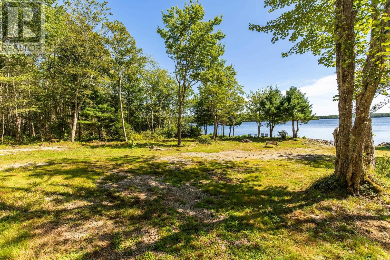
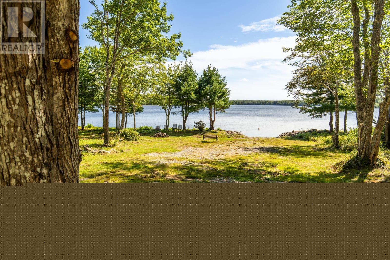
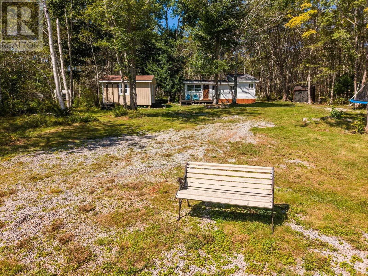
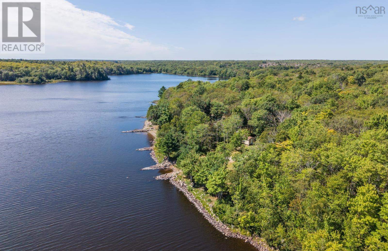
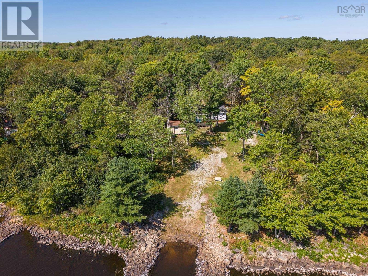
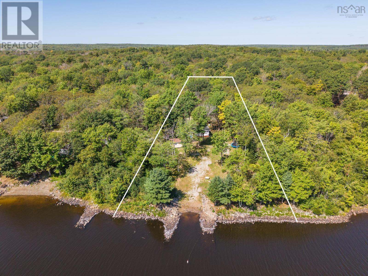
BOATS. BONFIRES. BARE FEET. REPEAT. If your idea of a good life involves morning coffee on the deck, afternoons on the water and evenings around the fire, 73 Beechwood Drive might be exactly what youve been waiting for. This 2-bedroom, 1-bath cottage sits on over an acre of land on Lake Ogden, giving you plenty of room to spread out, bring the boat, invite your friends and make the most of lake life. The large deck faces the lake, creating the perfect spot to soak up the view, while the fire pit area down by the water is ready for those long evenings that somehow turn into late nights. Theres a wired bunkie, an area for launching the boat, a large backyard and partially landscaped grounds. The cottage is heated with a heat pump, making it comfortable beyond the peak summer months. Whether your plans involve fishing, swimming, boating, campfires or simply disappearing from the real world for a while, this is the kind of place that makes you want to throw a bag in the car and GO. Lake life is waiting. What are you waiting for? (id:29604)
Property Details
| MLS® Number | 202623005 |
| Property Type | Single Family |
| Community Name | Forest Glen |
| Features | Recreational |
| Structure | Shed |
| View Type | Lake View |
| Water Front Type | Waterfront On Lake |
Building
| Bathroom Total | 1 |
| Bedrooms Above Ground | 2 |
| Bedrooms Total | 2 |
| Basement Type | None |
| Construction Style Attachment | Detached |
| Cooling Type | Air Conditioned |
| Exterior Finish | Vinyl |
| Flooring Type | Laminate, Other |
| Heating Fuel | Electric |
| Heating Type | Heat Pump, Ductless |
| Stories Total | 1 |
| Size Interior | 804 Sqft |
| Total Finished Area | 804 Sqft |
| Type | Recreational |
| Utility Water | Dug Well, Well |
Parking
| Gravel |
Land
| Acreage | Yes |
| Landscape Features | Partially Landscaped |
| Sewer | Unknown |
| Size Irregular | 1.2718 |
| Size Total | 1.2718 Ac |
| Size Total Text | 1.2718 Ac |
Rooms
| Level | Type | Length | Width | Dimensions |
|---|---|---|---|---|
| Main Level | Bedroom | 7.8x9.10 | ||
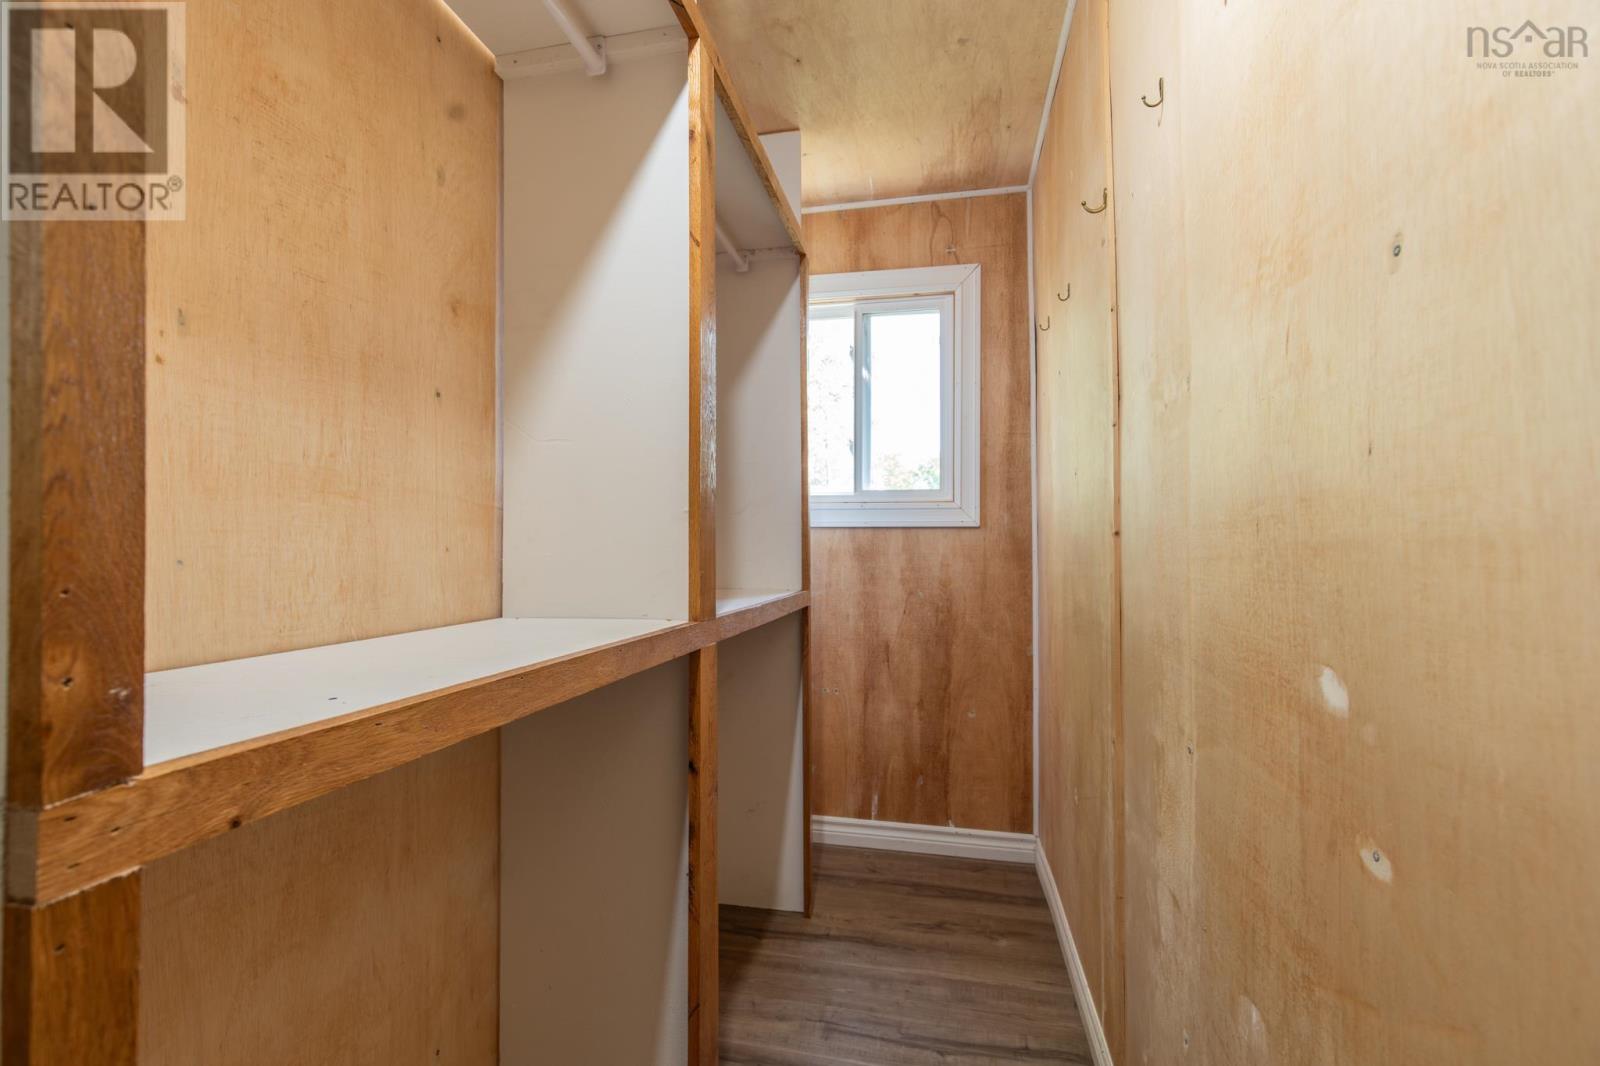
| Main Level | Storage | 7.9x3.9 | ||
| Main Level | Foyer | 5x7.7 | ||
| Main Level | Bedroom | 7.6x8.10 | ||
| Main Level | Kitchen | /living rm 23.4x15.3 | ||
| Main Level | 4pc Bathroom | 7.8x6.9 | ||
| Main Level | Dining Nook | 7.10x10.6 |
https://www.realtor.ca/real-estate/30264445/73-beechwood-drive-forest-glen-forest-glen
Interested?
Contact us for more information

Melissa Atwood
(902) 742-2022
https://melissaatwood.evrealestate.com/
255 Main Street
Yarmouth, Nova Scotia B5A 1E2
(902) 742-6622

The trademarks REALTOR®, REALTORS®, and the REALTOR® logo are controlled by The Canadian Real Estate Association (CREA) and identify real estate professionals who are members of CREA. The trademarks MLS®, Multiple Listing Service® and the associated logos are owned by The Canadian Real Estate Association (CREA) and identify the quality of services provided by real estate professionals who are members of CREA. The trademark DDF® is owned by The Canadian Real Estate Association (CREA) and identifies CREA's Data Distribution Facility (DDF®)
October 08 2026 01:27:56
Nova Scotia Association of REALTORS®
Engel & Volkers (Yarmouth)