
73 Penny Lane Haliburton Hills, Nova Scotia B3Z 1P5

$614,900
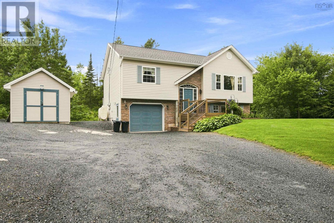
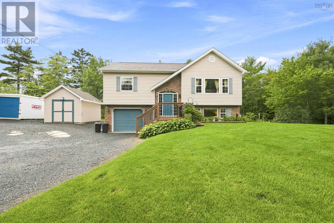
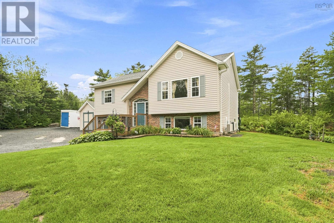
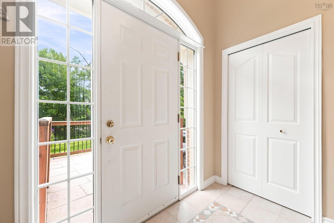
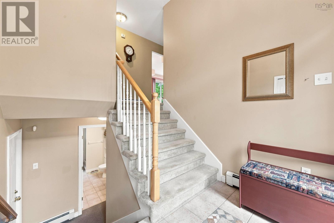
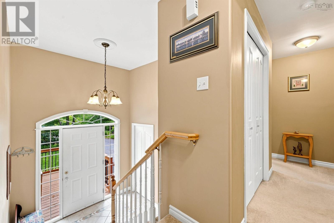
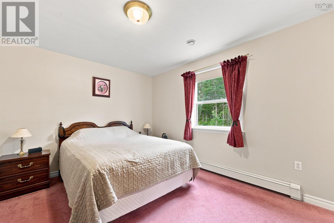
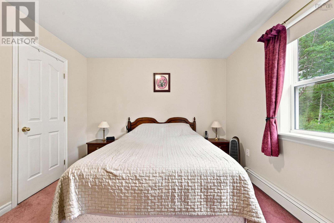
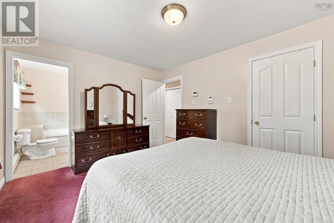
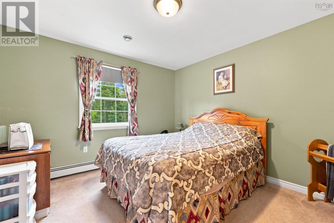
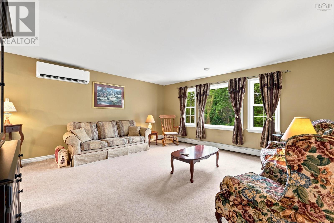
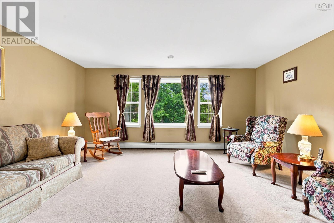
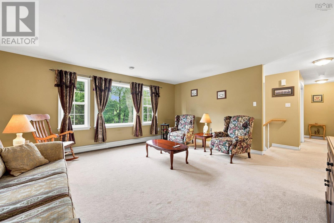
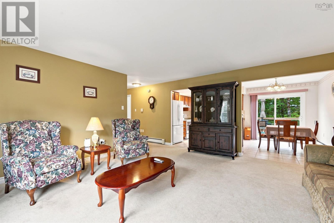
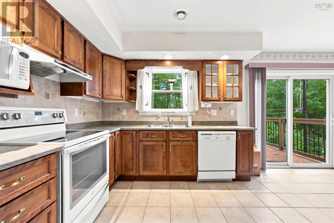
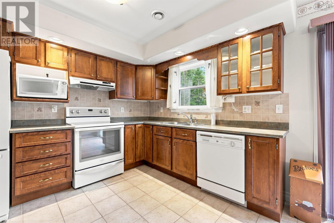
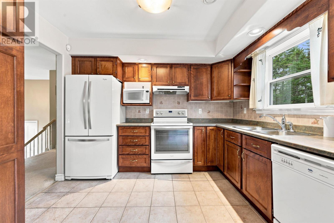
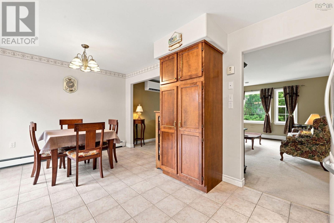
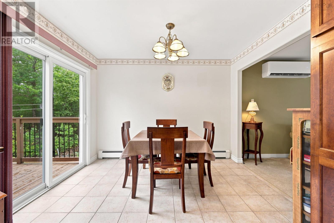
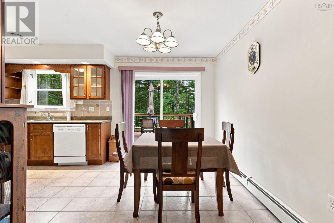
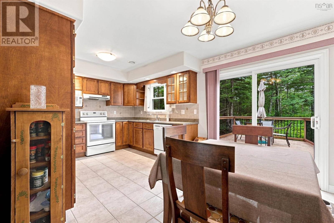
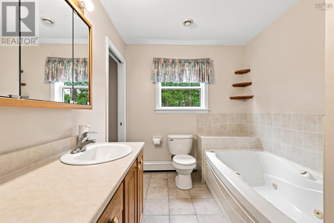
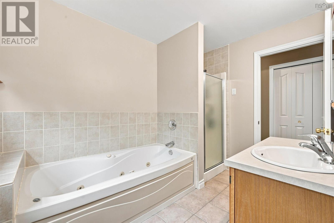
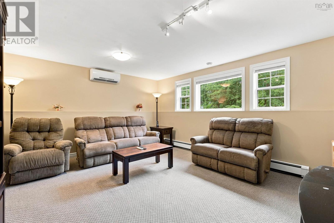
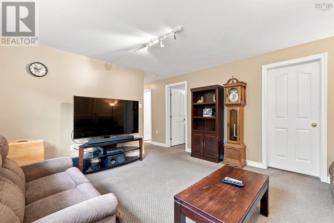
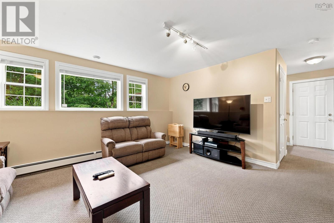
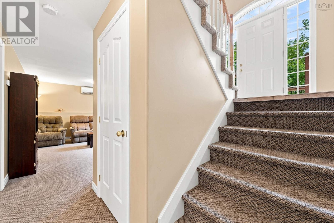
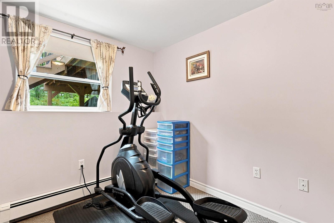
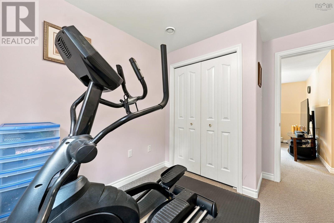
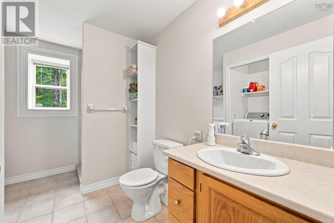
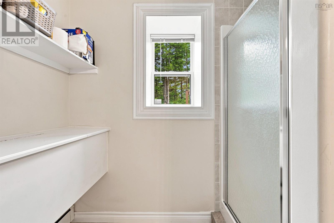
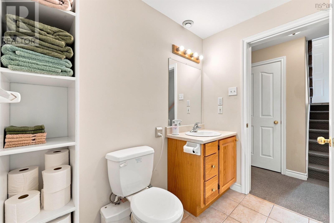
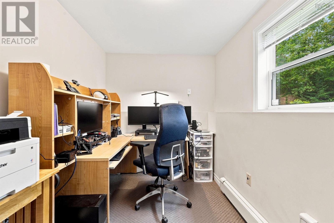
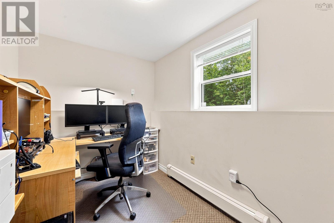
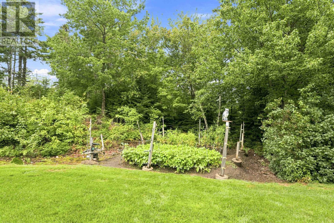
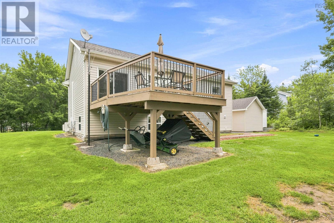
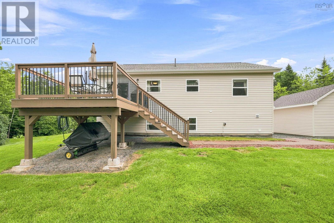
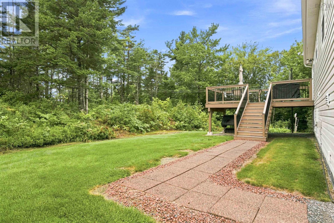
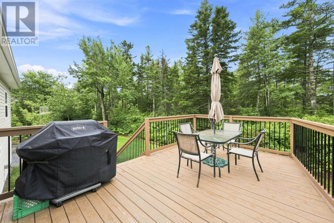
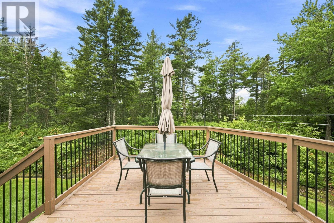
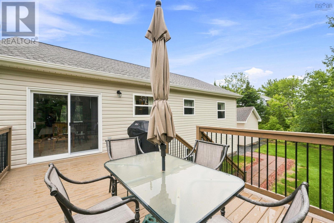
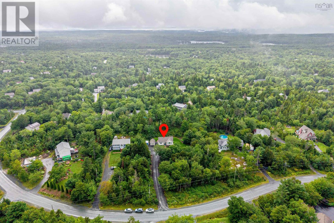
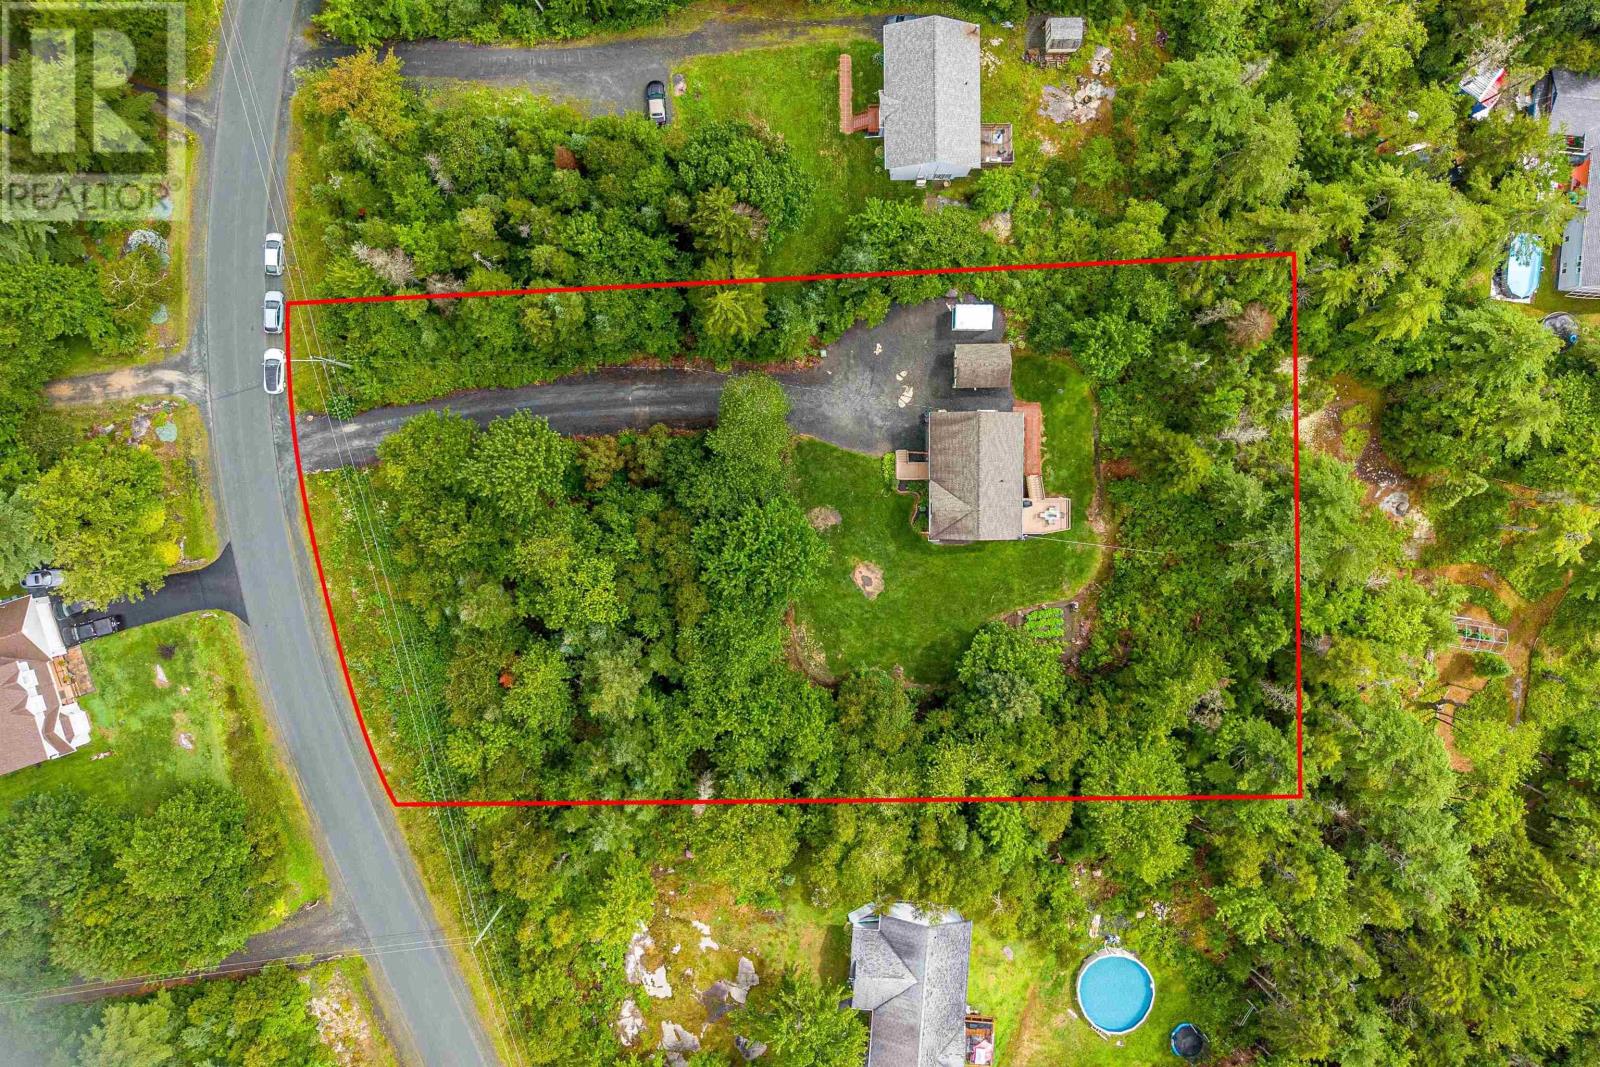
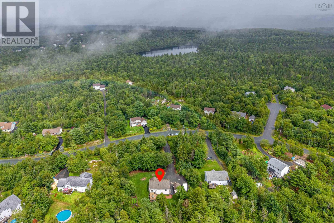
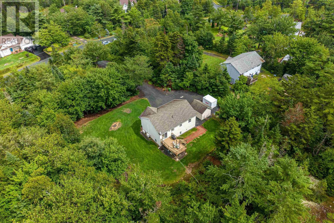
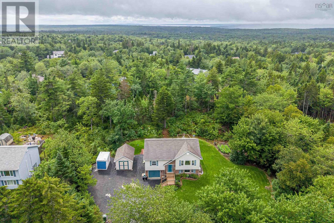
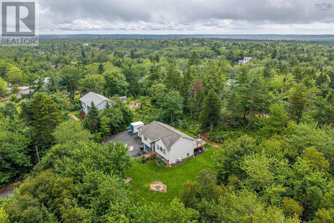
Set on a private lot, welcome to this 4 bedroom, 2 bathroom home that has been meticulously cared for. Owned by the same family for 25 years, set on a beautifully landscaped lot that reflects years of pride of ownership, you'll be met with lush landscaping and gardens. The main level features two comfortable bedrooms and a full bathroom, making it an ideal layout for families looking for convenient living. The deck off the dining is where you can enjoy your morning coffee surrounded by nature. Two ductless heat pumps provide efficient year-round comfort. The lower level offers a spacious rec room and two more bedrooms (or use as office/den). Discover Haliburton Hills Subdivision: Stillwater Lake living means enjoying a community that boasts privacy, parks, playgrounds, that is close to all amenities. This is your chance to own a great home within a highly sought-after location. (id:29604)
Property Details
| MLS® Number | 202621529 |
| Property Type | Single Family |
| Community Name | Haliburton Hills |
| Amenities Near By | Playground, Public Transit, Shopping, Place Of Worship, Beach |
| Community Features | Recreational Facilities, School Bus |
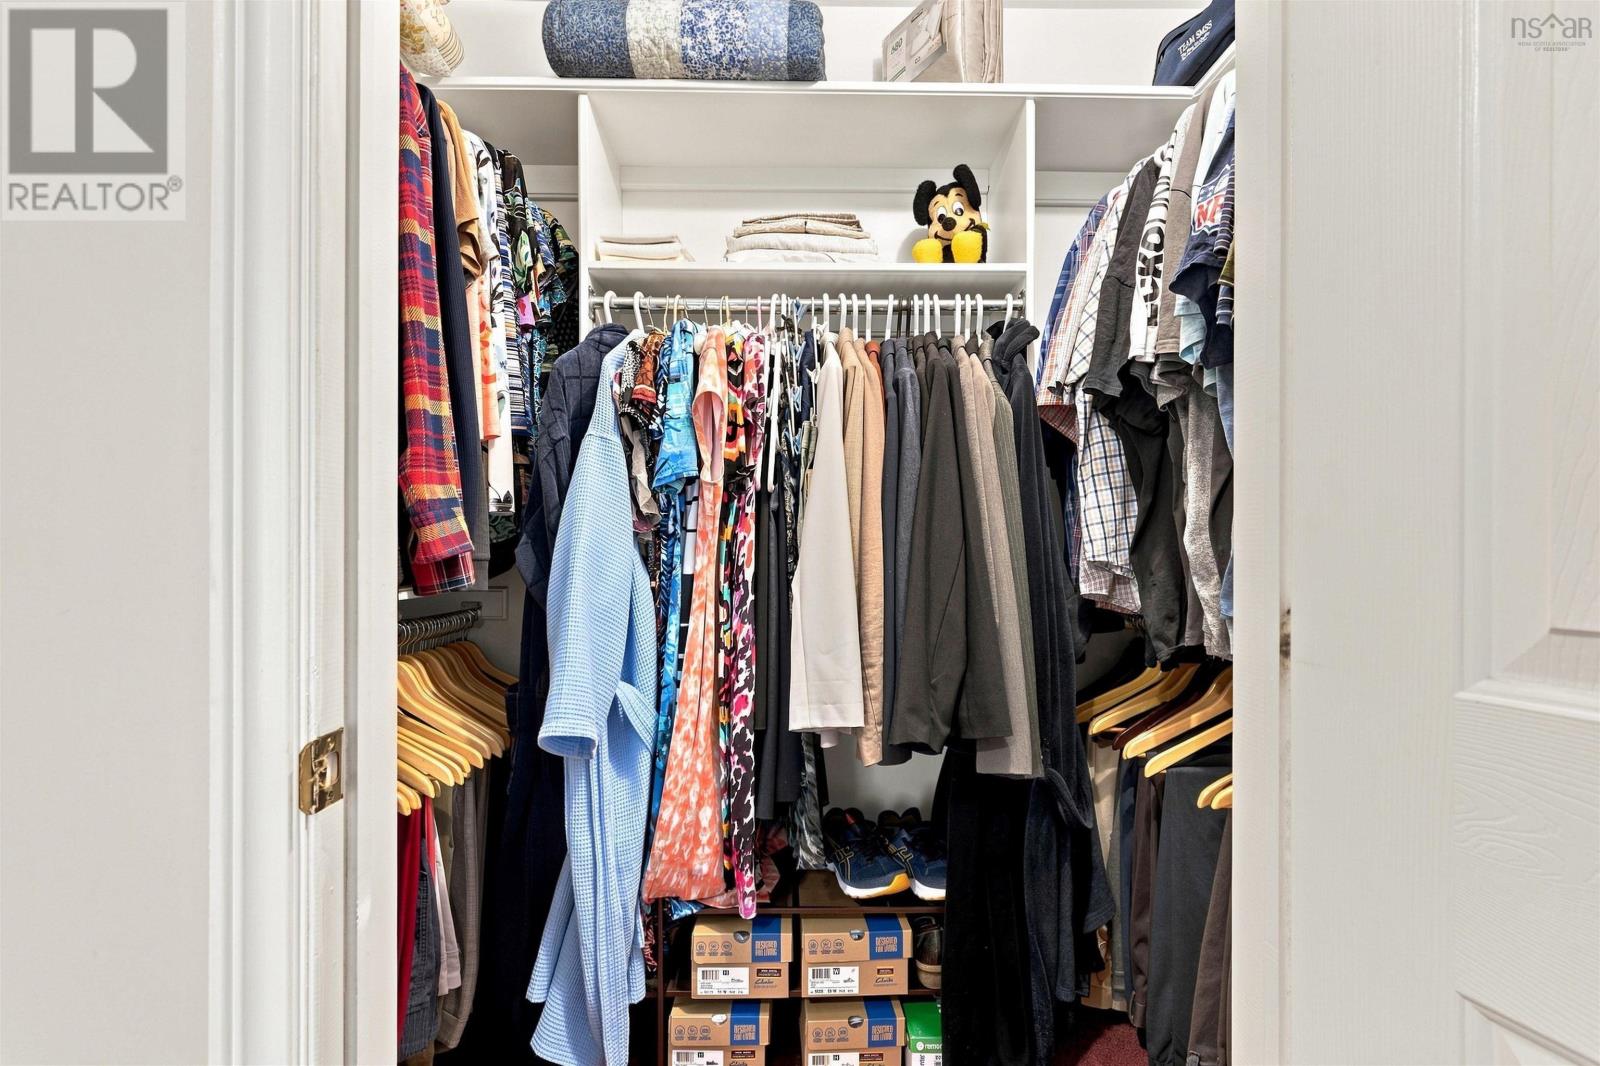
| Features | Walk-in Closet |
| Structure | Shed |
Building
| Bathroom Total | 2 |
| Bedrooms Above Ground | 2 |
| Bedrooms Below Ground | 2 |
| Bedrooms Total | 4 |
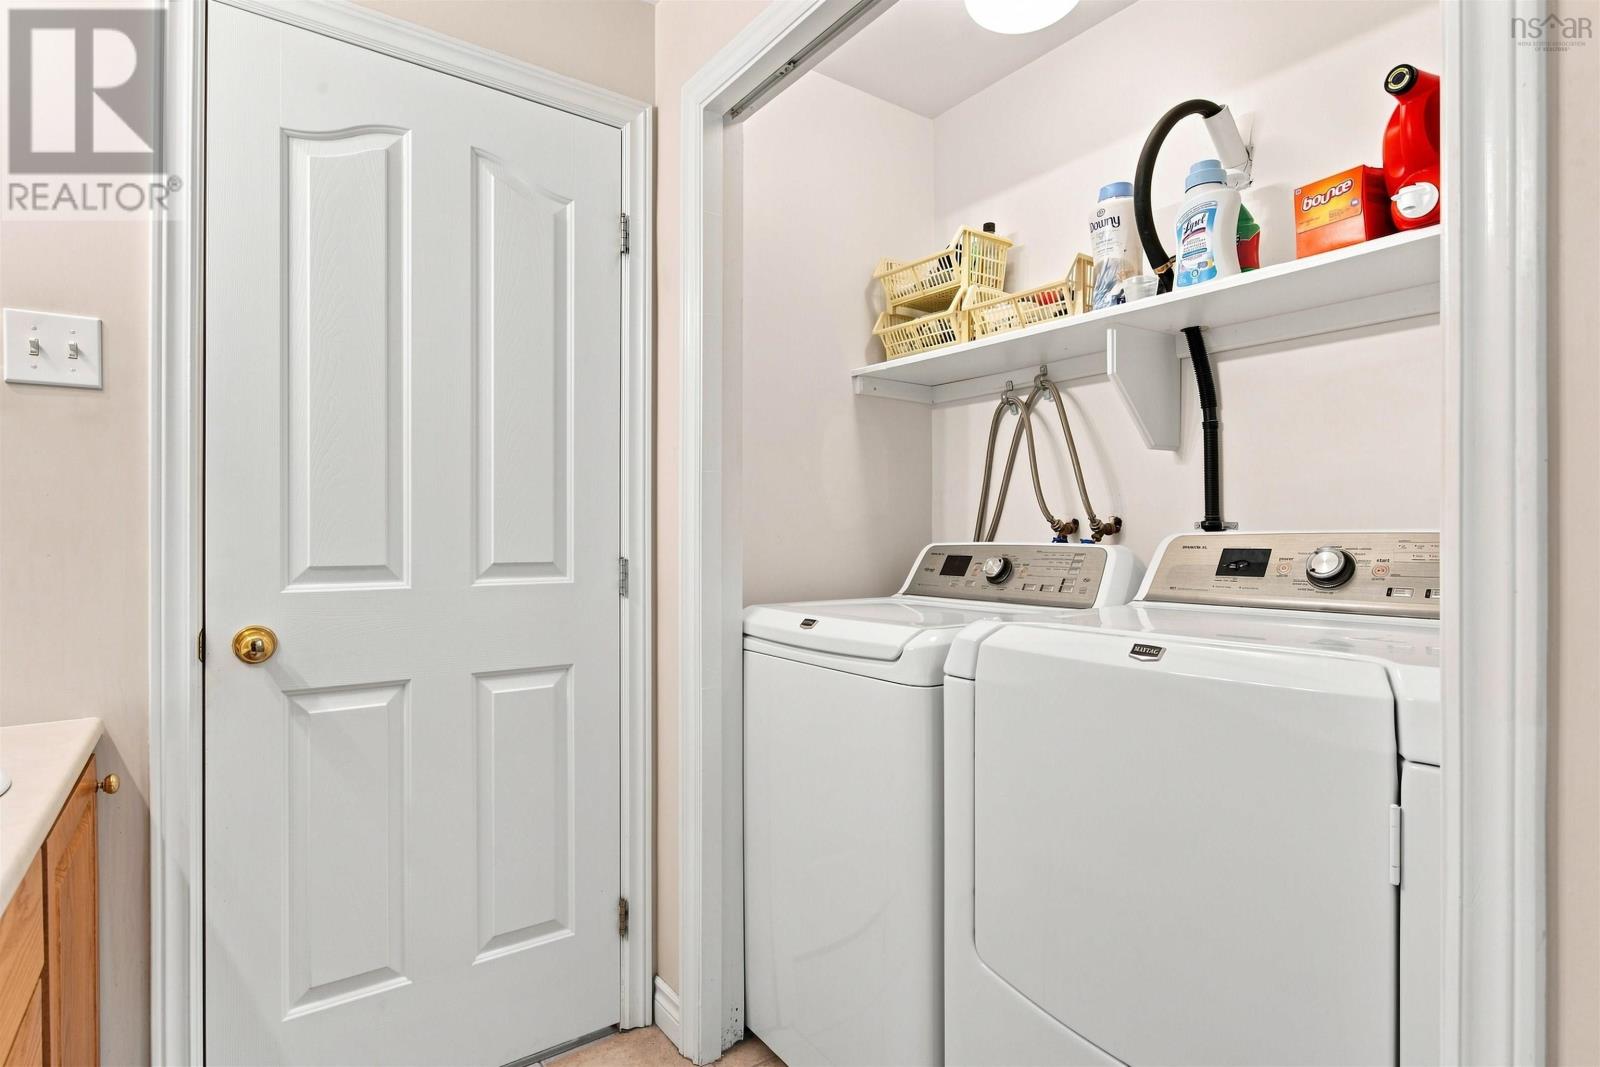
| Appliances | Stove, Dishwasher, Dryer, Washer, Refrigerator, Central Vacuum - Roughed In |
| Constructed Date | 2001 |
| Construction Style Attachment | Detached |
| Cooling Type | Air Conditioned |
| Exterior Finish | Vinyl |
| Flooring Type | Carpeted |
| Foundation Type | Poured Concrete |
| Heating Fuel | Electric, Oil |
| Heating Type | Baseboard Heaters, Heat Pump, Ductless |
| Stories Total | 2 |
| Size Interior | 1911 Sqft |
| Total Finished Area | 1911 Sqft |
| Type | House |
| Utility Water | Drilled Well |
Parking
| Garage | |
| Attached Garage | |
| Gravel | |
| Parking Space(s) |
Land
| Acreage | Yes |
| Land Amenities | Playground, Public Transit, Shopping, Place Of Worship, Beach |
| Sewer | Septic System |
| Size Irregular | 1.2739 |
| Size Total | 1.2739 Ac |
| Size Total Text | 1.2739 Ac |
Rooms
| Level | Type | Length | Width | Dimensions |
|---|---|---|---|---|
| Basement | Family Room | 17x13.6 | ||
| Basement | Bedroom | 11.9x9.0 | ||
| Basement | Bedroom | 11.9x7.10 | ||
| Basement | Utility Room | 13.3x4.9 | ||
| Basement | 3pc Bathroom | 11.9x8.0 | ||
| Main Level | Living Room | 17x16 | ||
| Main Level | Kitchen | 10.9x9.5 | ||
| Main Level | Dining Room | 10.9x8.6 | ||
| Main Level | 4pc Bathroom | 10.9x7.2 | ||
| Main Level | Primary Bedroom | 13.5x10.9 | ||
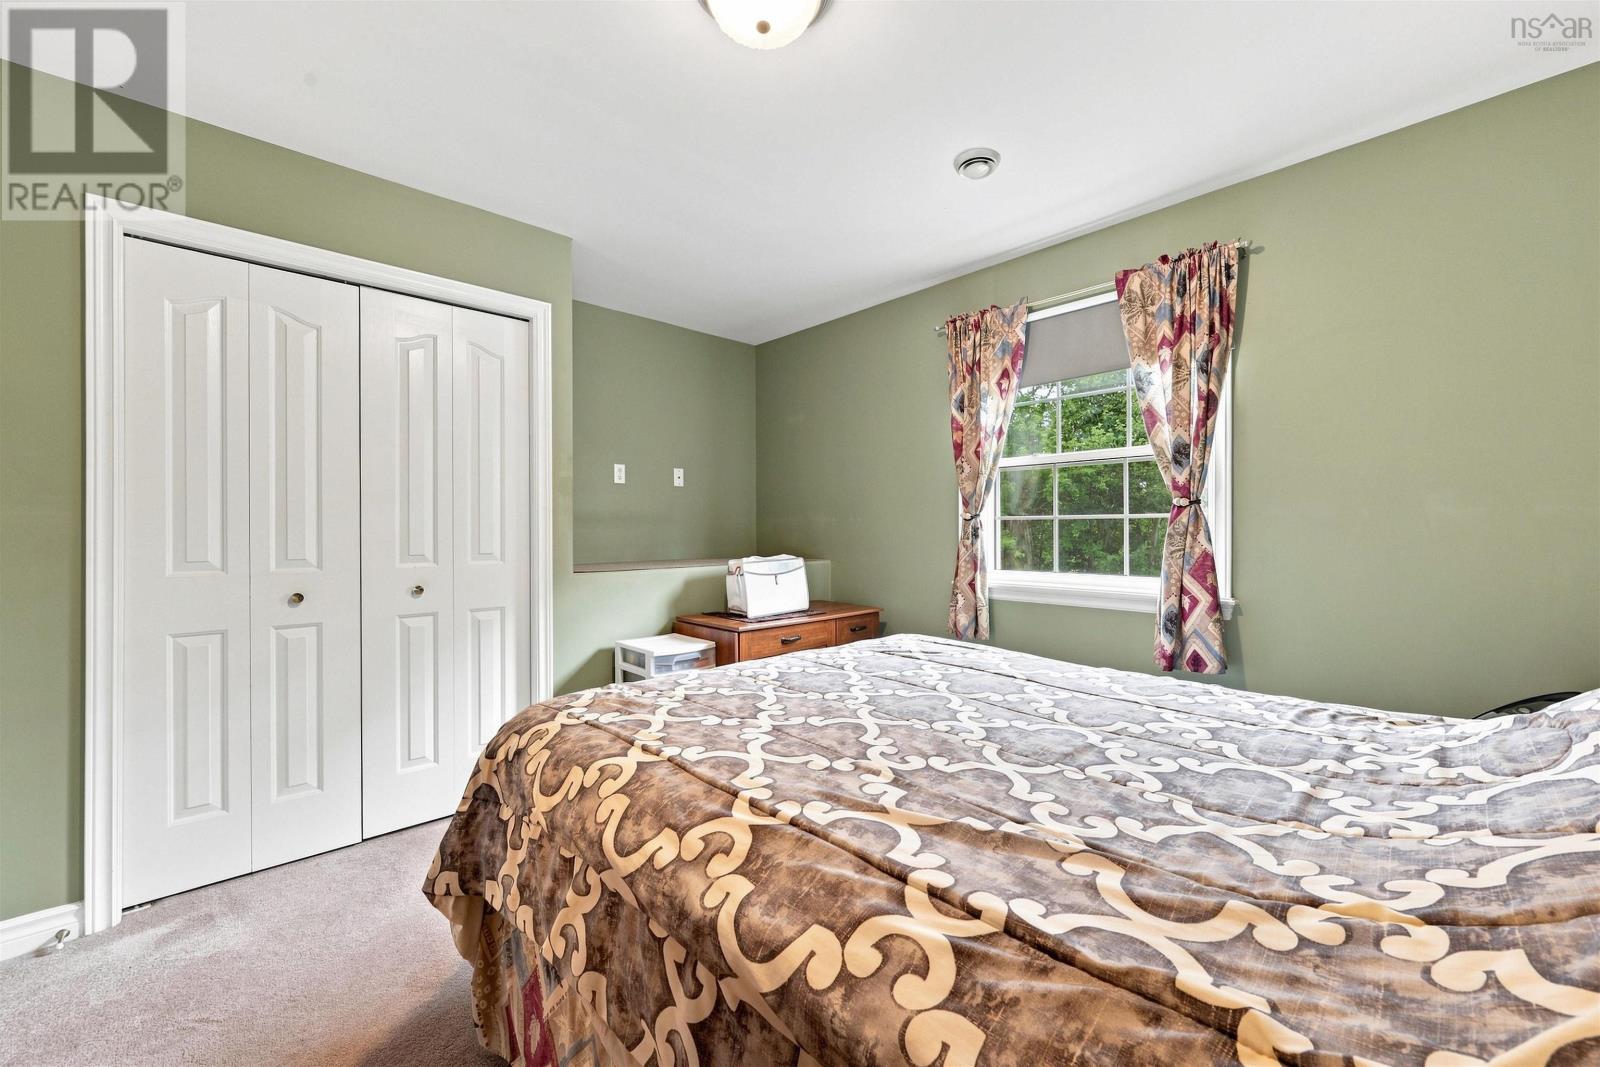
| Main Level | Bedroom | 14.2x12 |
https://www.realtor.ca/real-estate/30198038/73-penny-lane-haliburton-hills-haliburton-hills
Interested?
Contact us for more information

Rob Ogilvie
(902) 468-3702
https://www.halifaxregionalhomeguide.com/
https://www.instagram.com/robert.ogilvie/

32 Akerley Blvd Unit 101
Dartmouth, Nova Scotia B3B 1N1
(902) 468-3400
(902) 468-3702
www.remaxnova.com/

The trademarks REALTOR®, REALTORS®, and the REALTOR® logo are controlled by The Canadian Real Estate Association (CREA) and identify real estate professionals who are members of CREA. The trademarks MLS®, Multiple Listing Service® and the associated logos are owned by The Canadian Real Estate Association (CREA) and identify the quality of services provided by real estate professionals who are members of CREA. The trademark DDF® is owned by The Canadian Real Estate Association (CREA) and identifies CREA's Data Distribution Facility (DDF®)
October 16 2026 12:40:33
Nova Scotia Association of REALTORS®
RE/MAX Nova