
756 Onslow Mountain Road Onslow Mountain, Nova Scotia B6L 6P9

$458,500
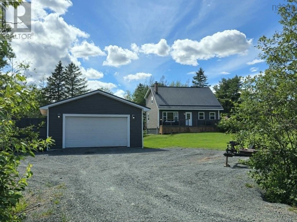
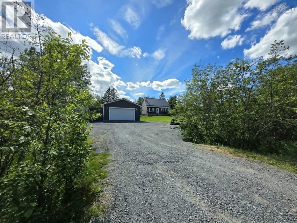
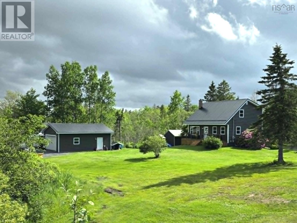
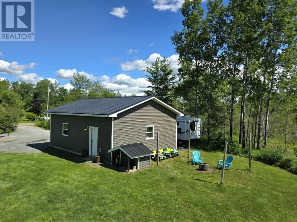
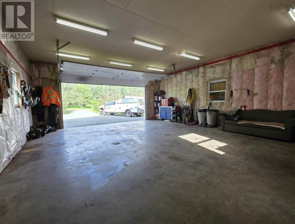
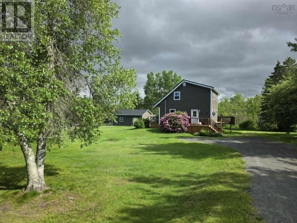
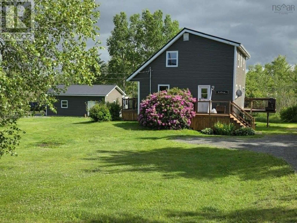
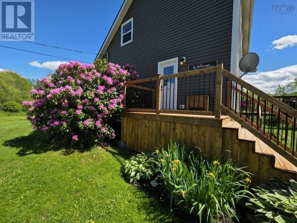
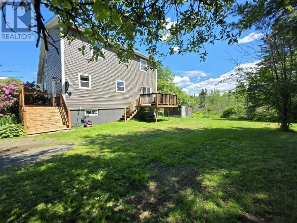
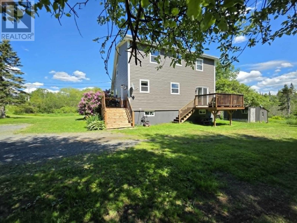
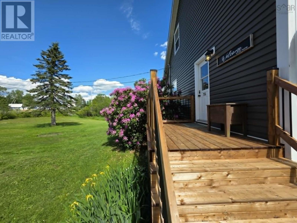
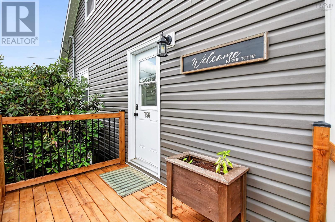
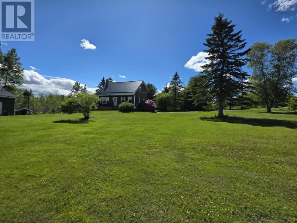
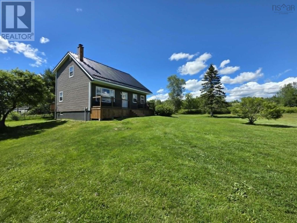
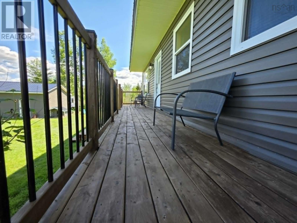
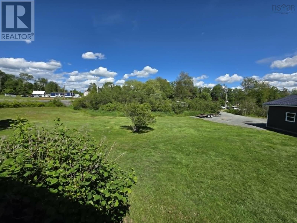
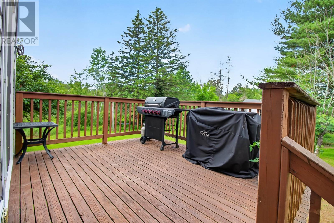
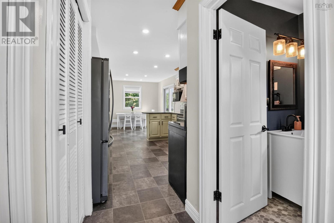
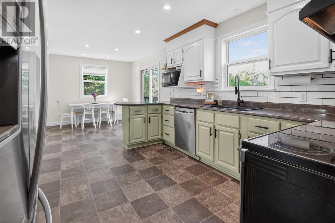
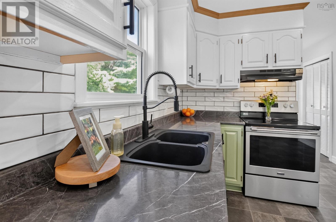
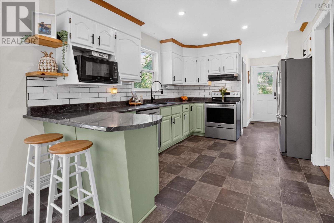
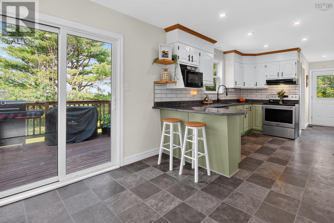
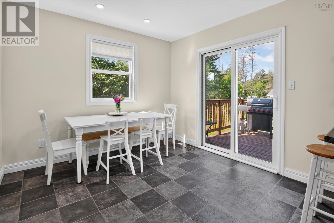
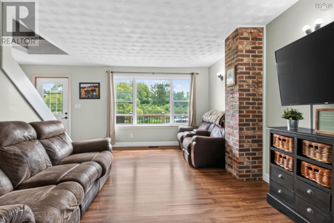
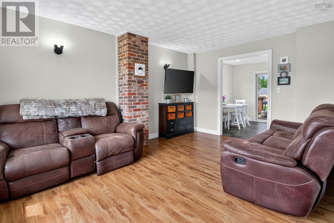
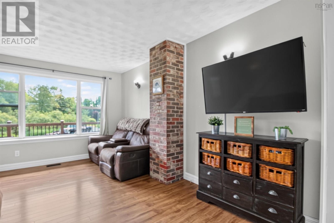
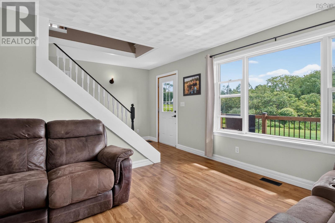
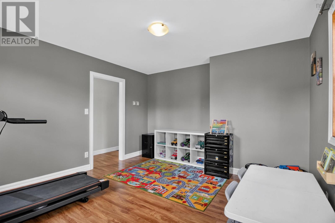
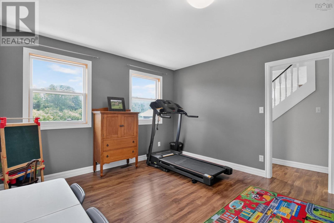
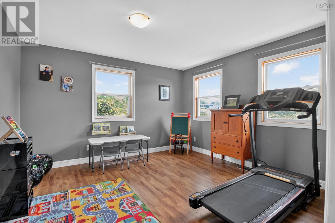
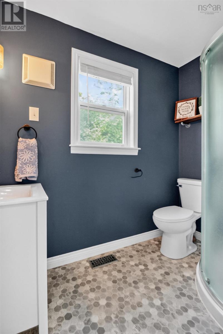
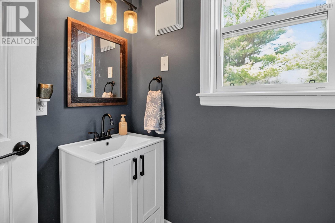
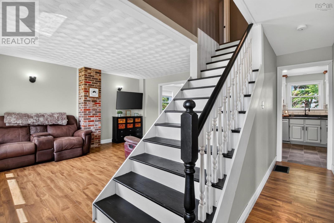
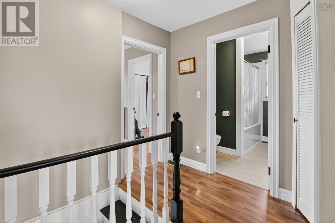
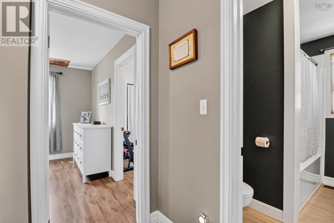
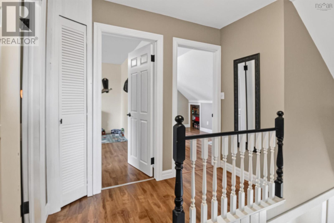
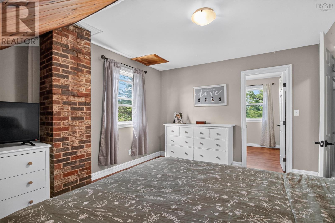
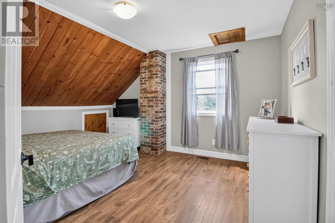
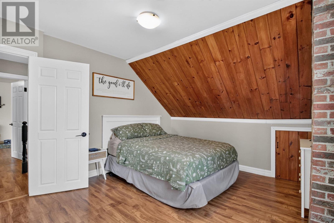
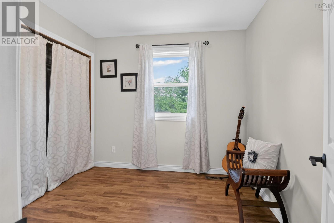
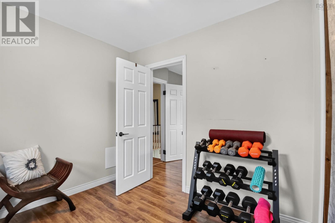
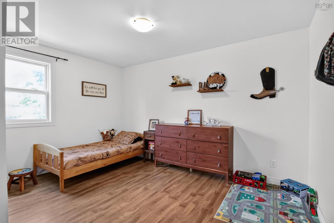
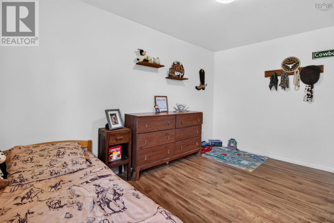
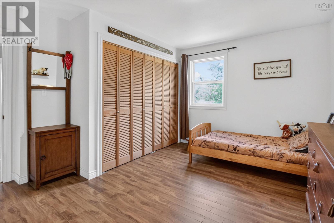
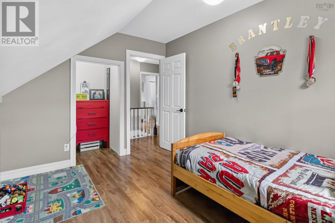
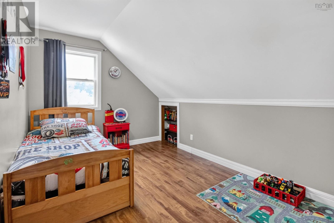
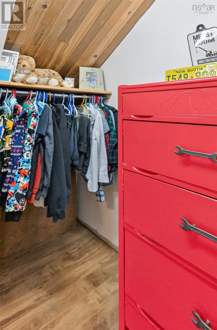
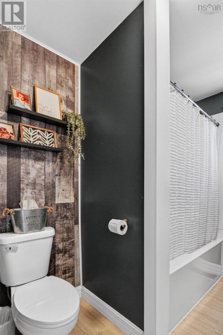
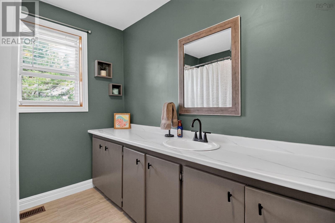
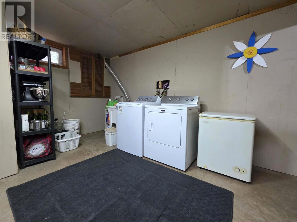
This property is perfect for an active, outdoor-loving family! The acre lot is ideal for kids to explore and play, while the dirt bikes and four-wheelers add a fun, adventurous touch. The home has plenty of thoughtful upgradeslike the metal roof, new windows and doors, two decks, and the five-year-old wired, insulated double garage with its own driveway. The corner lot, featuring mature trees and neighbouring greenspace offers privacy and a natural backdrop. Inside, the spacious main floor features a large kitchen and dining area spanning the width of the home.This level also includes a living room, a family room, and a 3-piece bath. Upstairs, three bedrooms include a primary with an oversized walk-in closet that could easily double as a nursery. There's also a 4-piece bath on this level. A large laundry room in the basement and potential for extra square footage if you need more than the current 1,800 square feet. This home is truly ready for a like-minded family to create new memories. (id:29604)
Property Details
| MLS® Number | 202616896 |
| Property Type | Single Family |
| Community Name | Onslow Mountain |
| Amenities Near By | Playground |
| Community Features | School Bus |
| Features | Level |
| Structure | Shed |
Building
| Bathroom Total | 2 |
| Bedrooms Above Ground | 3 |
| Bedrooms Total | 3 |
| Appliances | Stove, Dishwasher, Dryer, Washer, Refrigerator |
| Basement Development | Partially Finished |
| Basement Type | Full (partially Finished) |
| Constructed Date | 1984 |
| Construction Style Attachment | Detached |
| Exterior Finish | Vinyl |
| Flooring Type | Laminate, Vinyl |
| Foundation Type | Poured Concrete |
| Heating Fuel | Oil, Wood |
| Heating Type | Furnace |
| Stories Total | 2 |
| Size Interior | 1848 Sqft |
| Total Finished Area | 1848 Sqft |
| Type | House |
| Utility Water | Drilled Well |
Parking
| Garage | |
| Detached Garage | |
| Gravel | |
| Parking Space(s) |
Land
| Acreage | Yes |
| Land Amenities | Playground |
| Landscape Features | Landscaped |
| Sewer | Septic System |
| Size Irregular | 1.06 |
| Size Total | 1.06 Ac |
| Size Total Text | 1.06 Ac |
Rooms
| Level | Type | Length | Width | Dimensions |
|---|---|---|---|---|
| Second Level | 4pc Bathroom | 7.6x8.5 | ||
| Second Level | Primary Bedroom | 13.10x11.7 | ||
| Second Level | Other | 8.5x8.11 | ||
| Second Level | Bedroom | 11.6x13.4 | ||
| Second Level | Bedroom | 8.11x12.3 | ||
| Basement | Laundry Room | 12.3x15 | ||
| Main Level | Kitchen | 9.9x12.11 | ||
| Main Level | Dining Room | 9.8x9.9 | ||
| Main Level | Living Room | 11.6x15.4 | ||
| Main Level | Family Room | 12.3x13.11 | ||
| Main Level | 3pc Bathroom | 5.2x7.9 |
https://www.realtor.ca/real-estate/30005806/756-onslow-mountain-road-onslow-mountain-onslow-mountain
Interested?
Contact us for more information

Mary Brown
(902) 893-1394
https://www.facebook.com/MaryBrownTruro
https://www.facebook.com/MaryBrownTruro
183 Pictou Road
Bible Hill, Nova Scotia B2N 2S7
(902) 407-7373
(902) 407-7374

The trademarks REALTOR®, REALTORS®, and the REALTOR® logo are controlled by The Canadian Real Estate Association (CREA) and identify real estate professionals who are members of CREA. The trademarks MLS®, Multiple Listing Service® and the associated logos are owned by The Canadian Real Estate Association (CREA) and identify the quality of services provided by real estate professionals who are members of CREA. The trademark DDF® is owned by The Canadian Real Estate Association (CREA) and identifies CREA's Data Distribution Facility (DDF®)
August 05 2026 02:24:06
Nova Scotia Association of REALTORS®
Keller Williams Select Realty (Truro)