
76 Fescue Court Middle Sackville, Nova Scotia B4E 0L8

$469,900
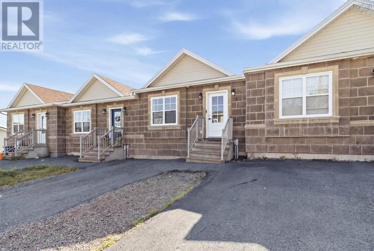
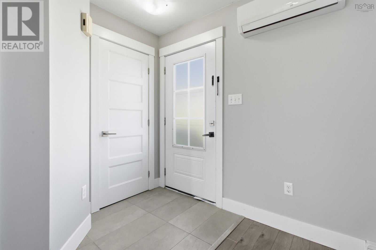
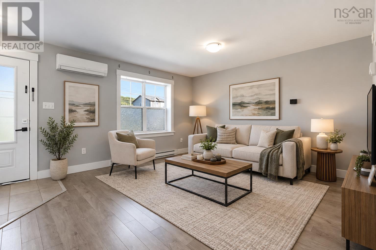
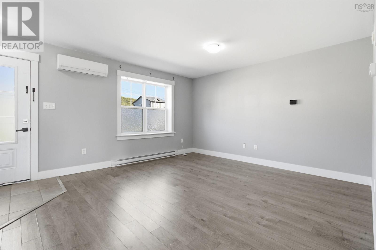
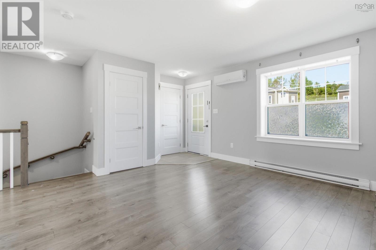
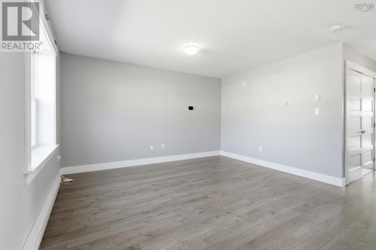
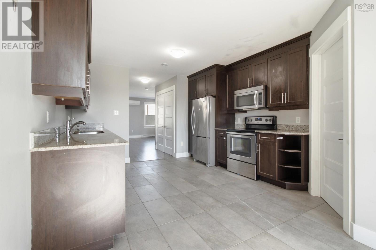
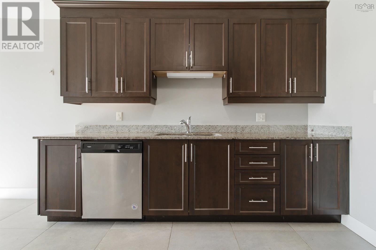
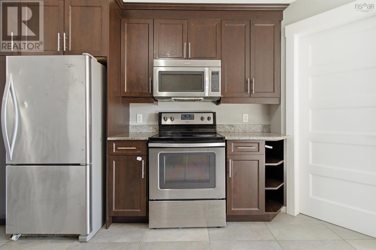
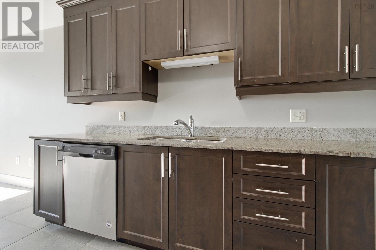
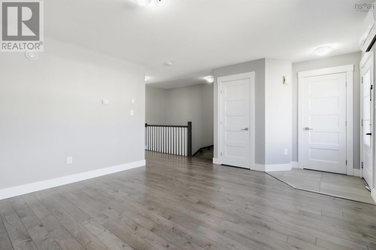
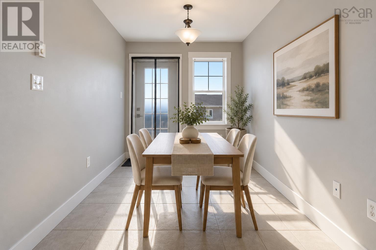
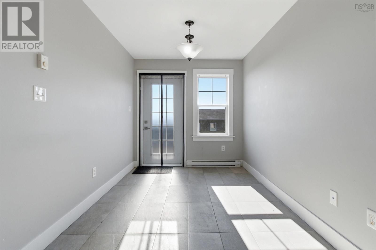
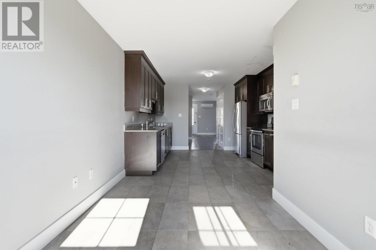
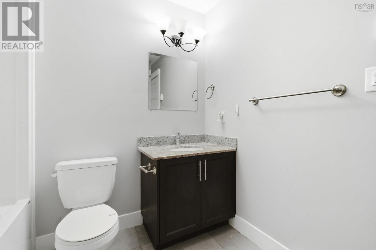
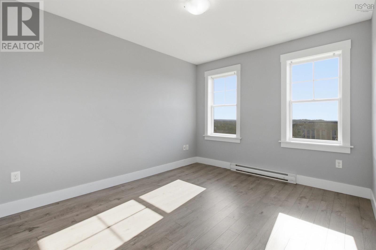
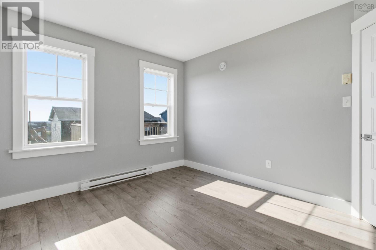
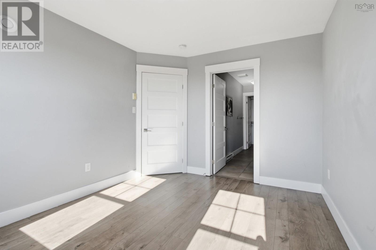
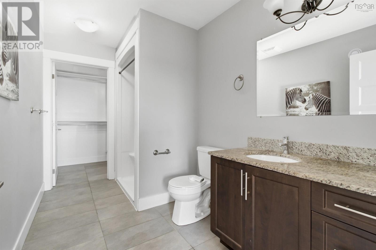
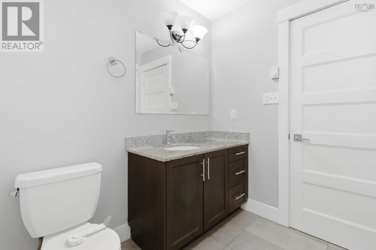
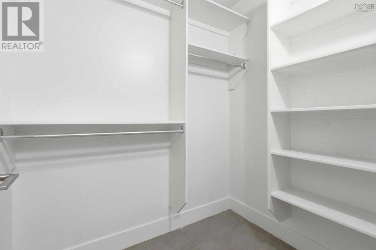
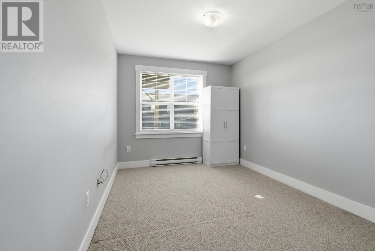
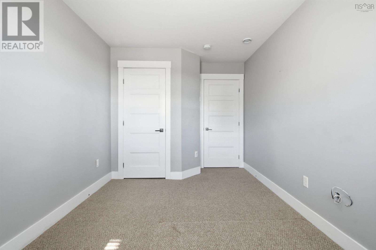
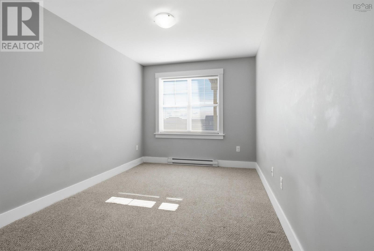
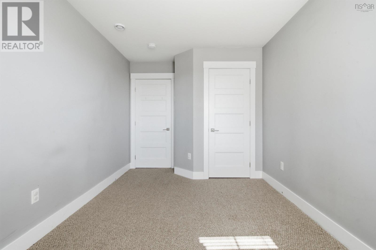
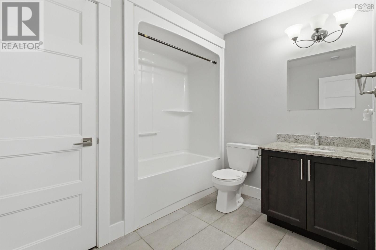
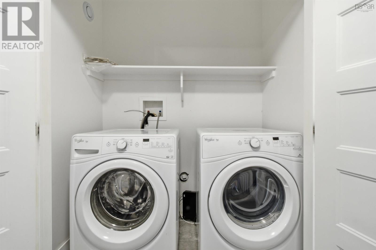
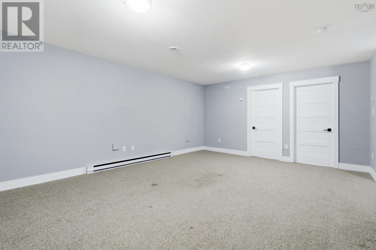
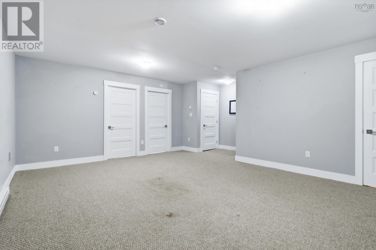
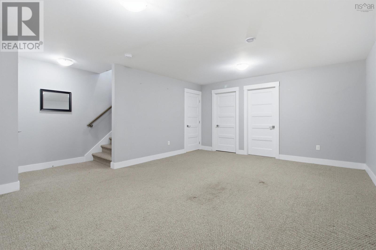
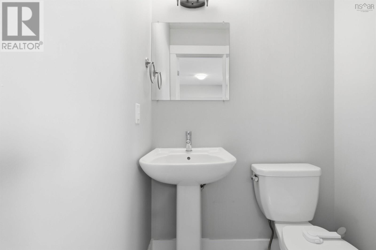
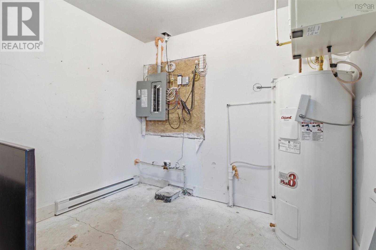
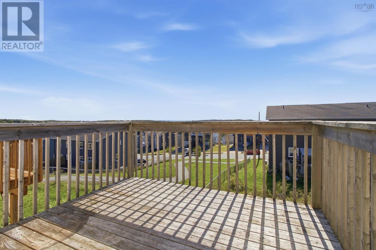
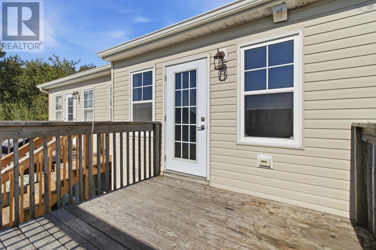
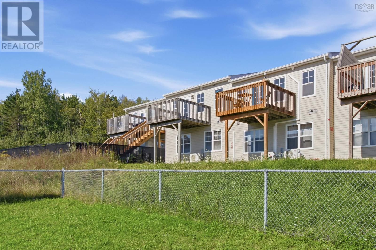
Welcome to 76 Fescue Court, a well-appointed home located in the desirable Twin Brooks community. Step inside to a bright and inviting main level featuring stylish laminate flooring, neutral paint tones, and a ductless heat pump for year-round comfort. The functional layout includes a convenient 2-piece powder room, main-floor laundry, and a spacious kitchen complete with stainless steel appliances, hard-surface countertops, rich chocolate-finish cabinetry, and plenty of storage. The primary bedroom on the main floor offers its own private 3-piece ensuite and walk-in closet. Downstairs, you'll find a generous rec room providing plenty of additional living space, along with two more bedrooms, a full 4-piece bathroom, and an 8' x 7' utility room. Ideally situated within walking distance of all three levels of schooling, with nearby public transit and convenient highway access, 76 Fescue Court is the perfect home for you! Book your showing Today! (id:29604)
Property Details
| MLS® Number | 202622614 |
| Property Type | Single Family |
| Community Name | Middle Sackville |
| Amenities Near By | Park, Playground, Public Transit, Shopping, Place Of Worship |
| Community Features | Recreational Facilities, School Bus |
Building
| Bathroom Total | 3 |
| Bedrooms Above Ground | 1 |
| Bedrooms Below Ground | 2 |
| Bedrooms Total | 3 |
| Appliances | Range, Dishwasher, Dryer, Washer, Microwave Range Hood Combo, Refrigerator, Central Vacuum - Roughed In |
| Architectural Style | Bungalow |
| Basement Type | Full |
| Constructed Date | 2015 |
| Cooling Type | Air Conditioned |
| Exterior Finish | Vinyl, Other |
| Flooring Type | Carpeted, Laminate, Tile |
| Foundation Type | Poured Concrete |
| Half Bath Total | 1 |
| Heating Fuel | Electric |
| Heating Type | Baseboard Heaters, Heat Pump, Ductless |
| Stories Total | 1 |
| Size Interior | 1760 Sqft |
| Total Finished Area | 1760 Sqft |
| Type | Row / Townhouse |
| Utility Water | Municipal Water |
Parking
| Paved Yard |
Land
| Acreage | No |
| Land Amenities | Park, Playground, Public Transit, Shopping, Place Of Worship |
| Landscape Features | Landscaped |
| Sewer | Municipal Sewage System |
| Size Irregular | 0.0577 |
| Size Total | 0.0577 Ac |
| Size Total Text | 0.0577 Ac |
Rooms
| Level | Type | Length | Width | Dimensions |
|---|---|---|---|---|
| Lower Level | Recreational, Games Room | 18.9 x 14.7 | ||
| Lower Level | 4pc Bathroom | 8.1 x 9.1 | ||
| Lower Level | Bedroom | 14.9 x 9.1 | ||
| Lower Level | Bedroom | 14.9 x 9 | ||
| Lower Level | Utility Room | 8.1 x 9.1 | ||
| Lower Level | Storage | 7.3 x 3.6 | ||
| Main Level | Foyer | 5.1 x 4.6 | ||
| Main Level | 2pc Bathroom | 4.8 x 4.3 | ||
| Main Level | Living Room | 13.7 x 15 | ||
| Main Level | Laundry Room | 5.9 x 2.10 | ||
| Main Level | Kitchen | 13.7 x 11.9 | ||
| Main Level | Dining Room | 9.10 x 8 | ||
| Main Level | Primary Bedroom | 11.11 x 10.2 | ||
| Main Level | 3pc Ensuite Bath | 11.7 x 6.3 |
https://www.realtor.ca/real-estate/30244587/76-fescue-court-middle-sackville-middle-sackville
Interested?
Contact us for more information

Lorenzo Gallardo
https://www.halifaxdreamhomes.com/
https://www.facebook.com/Lorenzo-Real-Estate-108896324708490
https://www.linkedin.com/in/lorenzo-gallardo/
https://www.instagram.com/lorenzo.halifaxrealtor/

84 Chain Lake Drive
Beechville, Nova Scotia B3S 1A2
(902) 453-1700
(902) 455-6738
www.royallepageatlantic.com/

The trademarks REALTOR®, REALTORS®, and the REALTOR® logo are controlled by The Canadian Real Estate Association (CREA) and identify real estate professionals who are members of CREA. The trademarks MLS®, Multiple Listing Service® and the associated logos are owned by The Canadian Real Estate Association (CREA) and identify the quality of services provided by real estate professionals who are members of CREA. The trademark DDF® is owned by The Canadian Real Estate Association (CREA) and identifies CREA's Data Distribution Facility (DDF®)
October 08 2026 01:27:26
Nova Scotia Association of REALTORS®
Royal LePage Atlantic