
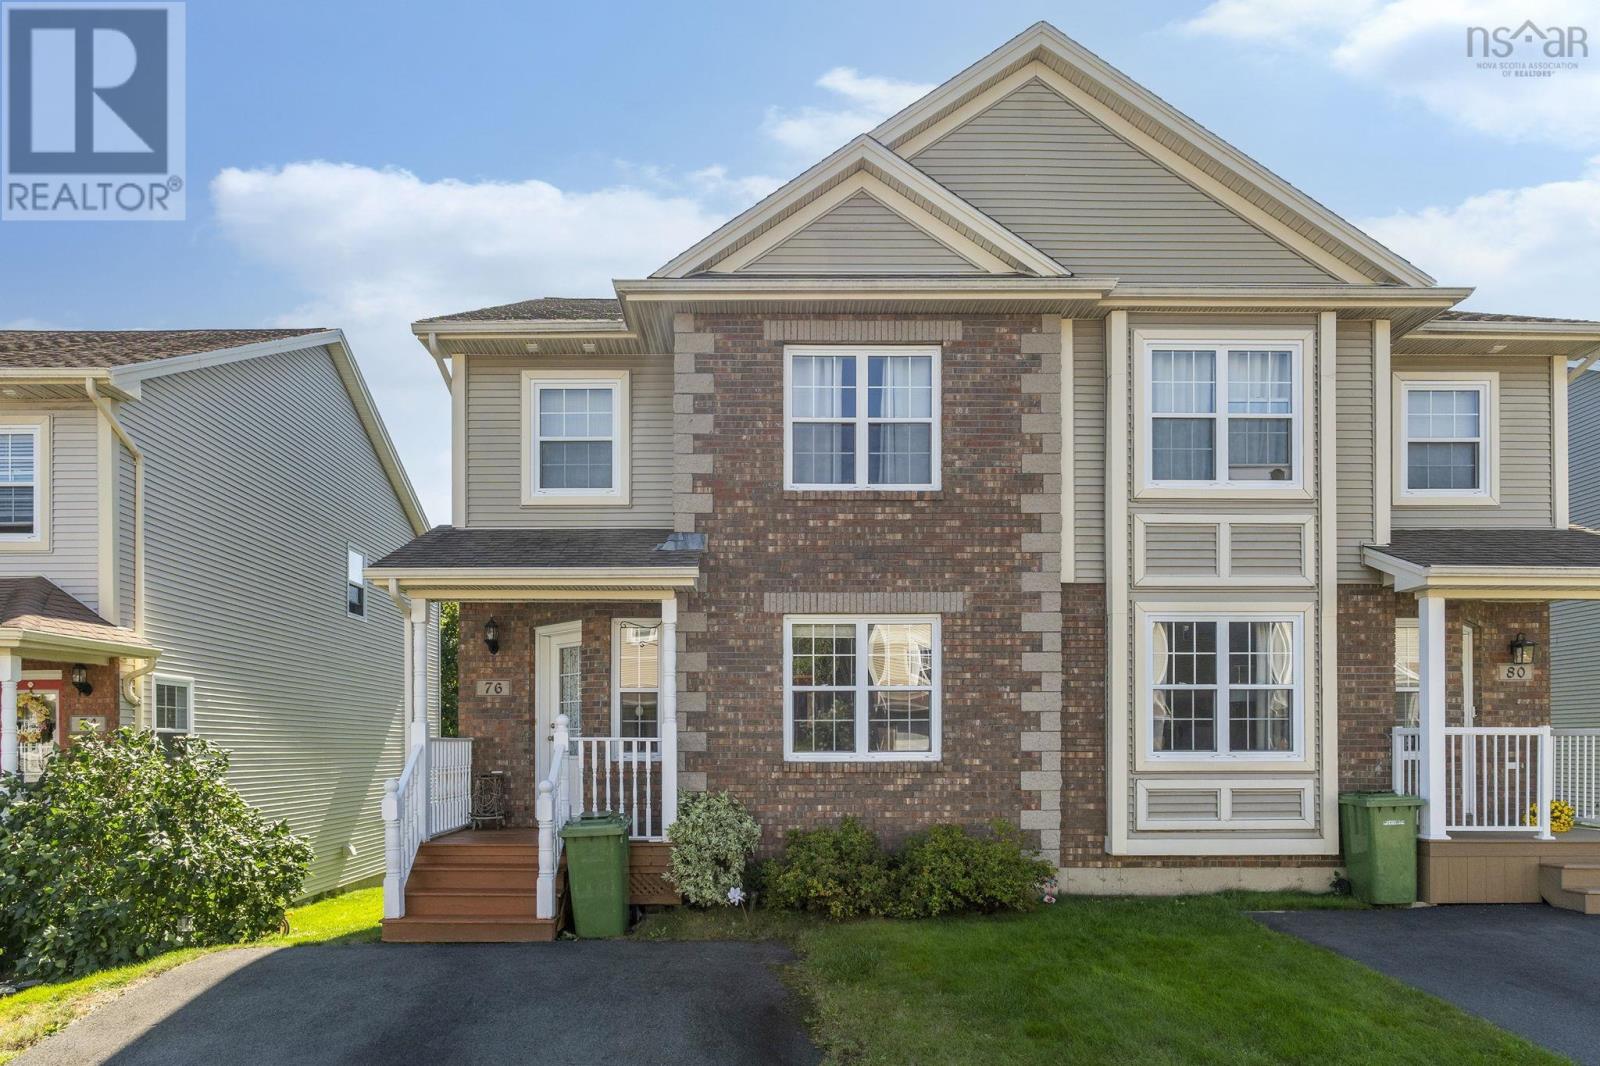
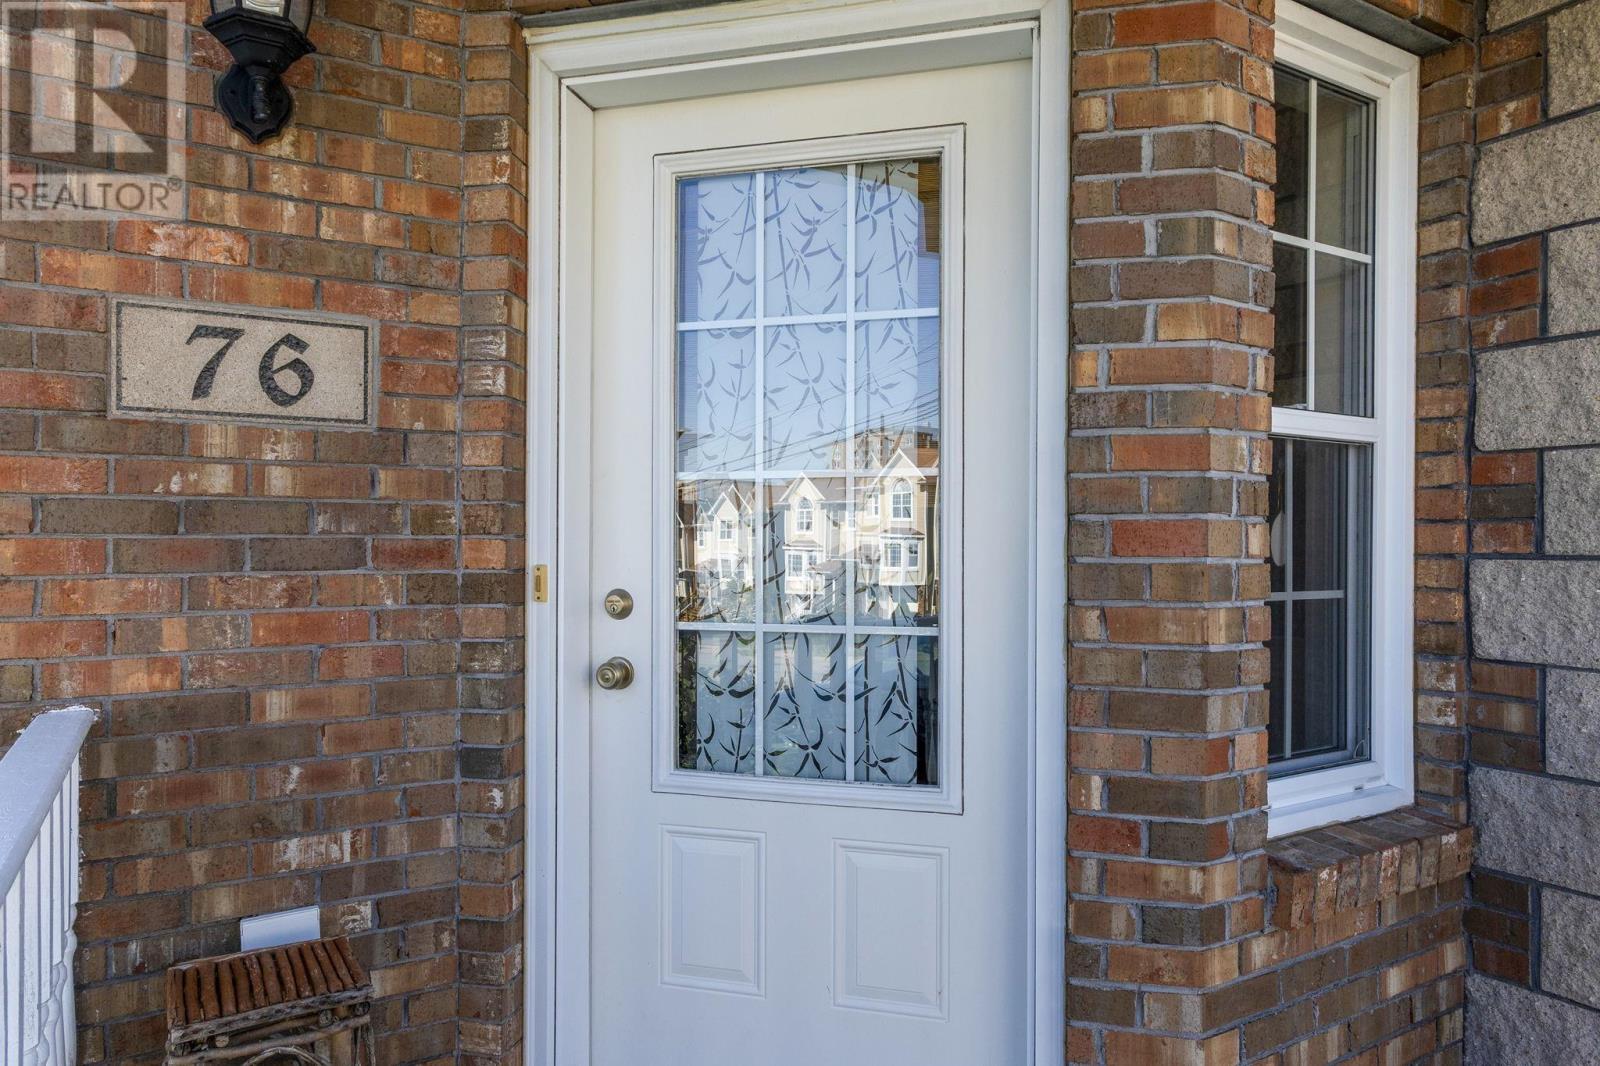
76 Outrigger Crescent Halifax, Nova Scotia B3M 4V8

$589,900
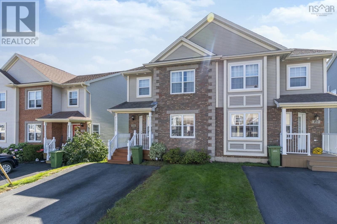
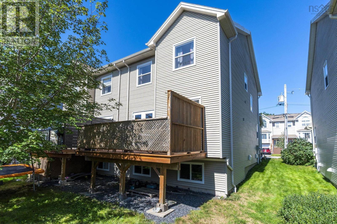
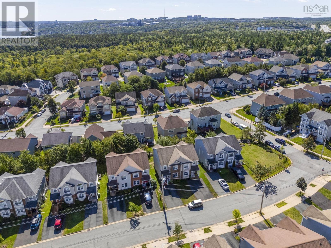
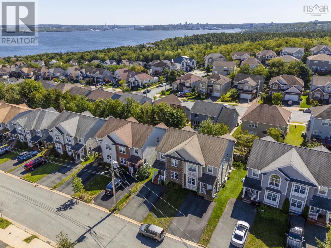
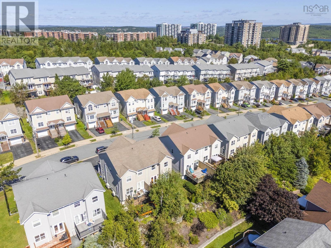
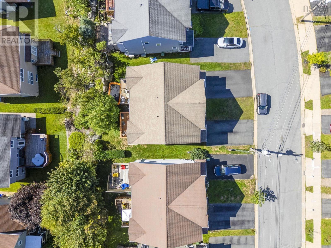
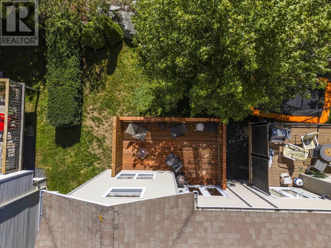
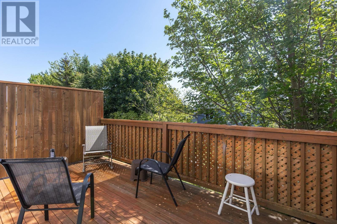
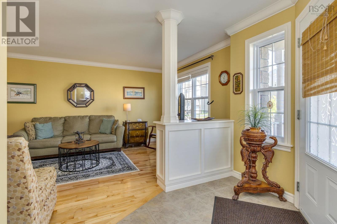
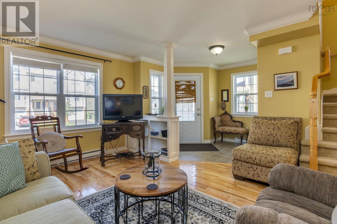
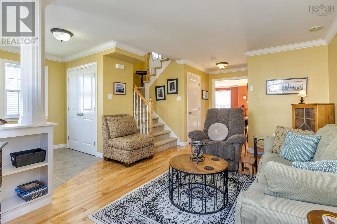
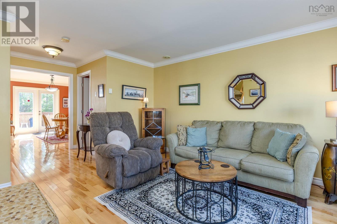
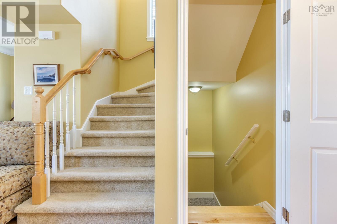
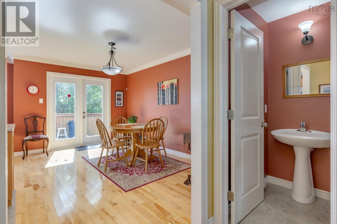
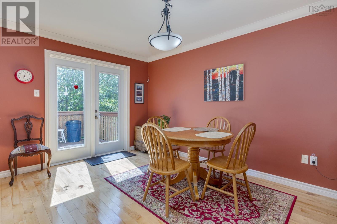
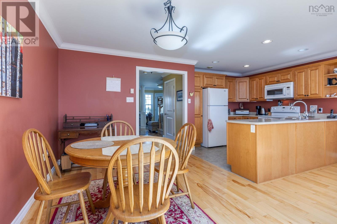
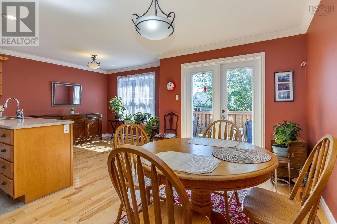
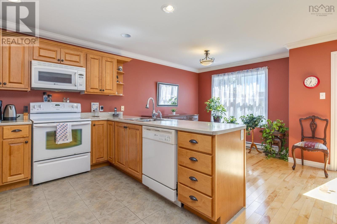
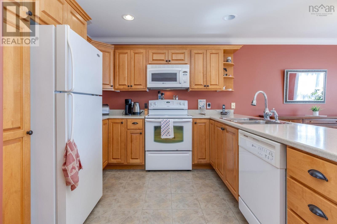
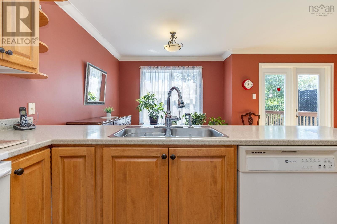
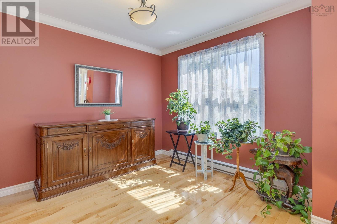
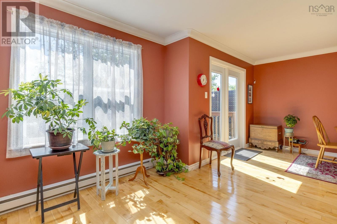
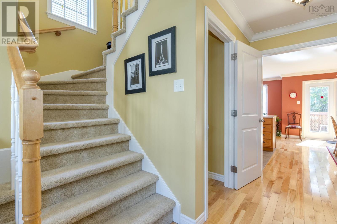
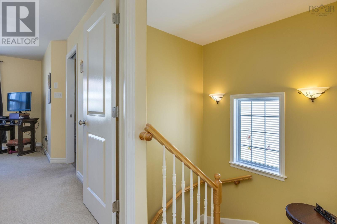
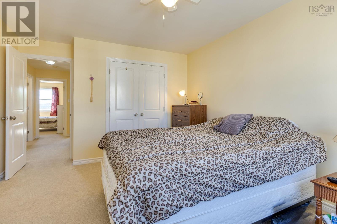
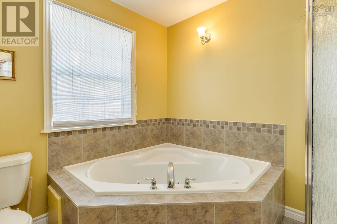
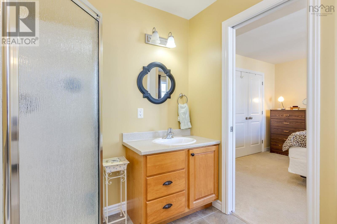
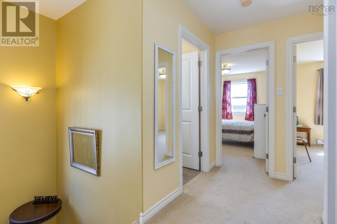
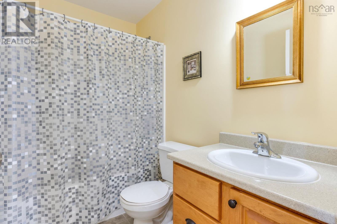
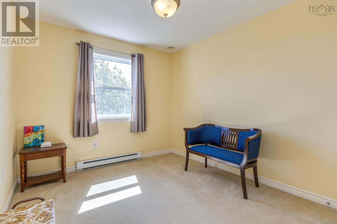
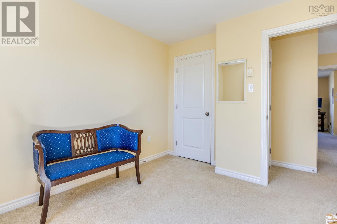
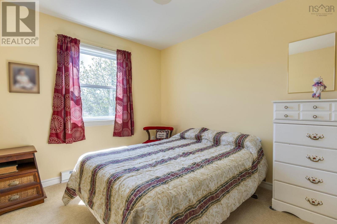
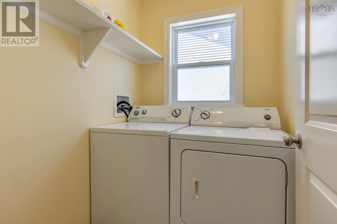
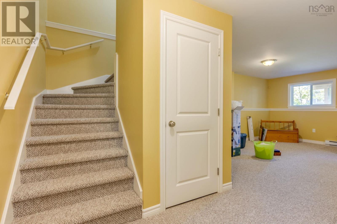
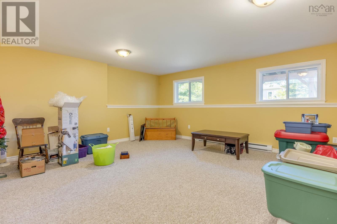
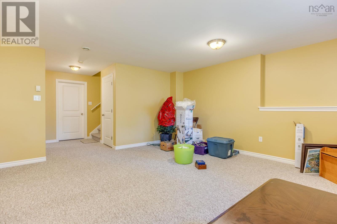
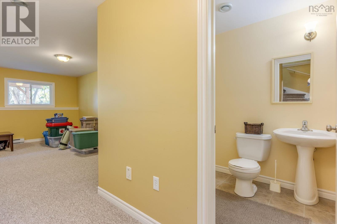
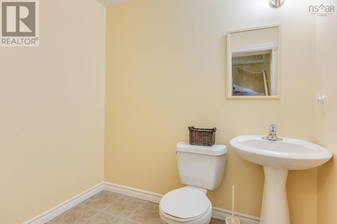
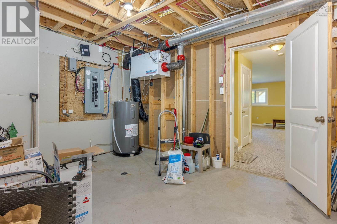
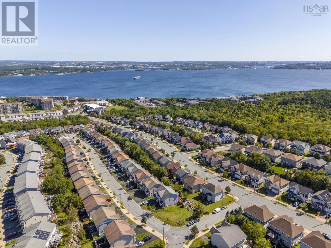
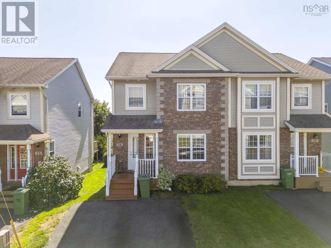
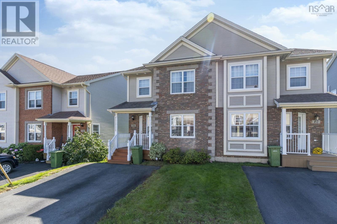
Welcome to this beautifully designed 2-storey, 3-bedroom semi-detached home nestled in the desirable Larry Uteck community. The main floor boasts hardwood floors in the formal living and family rooms, an open kitchen and a cozy breakfast nook that opens via garden doors to a large back deck. Upstairs, the spacious primary suite features cathedral ceilings, a walk-in closet, and a 4-piece ensuite with a Jacuzzi tub and separate shower, accompanied by two additional bedrooms and convenient top-floor laundry. Downstairs, a fully finished basement offers a versatile recreation room and half bath, completing a wonderful layout with a double paved driveway. (id:29604)
Property Details
| MLS® Number | 202623237 |
| Property Type | Single Family |
| Community Name | Halifax |
| Amenities Near By | Playground, Public Transit, Shopping, Place Of Worship |
| Community Features | School Bus |
Building
| Bathroom Total | 4 |
| Bedrooms Above Ground | 3 |
| Bedrooms Total | 3 |
| Appliances | Stove, Dishwasher, Dryer, Washer, Refrigerator |
| Construction Style Attachment | Semi-detached |
| Exterior Finish | Brick, Vinyl |
| Flooring Type | Carpeted, Ceramic Tile, Hardwood |
| Foundation Type | Poured Concrete |
| Half Bath Total | 2 |
| Heating Fuel | Electric |
| Heating Type | Baseboard Heaters |
| Stories Total | 2 |
| Size Interior | 2127 Sqft |
| Total Finished Area | 2127 Sqft |
| Type | House |
| Utility Water | Municipal Water |
Parking
| Paved Yard |
Land
| Acreage | No |
| Land Amenities | Playground, Public Transit, Shopping, Place Of Worship |
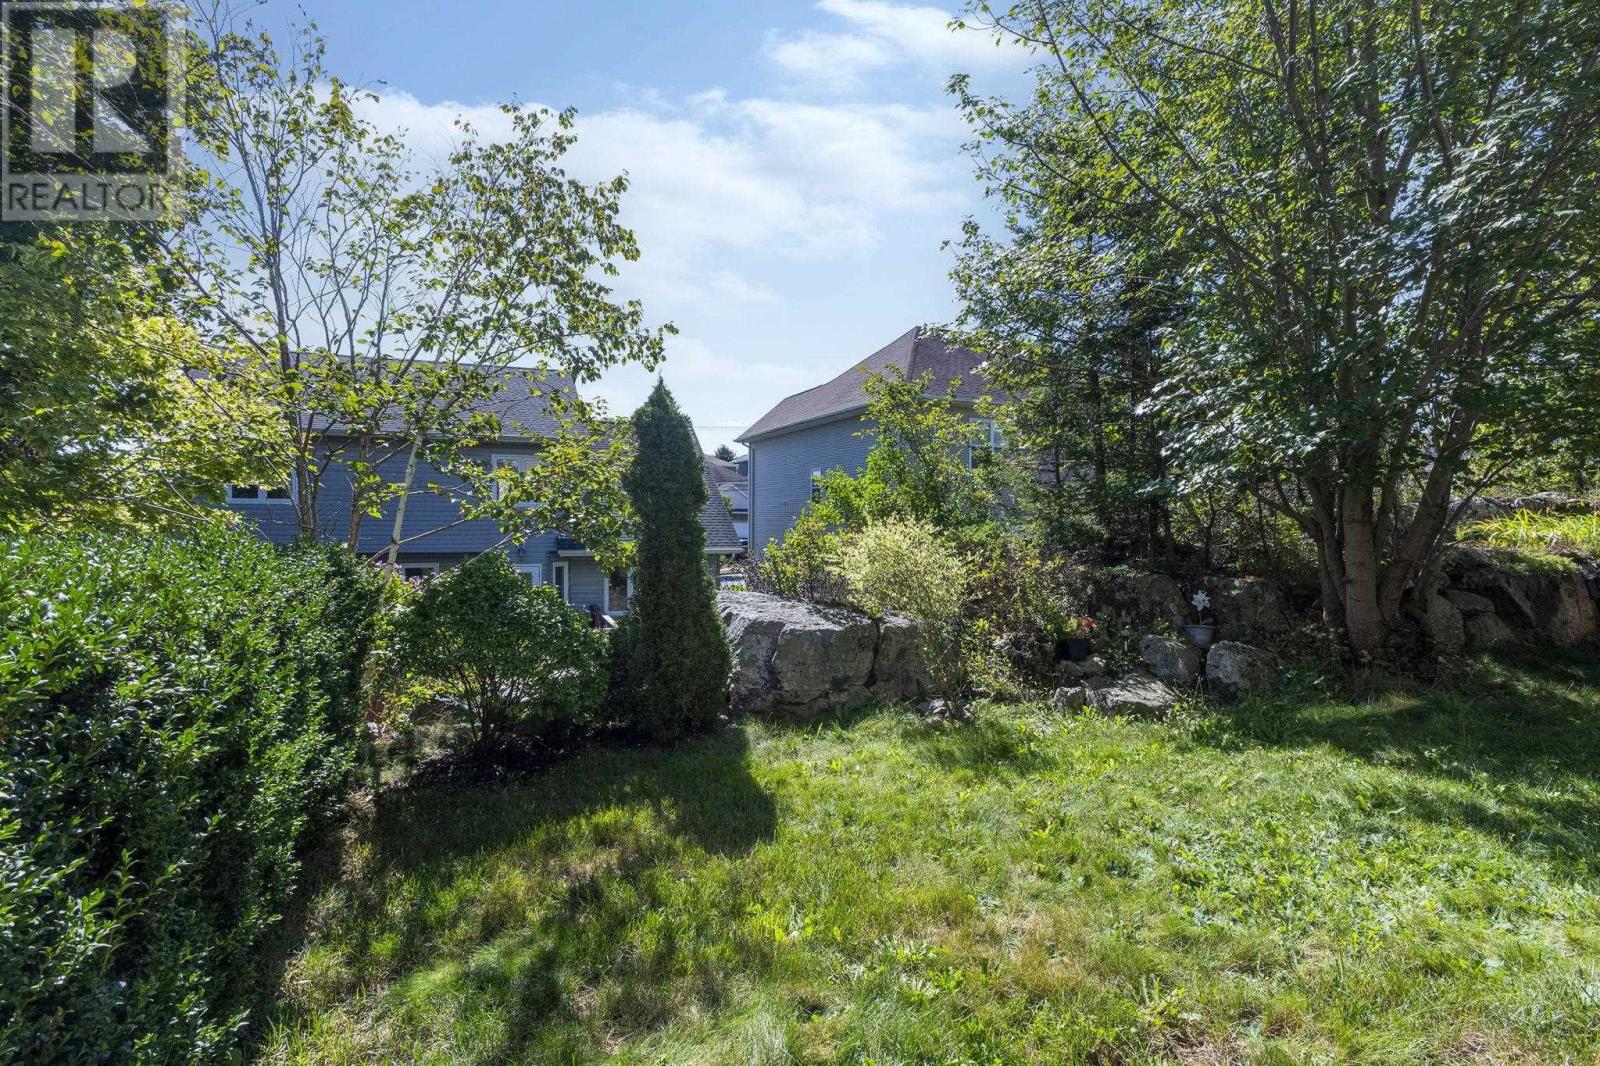
| Landscape Features | Landscaped |
| Sewer | Municipal Sewage System |
| Size Irregular | 0.0574 |
| Size Total | 0.0574 Ac |
| Size Total Text | 0.0574 Ac |
Rooms
| Level | Type | Length | Width | Dimensions |
|---|---|---|---|---|
| Second Level | Primary Bedroom | 11x14 | ||
| Second Level | 4pc Ensuite Bath | 5x8 | ||
| Second Level | 4pc Bathroom | 4x5 | ||
| Second Level | Bedroom | 9x11 | ||
| Second Level | Bedroom | 9x11 | ||
| Second Level | Laundry Room | 4x5 | ||
| Basement | Recreational, Games Room | 12x19 | ||
| Basement | 2pc Bathroom | 4x5 | ||
| Main Level | Kitchen | 8.3x10 | ||
| Main Level | Living Room | 10.6x16 | ||
| Main Level | Dining Nook | 9x9 | ||
| Main Level | Dining Room | 9x18 | ||
| Main Level | 2pc Bathroom | 4x4 | ||
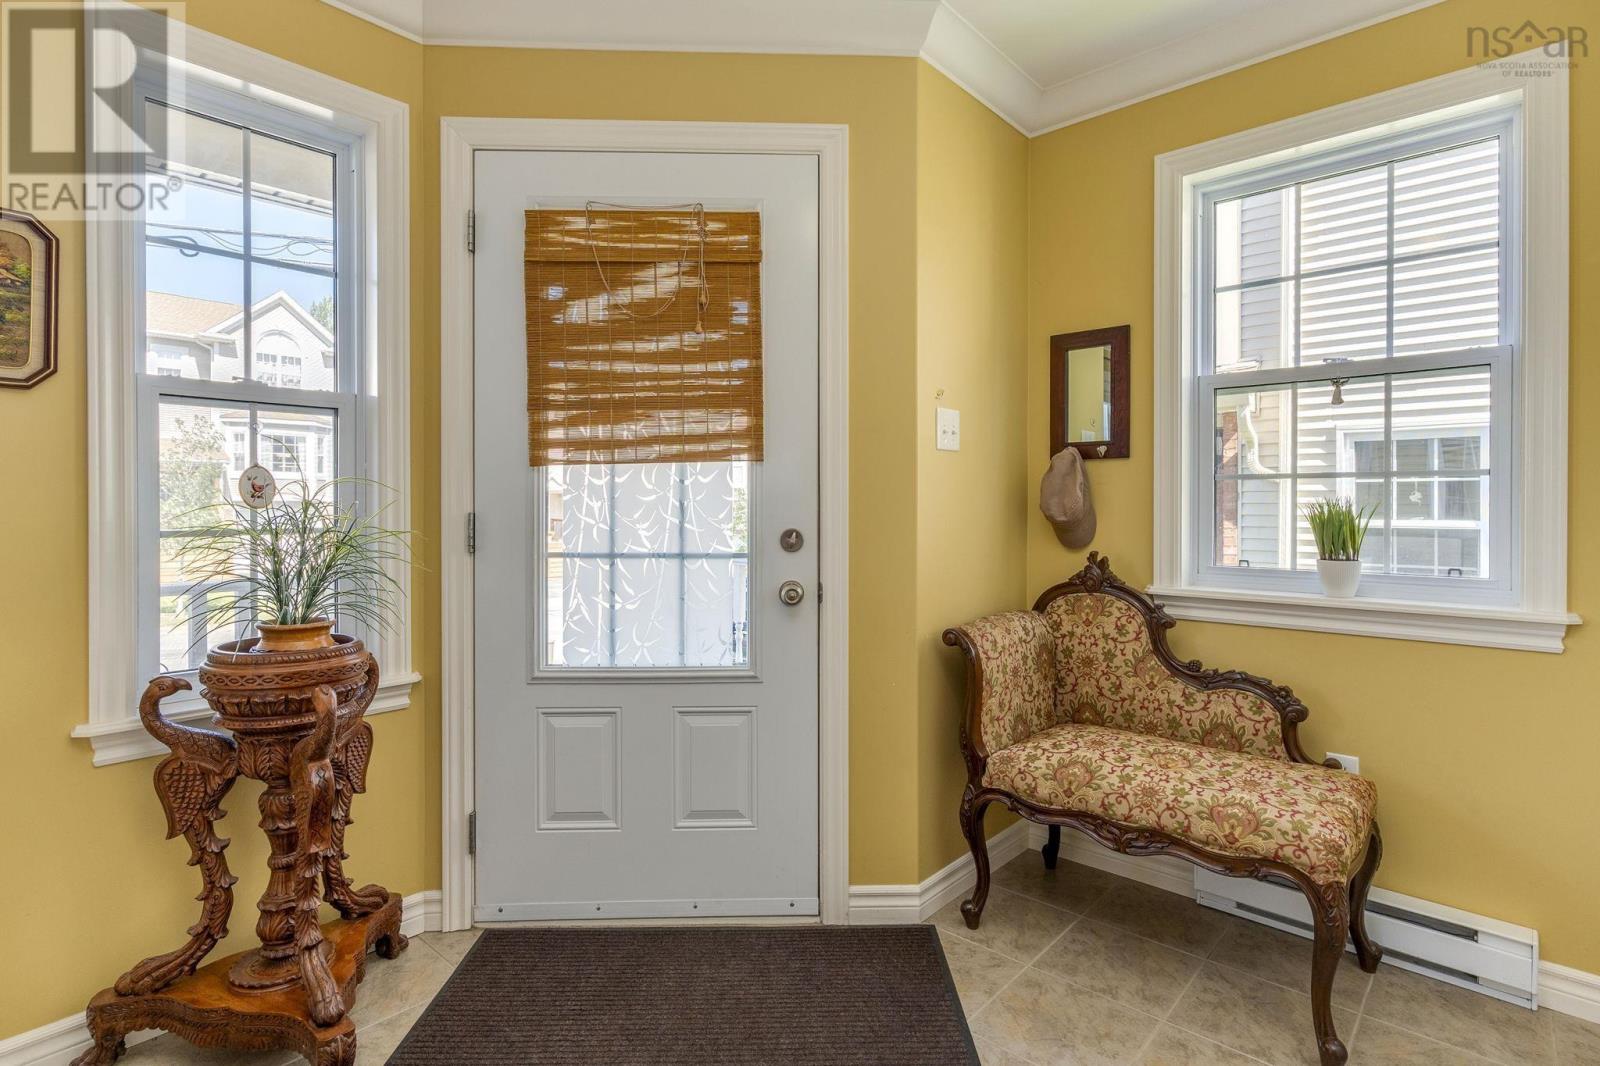
| Main Level | Foyer | 5x5 |
https://www.realtor.ca/real-estate/30275475/76-outrigger-crescent-halifax-halifax
Interested?
Contact us for more information

Mary Mellin
https://www.facebook.com/mary.mellin.1/
https://www.instagram.com/marymellin_realtor/

84 Chain Lake Drive
Beechville, Nova Scotia B3S 1A2
(902) 453-1700
(902) 455-6738
www.royallepageatlantic.com/

The trademarks REALTOR®, REALTORS®, and the REALTOR® logo are controlled by The Canadian Real Estate Association (CREA) and identify real estate professionals who are members of CREA. The trademarks MLS®, Multiple Listing Service® and the associated logos are owned by The Canadian Real Estate Association (CREA) and identify the quality of services provided by real estate professionals who are members of CREA. The trademark DDF® is owned by The Canadian Real Estate Association (CREA) and identifies CREA's Data Distribution Facility (DDF®)
October 08 2026 01:28:17
Nova Scotia Association of REALTORS®
Royal LePage Atlantic