
76 Tilbury Avenue West Bedford, Nova Scotia B4B 0Y2

$699,900
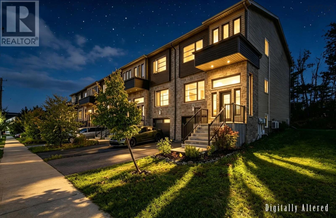
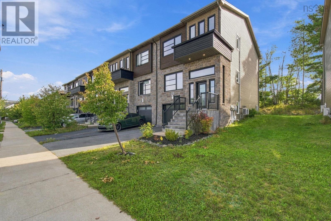
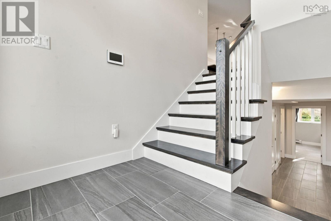
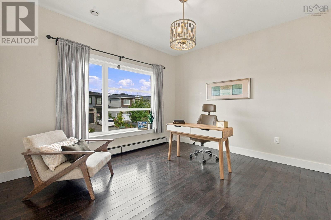
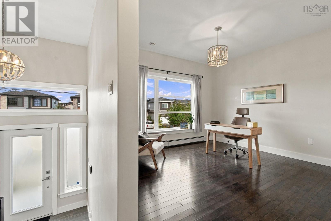
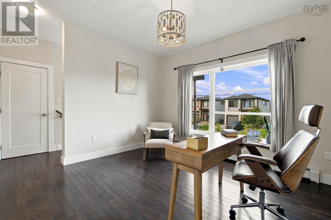
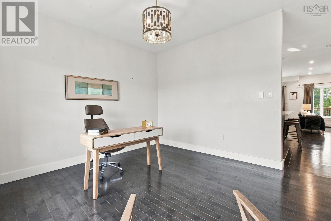
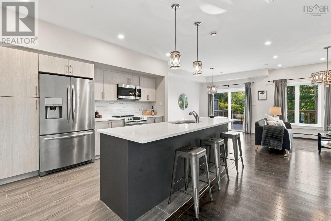
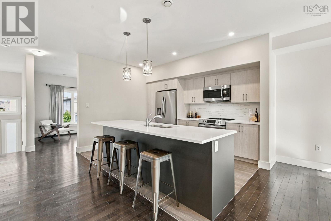
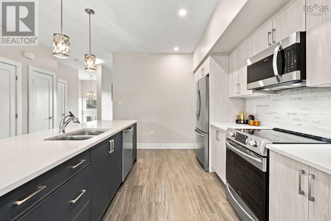
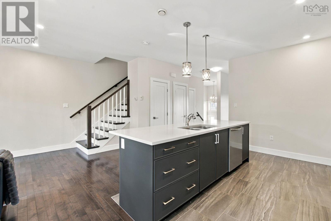
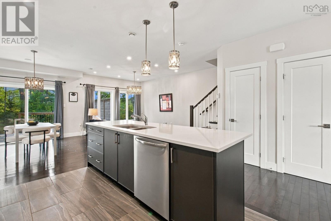
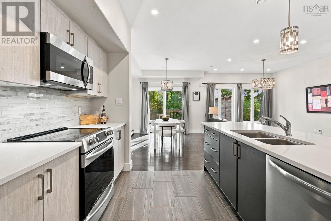
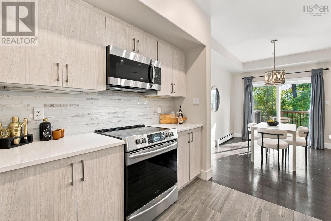
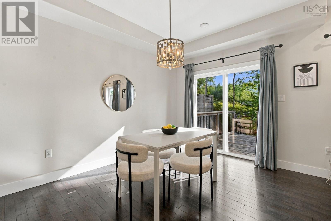
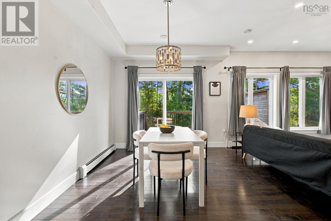
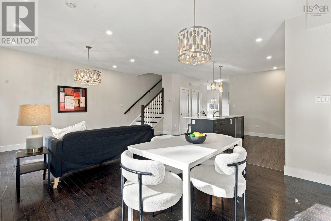
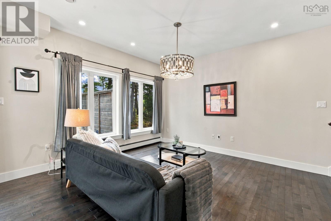
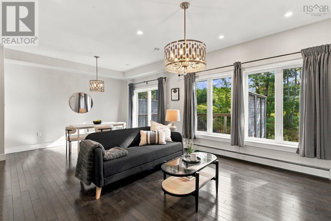
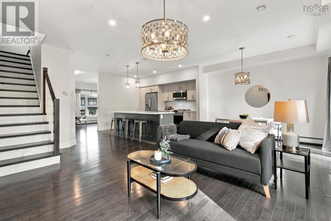
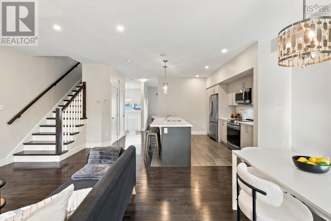
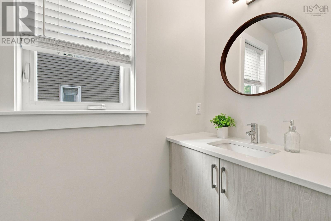
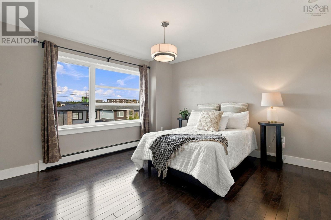
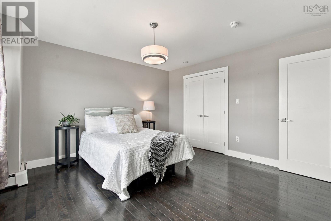
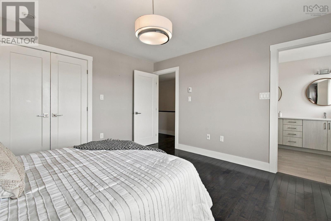
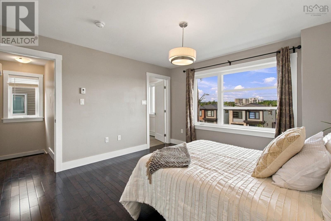
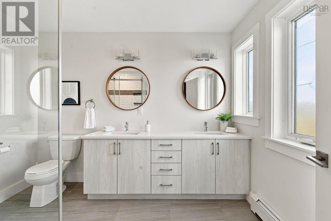
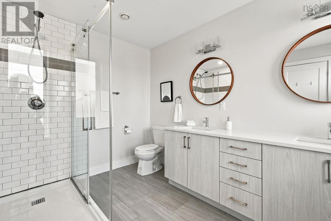
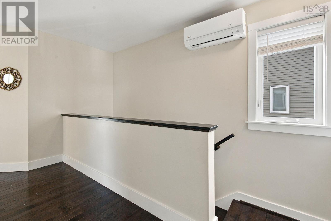
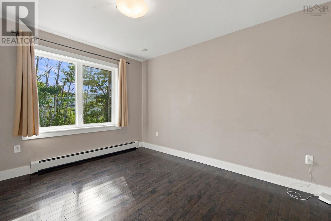
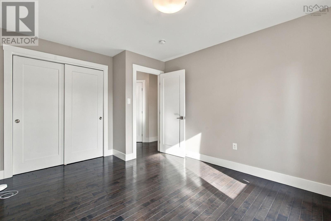
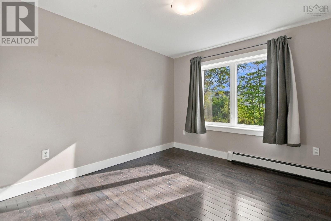
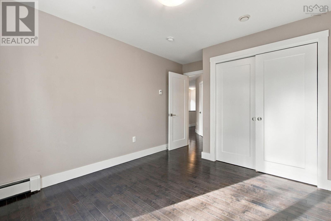
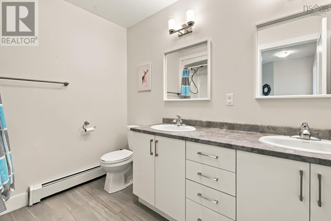
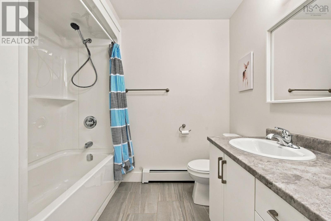
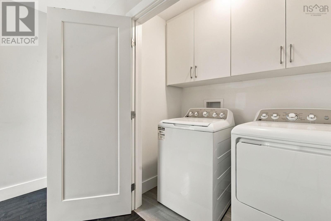
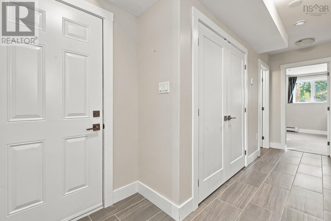
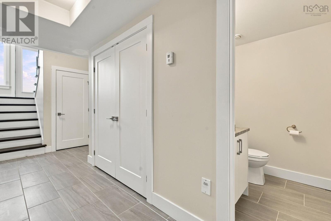
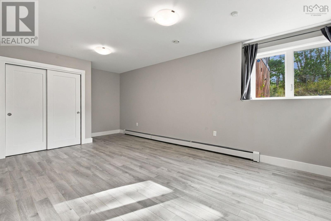
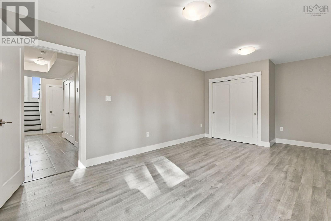
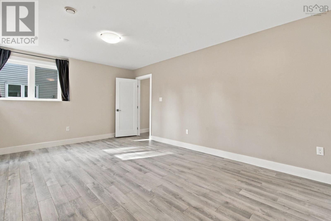
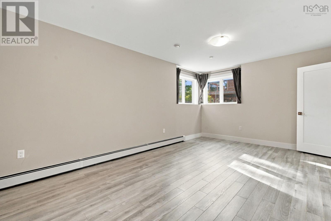
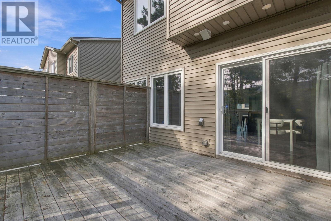
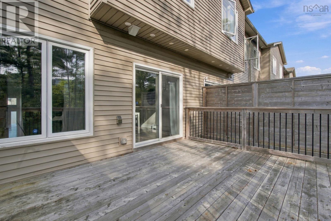
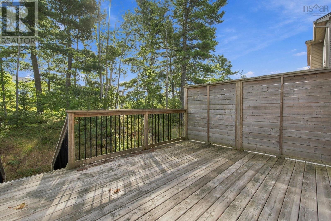
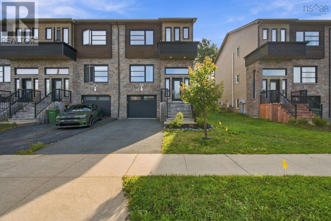
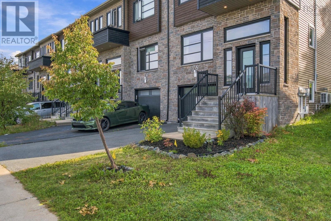
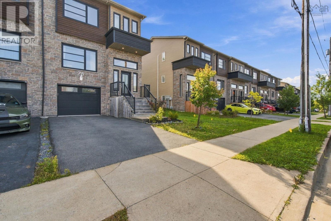
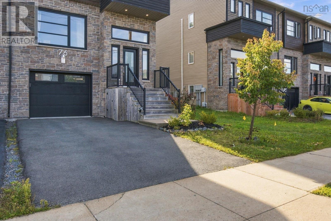
Welcome to 76 Tilbury Avenue Executive Living in the Heart of West Bedford** Some homes simply check boxes. This one tells a story and it starts the moment you step inside this executive-style end-unit townhouse in one of Halifax's most sought-after new communities. The main level greets you with a bright, open-concept design crowned by soaring 9-foot ceilings. At the centre of it all sits an oversized island wrapped in gleaming quartz the natural gathering point for morning coffees, homework sessions, and evenings with friends that stretch a little longer than planned. A curated front living space offers a stylish spot to unwind or welcome guests, setting the tone for the rest of the home. Upstairs, the spacious primary suite is your private retreat, complete with a full ensuite featuring a custom glass shower. Two additional bedrooms, a full bathroom, and the convenience of upper-level laundry mean everyday life just flows. The lower level delivers even more: a third living space perfect for a media room, home gym, or play area, a full bathroom, and direct access to the attached garage no more scraping windshields on winter mornings. But what truly sets this home apart is everything just outside your door. West Bedford is a community built for connection. Walk the kids to the brand-new school, stroll to nearby shops and cafes for a latte, or spend weekends exploring the parks and trails that weave through the neighbourhood. This is the kind of place where neighbours become friends and everything you need is minutes away with quick access to highways, Larry Uteck amenities, and downtown Halifax when you need it. As an end unit, you'll enjoy extra windows, added privacy, and natural light that fills every corner. 76 Tilbury Avenue isn't just a home it's a lifestyle waiting for you to move in. - (id:29604)
Property Details
| MLS® Number | 202623786 |
| Property Type | Single Family |
| Community Name | West Bedford |
| Amenities Near By | Park, Playground, Public Transit |
| Community Features | School Bus |
Building
| Bathroom Total | 4 |
| Bedrooms Above Ground | 3 |
| Bedrooms Total | 3 |
| Constructed Date | 2019 |
| Cooling Type | Air Conditioned |
| Exterior Finish | Stone, Vinyl, Wood Siding |
| Flooring Type | Ceramic Tile, Hardwood, Laminate |
| Foundation Type | Poured Concrete |
| Half Bath Total | 2 |
| Heating Fuel | Electric, Natural Gas |
| Heating Type | Baseboard Heaters, Heat Pump, Ductless, Hot Water |
| Stories Total | 2 |
| Size Interior | 2338 Sqft |
| Total Finished Area | 2338 Sqft |
| Type | Row / Townhouse |
| Utility Water | Municipal Water |
Parking
| Garage | |
| Attached Garage | |
| Paved Yard |
Land
| Acreage | No |
| Land Amenities | Park, Playground, Public Transit |
| Landscape Features | Landscaped |
| Sewer | Municipal Sewage System |
| Size Irregular | 0.0899 |
| Size Total | 0.0899 Ac |
| Size Total Text | 0.0899 Ac |
Rooms
| Level | Type | Length | Width | Dimensions |
|---|---|---|---|---|
| Second Level | Primary Bedroom | 12.9 x 12.11 | ||
| Second Level | 4pc Ensuite Bath | 7.8 x 10.4 | ||
| Second Level | Bedroom | 10.3 x 13.4 | ||
| Second Level | 5pc Bathroom | 7.11 x 8.9 | ||
| Second Level | Bedroom | 10.3 x 13.3 | ||
| Second Level | Laundry Room | 7 sq ft | ||
| Lower Level | Recreational, Games Room | 20.2 x 11.7 | ||
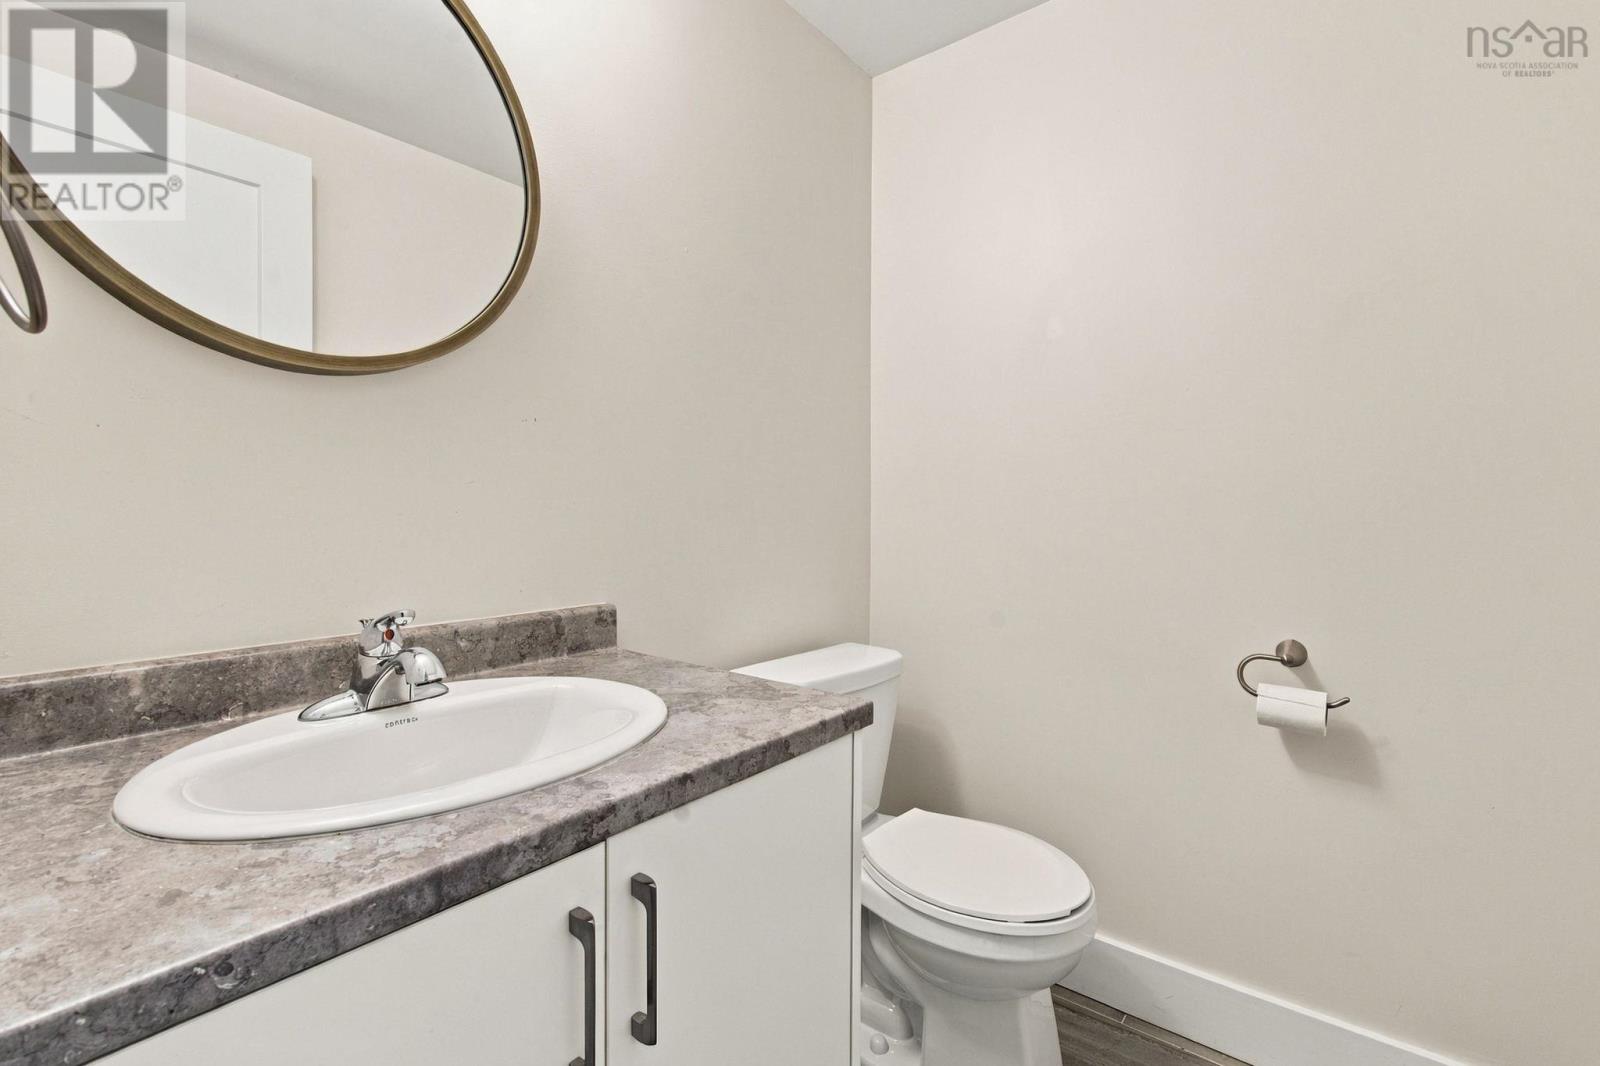
| Lower Level | 2pc Bathroom | 5.6 x 5 | ||
| Lower Level | Utility Room | 9.1 x 5 | ||
| Lower Level | Storage | 37 sq ft | ||
| Main Level | Living Room | 10.11 x 14 | ||
| Main Level | Kitchen | 9.11 x 12.5 | ||
| Main Level | Dining Room | 9.10 x 12.10 | ||
| Main Level | Den | 12.10 x 11.9 | ||
| Main Level | 2pc Bathroom | 3.8 x 7.9 |
https://www.realtor.ca/real-estate/30299582/76-tilbury-avenue-west-bedford-west-bedford
Interested?
Contact us for more information

Don Ranni
(902) 455-6738
https://www.owninghalifax.com/
https://www.facebook.com/YourHalifaxRealtor/?ref=bookmarks
https://www.linkedin.com/in/halifax-realtor-don-ranni-8648a436/
https://twitter.com/HalifaxRealtor_

84 Chain Lake Drive
Beechville, Nova Scotia B3S 1A2
(902) 453-1700
(902) 455-6738
www.royallepageatlantic.com/

The trademarks REALTOR®, REALTORS®, and the REALTOR® logo are controlled by The Canadian Real Estate Association (CREA) and identify real estate professionals who are members of CREA. The trademarks MLS®, Multiple Listing Service® and the associated logos are owned by The Canadian Real Estate Association (CREA) and identify the quality of services provided by real estate professionals who are members of CREA. The trademark DDF® is owned by The Canadian Real Estate Association (CREA) and identifies CREA's Data Distribution Facility (DDF®)
September 21 2026 04:02:45
Nova Scotia Association of REALTORS®
Royal LePage Atlantic