
76 Wilmot Street Lower Sackville, Nova Scotia B4C 2A8

$565,000
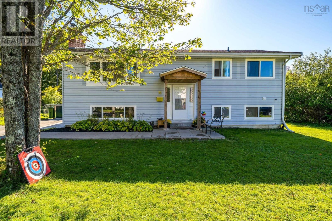
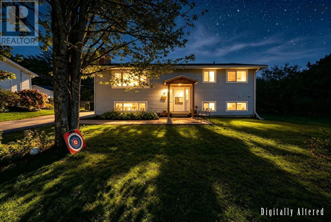
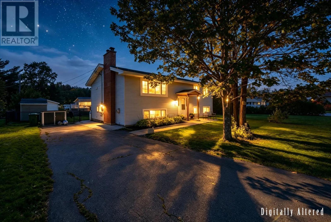
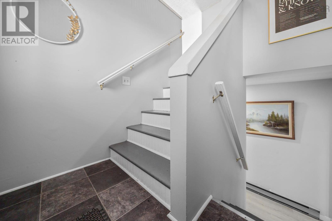
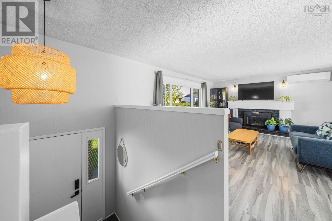
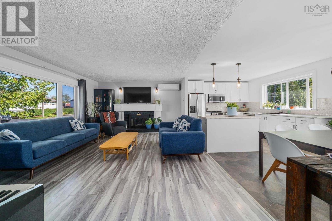
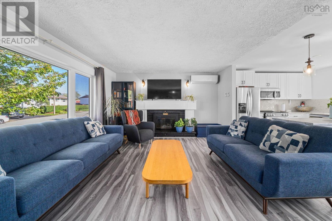
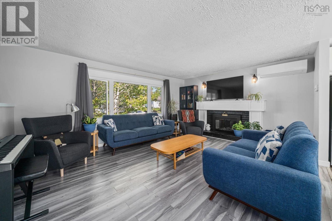
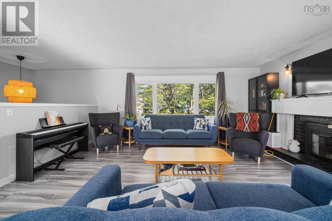
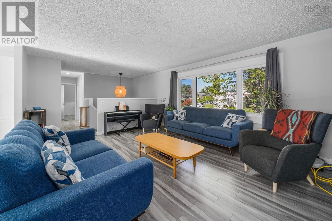
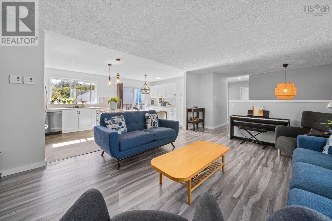
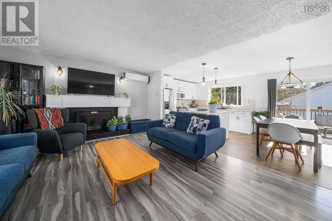
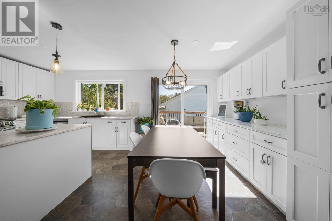
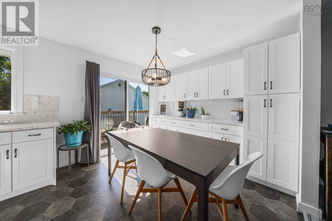
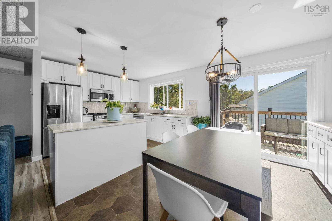
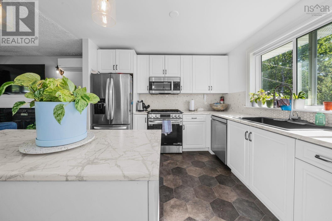
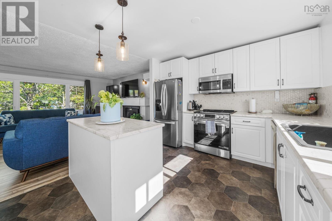
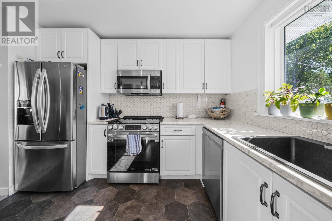
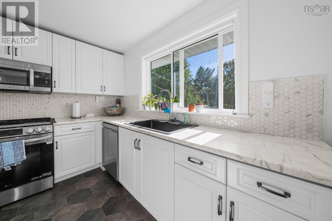
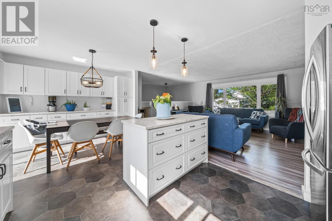
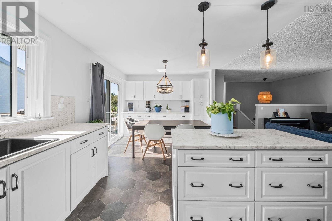
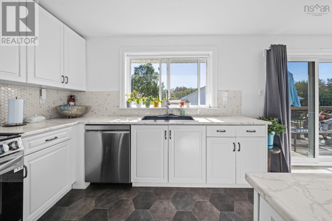
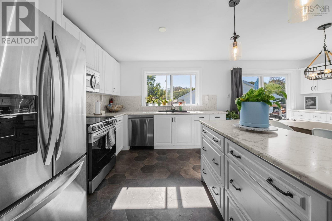
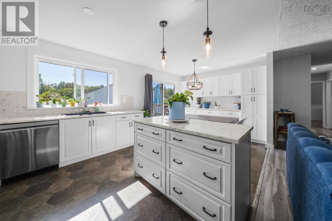
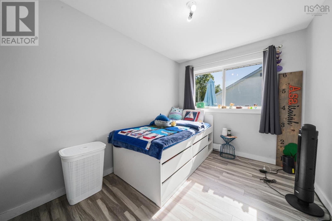
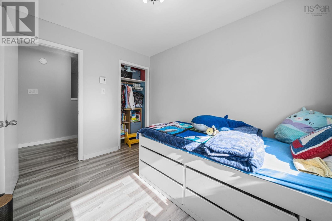
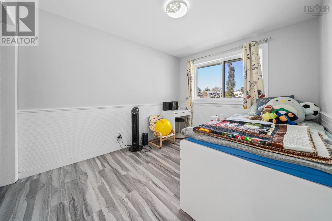
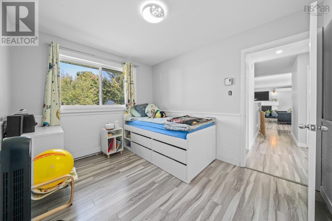
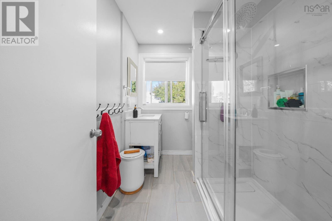
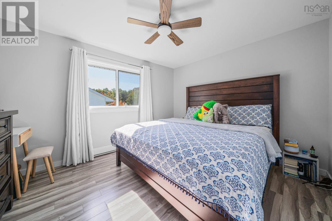
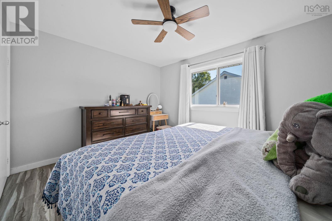
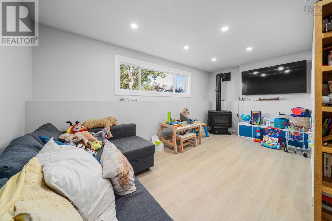
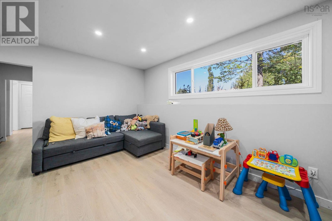
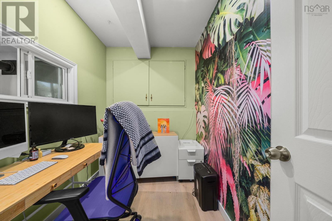
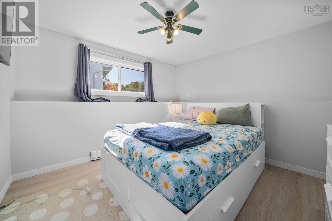
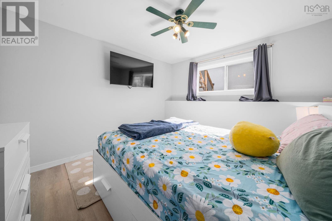
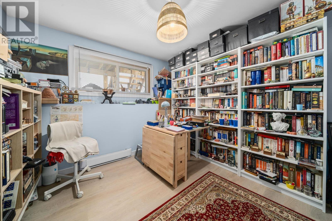
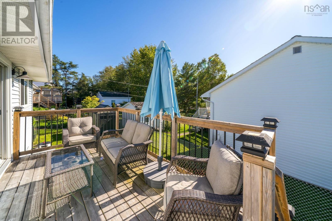
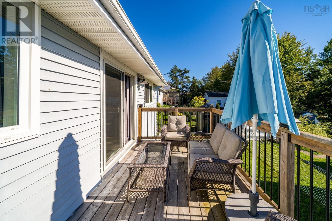
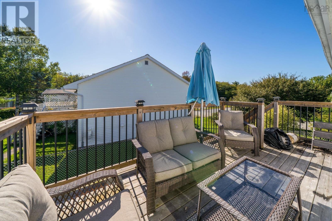
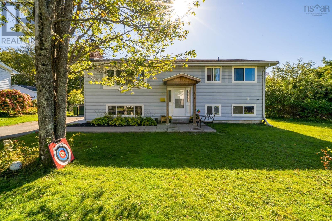
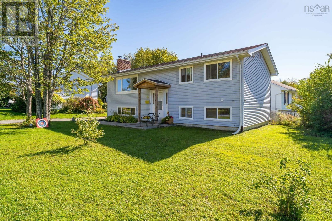
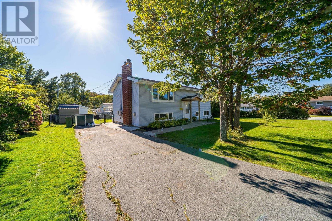
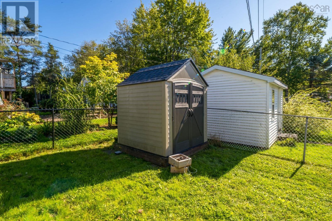
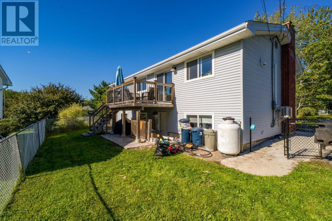
Welcome to a beautiful family home that has been thoughtfully renovated and lovingly cared for in the heart of Sackville! With three bedrooms spacious open-concept living room, kitchen and dining room on the main floor two additional bedrooms an office and family room on the lower level there is tons of space for everyone to feel comfortable! Located within walking distance to the local elementary junior high and high school as well as to the popular Sackville Sports Stadium on a convenient bus route to travel in to town and a short drive to all shopping amenities this home is positioned perfectly for everyone! 76 Wilmot has wonderful curb appeal sitting on a generous sized flat corner lot impeccably manicured ready for a fun game of catch or archery. This gem is a must see book your showing today! (id:29604)
Property Details
| MLS® Number | 202625065 |
| Property Type | Single Family |
| Community Name | Lower Sackville |
| Amenities Near By | Park, Playground, Public Transit, Shopping, Place Of Worship |
| Community Features | Recreational Facilities |
| Equipment Type | Propane Tank |
| Features | Level |
| Rental Equipment Type | Propane Tank |
| Structure | Shed |
Building
| Bathroom Total | 2 |
| Bedrooms Above Ground | 3 |
| Bedrooms Below Ground | 2 |
| Bedrooms Total | 5 |
| Appliances | Range - Electric, Dishwasher, Dryer, Washer, Refrigerator |
| Constructed Date | 1973 |
| Construction Style Attachment | Detached |
| Cooling Type | Heat Pump |
| Exterior Finish | Vinyl |
| Fireplace Present | Yes |
| Flooring Type | Laminate, Vinyl |
| Foundation Type | Poured Concrete |
| Heating Fuel | Electric, Propane |
| Heating Type | Heat Pump |
| Stories Total | 1 |
| Size Interior | 2107 Sqft |
| Total Finished Area | 2107 Sqft |
| Type | House |
| Utility Water | Municipal Water |
Parking
| Paved Yard |
Land
| Acreage | No |
| Land Amenities | Park, Playground, Public Transit, Shopping, Place Of Worship |
| Landscape Features | Landscaped |
| Sewer | Municipal Sewage System |
| Size Irregular | 0.1467 |
| Size Total | 0.1467 Ac |
| Size Total Text | 0.1467 Ac |
Rooms
| Level | Type | Length | Width | Dimensions |
|---|---|---|---|---|
| Lower Level | Family Room | 16.9 x 15.3 | ||
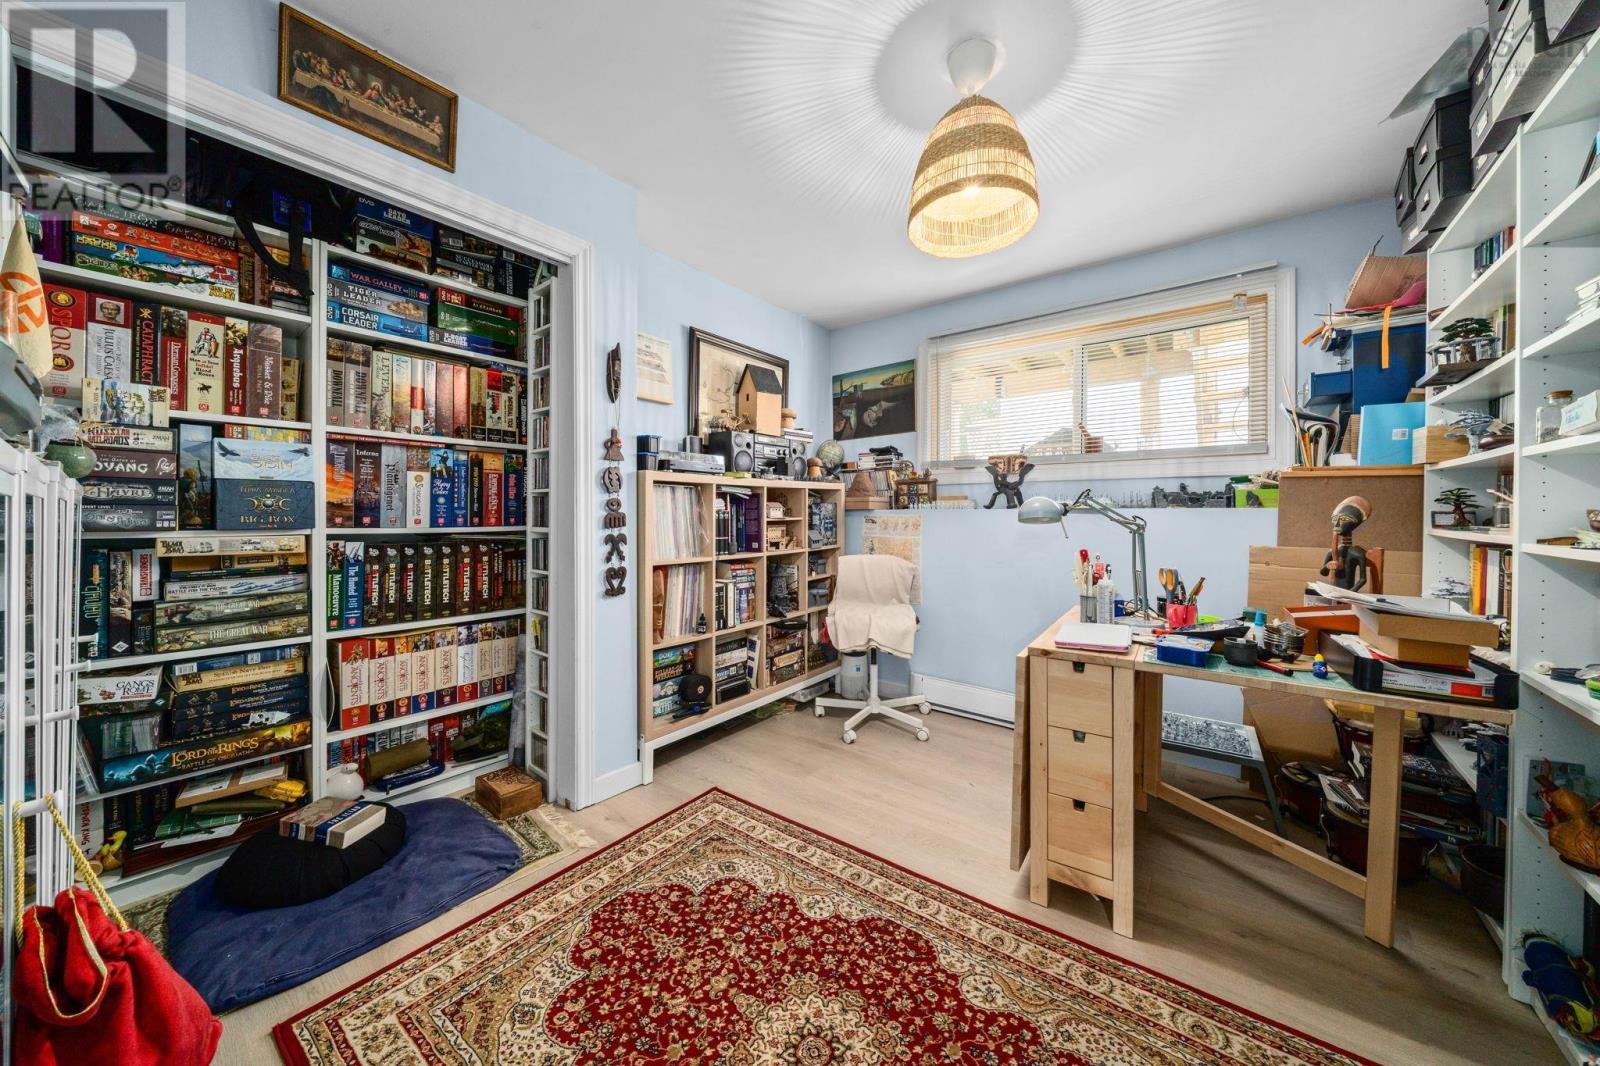
| Lower Level | Den | 8.8 x 5.11 | ||
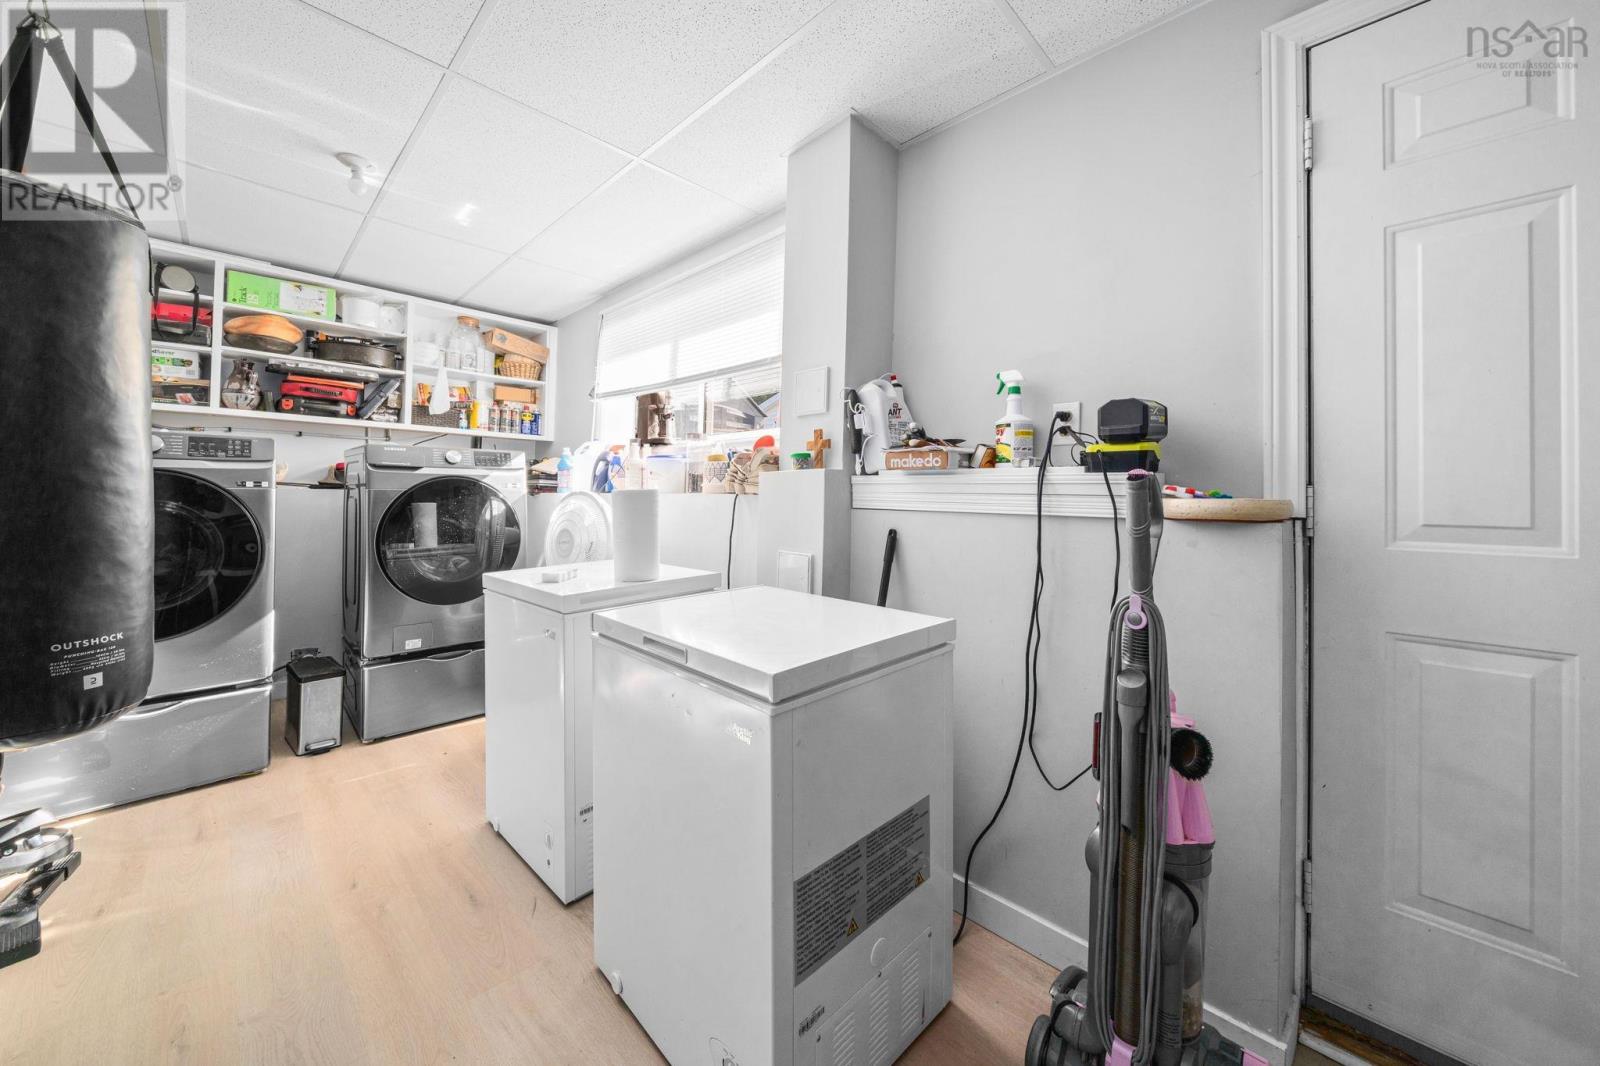
| Lower Level | Laundry Room | 18.3 x 8.2 | ||
| Lower Level | Bedroom | 10 x 10.10 | ||
| Lower Level | Bedroom | 11 x 10.9 | ||
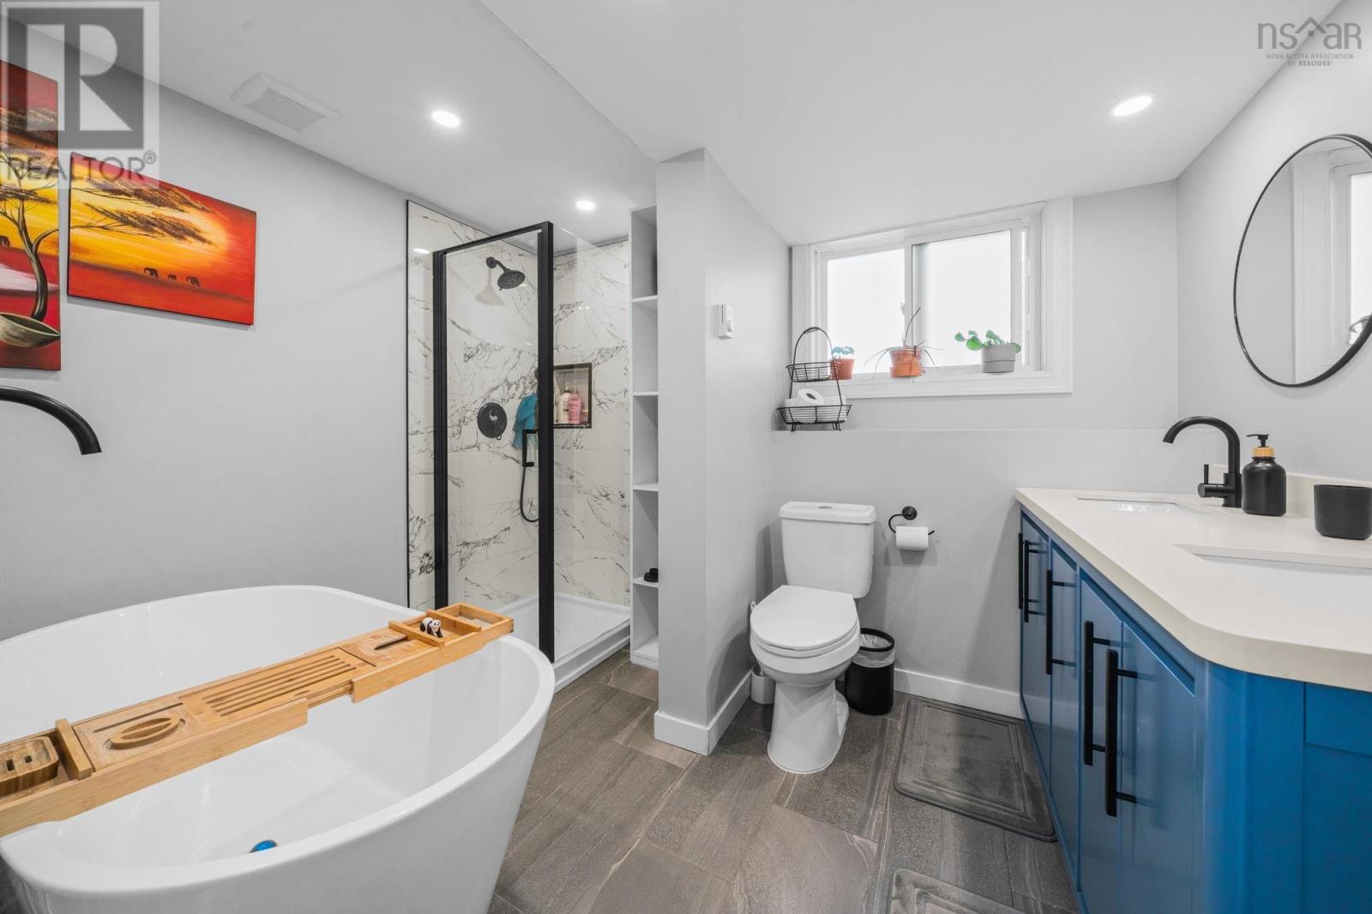
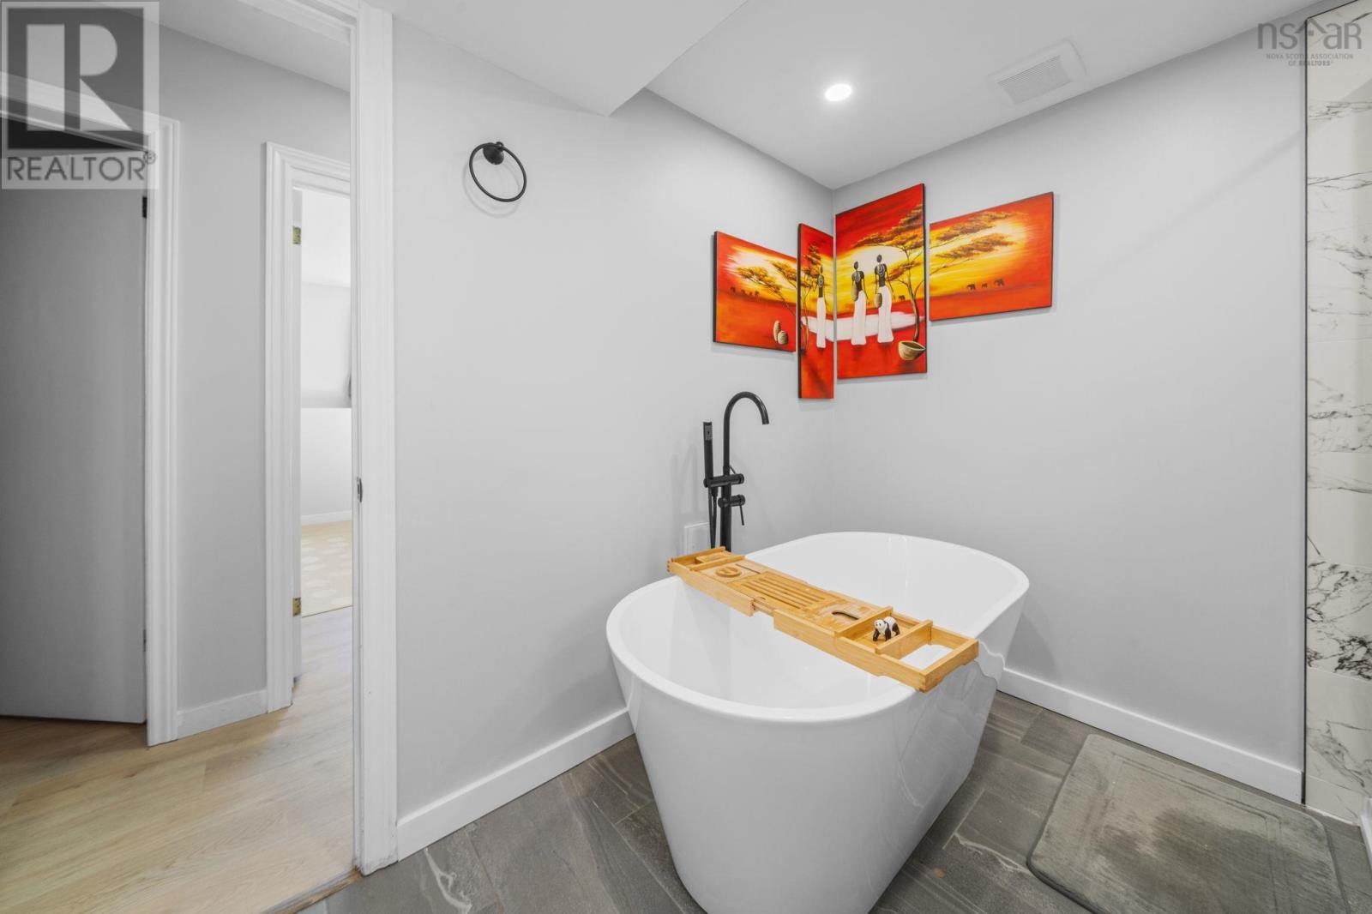
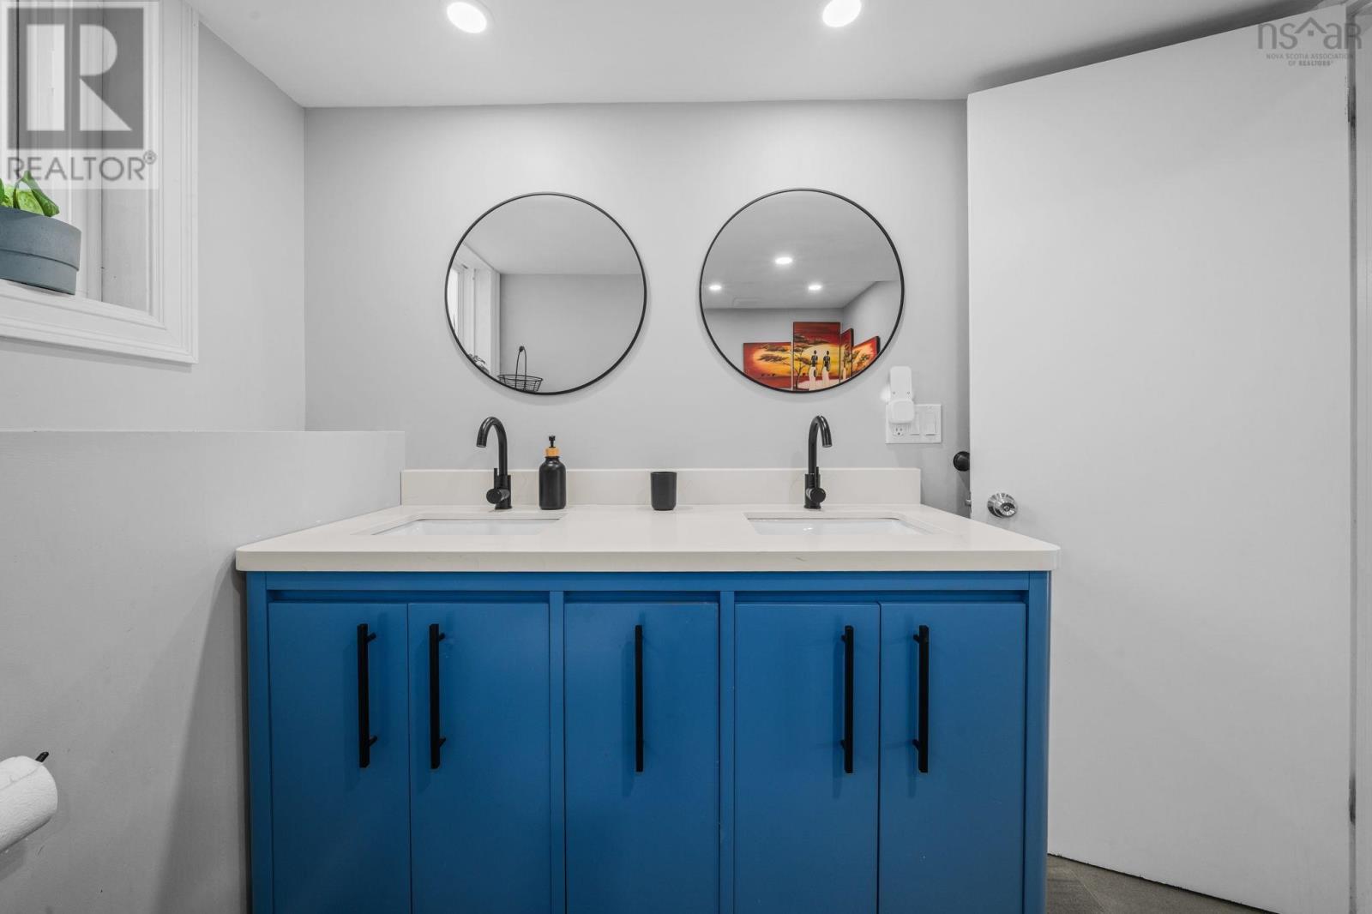
| Lower Level | 5pc Bathroom | 10.7 x 8.5 | ||
| Main Level | Foyer | 7 x 8.2 | ||
| Main Level | Living Room | 17.6 x 13.5 | ||
| Main Level | Kitchen | 11.5 x 10.9 | ||
| Main Level | Dining Room | 8.2 x 10.9 | ||
| Main Level | Primary Bedroom | 12.7 x 10.9 | ||
| Main Level | Bedroom | 8.4 x 10.9 | ||
| Main Level | Bedroom | 9.1 x 11.2 | ||
| Main Level | 3pc Bathroom | 6.7 x 7.10 |
https://www.realtor.ca/real-estate/30362478/76-wilmot-street-lower-sackville-lower-sackville
Interested?
Contact us for more information
Maria Tynan

32 Akerley Blvd Unit 101
Dartmouth, Nova Scotia B3B 1N1
(902) 468-3400
(902) 468-3702
www.remaxnova.com/

The trademarks REALTOR®, REALTORS®, and the REALTOR® logo are controlled by The Canadian Real Estate Association (CREA) and identify real estate professionals who are members of CREA. The trademarks MLS®, Multiple Listing Service® and the associated logos are owned by The Canadian Real Estate Association (CREA) and identify the quality of services provided by real estate professionals who are members of CREA. The trademark DDF® is owned by The Canadian Real Estate Association (CREA) and identifies CREA's Data Distribution Facility (DDF®)
October 05 2026 11:46:15
Nova Scotia Association of REALTORS®
RE/MAX Nova