
783 Hwy # 360 Highway Welsford, Nova Scotia B0P 1E0

$285,000
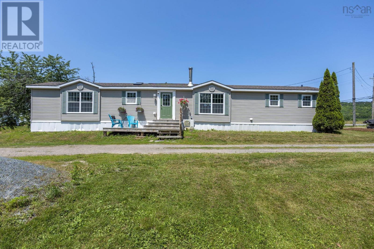
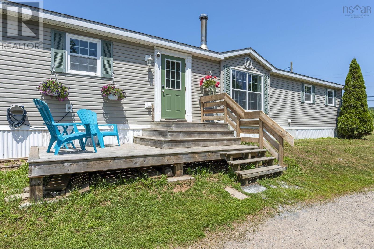
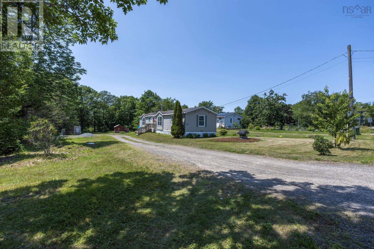
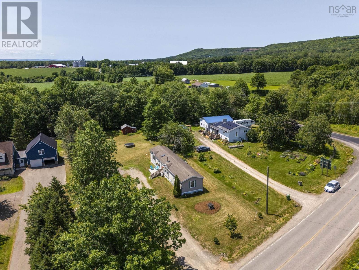
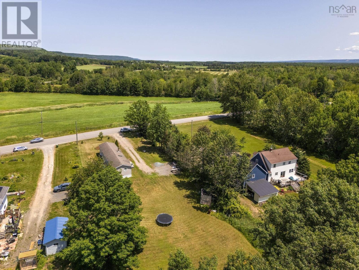
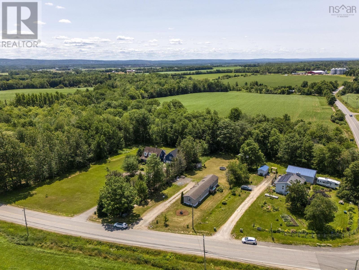
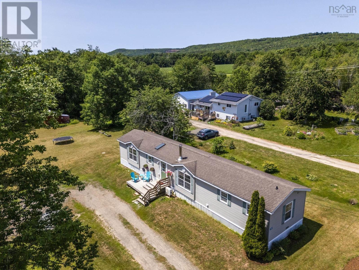
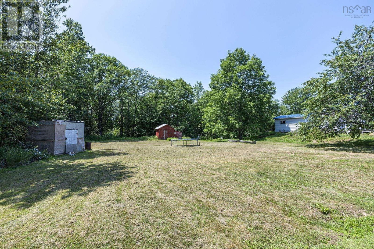
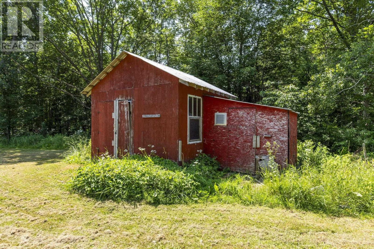
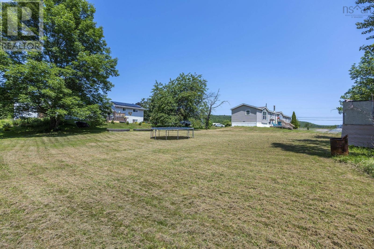
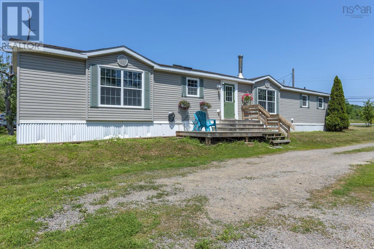
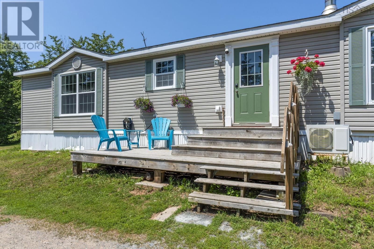
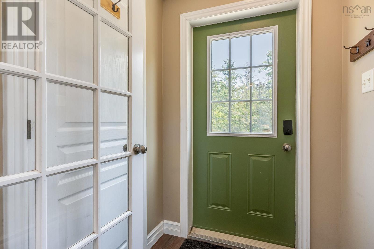
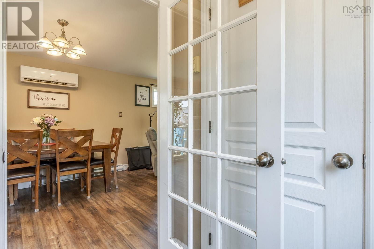
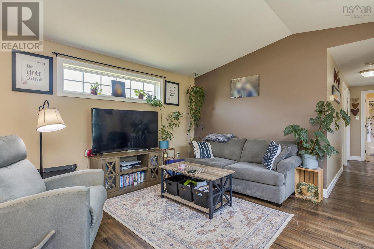
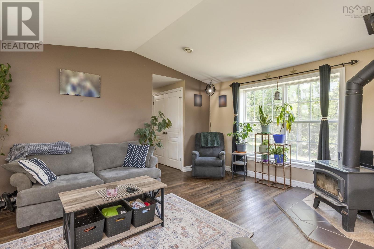
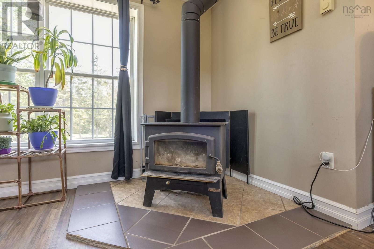
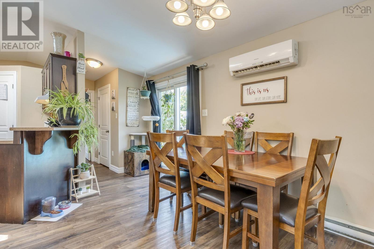
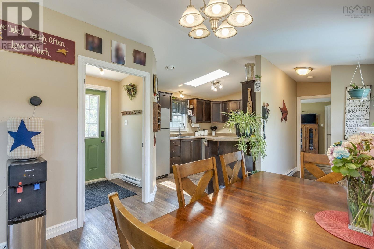
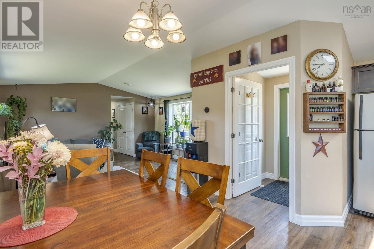
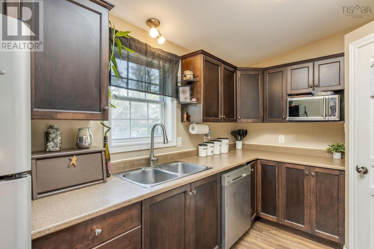
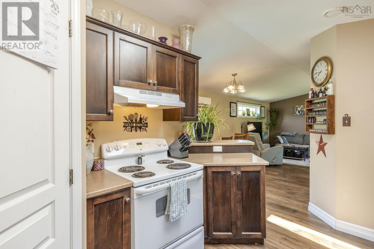
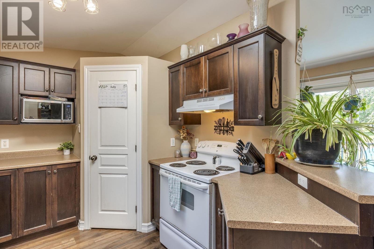
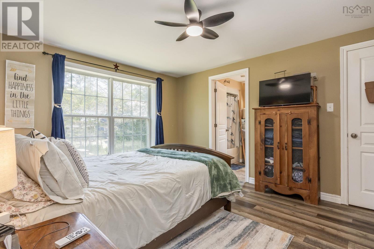
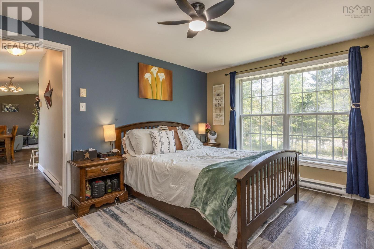
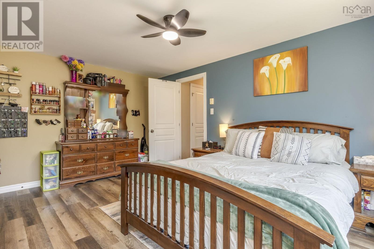
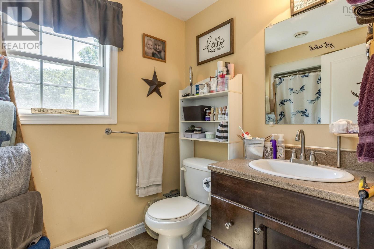
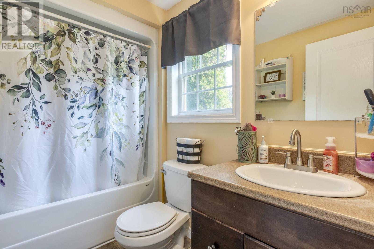
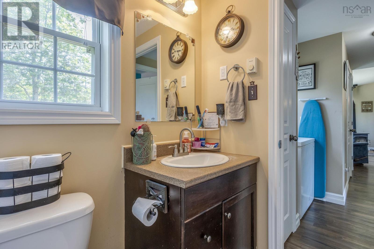
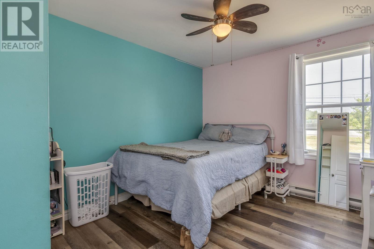
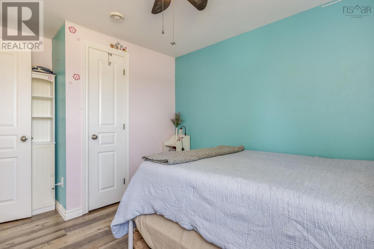
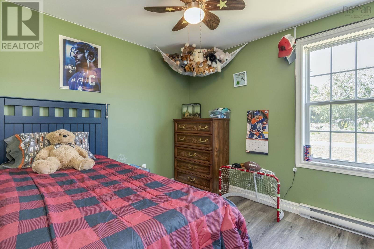
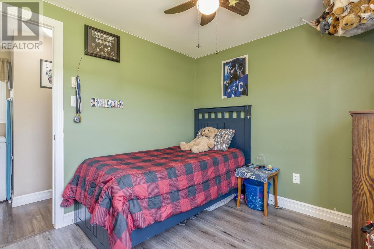
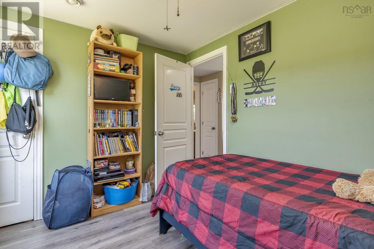
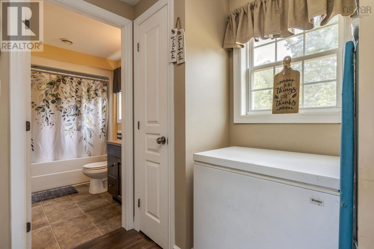
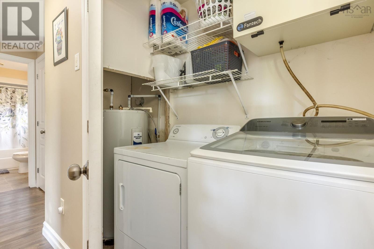
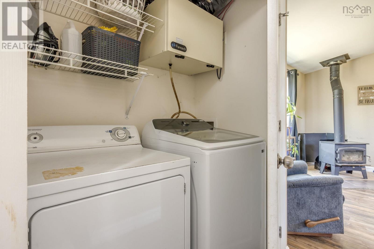
This affordable three bedroom, two bath home is located within minutes to all amenities, including Hwy # 101 access. This home is nestled on a quiet country lot, within minutes to downtown Berwick & CFB Greenwood. New steps lead you to an enclosed entry, where youll find a coat closet. The living room boasts cathedral ceilings & lots of windows to allow for natural light. A woodstove is located here, so youll be cozy & warm, even during power outages. The heat pump in the dining area, offers heating & cooling, allowing for comfort in all seasons. You can access the back deck, via patio doors. The kitchen is equipped with ample cabinets & a corner pantry. The fridge, stove & a newer dishwasher remain. The skylight in this room, makes the kitchen light & bright, while youre preparing meals for your family. The Primary suite is spacious. It boasts a large walk-in closet & an ensuite bath. Two more bedrooms are located at the opposite end of the home, granting separation & privacy. A second bath, linen closet & laundry are also conveniently located here. The hot water heater was replaced in May 2026. The driveway has a turning area, so no need to back out into traffic. The shed was once used as a chicken coop. This property is located between two mountains in the lush Annapolis Valley. It is surrounded by thriving, agricultural lands. Within minutes, you can be swimming at one of the many nearby lakes, then enjoying fresh seafood while overlooking the ocean. Many farms & farm markets are found nearby, where you can stock up on fresh fruits & veggies, in season. (id:29604)
Property Details
| MLS® Number | 202617077 |
| Property Type | Single Family |
| Community Name | Welsford |
| Community Features | School Bus |
| Features | Level, Walk-in Closet |
| Structure | Shed |
Building
| Bathroom Total | 2 |
| Bedrooms Above Ground | 3 |
| Bedrooms Total | 3 |
| Appliances | Range - Electric, Dishwasher, Refrigerator |
| Architectural Style | Mini |
| Basement Type | None |
| Constructed Date | 2008 |
| Construction Style Attachment | Detached |
| Cooling Type | Air Conditioned |
| Exterior Finish | Vinyl |
| Flooring Type | Laminate, Vinyl, Vinyl Plank |
| Heating Fuel | Electric, Wood |
| Heating Type | Baseboard Heaters, Heat Pump, Ductless, Stove |
| Stories Total | 1 |
| Size Interior | 1184 Sqft |
| Total Finished Area | 1184 Sqft |
| Type | House |
| Utility Water | Drilled Well |
Parking
| Other |
Land
| Acreage | No |
| Landscape Features | Landscaped |
| Sewer | Septic System |
| Size Irregular | 0.682 |
| Size Total | 0.682 Ac |
| Size Total Text | 0.682 Ac |
Rooms
| Level | Type | Length | Width | Dimensions |
|---|---|---|---|---|
| Main Level | Foyer | 4.11 x 5 | ||
| Main Level | Living Room | 12.11 x 16 | ||
| Main Level | Kitchen | 9.6 x 12.10 | ||
| Main Level | Dining Nook | 10. x 8 | ||
| Main Level | Primary Bedroom | 11.4 x 16 | ||
| Main Level | 4pc Bathroom | 9.8 x 6.2 | ||
| Main Level | Other | 6.4 x 6.3 walk-in | ||
| Main Level | 4pc Bathroom | 9.3 x 5.10 | ||
| Main Level | Bedroom | 10.3 x 9.2 | ||
| Main Level | Bedroom | 10.7 x 10.1 | ||
| Main Level | Laundry Room | 5.5 x 2.6 |
https://www.realtor.ca/real-estate/30012362/783-hwy-360-highway-welsford-welsford
Interested?
Contact us for more information

Rhonda Morse
(902) 681-0593
www.rhondamorse.ca/
https://www.facebook.com/rhondamorse.ca/
https://www.linkedin.com/in/rhonda-morse

8999 Commercial Street
New Minas, Nova Scotia B4N 3E3

The trademarks REALTOR®, REALTORS®, and the REALTOR® logo are controlled by The Canadian Real Estate Association (CREA) and identify real estate professionals who are members of CREA. The trademarks MLS®, Multiple Listing Service® and the associated logos are owned by The Canadian Real Estate Association (CREA) and identify the quality of services provided by real estate professionals who are members of CREA. The trademark DDF® is owned by The Canadian Real Estate Association (CREA) and identifies CREA's Data Distribution Facility (DDF®)
August 10 2026 01:09:39
Nova Scotia Association of REALTORS®
Royal LePage Atlantic (New Minas)