
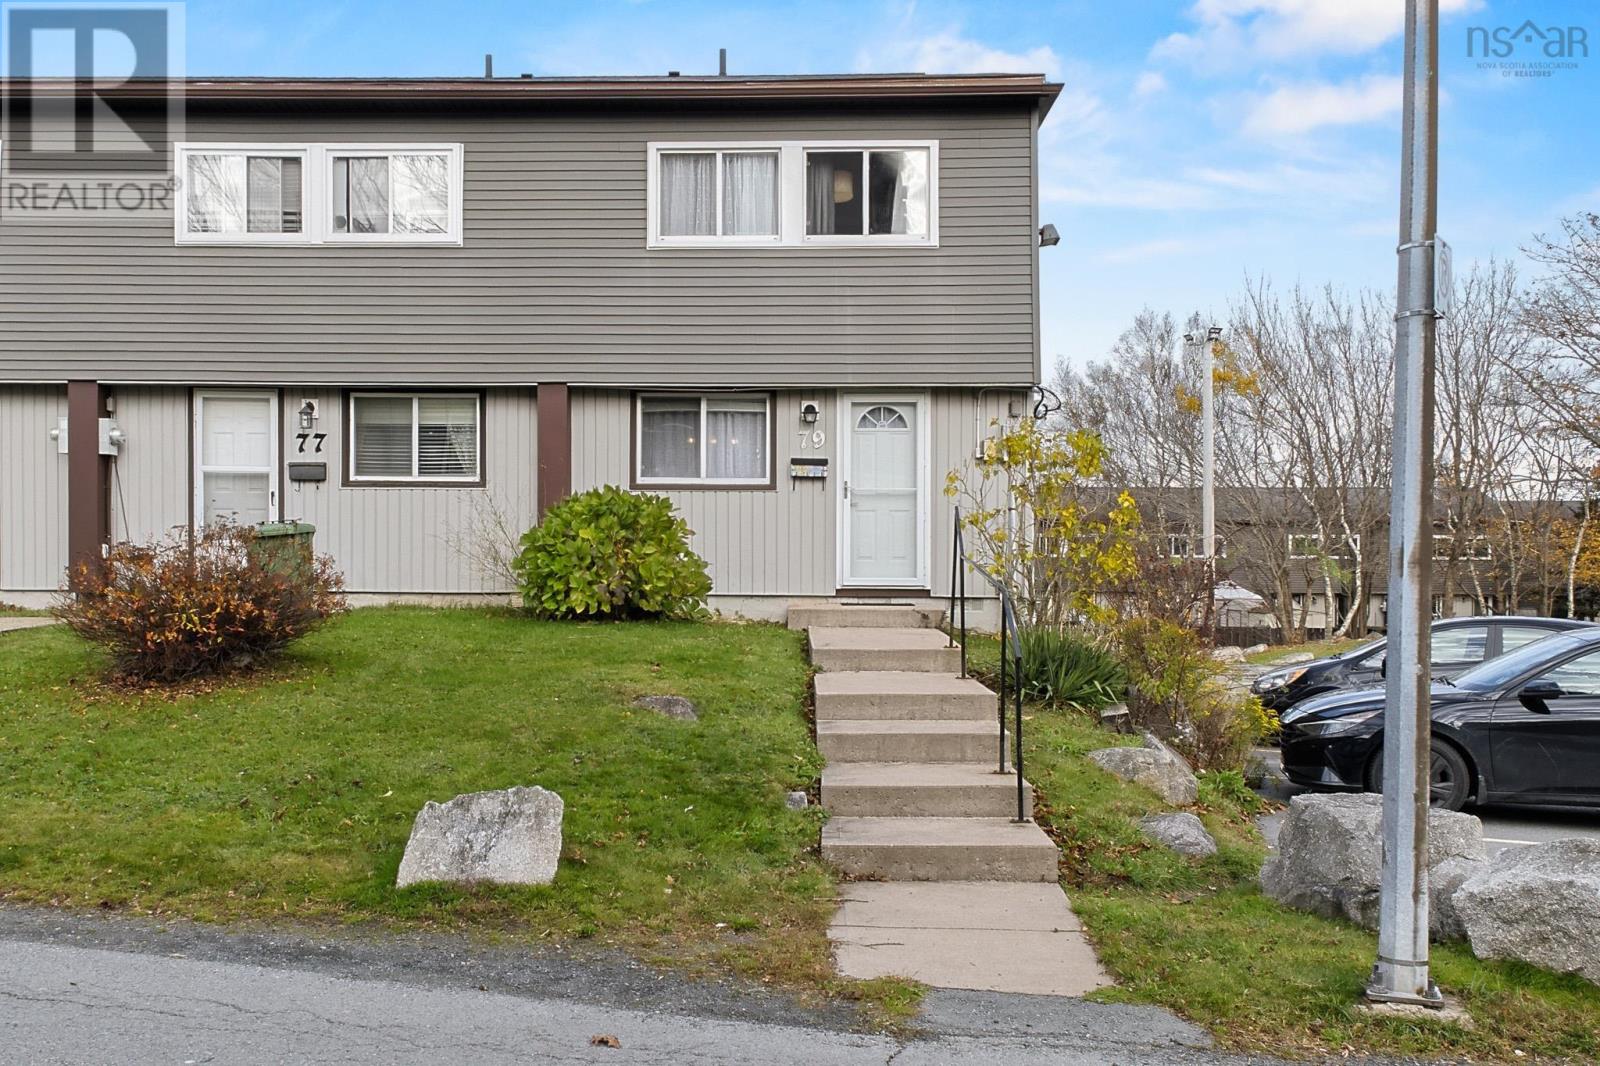
79 Bromley Road Halifax, Nova Scotia B3P 2L6

$374,900Maintenance, Common Area Maintenance
$244.35 Monthly
Maintenance, Common Area Maintenance
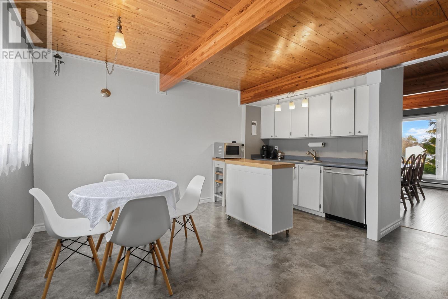
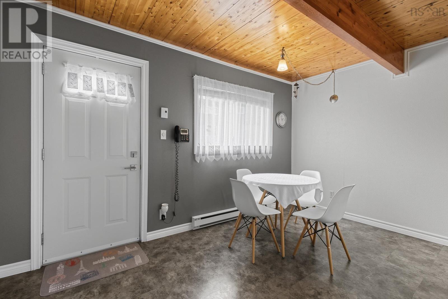
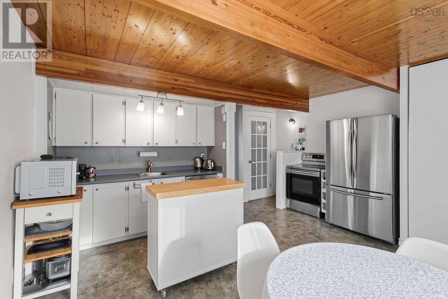
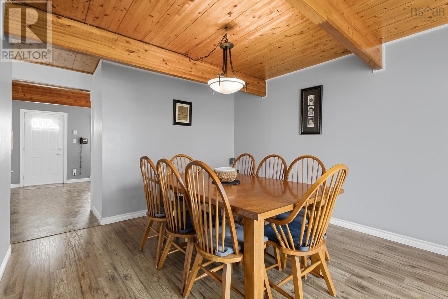
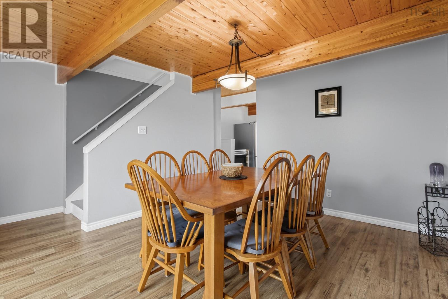
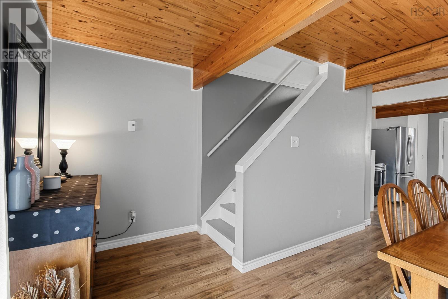
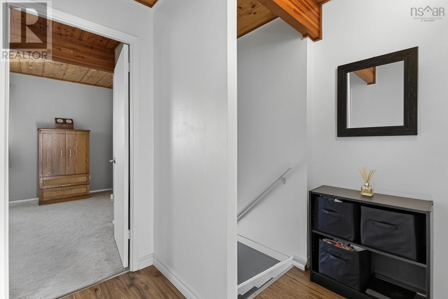
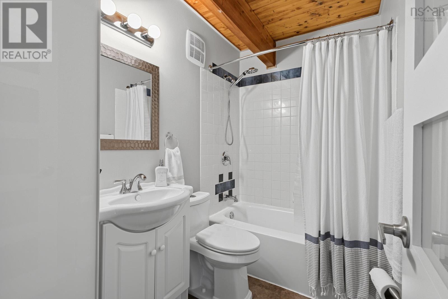
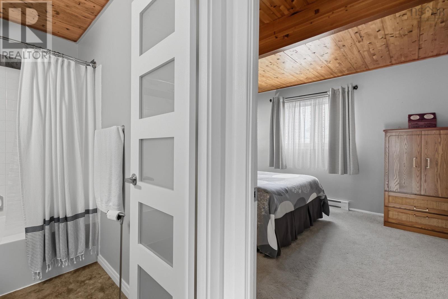
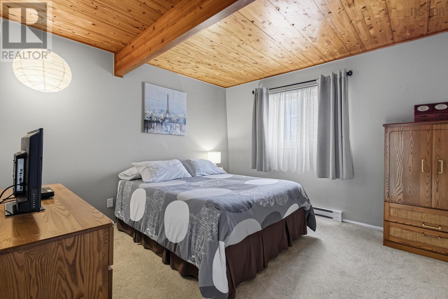
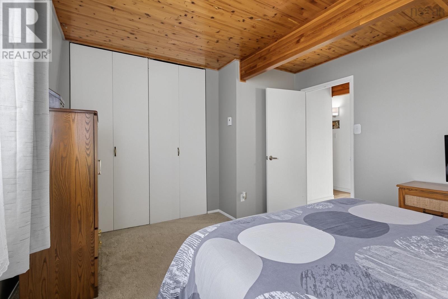
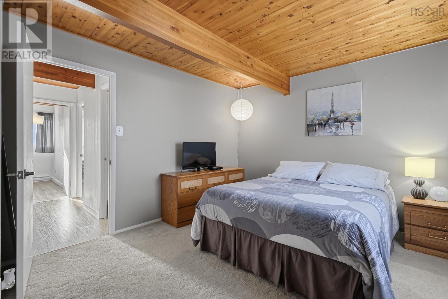
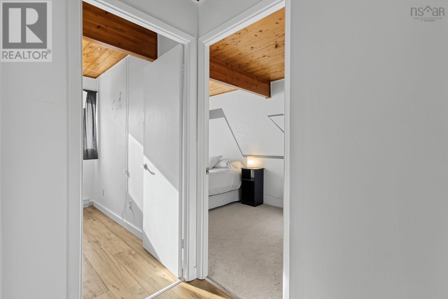
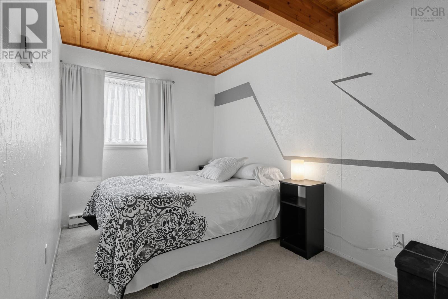
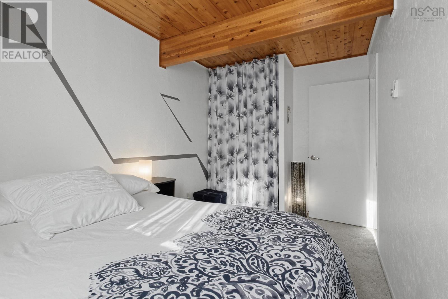
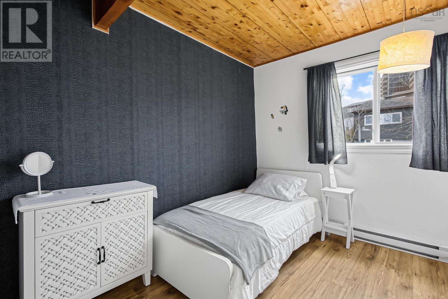
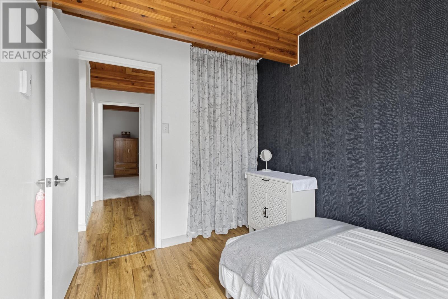
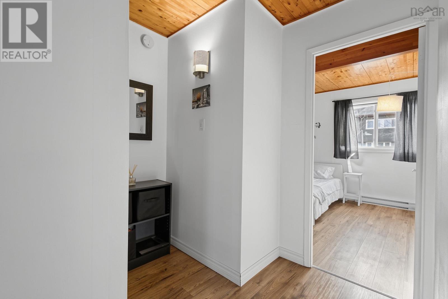
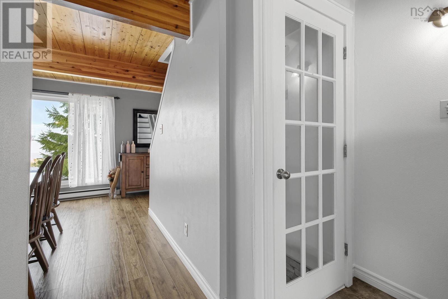
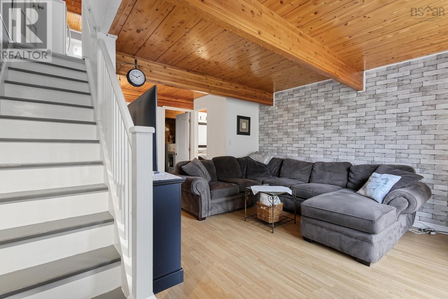
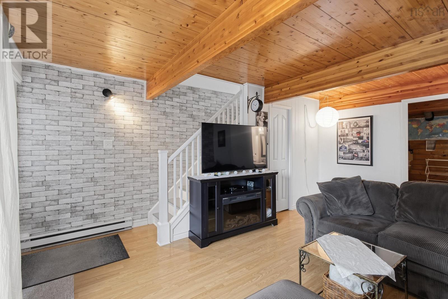
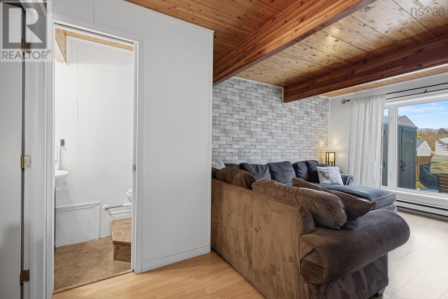
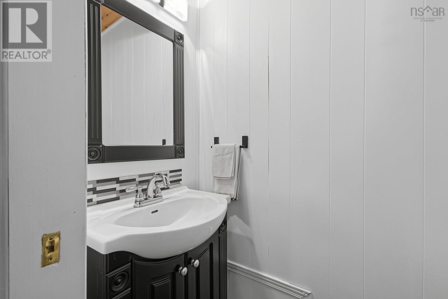
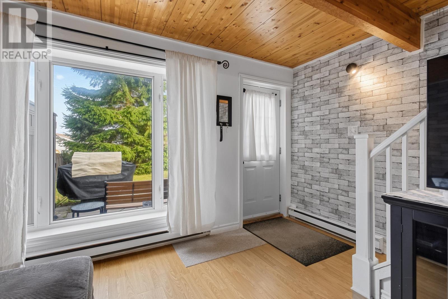
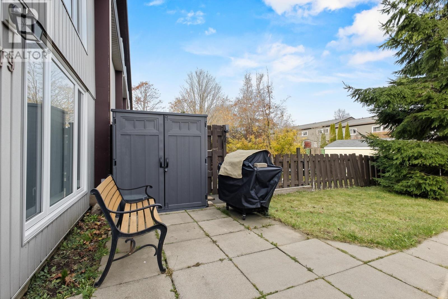
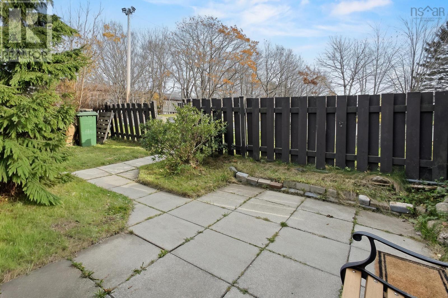
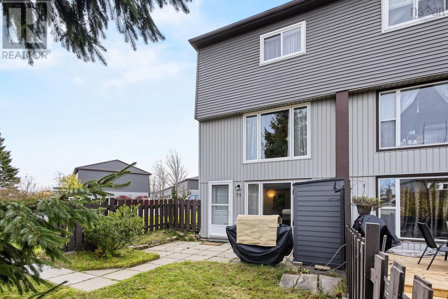
$244.35 MonthlySome homes just make life easier. At 79 Bromley Road, this end-unit condo townhouse offers three bedrooms, one and a half bathrooms, only one shared wall for added privacy, and three finished levels, all less than twenty minutes from downtown Halifax. Step inside through the kitchen, where exposed wood ceilings add warmth and character, and continue into a bright, flexible main living area. The current owners use it as a spacious dining room for gathering around the table, though it easily accommodates a traditional living and dining layout. Upstairs features three bedrooms and a full bathroom. Downstairs, the finished walkout lower level serves as an inviting hangout space with a family room, half bathroom, and a separate laundry and utility area with extra room for storage or a quiet desk setup. Step outside to the fenced backyard, offering enough room to enjoy a summer afternoon without taking on a large yard. Your currently assigned parking spot is just steps from the back door, so grocery bags never have far to travel. The condo corporation handles mowing the front and side lawns plus snow clearing outside the fence, leaving you with fewer weekend chores. With playgrounds, schools, and frequent Halifax Transit routes nearby, getting around is easy whether commuting downtown or staying close to home. Character, less upkeep, and more flexibility than you might expect from a condo. Book your private showing today! (id:29604)
Property Details
| MLS® Number | 202627964 |
| Property Type | Single Family |
| Community Name | Halifax |
| Amenities Near By | Park, Playground, Public Transit, Shopping |
| Community Features | Recreational Facilities, School Bus |
| Structure | Shed |
Building
| Bathroom Total | 2 |
| Bedrooms Above Ground | 3 |
| Bedrooms Total | 3 |
| Appliances | Barbeque, Range - Electric, Dishwasher, Dryer - Electric, Washer, Refrigerator |
| Constructed Date | 1975 |
| Exterior Finish | Vinyl |
| Flooring Type | Carpeted, Laminate, Vinyl Plank |
| Foundation Type | Poured Concrete |
| Half Bath Total | 1 |
| Heating Fuel | Electric |
| Heating Type | Baseboard Heaters |
| Stories Total | 2 |
| Size Interior | 1440 Sqft |
| Total Finished Area | 1440 Sqft |
| Type | Row / Townhouse |
| Utility Water | Municipal Water |
Parking
| Parking Space(s) | |
| Paved Yard |
Land
| Acreage | No |
| Land Amenities | Park, Playground, Public Transit, Shopping |
| Landscape Features | Landscaped |
| Sewer | Municipal Sewage System |
Rooms
| Level | Type | Length | Width | Dimensions |
|---|---|---|---|---|
| Second Level | 4pc Bathroom | 7.10x4.11 | ||
| Second Level | Primary Bedroom | 13.5x11.6 | ||
| Second Level | Bedroom | 11x7.6 | ||
| Second Level | Bedroom | 9.10x7.7 | ||
| Second Level | Family Room | 16.10x12.4 - Jog | ||
| Basement | 2pc Bathroom | 5.5x2.9 | ||
| Basement | Utility Room | 14.1x10.3 - Jog | ||
| Main Level | Kitchen | 15.4x14.3 | ||
| Main Level | Living Room | 15.4x14.3 - Jog |
https://www.realtor.ca/real-estate/30511053/79-bromley-road-halifax-halifax
Interested?
Contact us for more information

Max Christie
https://maxchristie.ca/

107 - 100 Venture Run, Box 6
Dartmouth, Nova Scotia B3B 0H9
(902) 444-3948
(902) 442-1825
www.exitmetro.ca/

The trademarks REALTOR®, REALTORS®, and the REALTOR® logo are controlled by The Canadian Real Estate Association (CREA) and identify real estate professionals who are members of CREA. The trademarks MLS®, Multiple Listing Service® and the associated logos are owned by The Canadian Real Estate Association (CREA) and identify the quality of services provided by real estate professionals who are members of CREA. The trademark DDF® is owned by The Canadian Real Estate Association (CREA) and identifies CREA's Data Distribution Facility (DDF®)
November 13 2026 07:00:20
Nova Scotia Association of REALTORS®
Exit Realty Metro