
79 Hickman Street Amherst, Nova Scotia B4H 2M7

$329,900
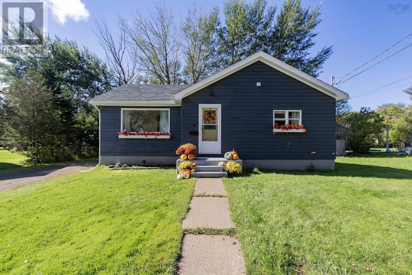
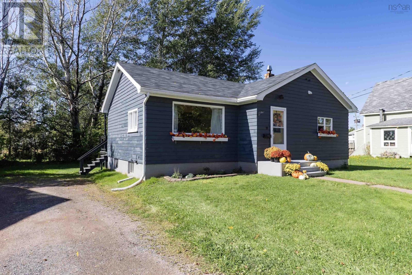
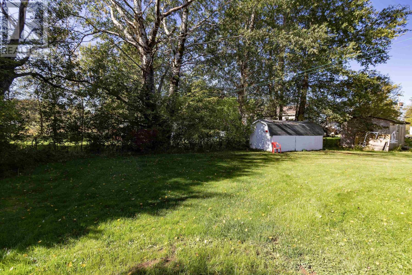
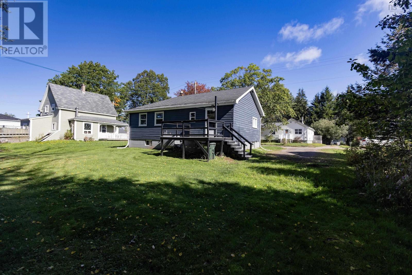
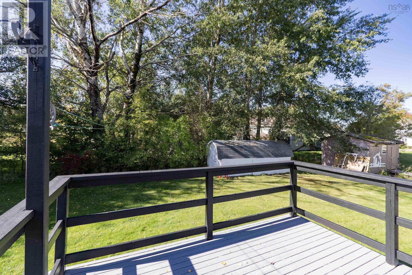
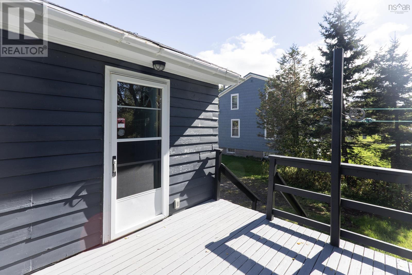
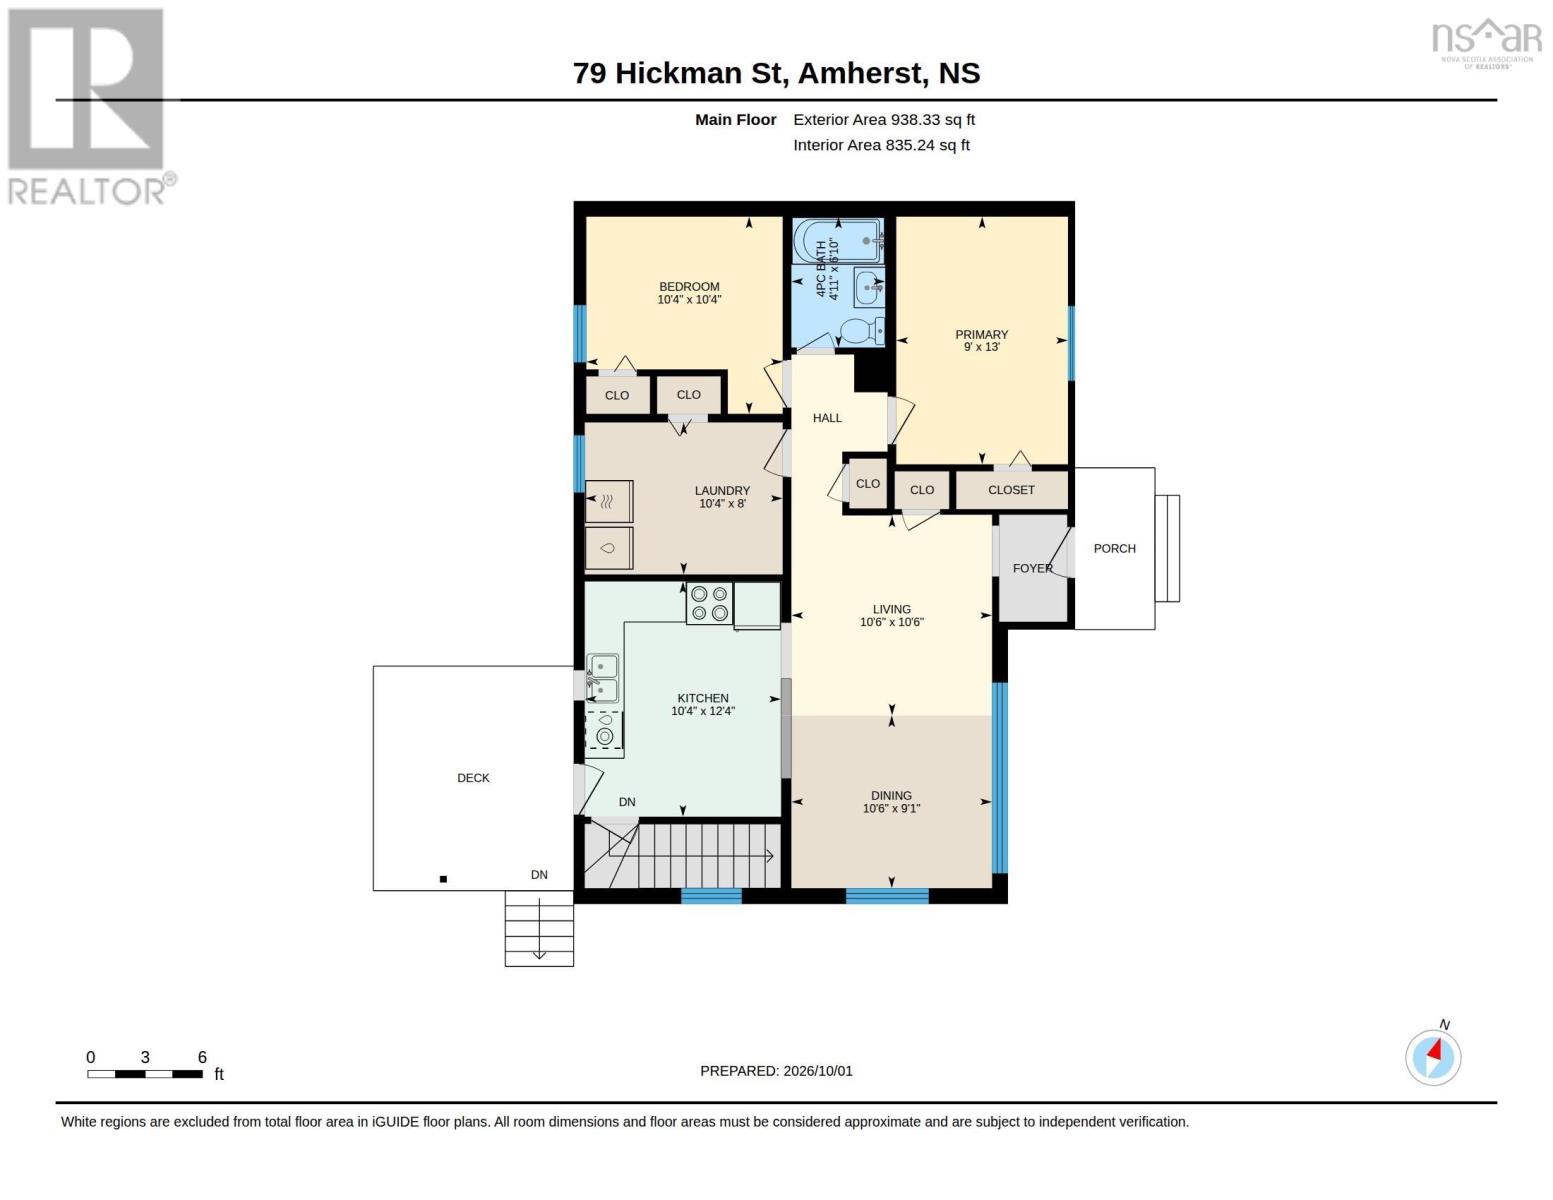
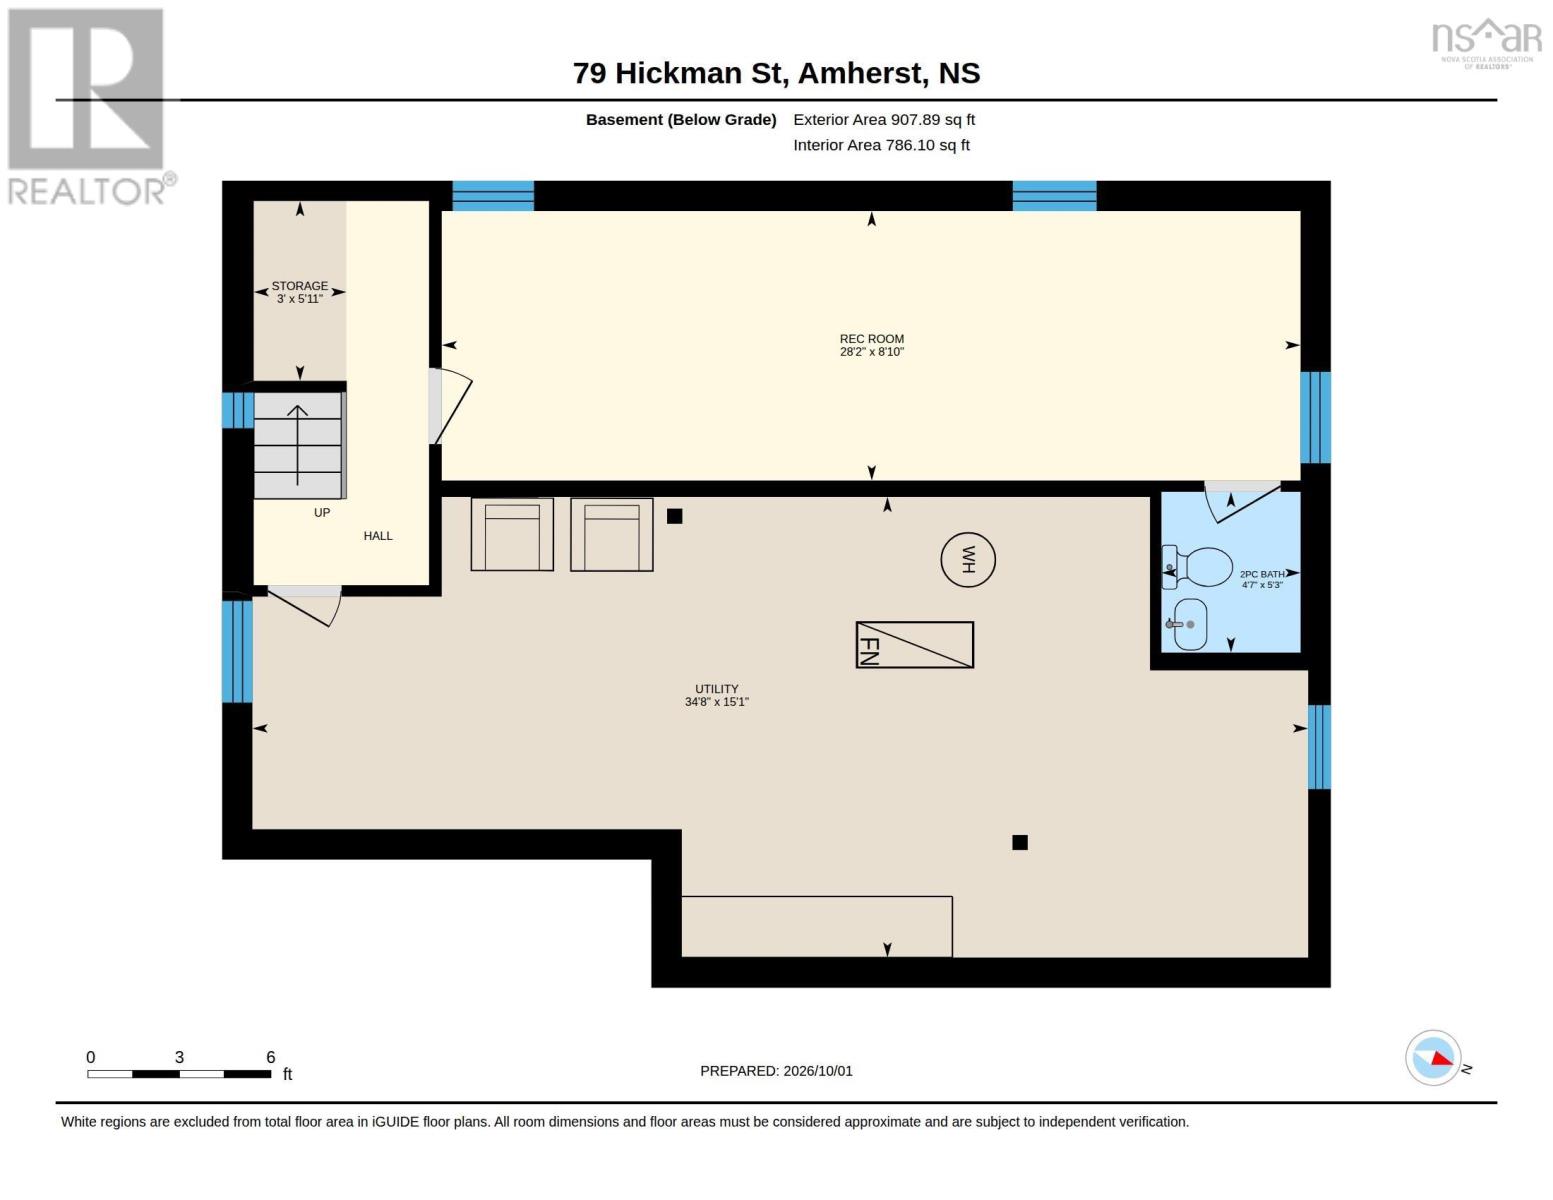
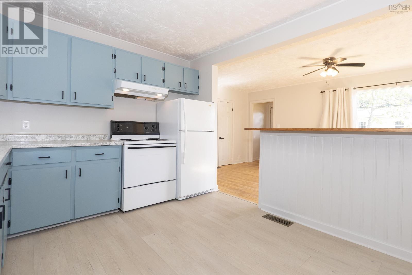
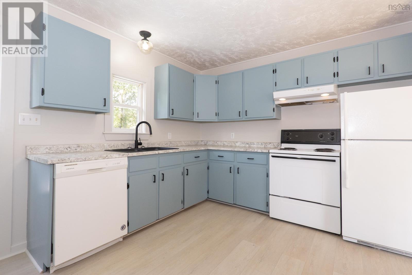
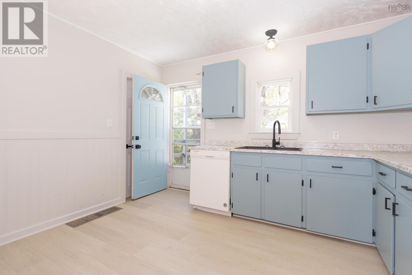
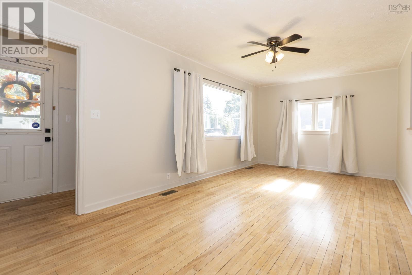
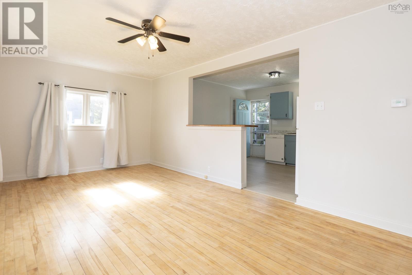
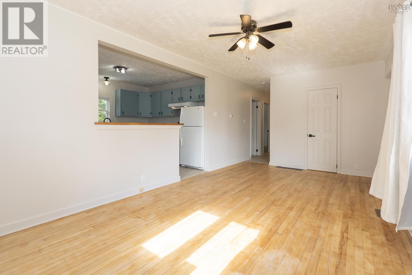
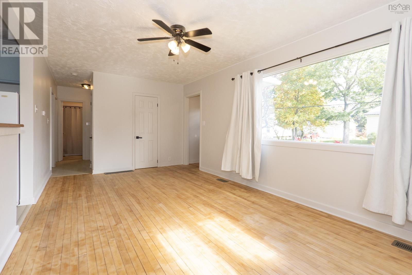
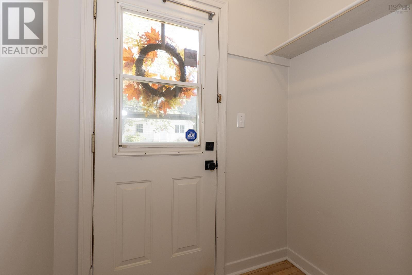
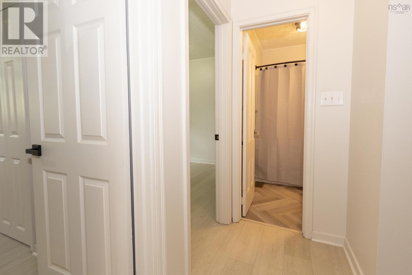
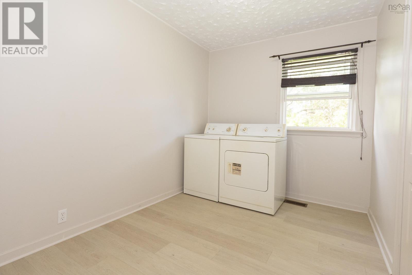
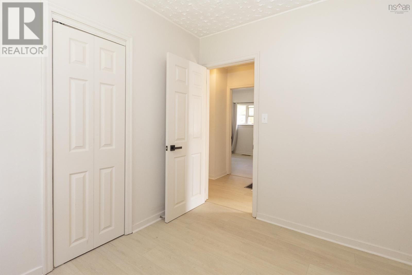
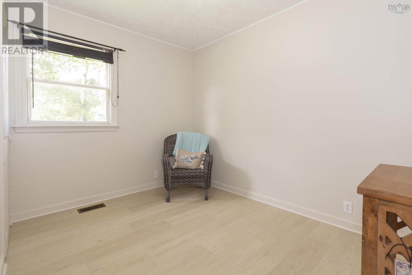
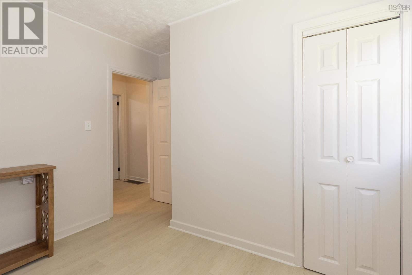
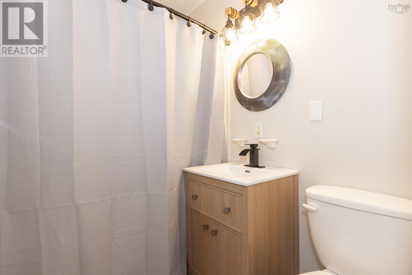
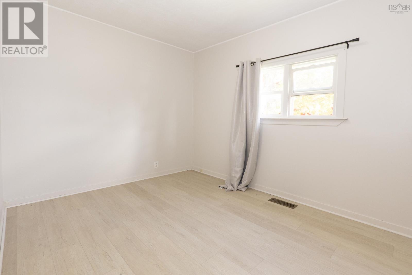
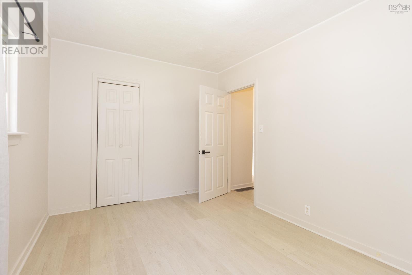
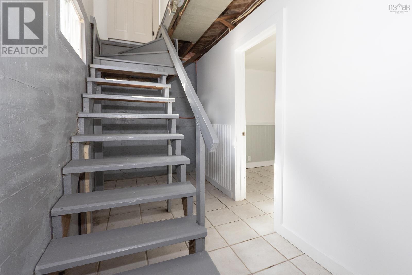
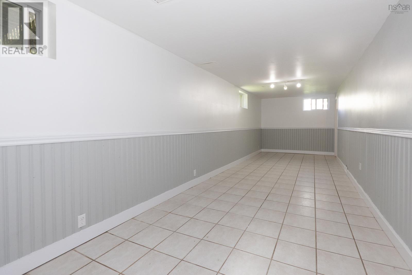
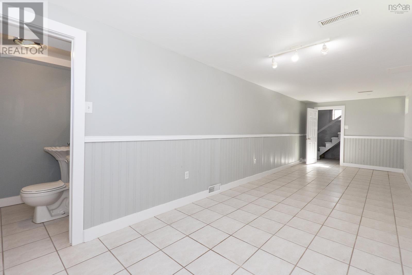
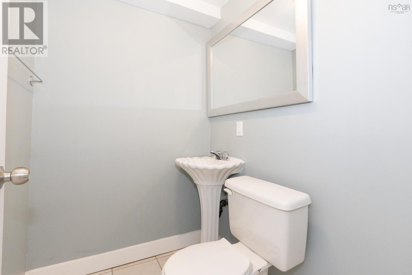
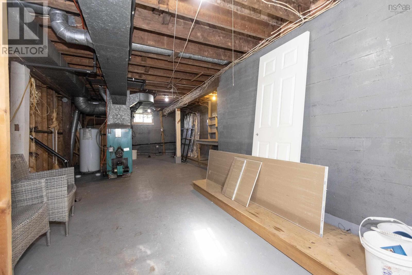
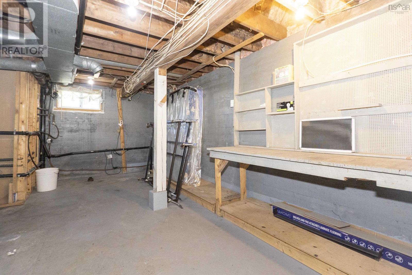
Welcome to this beautifully refreshed and charming bungalow, offering effortless, all-one-level main-floor living! Freshly painted throughout with new lighting, new laminate flooring, and refinished hardwood floors, this turn-key home is completely move-in ready. The bright main floor features an eat-in kitchen complete with a brand-new countertop, seamlessly flowing into a spacious living room highlighted by hardwood floors. Down the hall, you will find two comfortable, good-sized bedrooms, a updated four-piece bathroom with a new vanity, and convenient main-floor laundry. If you prefer a third bedroom on the main floor, the laundry can easily be moved to the lower level. The lower level extends your living space even further with a large, versatile family room, a two-piece bathroom, and a generous unfinished storage and utility room. Step outside to enjoy a wonderful backyard equipped with a deck ideal for outdoor dining and entertaining, plus a storage shed for your garden tools and outdoor equipment. Perfectly situated in a family-friendly neighborhood, this home is within comfortable walking distance to the local elementary school, grocery/convenience store, and a public park complete with a playground. (id:29604)
Property Details
| MLS® Number | 202625034 |
| Property Type | Single Family |
| Community Name | Amherst |
| Amenities Near By | Golf Course, Park, Playground, Shopping, Place Of Worship |
| Community Features | Recreational Facilities |
| Features | Sump Pump |
| Structure | Shed |
Building
| Bathroom Total | 2 |
| Bedrooms Above Ground | 2 |
| Bedrooms Total | 2 |
| Appliances | Range - Electric, Dishwasher, Refrigerator |
| Architectural Style | Bungalow |
| Basement Development | Partially Finished |
| Basement Type | Full (partially Finished) |
| Constructed Date | 1956 |
| Construction Style Attachment | Detached |
| Exterior Finish | Wood Siding |
| Flooring Type | Hardwood, Laminate, Tile, Vinyl |
| Foundation Type | Poured Concrete |
| Half Bath Total | 1 |
| Heating Fuel | Oil |
| Heating Type | Forced Air, Furnace |
| Stories Total | 1 |
| Size Interior | 1108 Sqft |
| Total Finished Area | 1108 Sqft |
| Type | House |
| Utility Water | Municipal Water |
Parking
| Gravel |
Land
| Acreage | No |
| Land Amenities | Golf Course, Park, Playground, Shopping, Place Of Worship |
| Landscape Features | Landscaped |
| Sewer | Municipal Sewage System |
| Size Irregular | 0.1722 |
| Size Total | 0.1722 Ac |
| Size Total Text | 0.1722 Ac |
Rooms
| Level | Type | Length | Width | Dimensions |
|---|---|---|---|---|
| Basement | Family Room | 8.10 x 28.2 | ||
| Basement | 2pc Bathroom | 5.3 x 4.7 | ||
| Main Level | Eat In Kitchen | 10.4 x 12.4 | ||
| Main Level | Living Room | 10.6 x 19.7 | ||
| Main Level | Laundry Room | 10.4 x 8 | ||
| Main Level | Bedroom | 10.4 x 10.4 | ||
| Main Level | 4pc Bathroom | 4.11 x 6.10 | ||
| Main Level | Primary Bedroom | 9. x 13 |
https://www.realtor.ca/real-estate/30360264/79-hickman-street-amherst-amherst
Interested?
Contact us for more information

Celeste Leblanc
(902) 660-3310
https://cbperformance.ca/
https://www.facebook.com/LeBlancCBPerformance
www.linkedin.com/in/celeste-leblanc-8454b42bb
https://www.instagram.com/Celesteleblanc_cb_performance

134 East Victoria Street, Po Box 1137
Amherst, Nova Scotia B4H 4L2
(902) 667-1899
(902) 667-0301

Cathy Leblanc
(902) 660-3310
https://cbperformance.ca/
https://www.facebook.com/LeBlancCBPerformance
https://ca.linkedin.com/in/cathy-leblanc-aa470332
134 East Victoria Street, Po Box 1137
Amherst, Nova Scotia B4H 4L2
(902) 667-1899
(902) 667-0301

The trademarks REALTOR®, REALTORS®, and the REALTOR® logo are controlled by The Canadian Real Estate Association (CREA) and identify real estate professionals who are members of CREA. The trademarks MLS®, Multiple Listing Service® and the associated logos are owned by The Canadian Real Estate Association (CREA) and identify the quality of services provided by real estate professionals who are members of CREA. The trademark DDF® is owned by The Canadian Real Estate Association (CREA) and identifies CREA's Data Distribution Facility (DDF®)
October 03 2026 01:13:39
Nova Scotia Association of REALTORS®
Coldwell Banker Performance Realty