
8 Main Street E Stewiacke, Nova Scotia B0N 2J0

$479,900
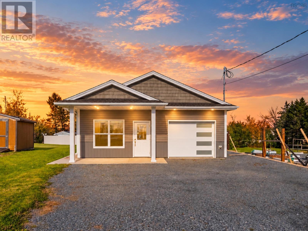
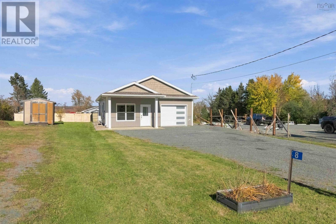
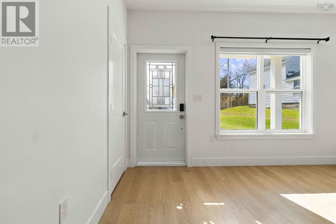
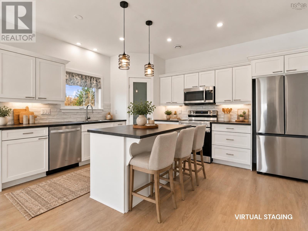
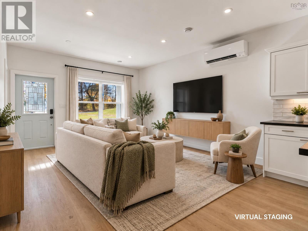
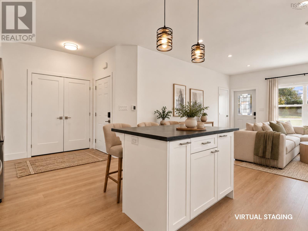
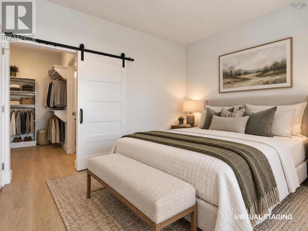
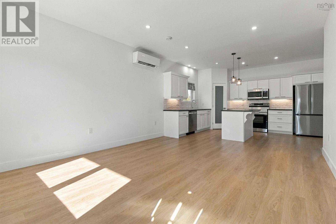
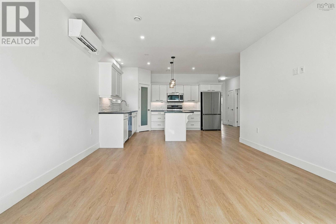
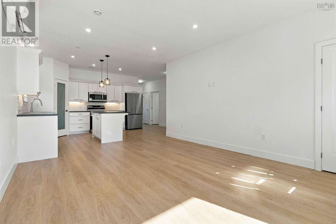
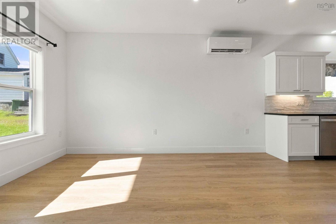
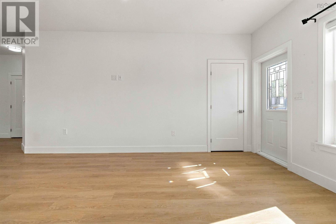
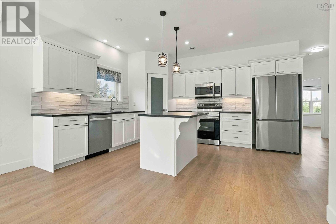
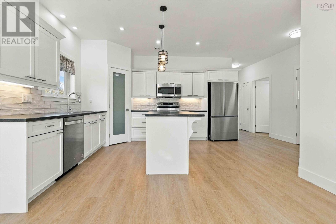
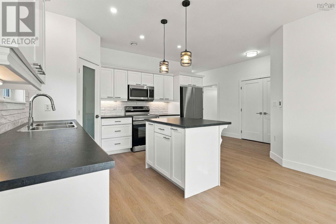
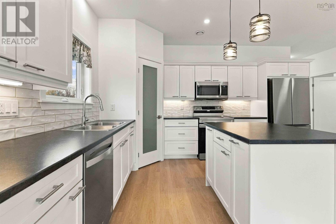
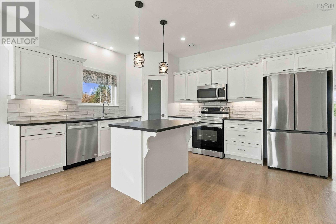
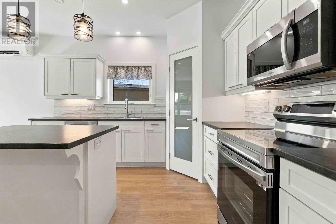
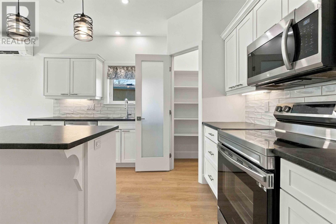
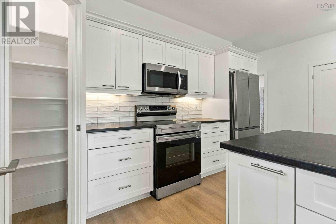
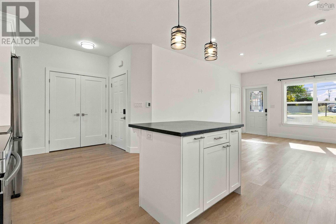
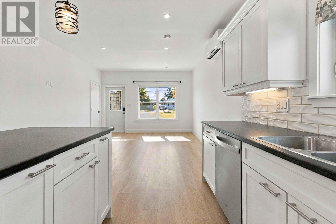
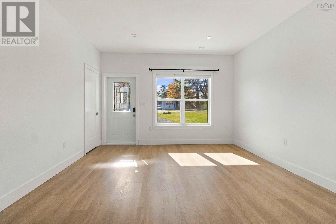
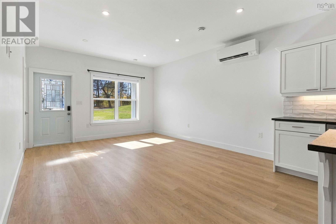
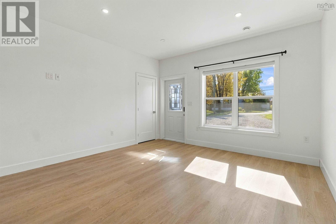
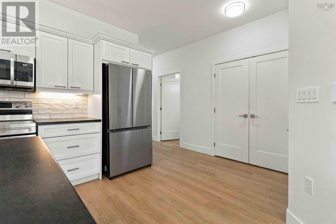
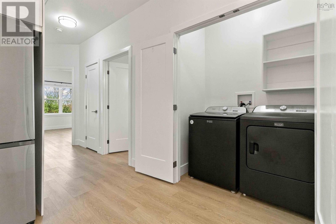
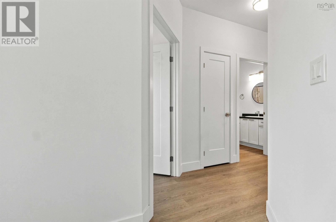
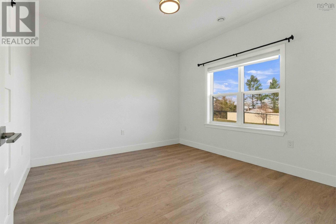
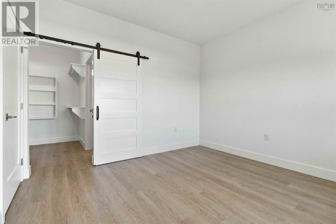
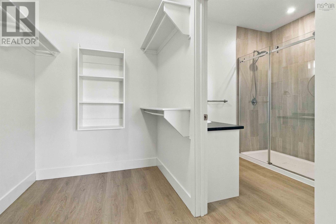
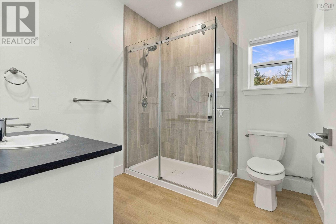
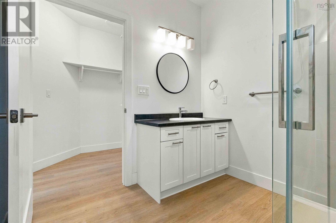
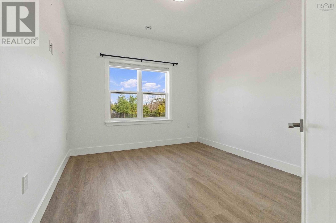
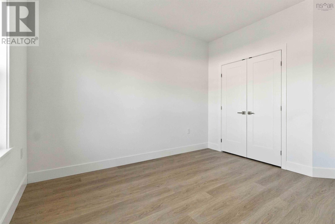
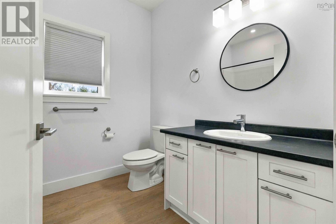
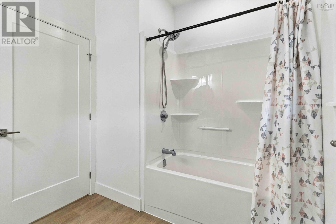
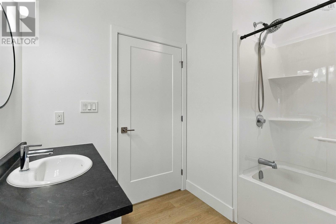
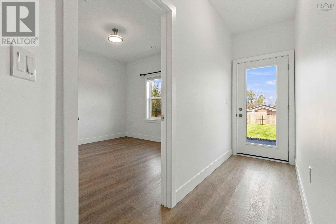
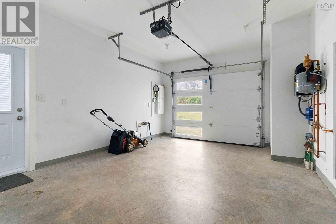
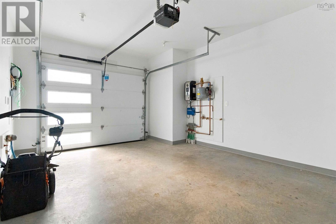
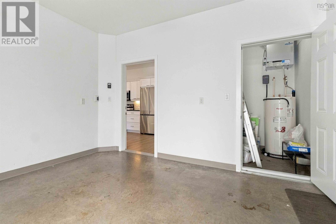
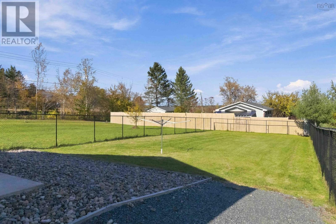
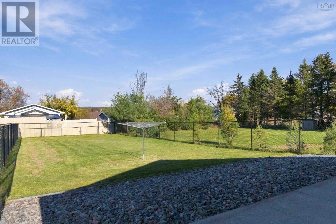
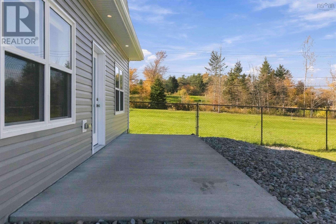
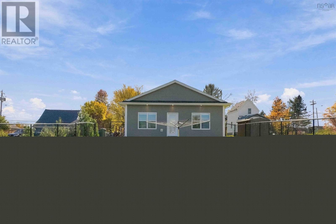
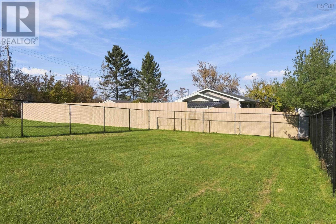
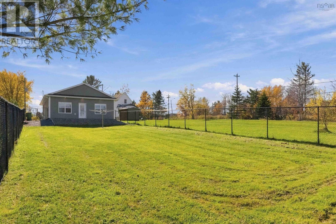
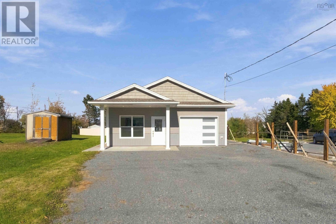
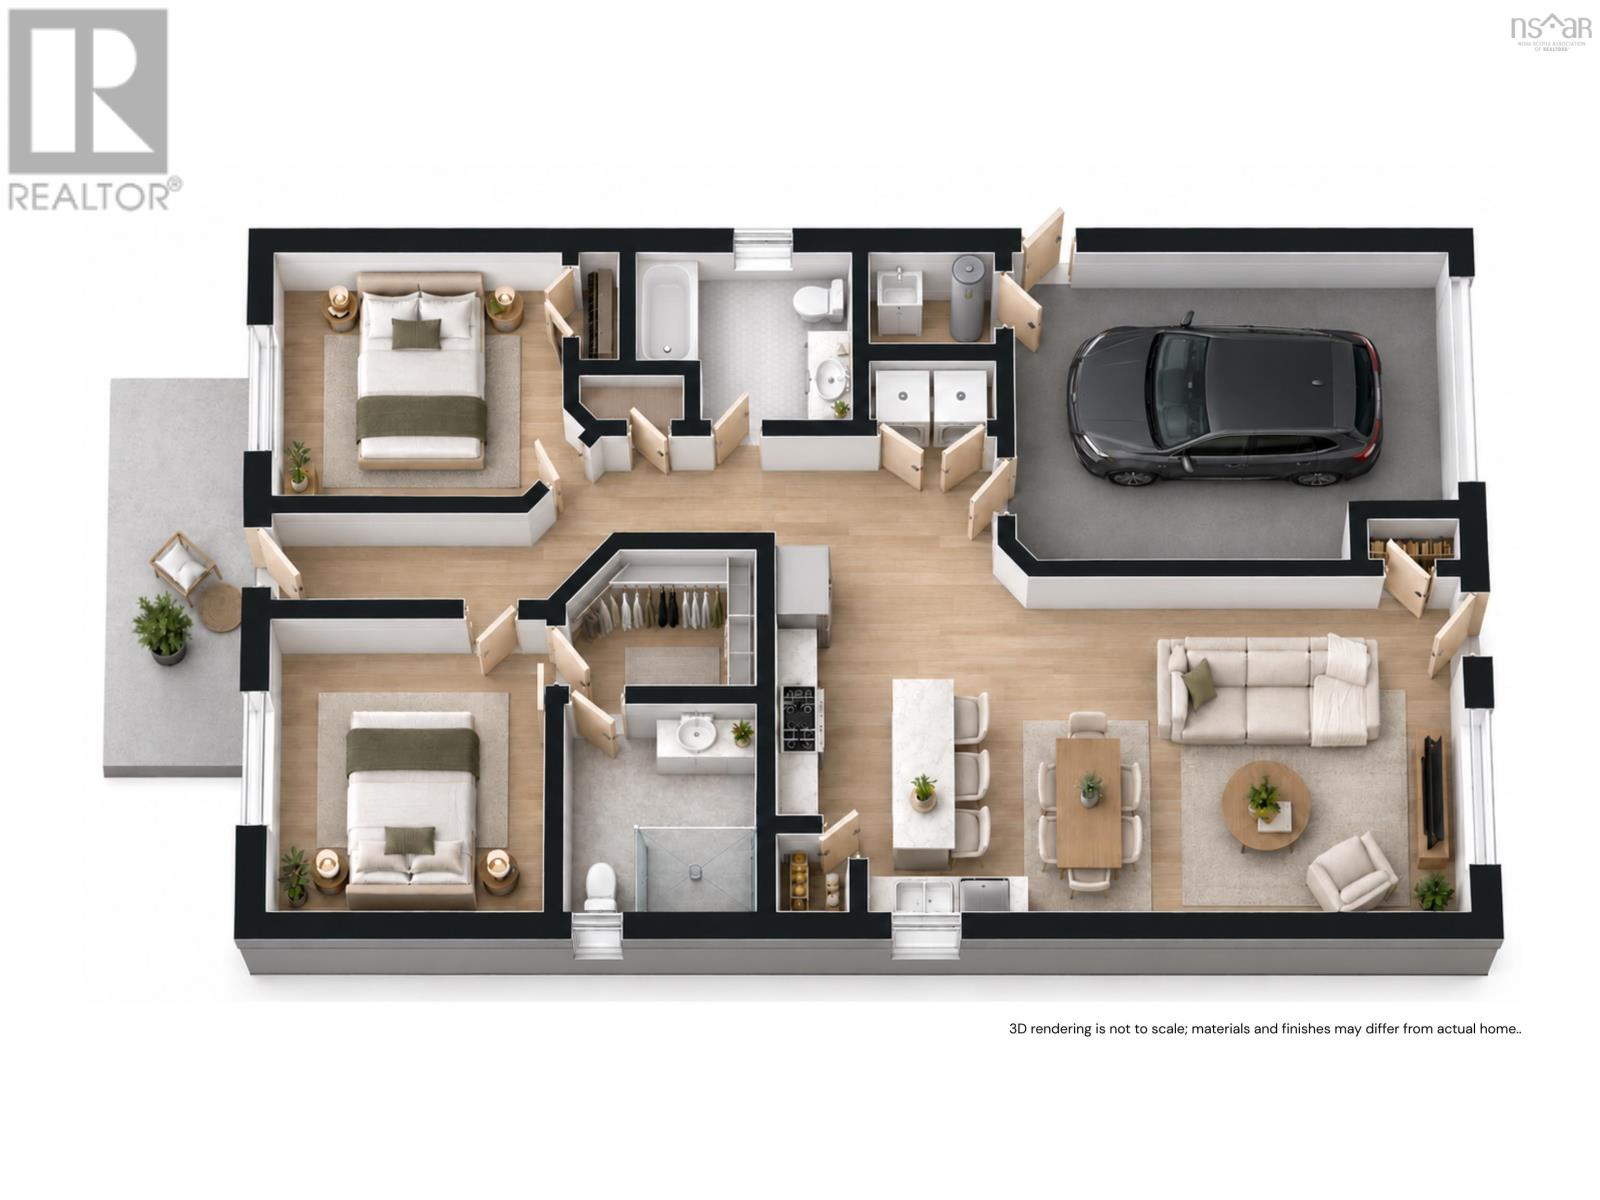
MOVE-IN READY! Discover easy, one-level living in this beautifully maintained, like-new bungalow, ideally located in the heart of Stewiacke and within walking distance of shopping, restaurants, and everyday amenities. This slab-on-grade home features two spacious bedrooms, two full bathrooms, and the added comfort of in-floor heating throughout. The primary bedroom includes a private ensuite with a tiled shower, while a ductless heat pump provides efficient heating and air conditioning year-round. The bright, open-concept living area flows into a modern kitchen featuring ample cabinetry, a convenient pantry, and stainless steel appliances, all included. Main-level laundry adds to the ease of everyday living. Step outside to a beautifully landscaped, fully fenced backyard, perfect for pets, entertaining, or simply relaxing. A concrete patio offers an ideal spot for summer barbecues or morning coffee. The attached single-car garage provides additional storage and convenience, while the generous double driveway comfortably accommodates four or more vehicles. Enjoy the benefits of municipal water and sewer, along with a central location approximately 20 minutes from Truro and Halifax Stanfield International Airport, and 45 minutes from downtown Halifax. Whether youre downsizing, purchasing your first home, or simply looking for low-maintenance living, this property offers modern comfort and convenience in a welcoming small-town setting. (id:29604)
Property Details
| MLS® Number | 202626816 |
| Property Type | Single Family |
| Community Name | Stewiacke |
| Amenities Near By | Park, Playground, Place Of Worship |
| Community Features | Recreational Facilities, School Bus |
| Features | Walk-in Closet |
Building
| Bathroom Total | 2 |
| Bedrooms Above Ground | 2 |
| Bedrooms Total | 2 |
| Appliances | Range - Electric, Dishwasher, Dryer - Electric, Washer, Microwave Range Hood Combo, Refrigerator |
| Architectural Style | Bungalow |
| Basement Type | None |
| Constructed Date | 2023 |
| Construction Style Attachment | Detached |
| Cooling Type | Air Conditioned, Wall Unit |
| Exterior Finish | Vinyl |
| Flooring Type | Laminate, Vinyl Plank |
| Foundation Type | Concrete Slab |
| Heating Fuel | Electric |
| Heating Type | Baseboard Heaters, Heat Pump, Ductless, In Floor Heating |
| Stories Total | 1 |
| Size Interior | 1344 Sqft |
| Total Finished Area | 1344 Sqft |
| Type | House |
| Utility Water | Municipal Water |
Parking
| Garage | |
| Heated Garage | |
| Gravel |
Land
| Acreage | No |
| Land Amenities | Park, Playground, Place Of Worship |
| Landscape Features | Landscaped |
| Sewer | Municipal Sewage System |
| Size Irregular | 0.2406 |
| Size Total | 0.2406 Ac |
| Size Total Text | 0.2406 Ac |
Rooms
| Level | Type | Length | Width | Dimensions |
|---|---|---|---|---|
| Main Level | Living Room | 14.1x12.1 | ||
| Main Level | Kitchen | 14.3x13.5 | ||
| Main Level | 4pc Bathroom | 9x7.7 | ||
| Main Level | Laundry Room | 6x3.5 | ||
| Main Level | Primary Bedroom | 11.8x12.1 | ||
| Main Level | 3pc Ensuite Bath | 8x8.4 | ||
| Main Level | Bedroom | 11.4x9.6 |
https://www.realtor.ca/real-estate/30452504/8-main-street-e-stewiacke-stewiacke
Interested?
Contact us for more information

Scott Robinson
https://www.scottrobinson.ca/

The Collingwood, 291 Hwy #2
Enfield, Nova Scotia B2T 1C9
(902) 883-8475
(902) 883-1995

The trademarks REALTOR®, REALTORS®, and the REALTOR® logo are controlled by The Canadian Real Estate Association (CREA) and identify real estate professionals who are members of CREA. The trademarks MLS®, Multiple Listing Service® and the associated logos are owned by The Canadian Real Estate Association (CREA) and identify the quality of services provided by real estate professionals who are members of CREA. The trademark DDF® is owned by The Canadian Real Estate Association (CREA) and identifies CREA's Data Distribution Facility (DDF®)
November 02 2026 01:14:04
Nova Scotia Association of REALTORS®
Royal LePage Atlantic (Enfield)