
80 Darlington Drive Middle Sackville, Nova Scotia B3E 3B4

$559,900
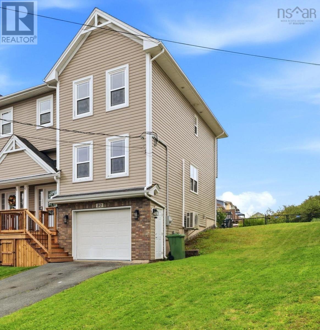
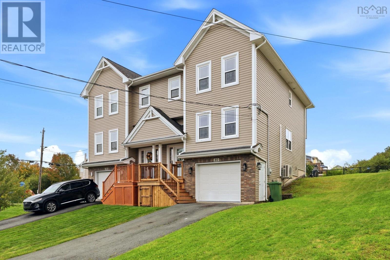
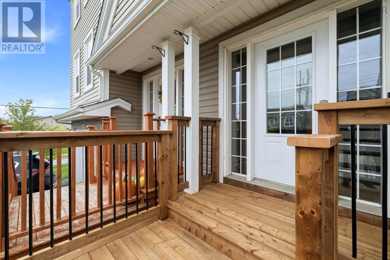
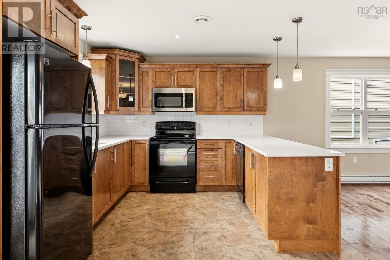
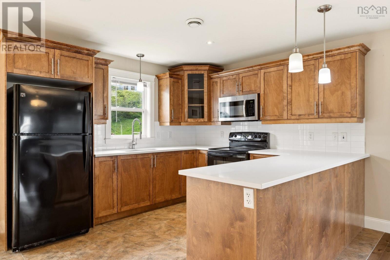
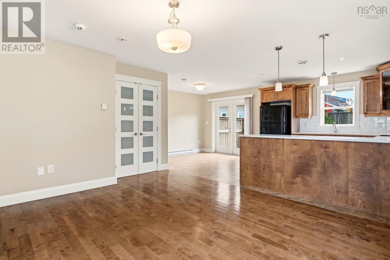
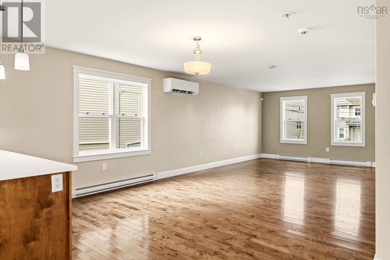
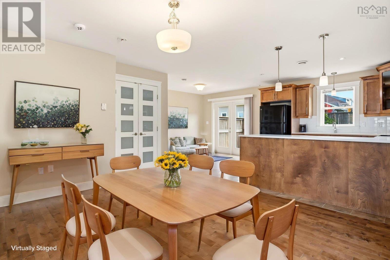
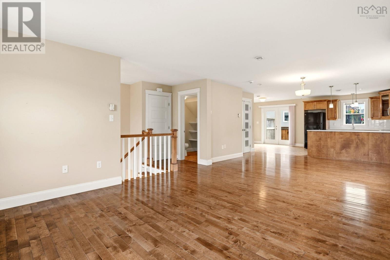
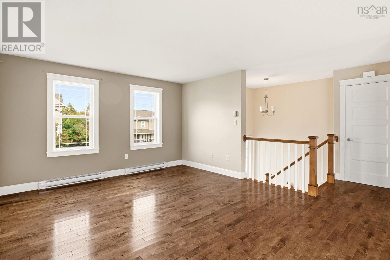
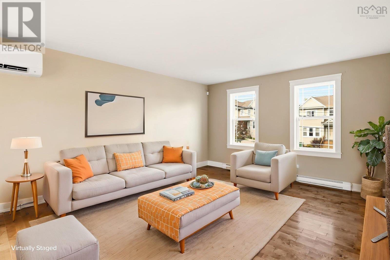
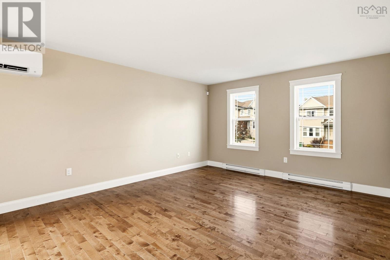
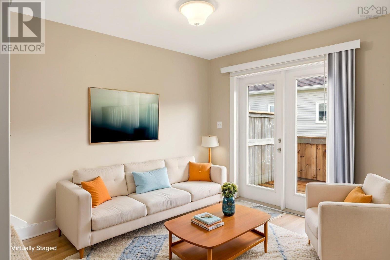
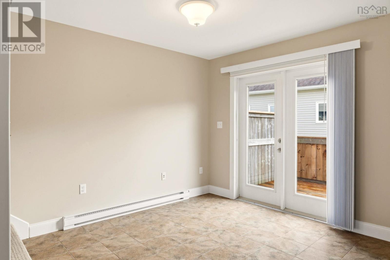
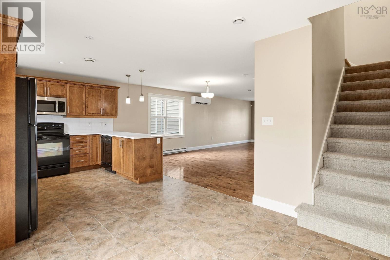
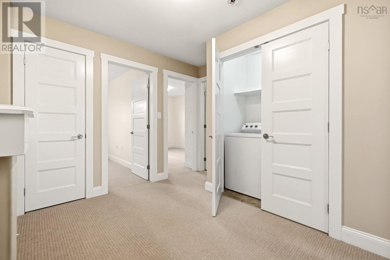
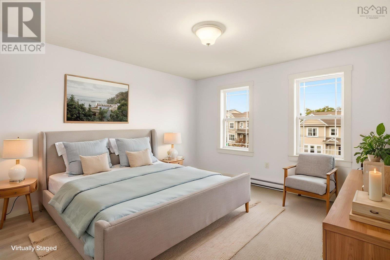
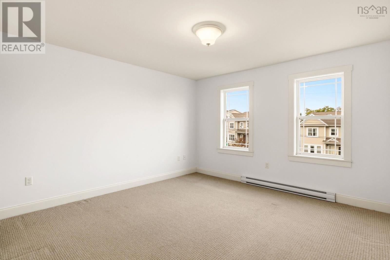
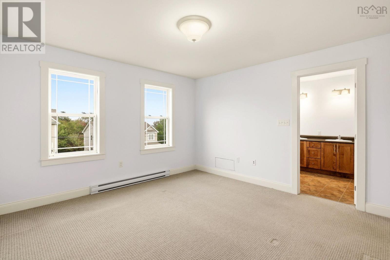
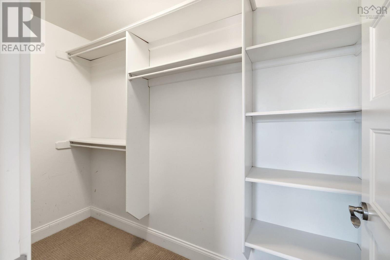
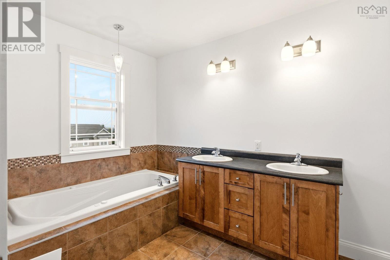
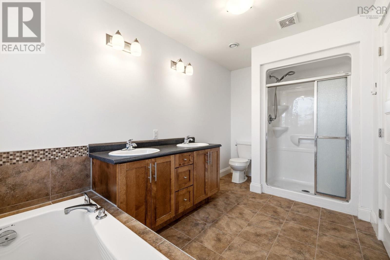
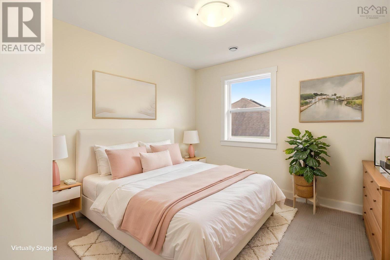
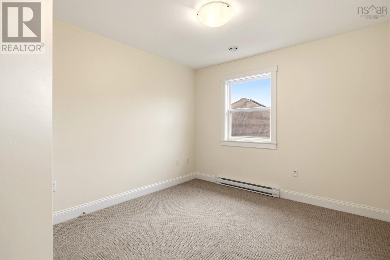
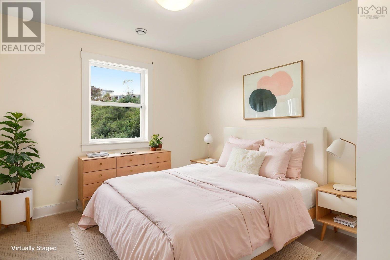
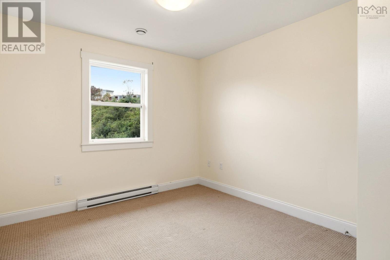
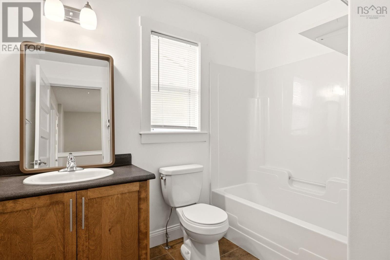
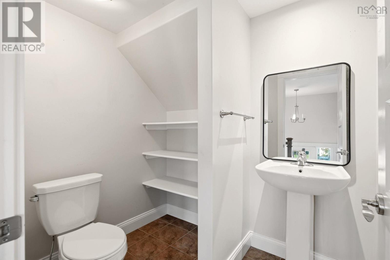
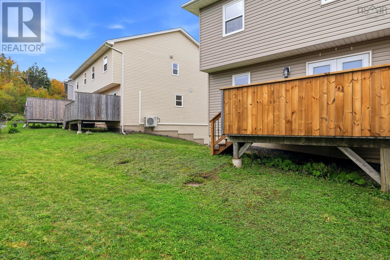
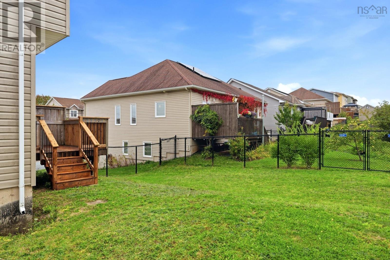
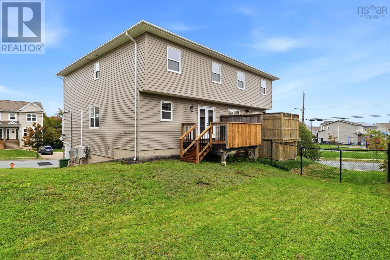
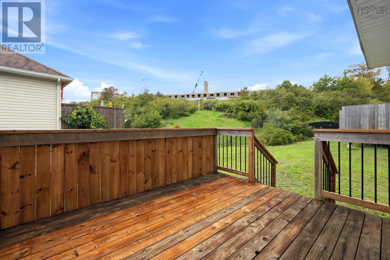
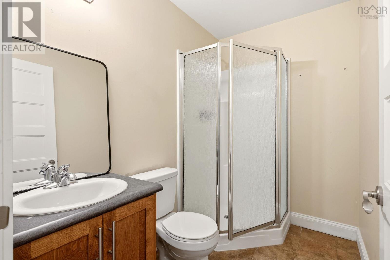
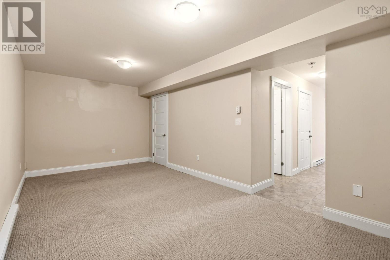
Welcome to 80 Darlington Drive a well-maintained 3-bedroom, 4-bath home offering an excellent functional open concept layout, comfortable living space, and great overall condition. The standout feature is the bright open-concept main level, creating an inviting space for everyday living and entertaining. The home also features attractive flooring throughout and new ductless heat pumps, adding year-round comfort and improved efficiency. Three good sized bedrooms, four bathrooms total, an attached heated and wired garage, and a layout that makes great use of the available space. This property offers a strong combination of comfort, practicality, and value. Act today! (id:29604)
Property Details
| MLS® Number | 202625049 |
| Property Type | Single Family |
| Community Name | Middle Sackville |
Building
| Bathroom Total | 4 |
| Bedrooms Above Ground | 3 |
| Bedrooms Total | 3 |
| Basement Development | Finished |
| Basement Features | Walk Out |
| Basement Type | Full (finished) |
| Constructed Date | 2011 |
| Construction Style Attachment | Semi-detached |
| Cooling Type | Air Conditioned |
| Exterior Finish | Brick, Vinyl |
| Flooring Type | Carpeted |
| Foundation Type | Poured Concrete |
| Half Bath Total | 1 |
| Heating Fuel | Electric |
| Heating Type | Baseboard Heaters, Heat Pump, Ductless |
| Stories Total | 2 |
| Size Interior | 2264 Sqft |
| Total Finished Area | 2264 Sqft |
| Type | House |
| Utility Water | Municipal Water |
Parking
| Garage | |
| Attached Garage | |
| Heated Garage | |
| Paved Yard |
Land
| Acreage | No |
| Sewer | Municipal Sewage System |
| Size Irregular | 0.0804 |
| Size Total | 0.0804 Ac |
| Size Total Text | 0.0804 Ac |
Rooms
| Level | Type | Length | Width | Dimensions |
|---|---|---|---|---|
| Second Level | Primary Bedroom | 15.1X13 | ||
| Second Level | 4pc Ensuite Bath | 7.2X13.2 | ||
| Second Level | Bedroom | 12.3X10 | ||
| Second Level | Bedroom | 12.3X10.2 | ||
| Second Level | 4pc Bathroom | 6.8X8.5 | ||
| Basement | Recreational, Games Room | 19.9X9.8 | ||
| Basement | 3pc Bathroom | 5X7.7 | ||
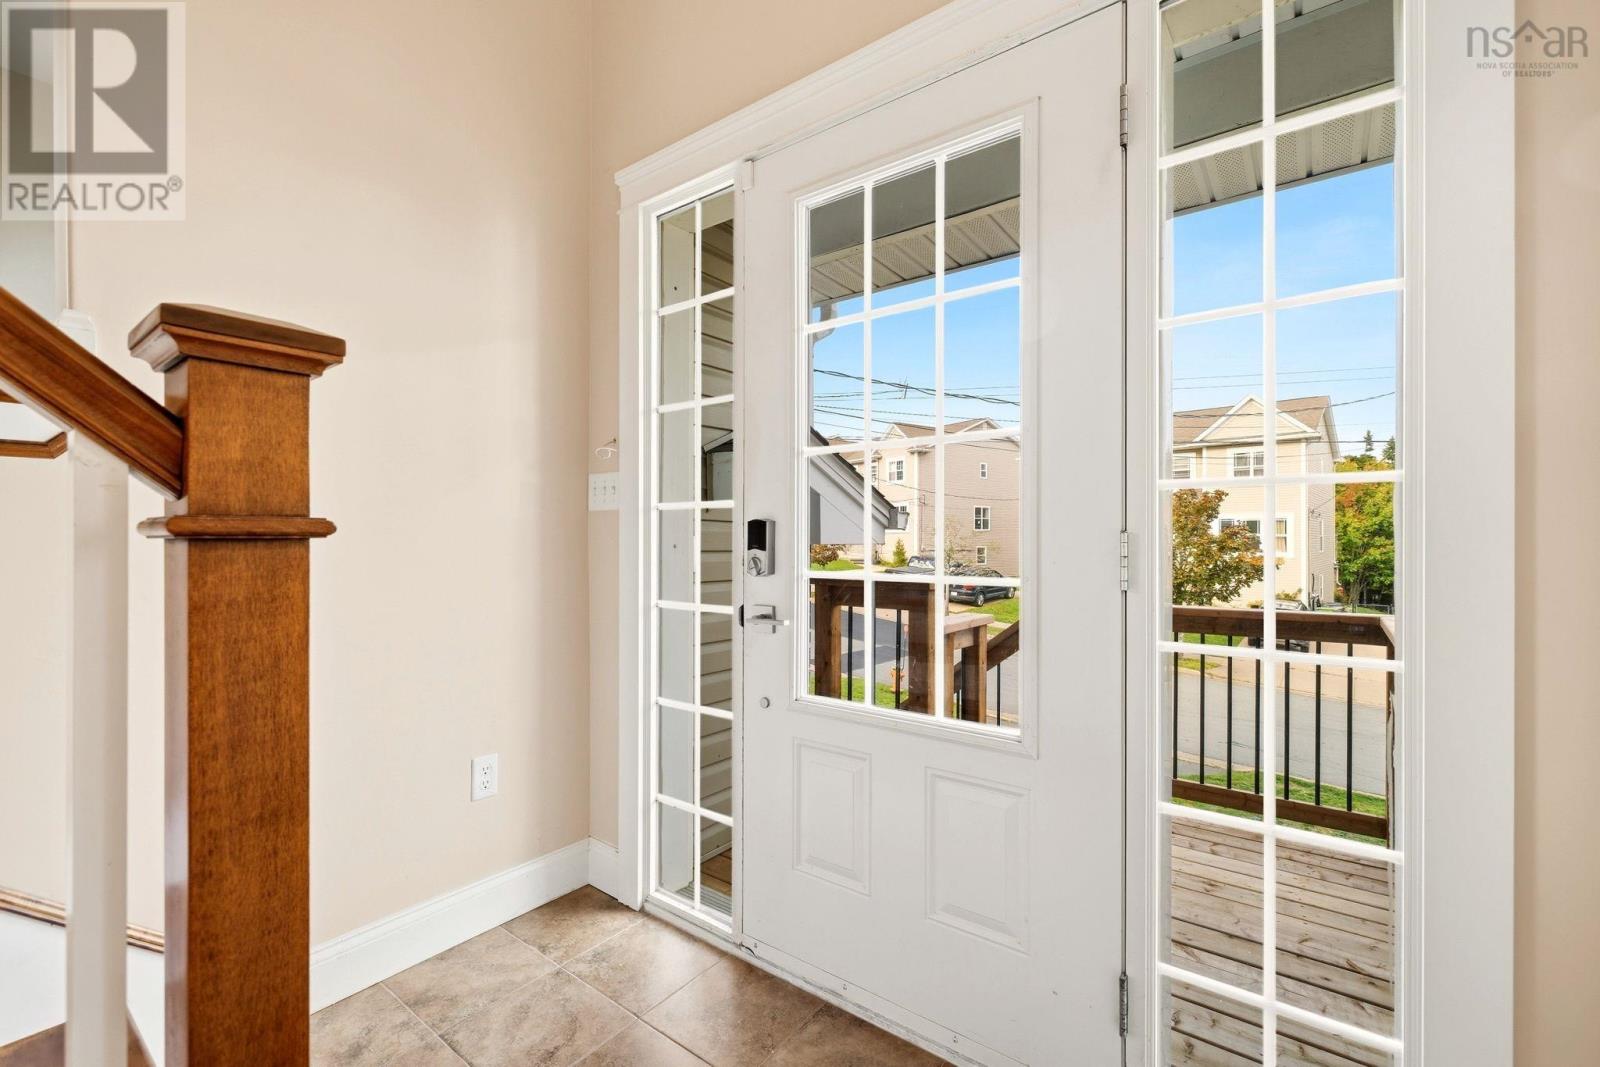
| Main Level | Foyer | 7X3.9 | ||
| Main Level | Kitchen | 13X11 | ||
| Main Level | Living Room | 14.11X13 | ||
| Main Level | 2pc Bathroom | 5.7X7.2 | ||
| Main Level | Dining Room | 9.4X20.4 | ||
| Main Level | Dining Nook | 10.11X10.5 |
https://www.realtor.ca/real-estate/30361267/80-darlington-drive-middle-sackville-middle-sackville
Interested?
Contact us for more information

Caylum Evong
(902) 864-3305
https://evongrealestate.com/
https://www.facebook.com/EvongRealEstate/
https://www.linkedin.com/in/caylum-evong-5471201a/
https://twitter.com/cevong

281 Sackville Dr Unit C
Lower Sackville, Nova Scotia B4C 2R5
(902) 865-9333
(902) 252-3005
www.realtyconnect.ca

The trademarks REALTOR®, REALTORS®, and the REALTOR® logo are controlled by The Canadian Real Estate Association (CREA) and identify real estate professionals who are members of CREA. The trademarks MLS®, Multiple Listing Service® and the associated logos are owned by The Canadian Real Estate Association (CREA) and identify the quality of services provided by real estate professionals who are members of CREA. The trademark DDF® is owned by The Canadian Real Estate Association (CREA) and identifies CREA's Data Distribution Facility (DDF®)
October 19 2026 12:24:51
Nova Scotia Association of REALTORS®
Realty Connect Ltd.