
80 Diana Mountain Rd The Points West Bay, Nova Scotia B0E 3K0

$279,000
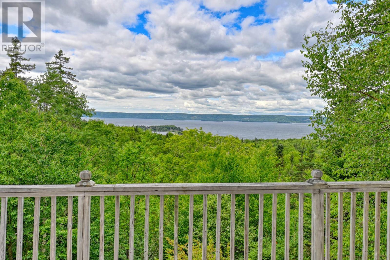
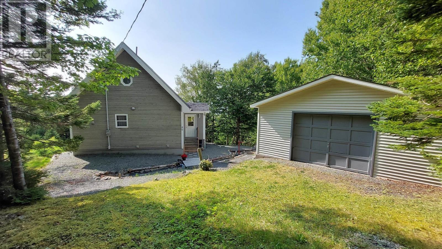
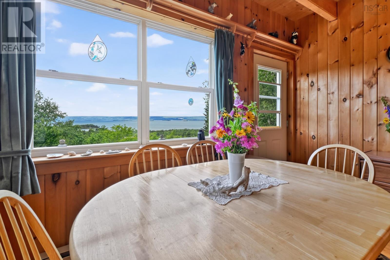
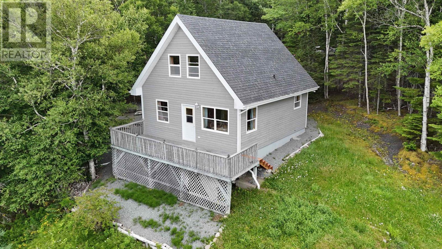
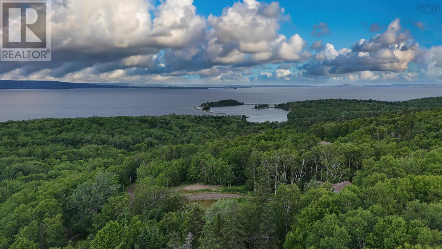
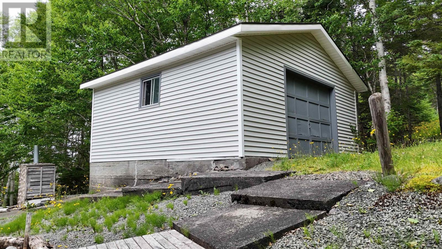
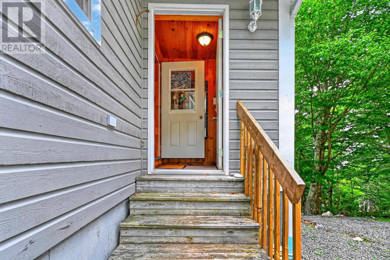
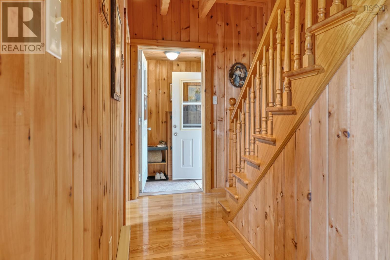
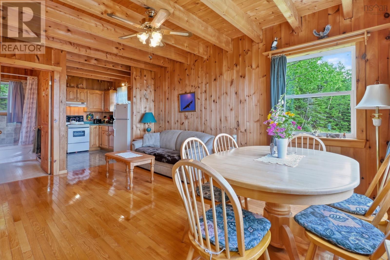
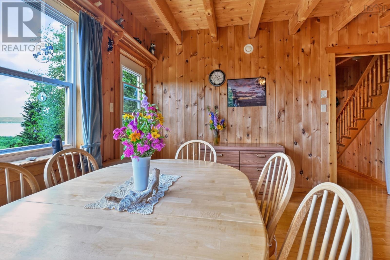
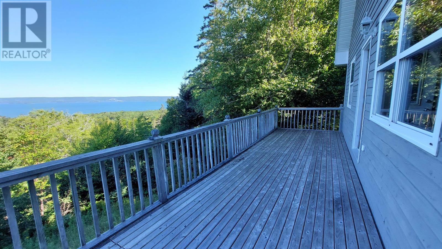
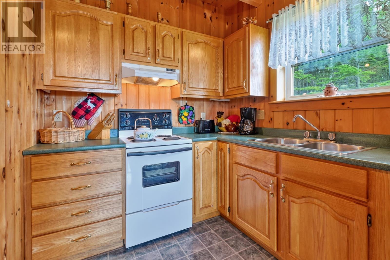
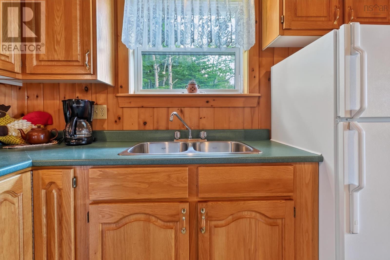
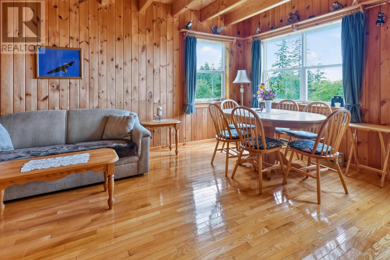
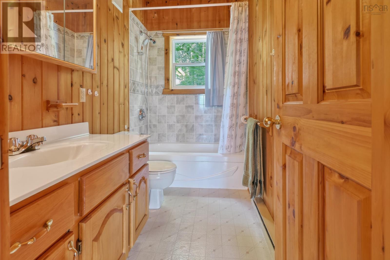
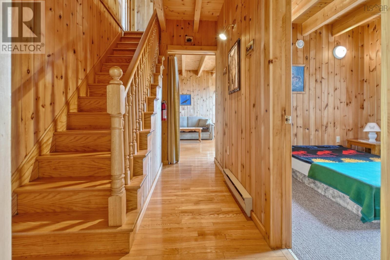
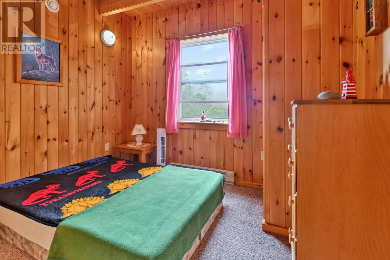
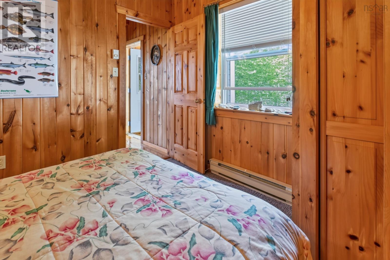
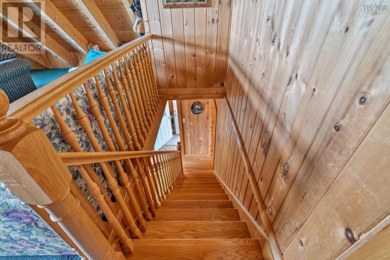
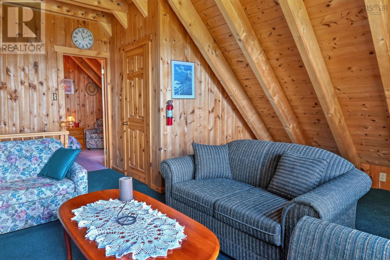
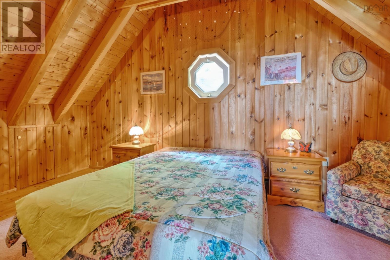
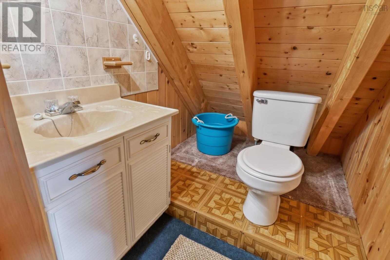
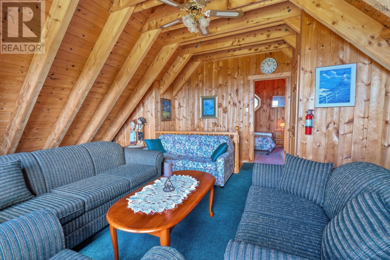
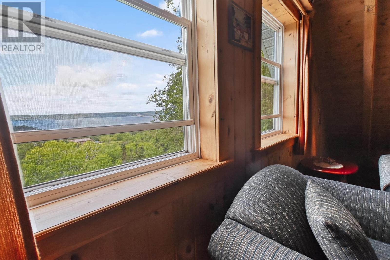
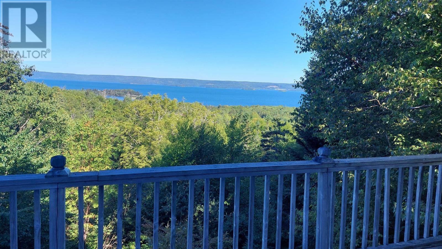
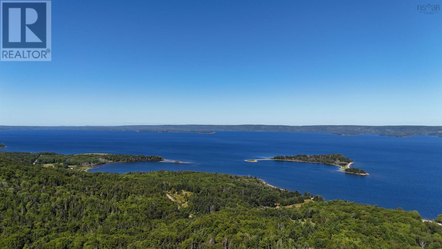
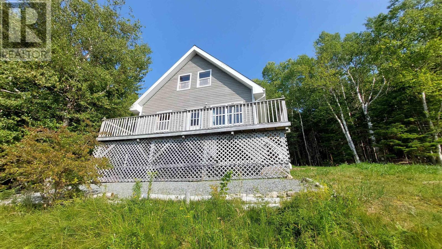
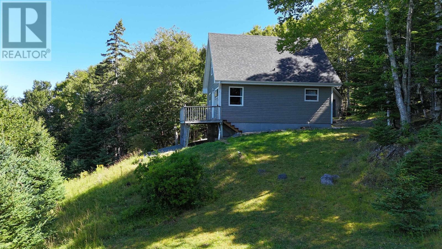
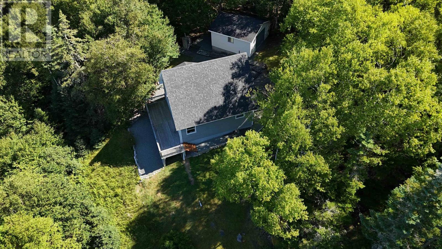
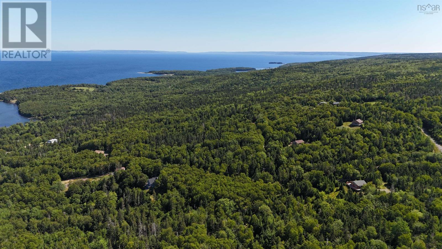
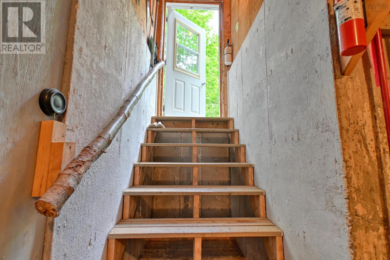
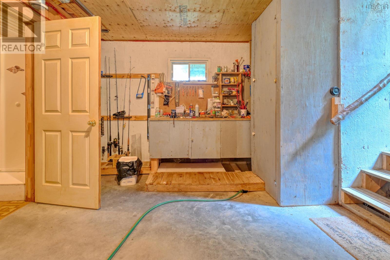
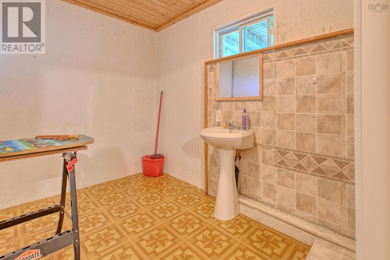
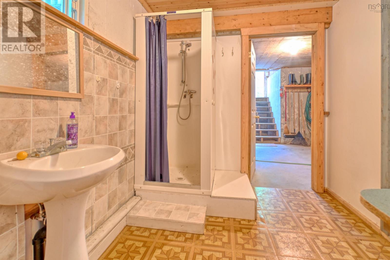
Move-in ready 4-bedroom, 1.5-bath home on 2.9 acres with beautiful views of the Bras dOr Lake. Ideally located between St. Peters and Dundee in a small hillside subdivision, this property offers privacy while remaining close to amenities 20 minutes to St. Peters, less than 10 minutes to Dundee Golf Resort, and 35 minutes to Port Hawkesbury. The main level features a bright living room with access to a sundeck overlooking the lake, an open kitchen, two bedrooms, and a full bath. Upstairs offers two additional bedrooms and a half bath. The basement includes a workshop, shower, and plenty of space for future development. A spacious detached garage provides room for your vehicle, tools, and outdoor equipment. The partially cleared 2.9-acre property with mature trees offers a peaceful setting. Enjoy stunning Bras dOr Lake views from the deck and make this property a must-see. Interior photos will be added in the next few days (id:29604)
Property Details
| MLS® Number | 202617681 |
| Property Type | Single Family |
| Community Name | The Points West Bay |
| Amenities Near By | Golf Course, Place Of Worship, Beach |
| Community Features | School Bus |
| Features | Treed |
Building
| Bathroom Total | 2 |
| Bedrooms Above Ground | 2 |
| Bedrooms Below Ground | 2 |
| Bedrooms Total | 4 |
| Appliances | Stove, Refrigerator |
| Constructed Date | 1996 |
| Construction Style Attachment | Detached |
| Exterior Finish | Wood Siding |
| Flooring Type | Carpeted, Hardwood, Laminate |
| Foundation Type | Poured Concrete |
| Half Bath Total | 1 |
| Heating Fuel | Electric |
| Heating Type | Baseboard Heaters |
| Stories Total | 2 |
| Size Interior | 1343 Sqft |
| Total Finished Area | 1343 Sqft |
| Type | House |
| Utility Water | Shared Well, Well |
Parking
| Garage | |
| Gravel |
Land
| Acreage | Yes |
| Land Amenities | Golf Course, Place Of Worship, Beach |
| Landscape Features | Partially Landscaped |
| Sewer | Septic System |
| Size Irregular | 2.94 |
| Size Total | 2.94 Ac |
| Size Total Text | 2.94 Ac |
Rooms
| Level | Type | Length | Width | Dimensions |
|---|---|---|---|---|
| Second Level | Bedroom | 10.6 x 17.8 | ||
| Second Level | Bedroom | 9.3 x 16.8 | ||
| Second Level | 2pc Bathroom | 4.5 x 5 | ||
| Basement | Workshop | 11.1 x 25.6 | ||
| Basement | Utility Room | 11.5 x 18 | ||
| Basement | 1pc Bathroom | 7.7 x 11.5 | ||
| Main Level | Mud Room | 5.4 x 5/7 | ||
| Main Level | Bedroom | 9.4 x 9.9 | ||
| Main Level | Bedroom | 9.4 x 9.10 | ||
| Main Level | Eat In Kitchen | 7.1 x 9.9 | ||
| Main Level | Living Room | 12.5 x 16 | ||
| Main Level | 3pc Bathroom | 4.10 x 9.2 | ||
| Main Level | Porch | 7.8 x 27.4 |
Interested?
Contact us for more information

Olena Stutzinger
https://olenaincapebreton.ca/
https://www.facebook.com/OlenainCapeBreton
https://www.linkedin.com/in/olena-stutzinger/
https://www.youtube.com/watch?v=RJUIuydmFxs
9941 Grenville Street, Po Box 279
St. Peters, Nova Scotia B0E 3B0
(902) 535-2485
(902) 535-3466
www.capebretonrealty.com/

The trademarks REALTOR®, REALTORS®, and the REALTOR® logo are controlled by The Canadian Real Estate Association (CREA) and identify real estate professionals who are members of CREA. The trademarks MLS®, Multiple Listing Service® and the associated logos are owned by The Canadian Real Estate Association (CREA) and identify the quality of services provided by real estate professionals who are members of CREA. The trademark DDF® is owned by The Canadian Real Estate Association (CREA) and identifies CREA's Data Distribution Facility (DDF®)
October 08 2026 01:21:29
Nova Scotia Association of REALTORS®
Cape Breton Realty