
809 Cleveland Road Windermere, Nova Scotia B0P 1E0

$349,900
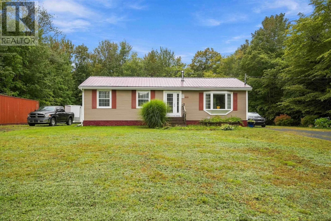
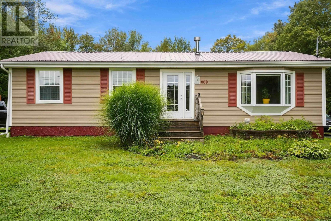
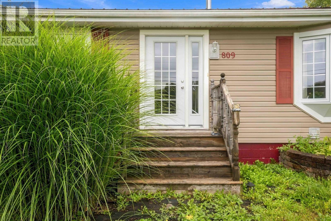
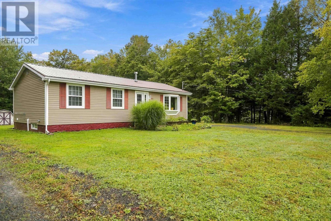
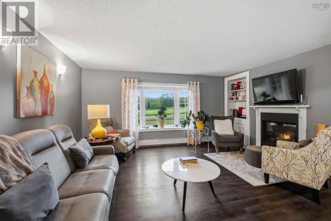
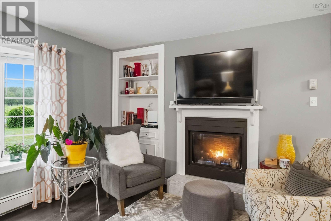
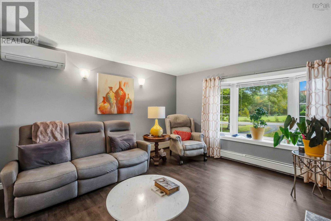
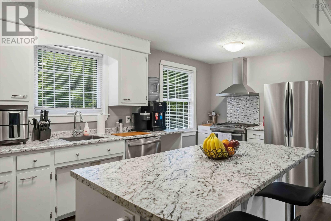
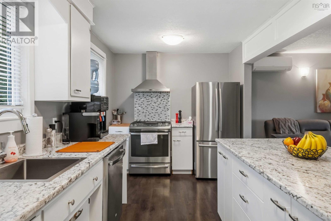
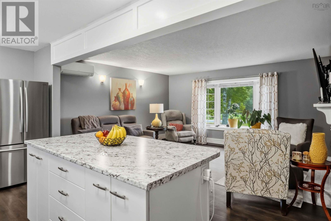
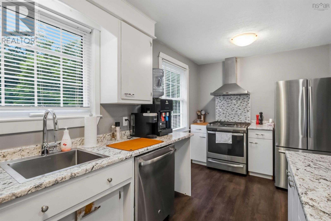
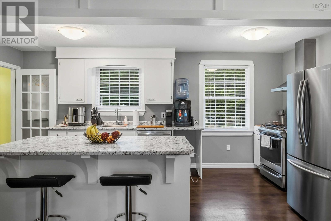
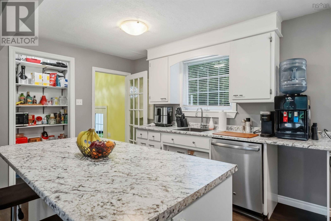
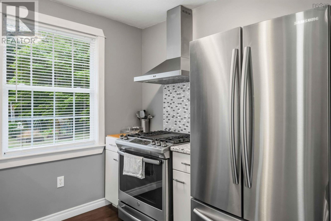
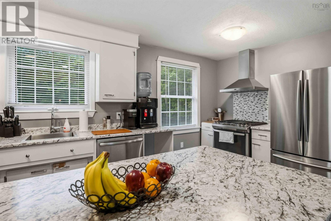
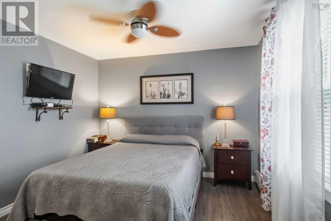
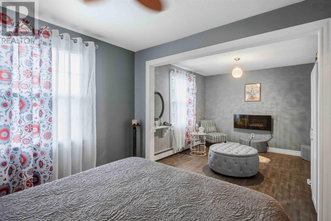
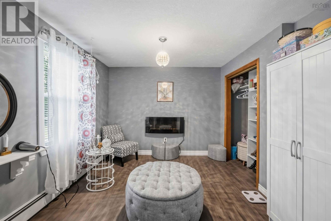
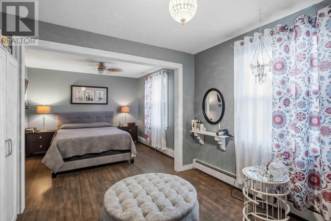
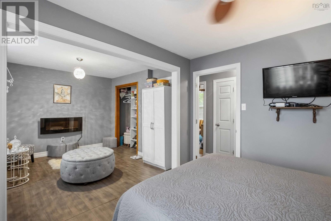
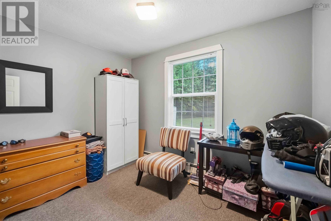
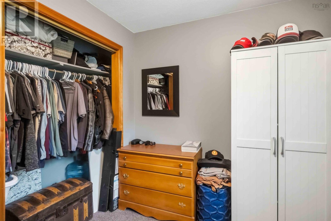
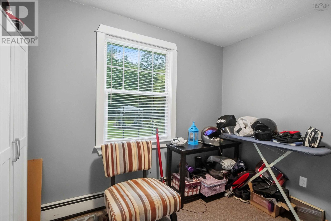
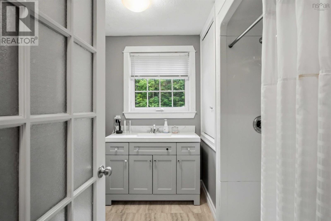
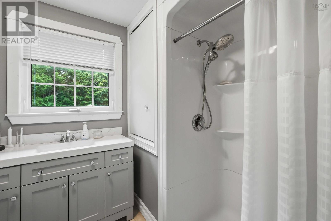
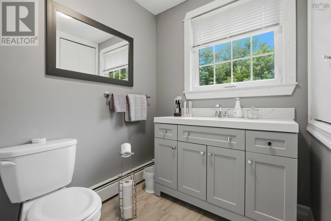
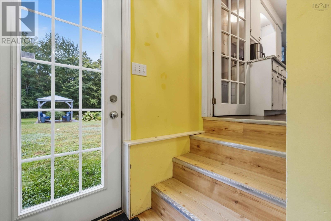
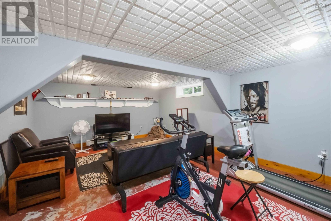
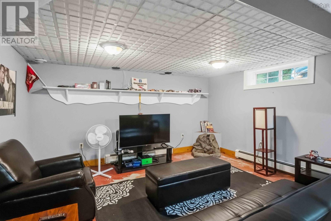
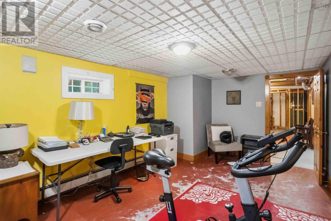
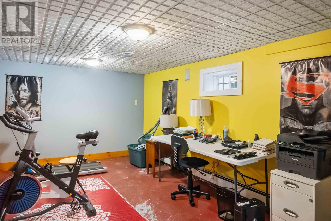
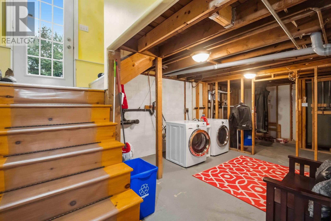
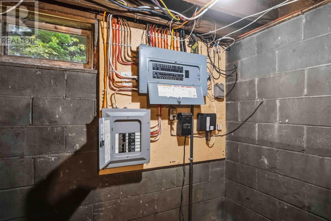
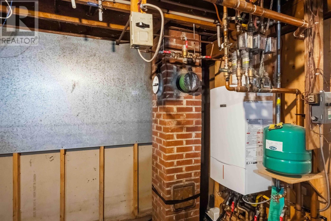
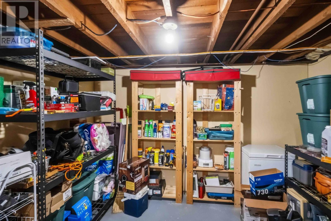
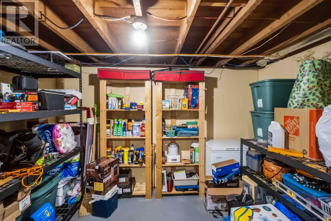
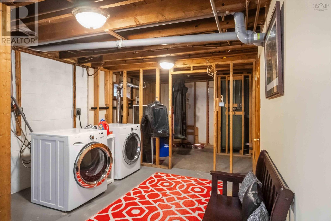
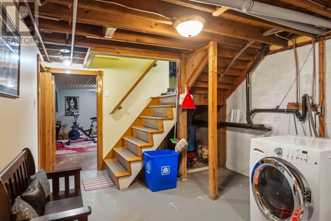
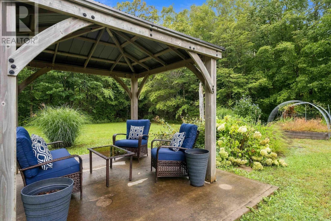
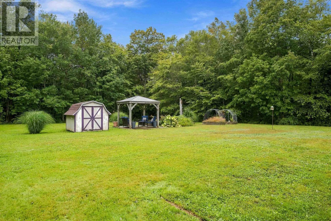
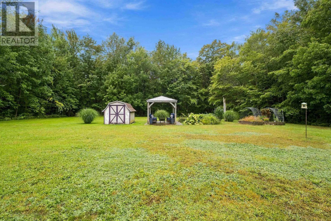
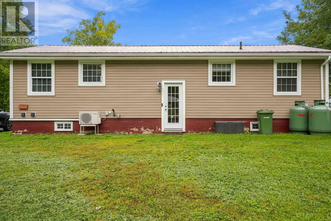
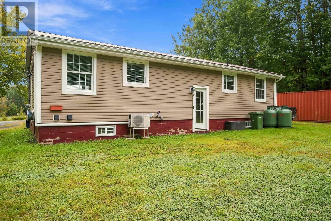
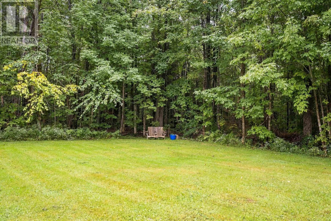
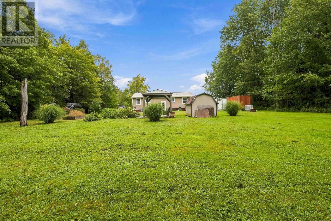
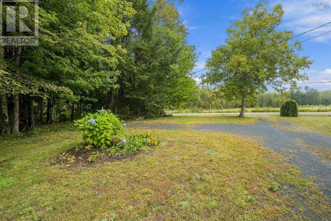
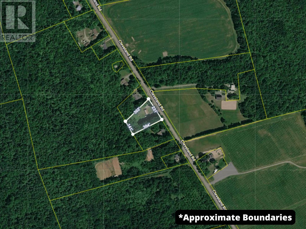
The great family home has be renovated on the upper level, with an open concept eat in kitchen and living area , really beautiful kitchen island. The bathroom has been updated as well. The primary bedroom has been opened up into the second bedroom, but could be put back as a third bedroom really easily. The lower level does have alots of potential, laundry is located in the basement. There has been new wiring, and a generator panel hook up. There is a new propane hot water broiler for domestic hot water and heat. Also a huge storage room for extra food or decorations. On the side of the laundry is a room already studded, has a shower installed, ready to go and plumbed to finish another bathroom in the lower level. On the property is a shipping container that is wired. Enjoy the back deck with the gazebo that is staying with the property. This 1.25 acre property is very private, but also being really close to Berwick for shopping. (id:29604)
Property Details
| MLS® Number | 202623927 |
| Property Type | Single Family |
| Community Name | Windermere |
| Amenities Near By | Playground, Shopping, Place Of Worship |
| Community Features | School Bus |
| Features | Treed |
Building
| Bathroom Total | 1 |
| Bedrooms Above Ground | 2 |
| Bedrooms Total | 2 |
| Appliances | Range, Dishwasher, Dryer - Electric, Washer, Refrigerator |
| Architectural Style | Bungalow |
| Constructed Date | 1980 |
| Construction Style Attachment | Detached |
| Cooling Type | Air Conditioned |
| Exterior Finish | Vinyl |
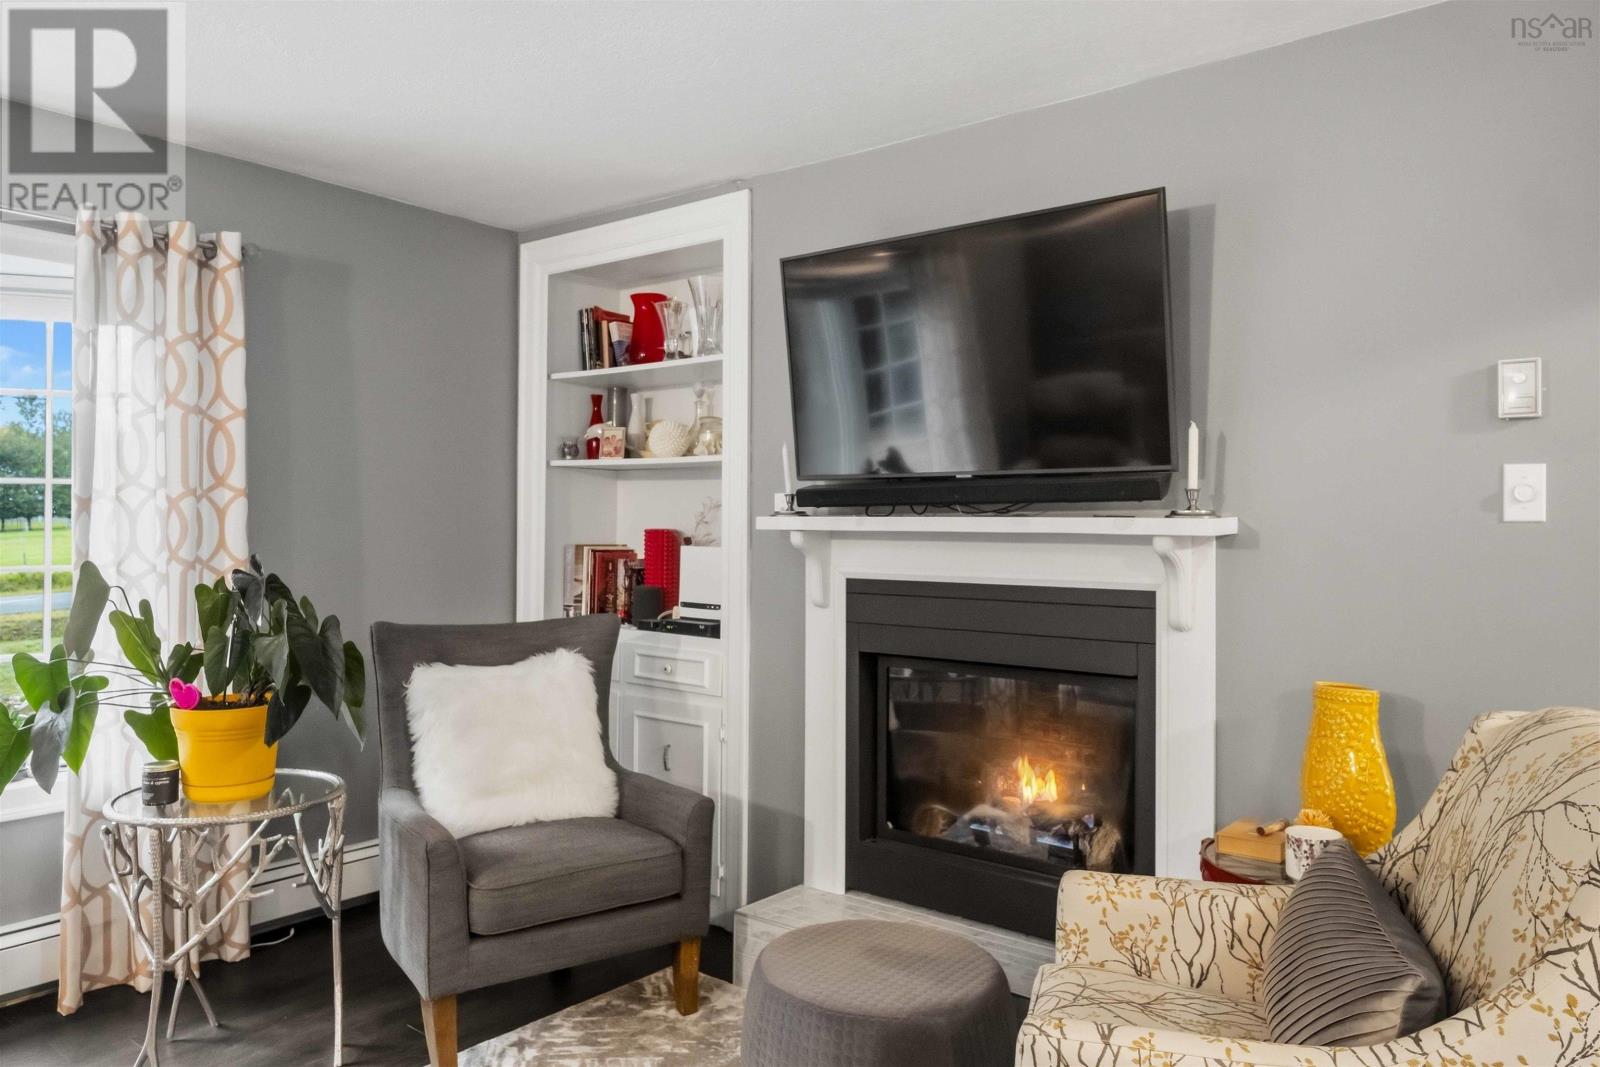
| Fireplace Present | Yes |
| Flooring Type | Laminate, Vinyl Plank |
| Foundation Type | Concrete Block |
| Heating Fuel | Electric, Propane |
| Heating Type | Baseboard Heaters, Heat Pump, Ductless, Hot Water |
| Stories Total | 1 |
| Size Interior | 1511 Sqft |
| Total Finished Area | 1511 Sqft |
| Type | House |
| Utility Water | Dug Well |
Parking
| Gravel |
Land
| Acreage | Yes |
| Land Amenities | Playground, Shopping, Place Of Worship |
| Sewer | Septic System |
| Size Irregular | 1.25 |
| Size Total | 1.25 Ac |
| Size Total Text | 1.25 Ac |
Rooms
| Level | Type | Length | Width | Dimensions |
|---|---|---|---|---|
| Lower Level | Family Room | 21.5 x 18 | ||
| Lower Level | Storage | 10.7 x 11.6 | ||
| Lower Level | Utility Room | 17.7 x 10.9 | ||
| Lower Level | Laundry Room | 11 x 8 | ||
| Main Level | Eat In Kitchen | 20 x 9 | ||
| Main Level | 3pc Bathroom | 8 x 5.8 | ||
| Main Level | Bedroom | 10.6 x 20.6 | ||
| Main Level | Bedroom | 8 x 10.6 | ||
| Main Level | Living Room | 14 x 16 | ||
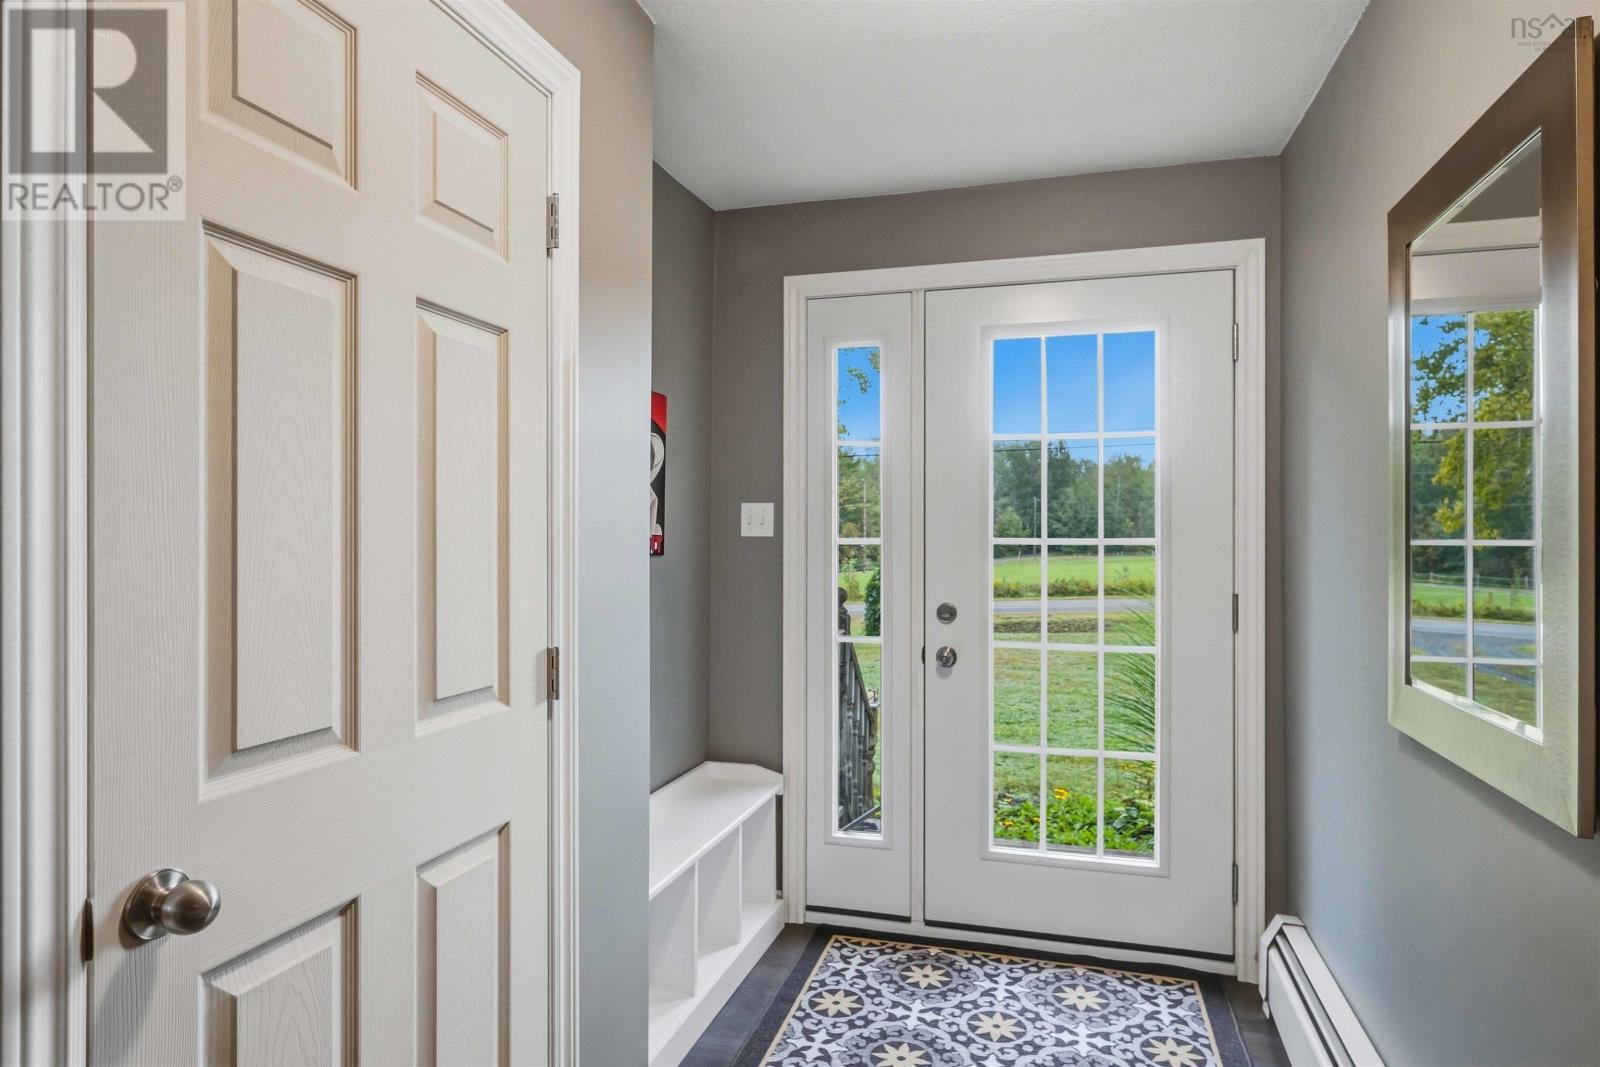
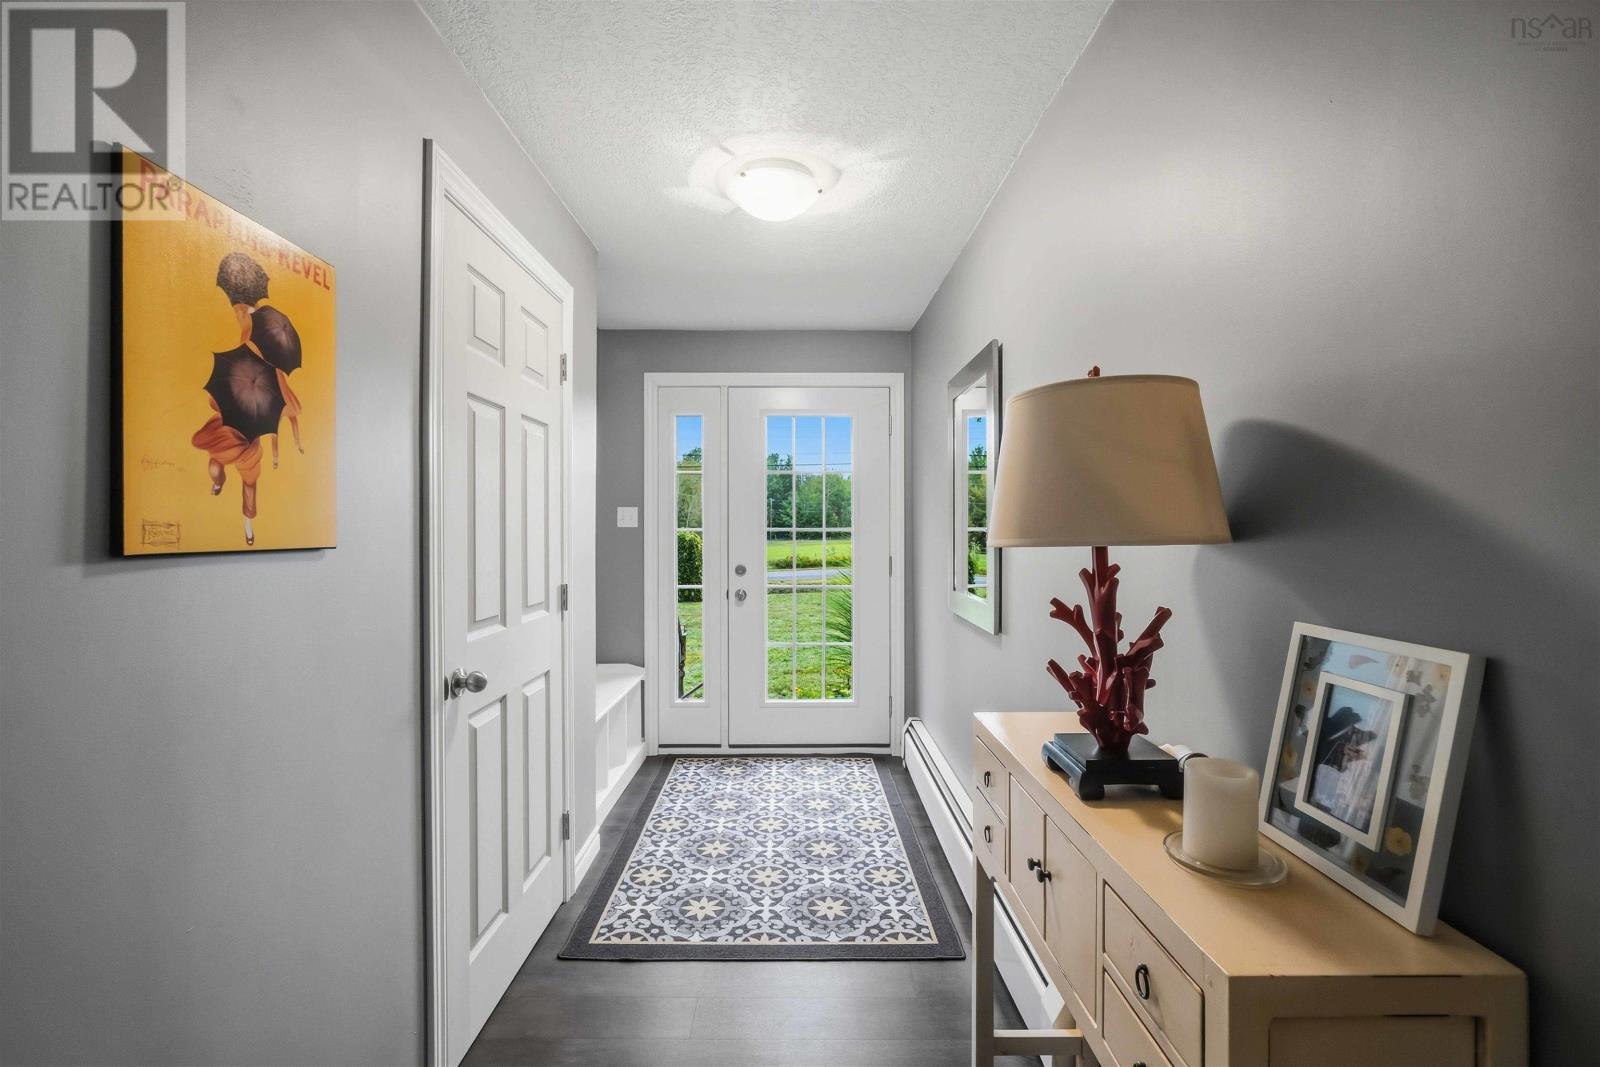
| Main Level | Foyer | 5 x 11 |
https://www.realtor.ca/real-estate/30306180/809-cleveland-road-windermere-windermere
Interested?
Contact us for more information

Mandy Coyle
https://www.facebook.com/Mandy-Coyle-with-EXIT-Realty-Town-Country-1670691516517514/?ref=bookmarks

Po Box 1741, 771 Central Avenue
Greenwood, Nova Scotia B0P 1N0
(902) 765-3505
(902) 765-3065
www.callexit.ca/

The trademarks REALTOR®, REALTORS®, and the REALTOR® logo are controlled by The Canadian Real Estate Association (CREA) and identify real estate professionals who are members of CREA. The trademarks MLS®, Multiple Listing Service® and the associated logos are owned by The Canadian Real Estate Association (CREA) and identify the quality of services provided by real estate professionals who are members of CREA. The trademark DDF® is owned by The Canadian Real Estate Association (CREA) and identifies CREA's Data Distribution Facility (DDF®)
October 13 2026 01:10:23
Nova Scotia Association of REALTORS®
Exit Realty Town & Country