
84 Pondicherry Crescent Dartmouth, Nova Scotia B2W 5C5

$399,000
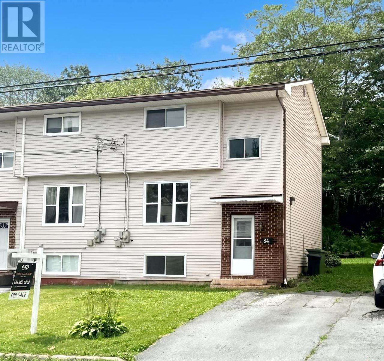
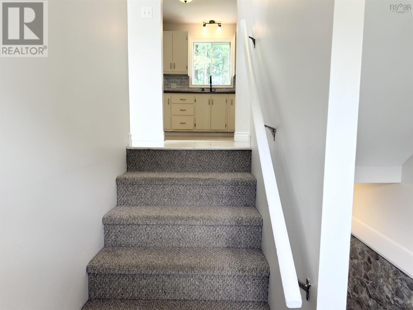
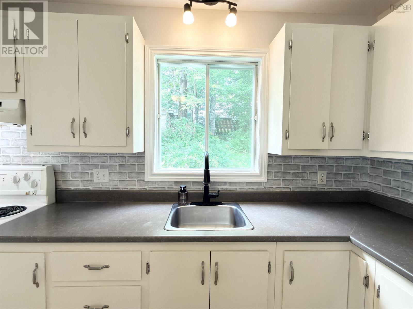
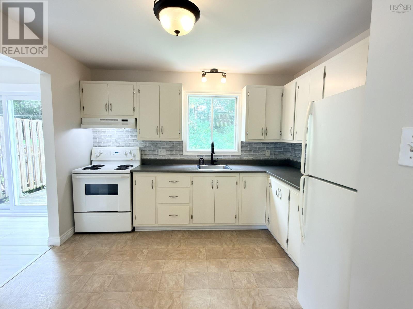
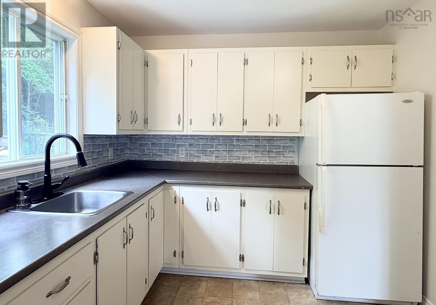
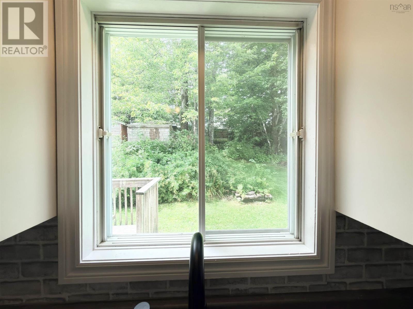
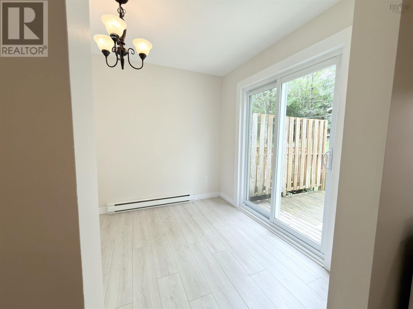
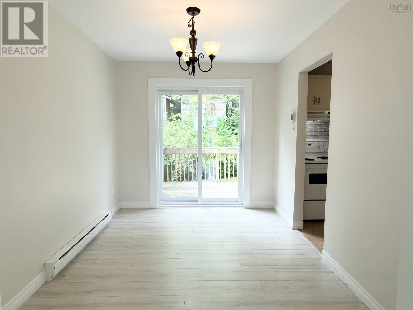
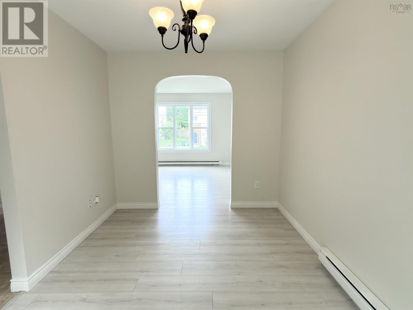
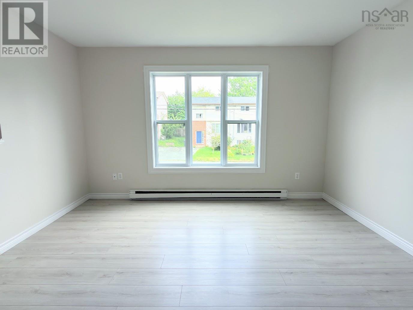

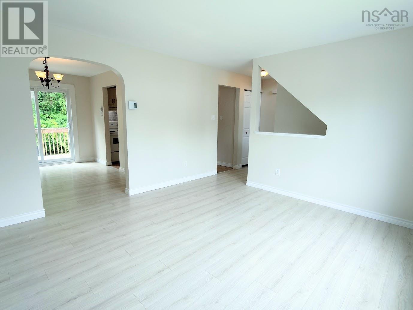
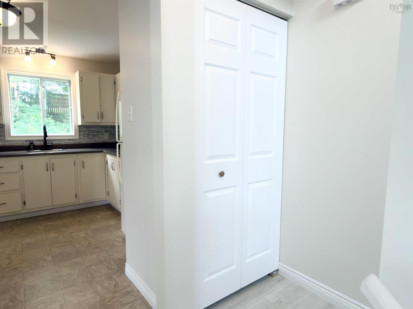
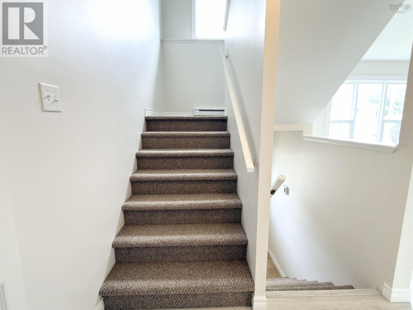
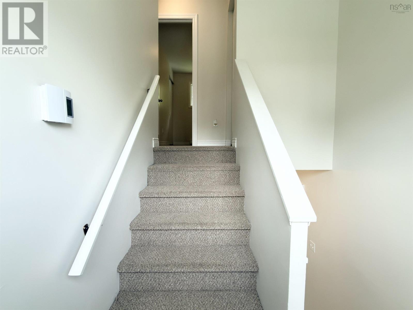
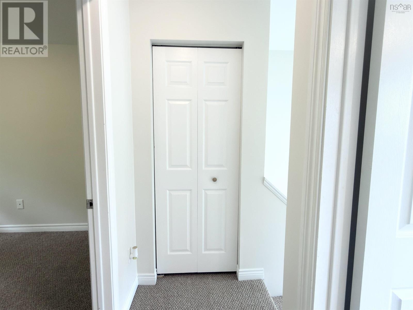
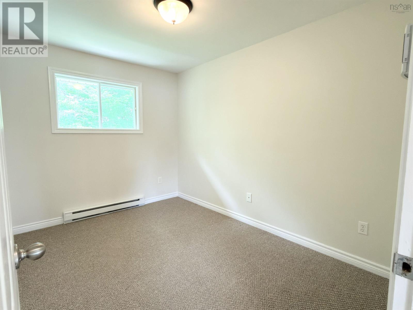
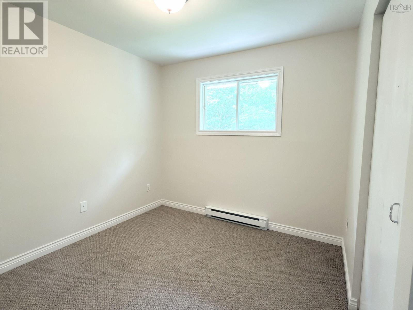
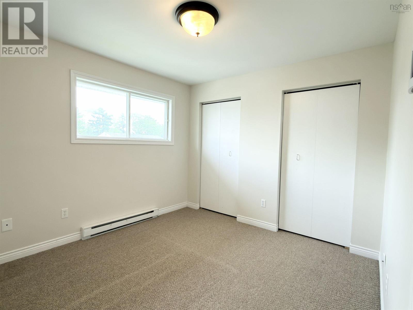
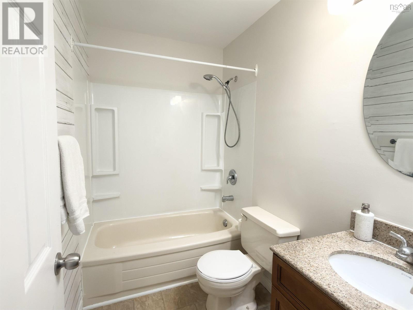
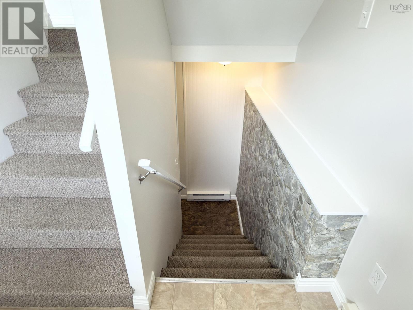
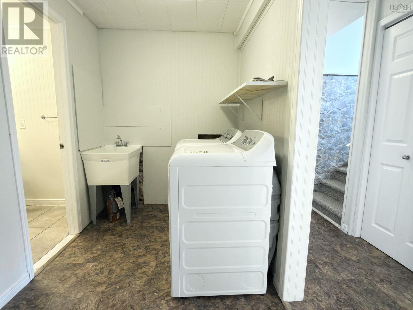
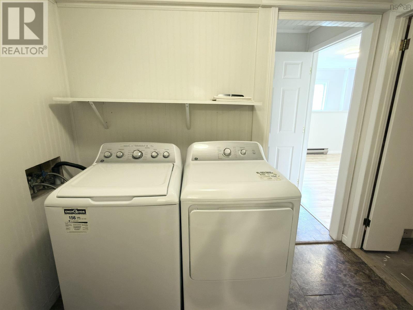
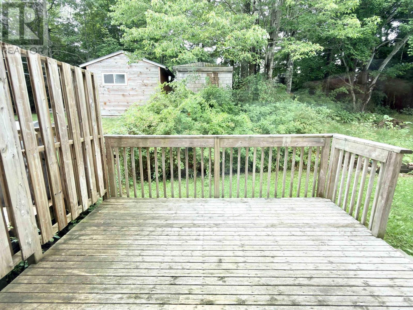
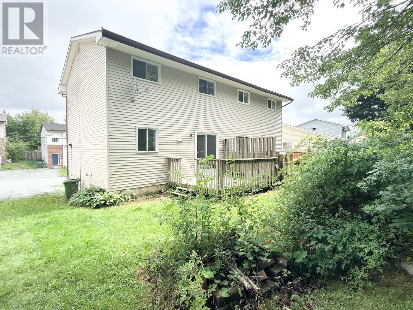
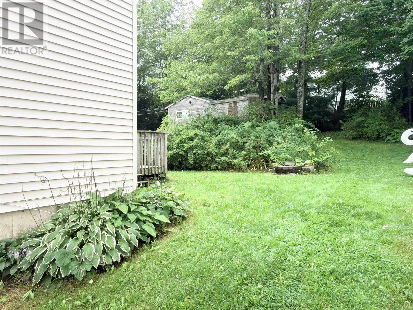
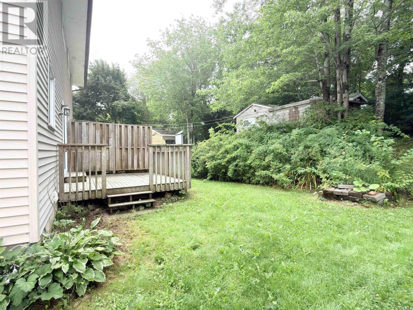
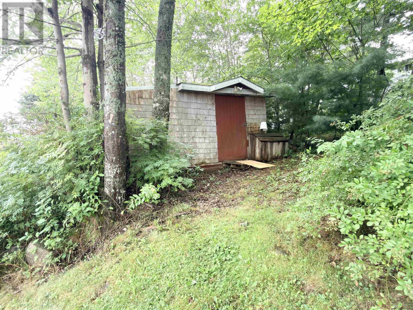
Welcome to 84 Pondicherry, a bright and freshly painted four-bedroom, two-bathroom semi-detached home on a quiet, low-traffic family street. The tastefully updated kitchen features a brand-new tap, and the home comes with a recently updated washer and dryer. Upstairs, youll find Berber carpet on the stairs and in all the bedrooms. Step outside to a beautiful private backyard that backs onto a neighborhood pathits a true gardeners paradise, complete with a wired shed and workshop. And theres a paved driveway for your convenience. This move-in-ready home combines comfort, style, and a peaceful setting. (id:29604)
Property Details
| MLS® Number | 202621039 |
| Property Type | Single Family |
| Community Name | Dartmouth |
| Structure | Shed |
Building
| Bathroom Total | 2 |
| Bedrooms Above Ground | 3 |
| Bedrooms Below Ground | 1 |
| Bedrooms Total | 4 |
| Constructed Date | 1984 |
| Construction Style Attachment | Semi-detached |
| Flooring Type | Carpeted, Ceramic Tile, Laminate, Vinyl |
| Foundation Type | Poured Concrete |
| Half Bath Total | 1 |
| Heating Fuel | Electric |
| Heating Type | Baseboard Heaters |
| Stories Total | 2 |
| Size Interior | 1300 Sqft |
| Total Finished Area | 1300 Sqft |
| Type | House |
| Utility Water | Municipal Water |
Parking
| Paved Yard |
Land
| Acreage | No |
| Sewer | Municipal Sewage System |
| Size Irregular | 0.0706 |
| Size Total | 0.0706 Ac |
| Size Total Text | 0.0706 Ac |
Rooms
| Level | Type | Length | Width | Dimensions |
|---|---|---|---|---|
| Second Level | Primary Bedroom | 13.1 x 11.7 | ||
| Second Level | Bedroom | 10.10 x 10 | ||
| Second Level | Bedroom | 9.4 x 9 | ||
| Second Level | 4pc Bathroom | 8x10 | ||
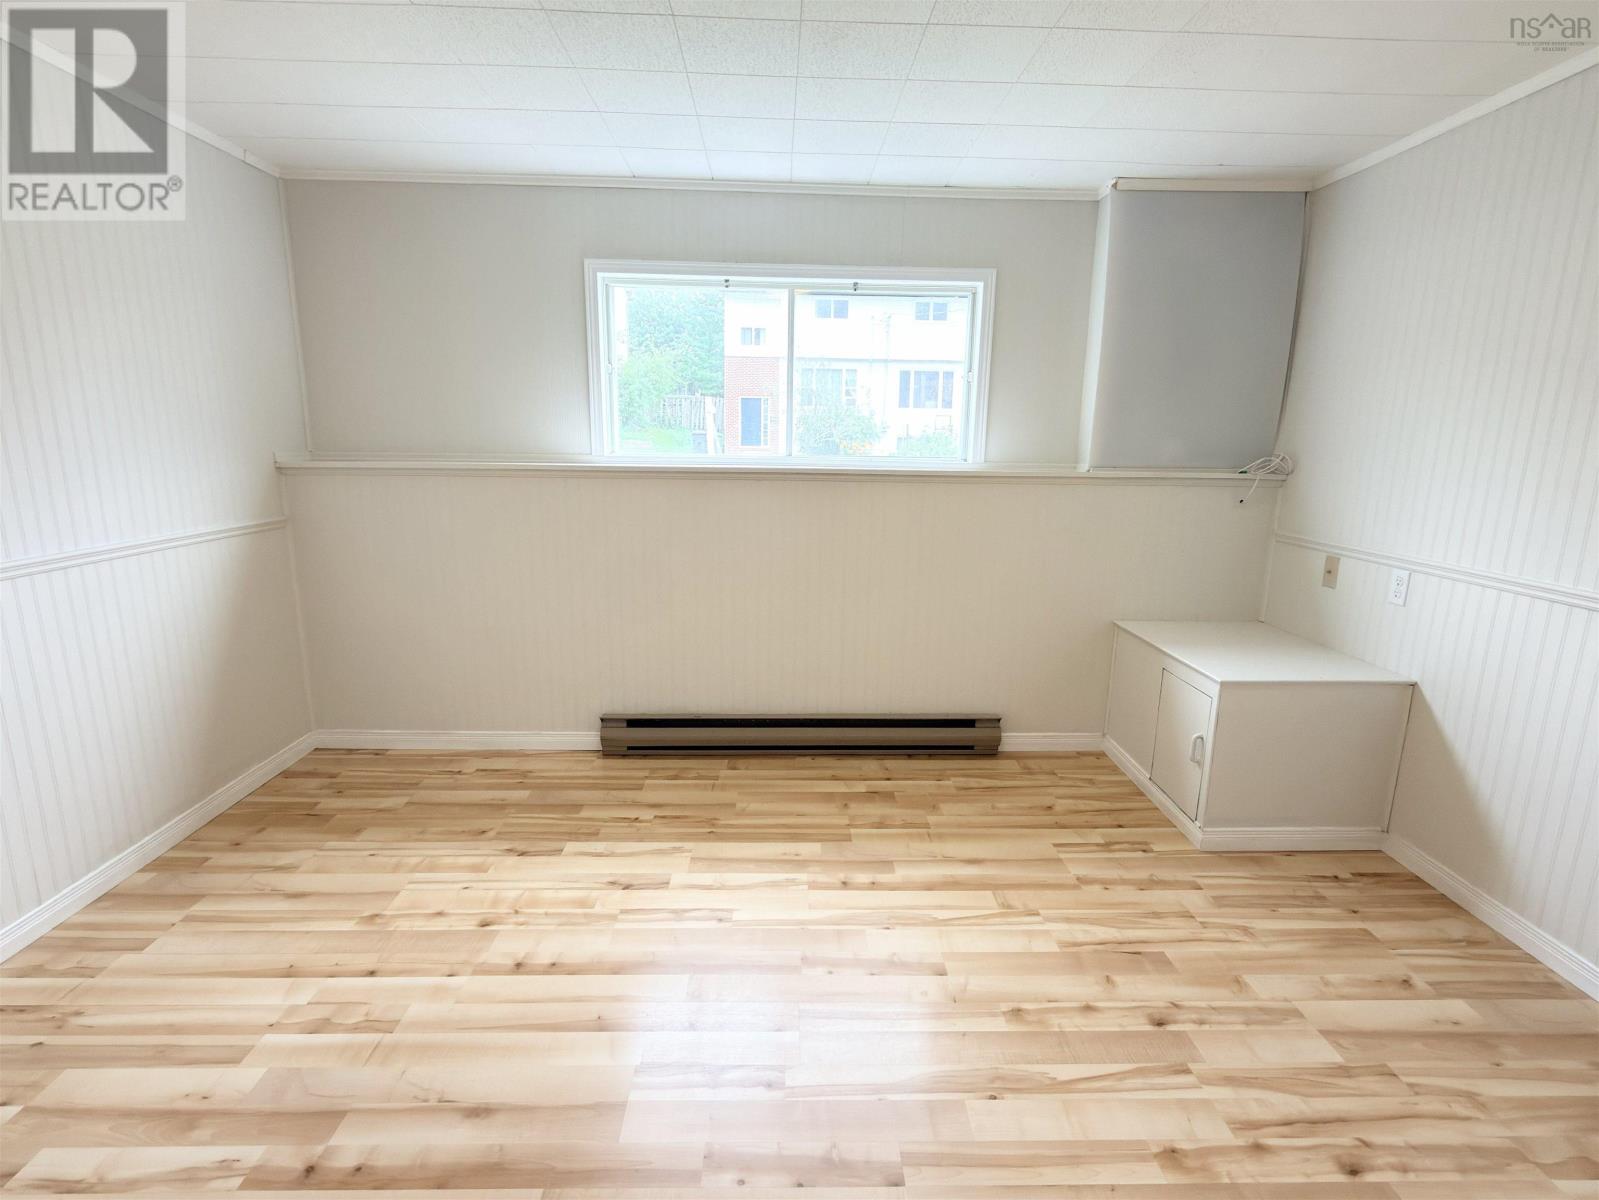
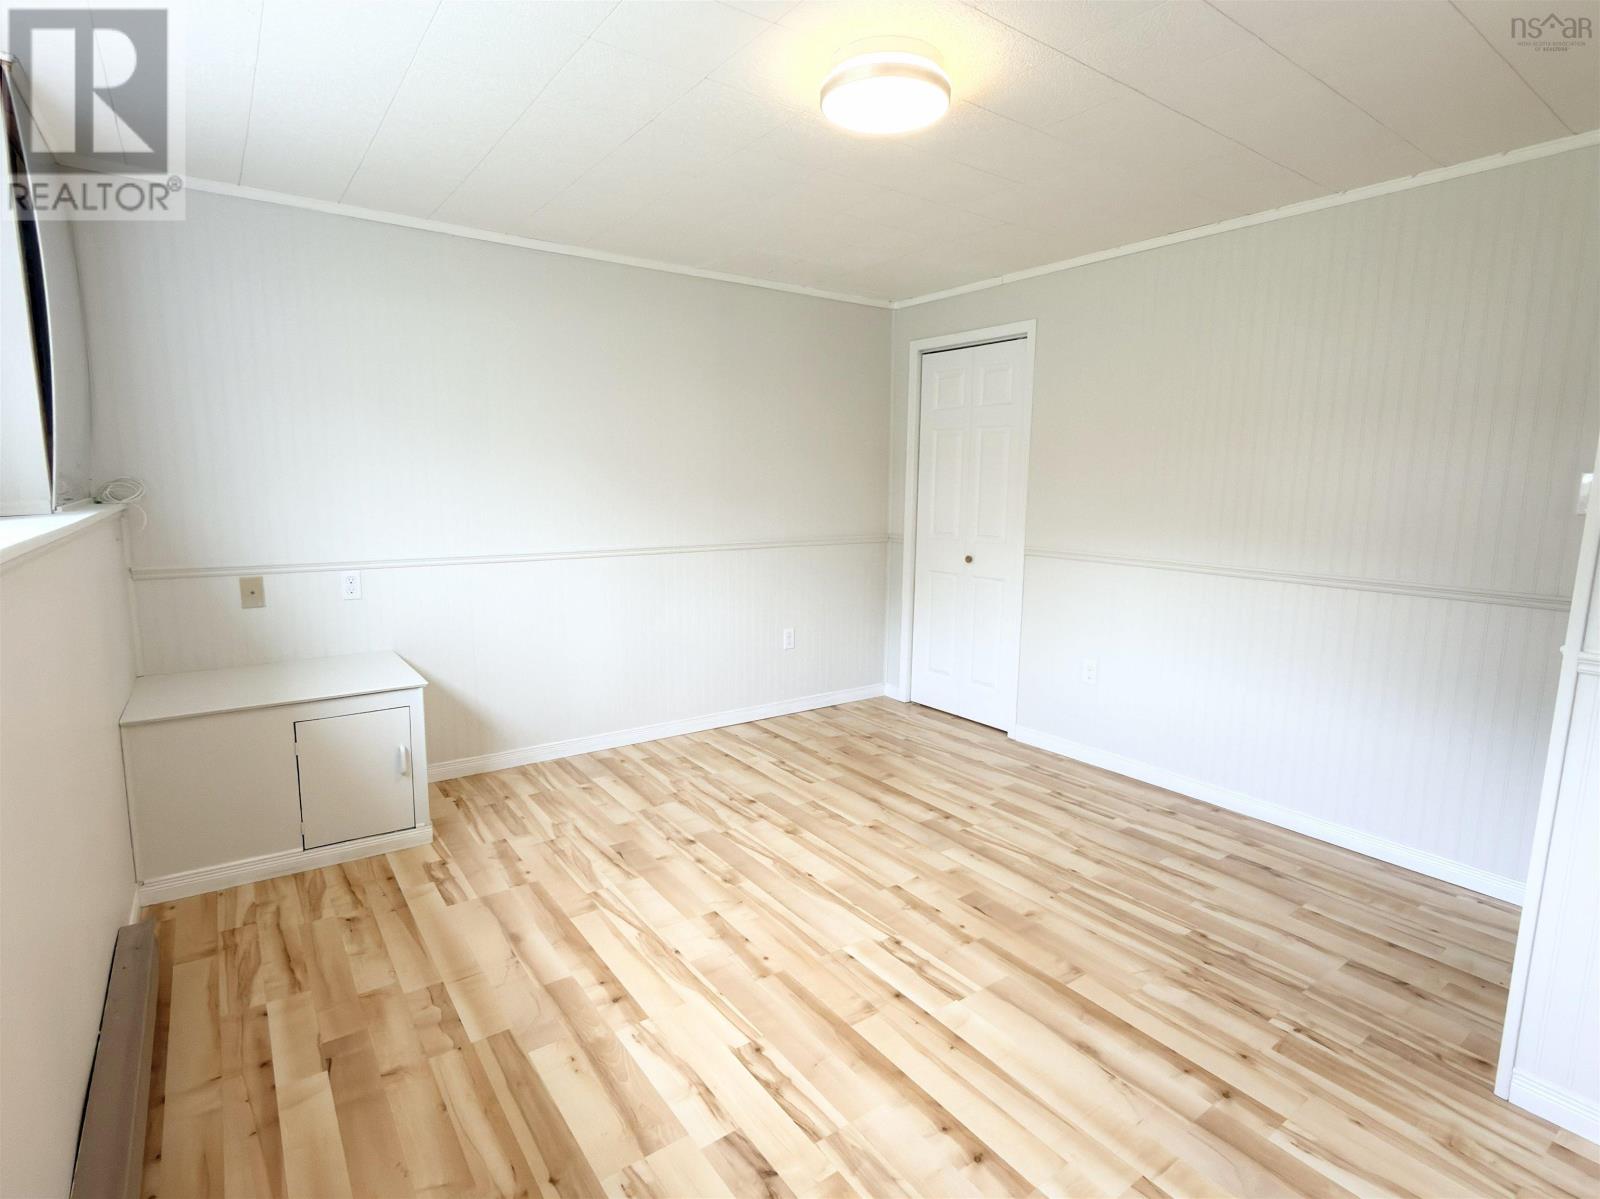
| Lower Level | Bedroom | 12.9 x 12.11 | ||
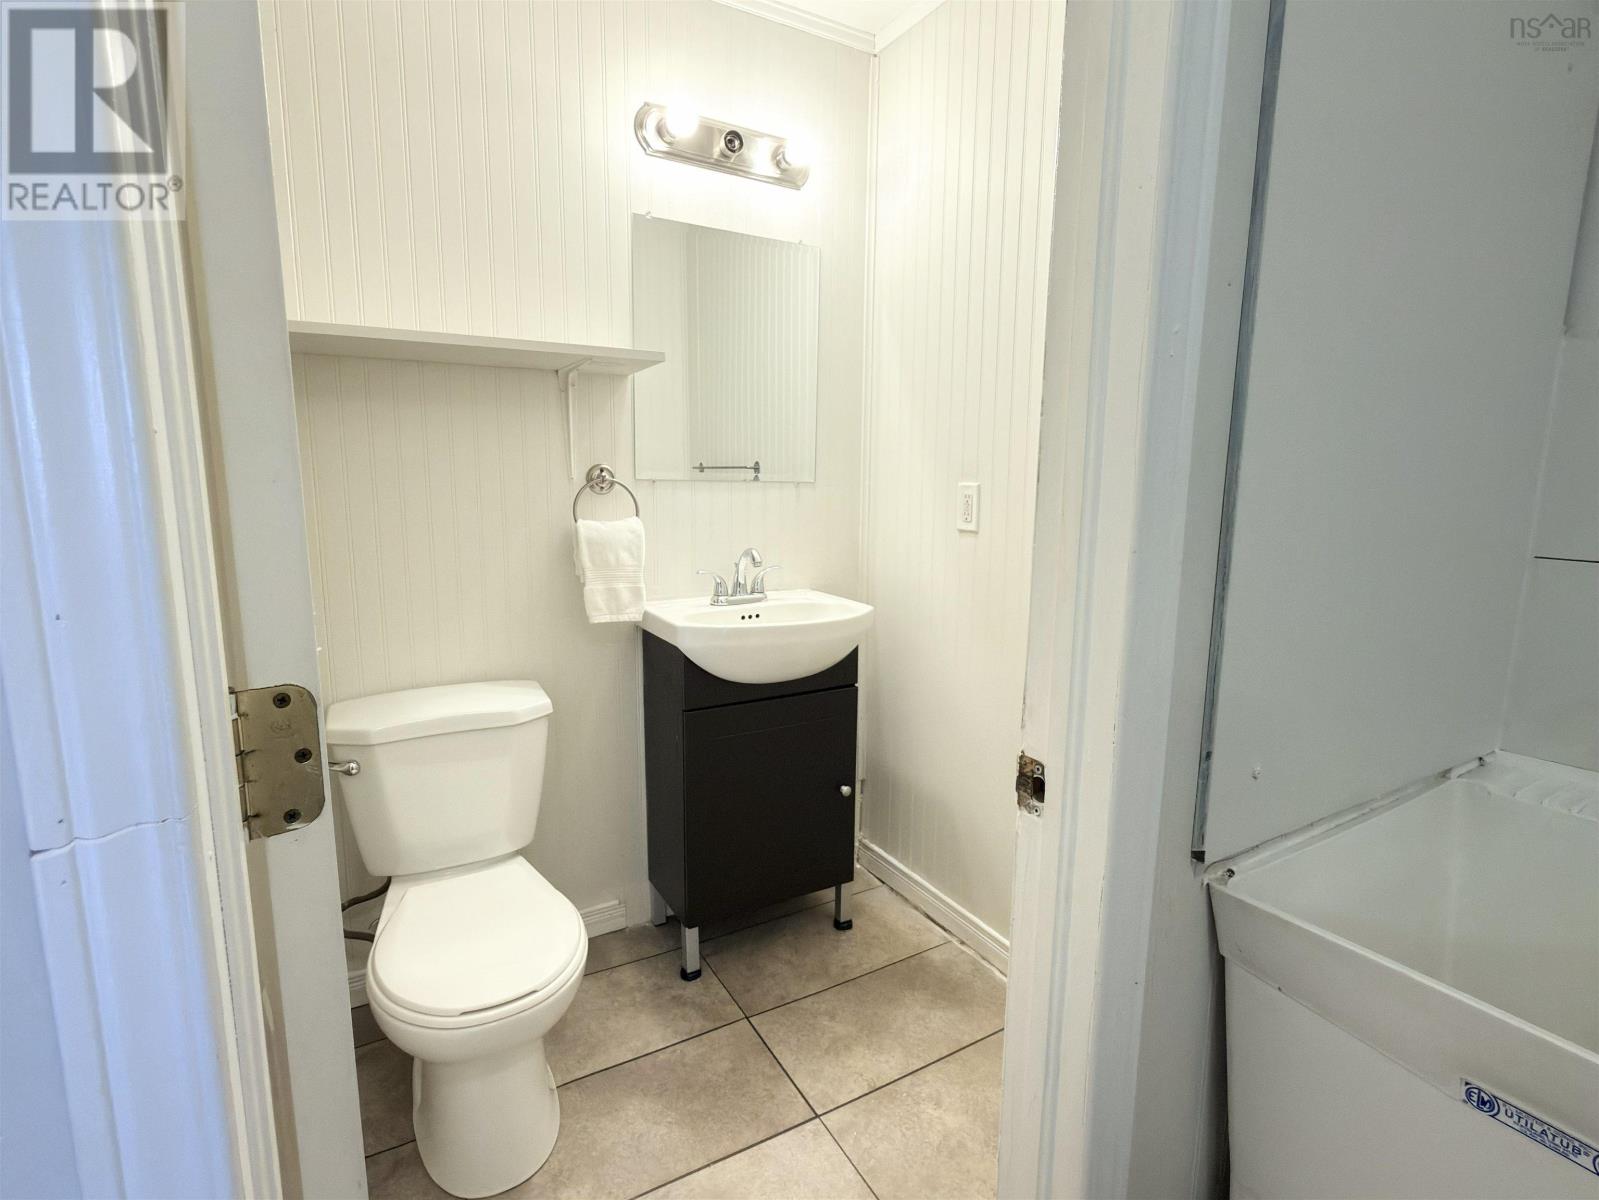
| Lower Level | 2pc Bathroom | 6 x 10 | ||
| Main Level | Living Room | 13 x 12.4 | ||
| Main Level | Dining Room | 11.4 x 8.8 | ||
| Main Level | Kitchen | 11.4 x 11 |
https://www.realtor.ca/real-estate/30175142/84-pondicherry-crescent-dartmouth-dartmouth
Interested?
Contact us for more information

Mary-Ellen Reid
1959 Upper Water Street, Suite 1301
Halifax, Nova Scotia B3J 3N2
(902) 471-3500

The trademarks REALTOR®, REALTORS®, and the REALTOR® logo are controlled by The Canadian Real Estate Association (CREA) and identify real estate professionals who are members of CREA. The trademarks MLS®, Multiple Listing Service® and the associated logos are owned by The Canadian Real Estate Association (CREA) and identify the quality of services provided by real estate professionals who are members of CREA. The trademark DDF® is owned by The Canadian Real Estate Association (CREA) and identifies CREA's Data Distribution Facility (DDF®)
October 08 2026 01:25:39
Nova Scotia Association of REALTORS®
Exp Realty Of Canada Inc.