
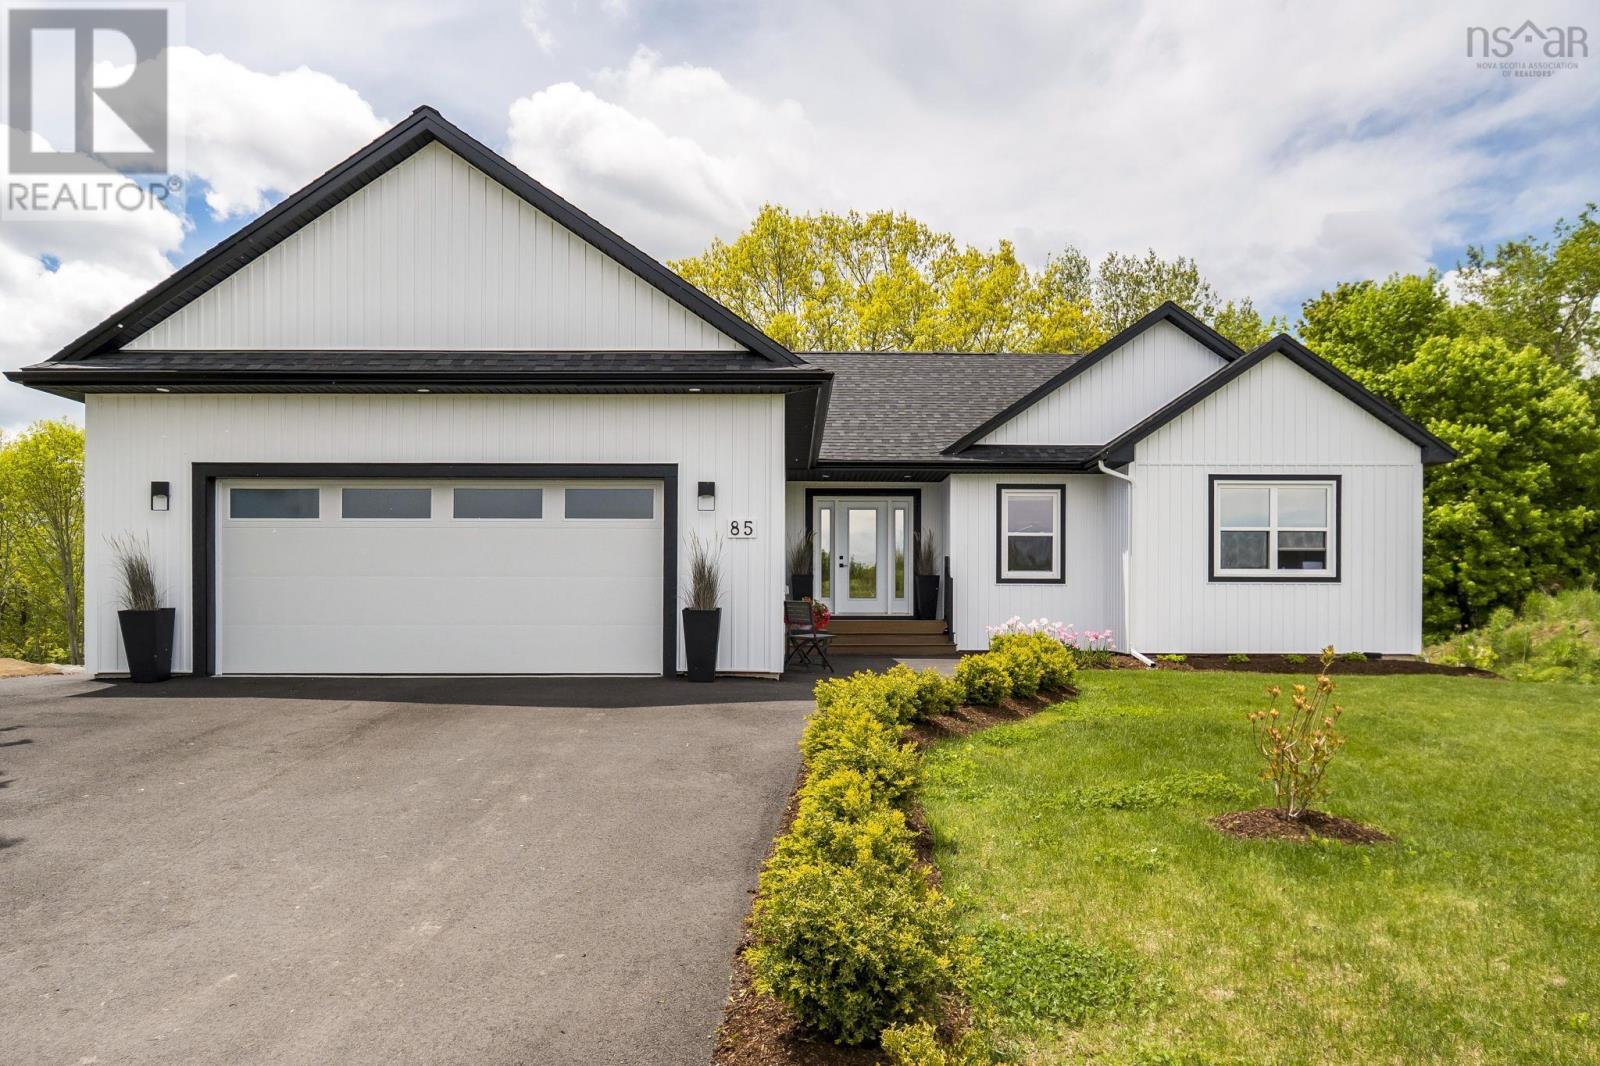
85 Steeple View Drive Port Williams, Nova Scotia B0P 1T0


$875,000
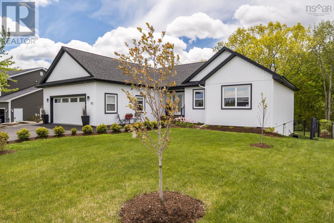
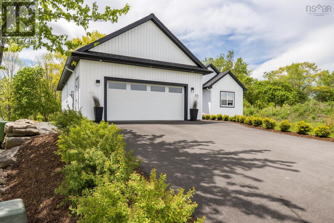
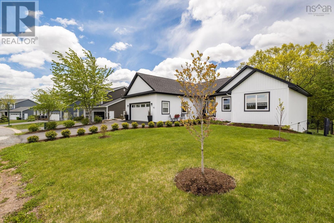
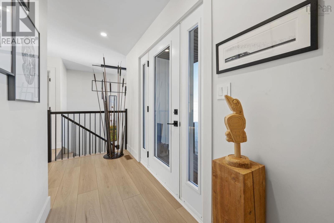
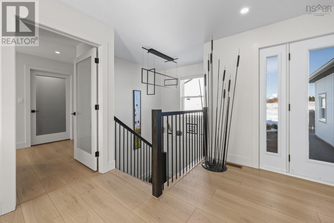
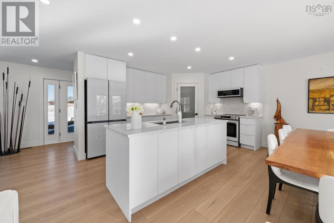
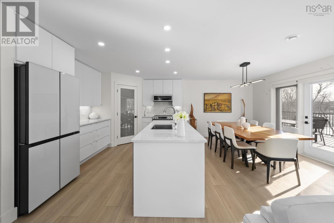
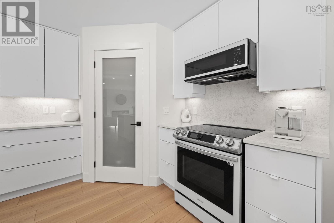
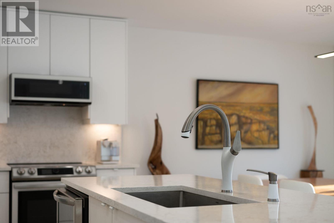
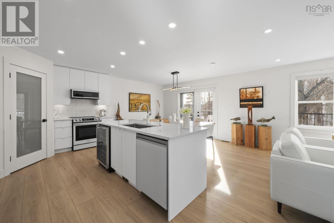
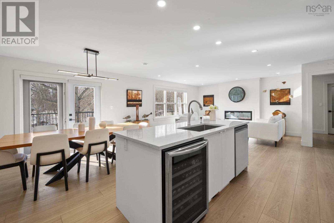
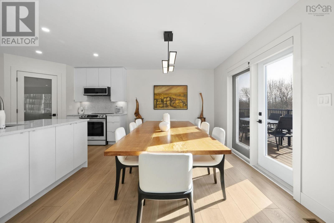
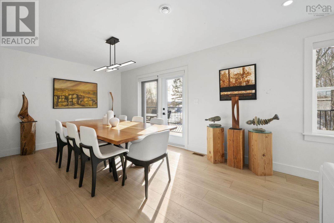
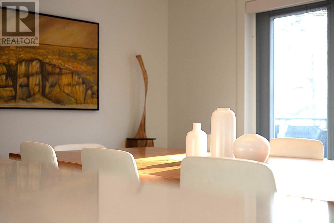
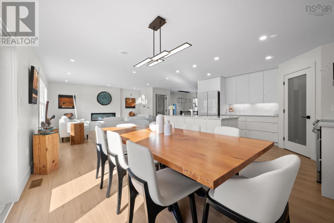
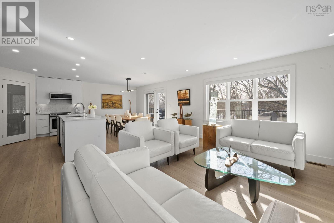
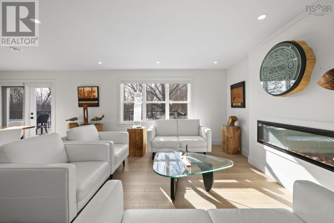
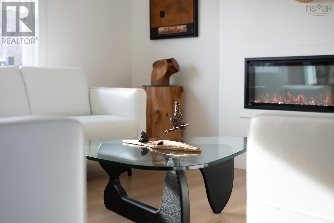
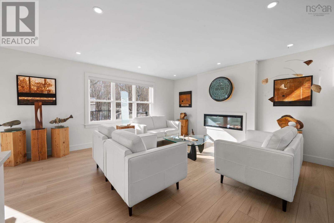
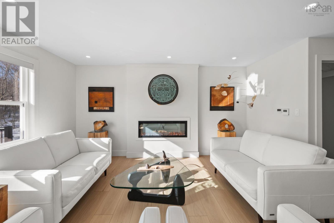
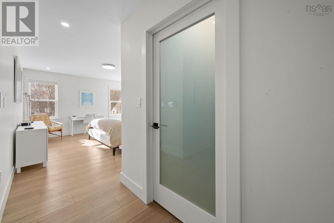
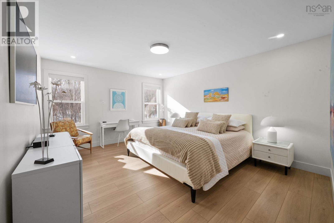
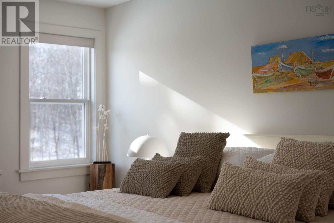
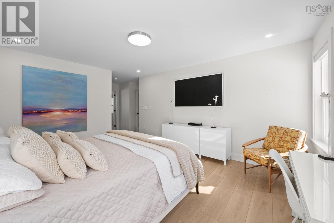
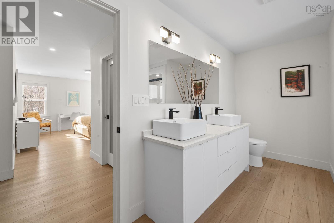
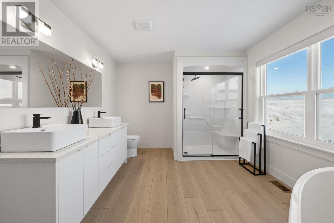
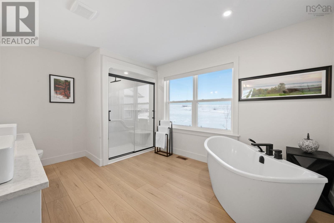
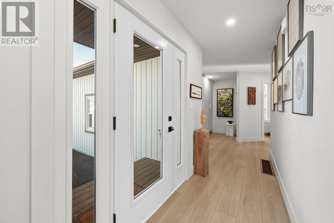
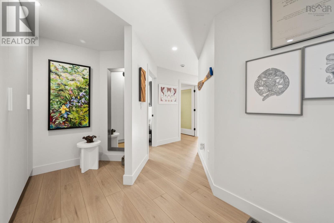
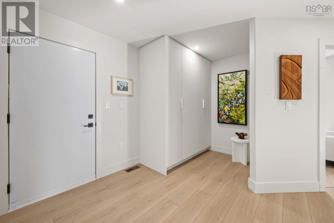
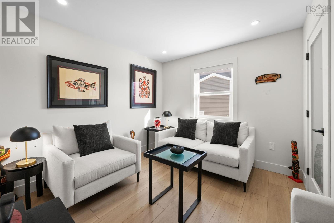
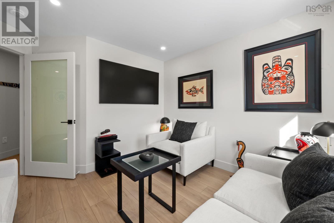
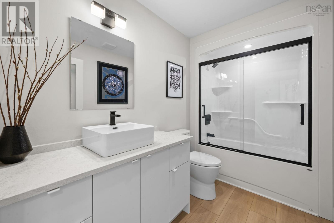
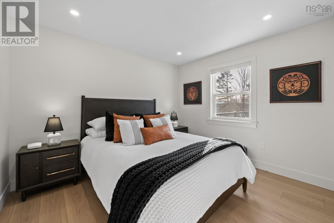
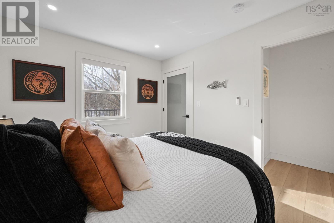
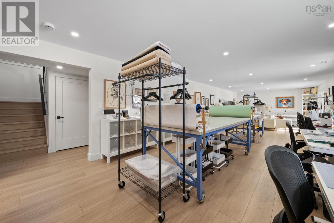
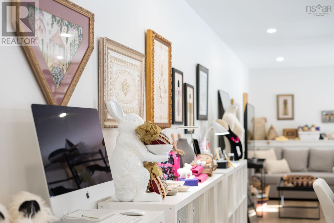
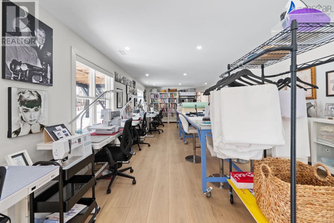
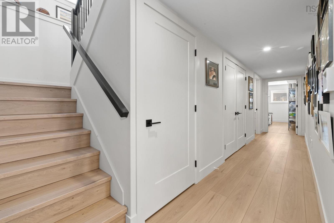
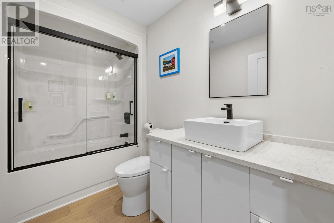
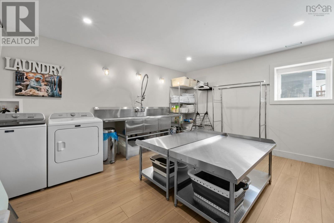
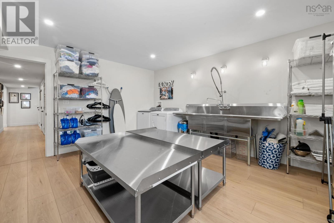
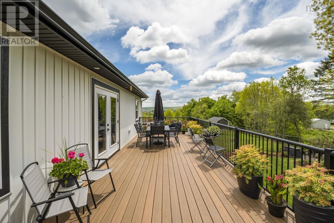
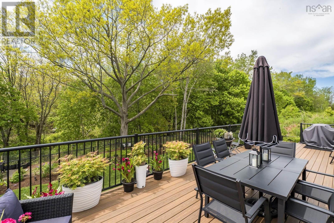
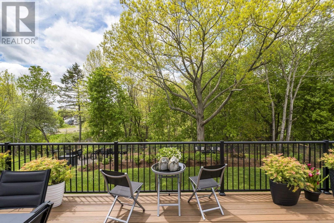
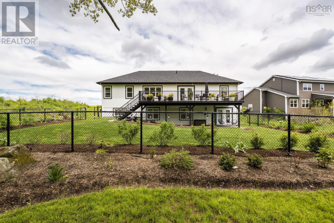
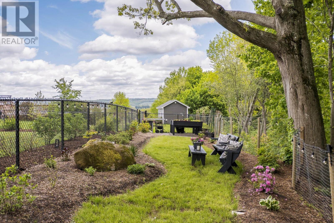
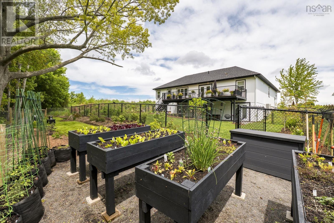
Lets talk. Here is a nearly new home, built in 2024 with extraordinary finishes, the space thoughtfully designed, loaded with top notch extras you wont have to consider adding in the future. Theres nothing to do but move in. The area - Port Williams is a quiet village known for its above average schools (Port Williams Elementary and the Booker School), an abundance of beautiful homes, proximity to amenities including the Valley Regional Hospital, Wolfville shops and culture, farmers markets, vineyards, sightseeing, trails, Blomidon Park, The Look Off, Cape Split and within the Village; a very walkable lifestyle. Its a 1 minute stroll to the beginning of the trail system on Steeple View Drive for a total of a 10 minute walk to the Port Williams Park. Watch the dramatic Fundy tide come and go while you are having lunch at the Port Pub or indulge in the extraordinary food at the Noodle Guy on Main Street. The property: the landscaping is complete with an irrigation system, fully fenced backyard, composite decking and well planned gardens. Inside the primary suite is on the north end of the home and 2 more bedrooms on the southern side, separated by a beautifully bright open living, dining and kitchen area. The lower level has a full walkout, large recreational room, two rooms used for storage with egress windows that can easily be finished to be extra bedrooms. The home contains 3 full bathrooms, a large laundry room, a ducted heat pump system, remote control window blinds, quartz counters and more. (id:29604)
Property Details
| MLS® Number | 202612566 |
| Property Type | Single Family |
| Community Name | Port Williams |
| Amenities Near By | Golf Course, Park, Playground, Public Transit, Place Of Worship |
| Community Features | School Bus |
| View Type | View Of Water |
Building
| Bathroom Total | 3 |
| Bedrooms Above Ground | 3 |
| Bedrooms Total | 3 |
| Appliances | Stove, Dishwasher, Dryer, Washer, Microwave, Refrigerator, Wine Fridge, Central Vacuum |
| Architectural Style | Bungalow |
| Basement Development | Partially Finished |
| Basement Features | Walk Out |
| Basement Type | Full (partially Finished) |
| Constructed Date | 2024 |
| Construction Style Attachment | Detached |
| Cooling Type | Central Air Conditioning, Heat Pump |
| Exterior Finish | Vinyl |
| Fireplace Present | Yes |
| Flooring Type | Vinyl Plank |
| Foundation Type | Poured Concrete |
| Heating Fuel | Electric |
| Heating Type | Heat Pump |
| Stories Total | 1 |
| Size Interior | 2980 Sqft |
| Total Finished Area | 2980 Sqft |
| Type | House |
| Utility Water | Municipal Water |
Parking
| Garage | |
| Attached Garage | |
| Heated Garage | |
| Paved Yard |
Land
| Acreage | No |
| Land Amenities | Golf Course, Park, Playground, Public Transit, Place Of Worship |
| Landscape Features | Landscaped |
| Sewer | Municipal Sewage System |
| Size Irregular | 0.2755 |
| Size Total | 0.2755 Ac |
| Size Total Text | 0.2755 Ac |
Rooms
| Level | Type | Length | Width | Dimensions |
|---|---|---|---|---|
| Lower Level | Recreational, Games Room | 41.9 x 14.5 | ||
| Lower Level | Storage | 12.10 x 15.1 | ||
| Lower Level | Storage | 12.10 x 17.2 | ||
| Lower Level | Utility Room | 11.2 x 4 | ||
| Lower Level | Bath (# Pieces 1-6) | 5.7 x 9.3 | ||
| Lower Level | Laundry Room | 15.7 x 13.9 | ||
| Main Level | Foyer | 4.2 x 11.2 | ||
| Main Level | Living Room | 20.6 x 13.10 -jog | ||
| Main Level | Dining Room | 8.1 x 14.3 | ||
| Main Level | Kitchen | 11.11 x 14.3 - jog | ||
| Main Level | Primary Bedroom | 15.3 x 12.7 | ||
| Main Level | Storage | 6.7 x 8.4 WIC | ||
| Main Level | Ensuite (# Pieces 2-6) | 10.6 x 13.7 | ||
| Main Level | Bedroom | 12 x 12.7 -jog | ||
| Main Level | Bath (# Pieces 1-6) | 5.8 x 9.9 | ||
| Main Level | Bedroom | 11.2 x 10 | ||
| Main Level | Storage | 3.8 x 6.9 WIC |
https://www.realtor.ca/real-estate/29823249/85-steeple-view-drive-port-williams-port-williams
Interested?
Contact us for more information

Kathy Whitewood
www.onerealestategroup.ca/
https://www.facebook.com/novascotiavalley
https://www.linkedin.com/in/kathryn-whitewood-1195a232/
https://www.instagram.com/kathrynwhitewood/?next=%2F

8999 Commercial Street
New Minas, Nova Scotia B4N 3E3

The trademarks REALTOR®, REALTORS®, and the REALTOR® logo are controlled by The Canadian Real Estate Association (CREA) and identify real estate professionals who are members of CREA. The trademarks MLS®, Multiple Listing Service® and the associated logos are owned by The Canadian Real Estate Association (CREA) and identify the quality of services provided by real estate professionals who are members of CREA. The trademark DDF® is owned by The Canadian Real Estate Association (CREA) and identifies CREA's Data Distribution Facility (DDF®)
July 17 2026 03:00:57
Nova Scotia Association of REALTORS®
Royal LePage Atlantic (New Minas)