
86 Highway 304 Overton, Nova Scotia B5A 5G6

$329,900
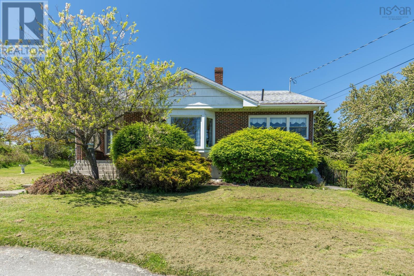
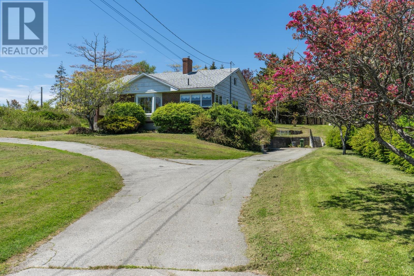
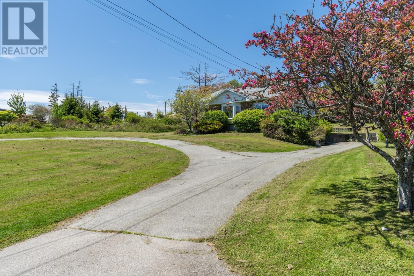
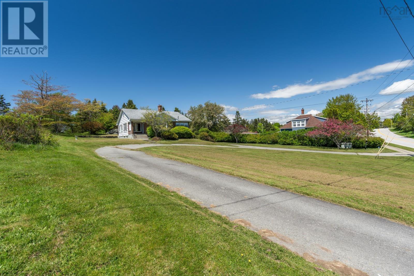
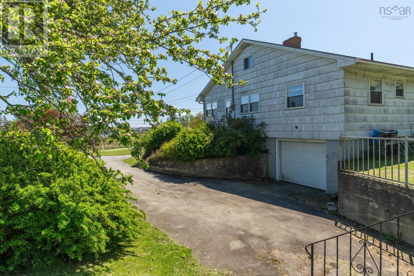
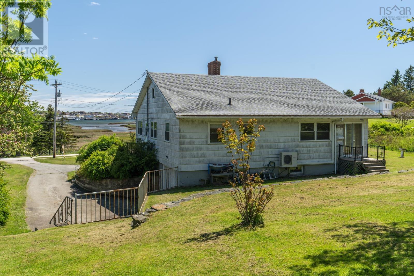
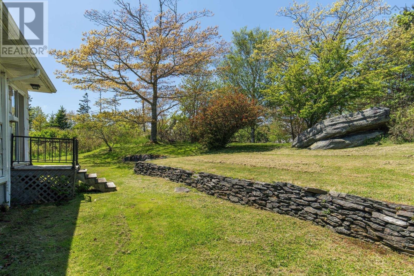
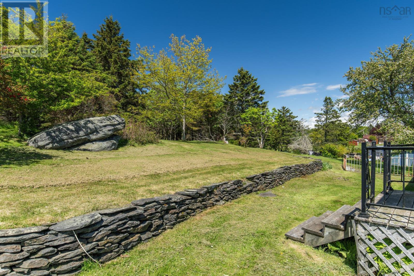
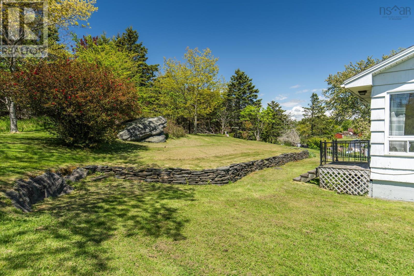
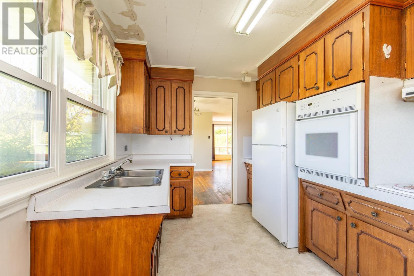
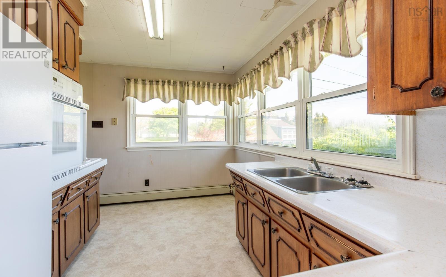
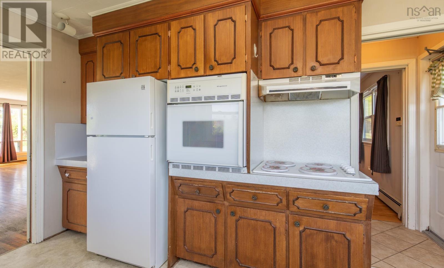
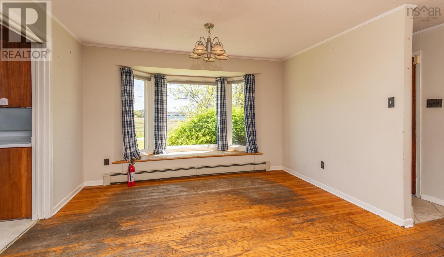
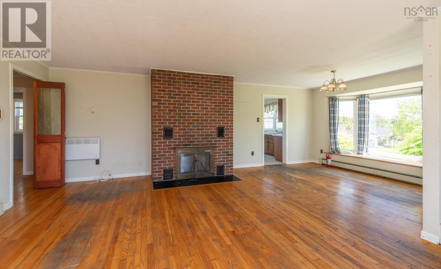
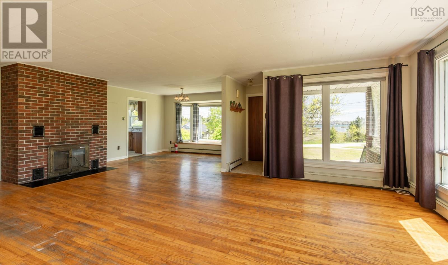
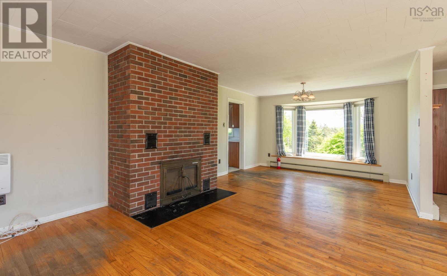
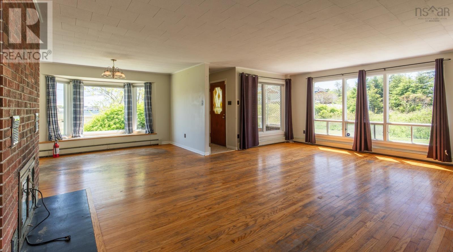
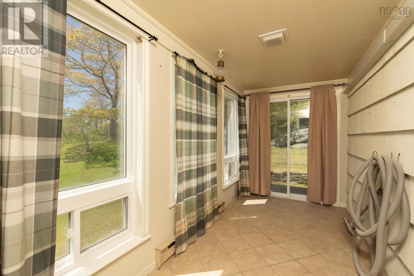
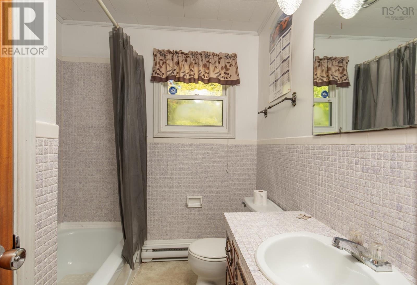
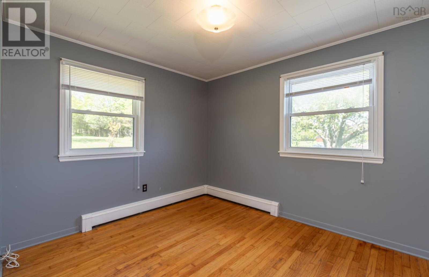
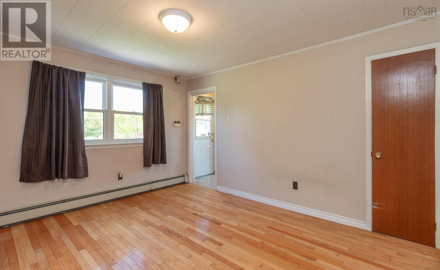
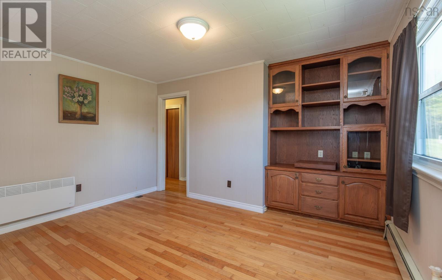
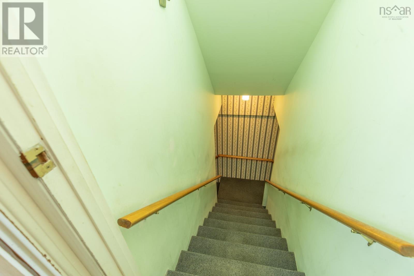
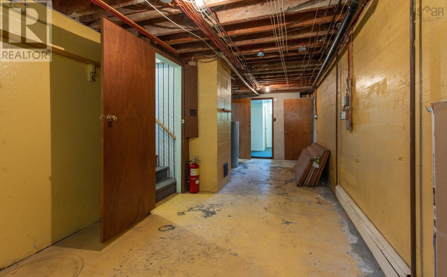
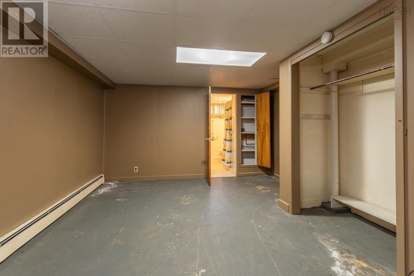
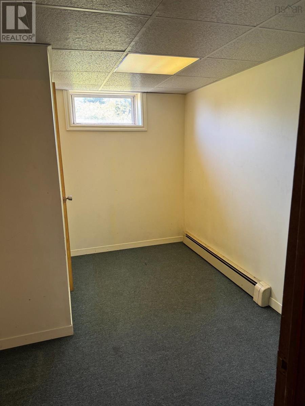
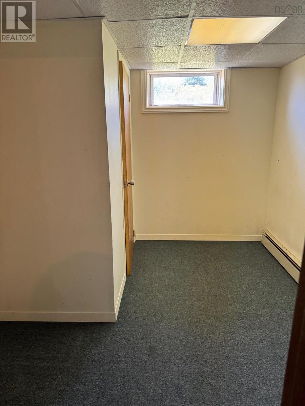
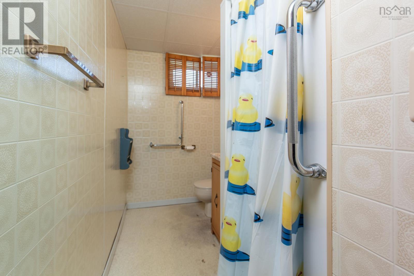
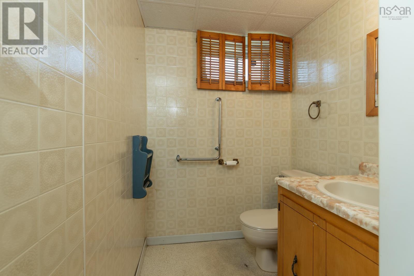
Welcome to 86 Highway 304 just outside of the Town of Yarmouth sitting very close to Yarmouth Regional Hospital. Situated on 2.73 acres with municipal water this property has a view of Yarmouth Harbour. Paved circular driveway with an attached garage accessing the basement and a good sized yard. On the main level there is a galley style kitchen with 2 bedrooms and a den along with a sunroom. On the lower level some finished space as well. The location, lot size and quality of construction are all good here, now come and see if you can make this your own ! (id:29604)
Property Details
| MLS® Number | 202612828 |
| Property Type | Single Family |
| Community Name | Overton |
| Amenities Near By | Golf Course, Park, Playground, Shopping, Place Of Worship, Beach |
| Community Features | School Bus |
| View Type | Harbour |
Building
| Bathroom Total | 2 |
| Bedrooms Above Ground | 2 |
| Bedrooms Total | 2 |
| Appliances | Cooktop - Electric, Oven - Electric, Refrigerator |
| Architectural Style | Bungalow |
| Basement Development | Partially Finished |
| Basement Features | Walk Out |
| Basement Type | Full (partially Finished) |
| Constructed Date | 1971 |
| Construction Style Attachment | Detached |
| Cooling Type | Air Conditioned |
| Exterior Finish | Brick, Wood Siding |
| Fireplace Present | Yes |
| Flooring Type | Carpeted, Concrete, Hardwood, Linoleum, Tile |
| Foundation Type | Poured Concrete |
| Heating Fuel | Electric |
| Heating Type | Baseboard Heaters, Heat Pump, Ductless |
| Stories Total | 1 |
| Size Interior | 1951 Sqft |
| Total Finished Area | 1951 Sqft |
| Type | House |
| Utility Water | Municipal Water |
Parking
| Garage | |
| Attached Garage | |
| Paved Yard |
Land
| Acreage | Yes |
| Land Amenities | Golf Course, Park, Playground, Shopping, Place Of Worship, Beach |
| Landscape Features | Partially Landscaped |
| Sewer | Septic System |
| Size Irregular | 2.73 |
| Size Total | 2.73 Ac |
| Size Total Text | 2.73 Ac |
Rooms
| Level | Type | Length | Width | Dimensions |
|---|---|---|---|---|
| Basement | Bath (# Pieces 1-6) | 5x8.6 | ||
| Basement | Recreational, Games Room | 12.6x14 | ||
| Basement | Den | 8.5x10.4 | ||
| Main Level | Other | entry 3x3.1 | ||
| Main Level | Kitchen | 8.7x12.11 | ||
| Main Level | Dining Room | 7.5x12.4 | ||
| Main Level | Living Room | 15.1x24.2 | ||
| Main Level | Mud Room | 3x5.2 | ||
| Main Level | Sunroom | 6x13 | ||
| Main Level | Other | hall 3x8.8+2.3x3.10 | ||
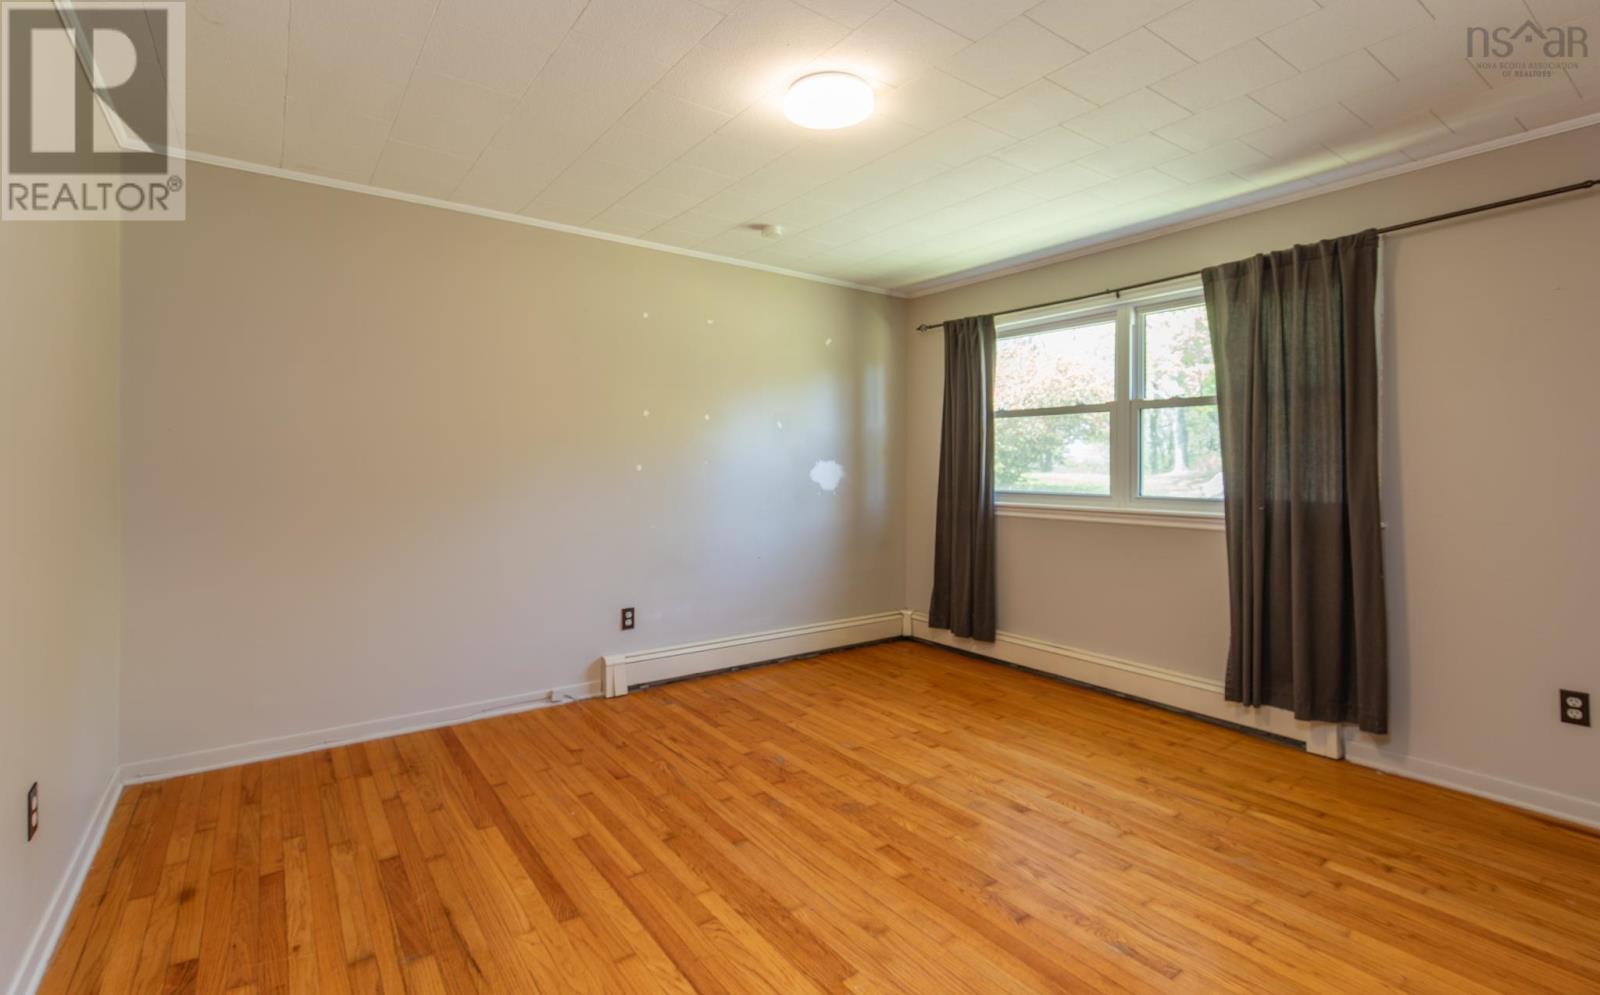
| Main Level | Primary Bedroom | 12x13.2 | ||
| Main Level | Bath (# Pieces 1-6) | 6.4x7.3 | ||
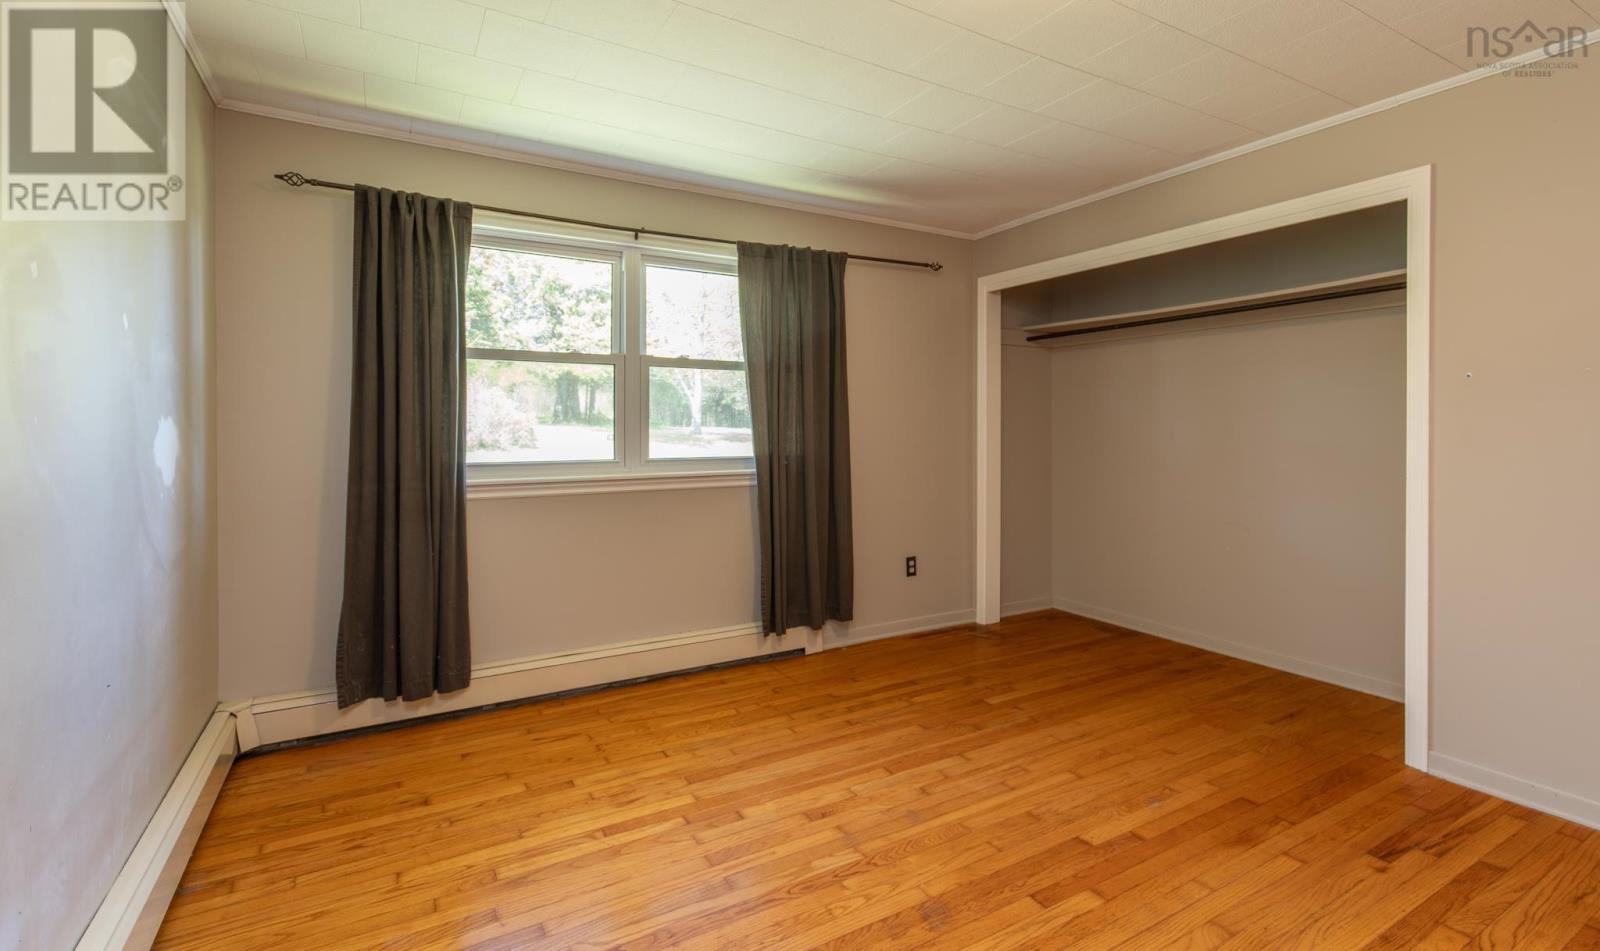
| Main Level | Bedroom | 9.5x10.11 | ||
| Main Level | Den | 9.10x13.11 |
https://www.realtor.ca/real-estate/29834599/86-highway-304-overton-overton
Interested?
Contact us for more information
Mike Randall
(902) 742-3243
www.therealestatestore.ca/
91a Water Street
Yarmouth, Nova Scotia B5A 4P6
(902) 742-9222
(902) 742-3243
www.therealestatestore.ca/

The trademarks REALTOR®, REALTORS®, and the REALTOR® logo are controlled by The Canadian Real Estate Association (CREA) and identify real estate professionals who are members of CREA. The trademarks MLS®, Multiple Listing Service® and the associated logos are owned by The Canadian Real Estate Association (CREA) and identify the quality of services provided by real estate professionals who are members of CREA. The trademark DDF® is owned by The Canadian Real Estate Association (CREA) and identifies CREA's Data Distribution Facility (DDF®)
July 19 2026 12:23:52
Nova Scotia Association of REALTORS®
The Real Estate Store