
88 Wynn Castle Drive Lower Sackville, Nova Scotia B4E 2R6

$424,900
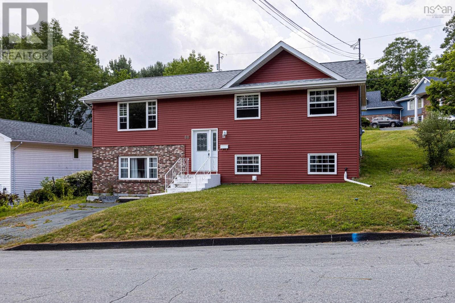
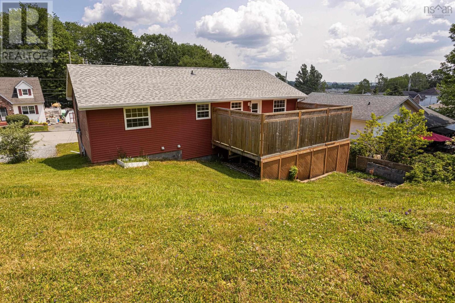
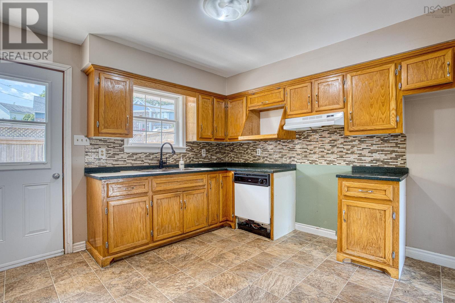
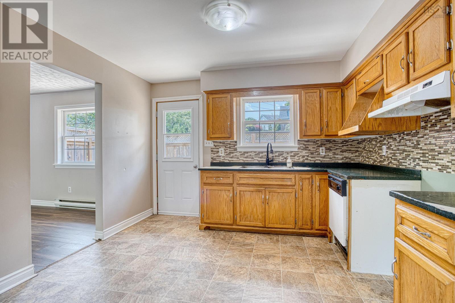
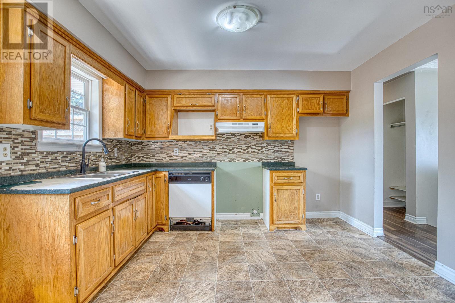
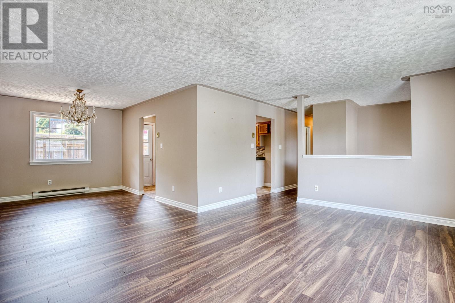
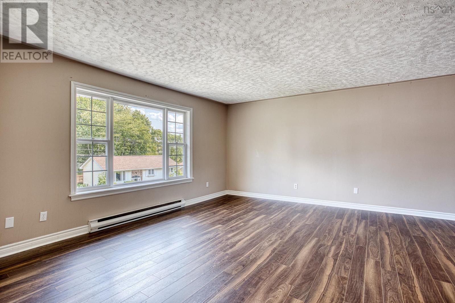
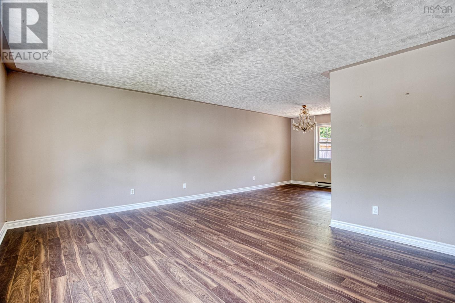
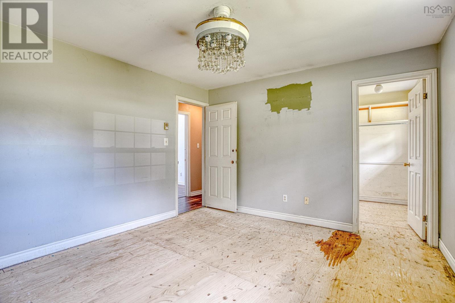
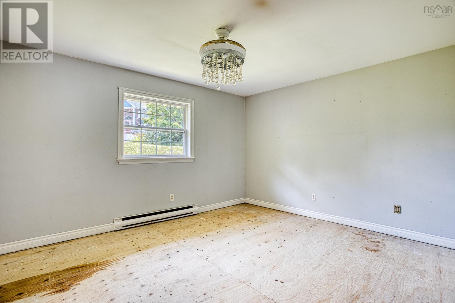
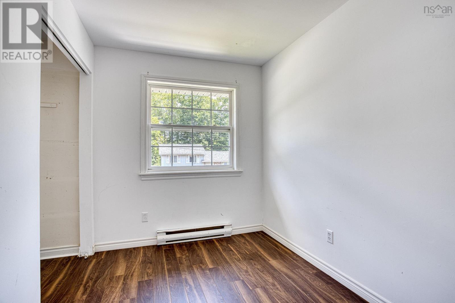
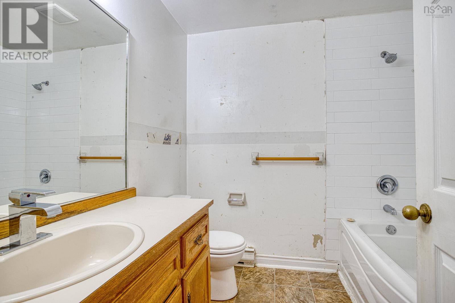
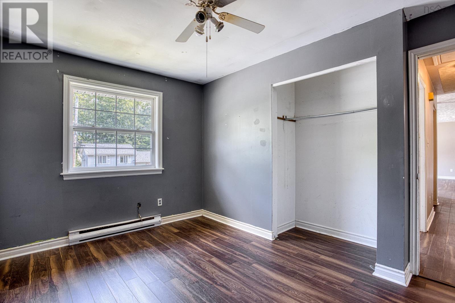
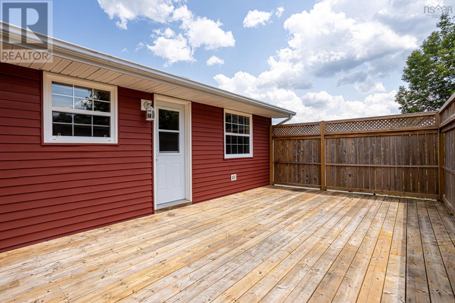
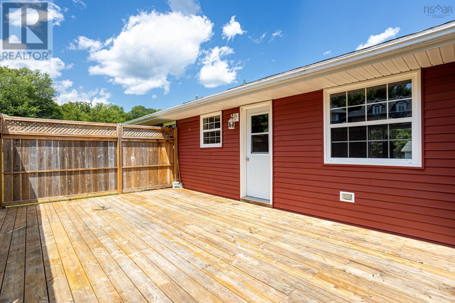
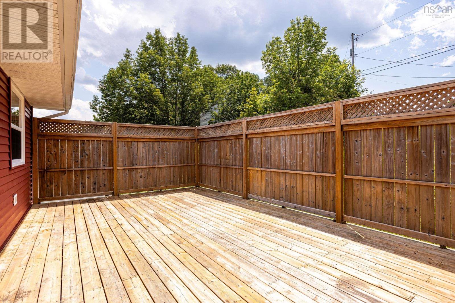
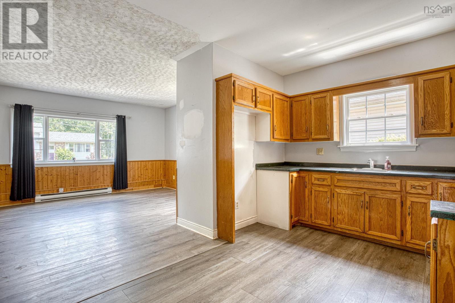
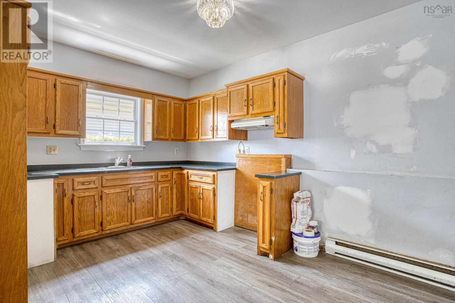
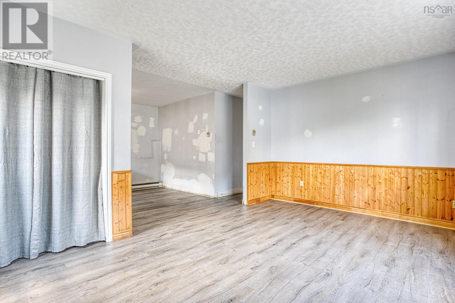
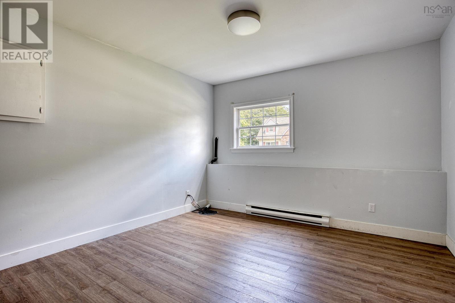
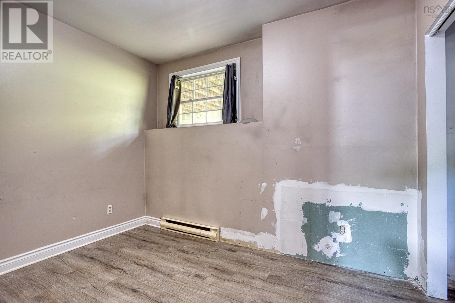
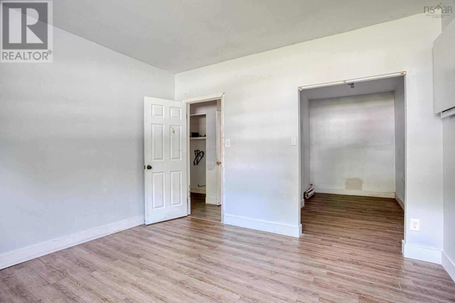
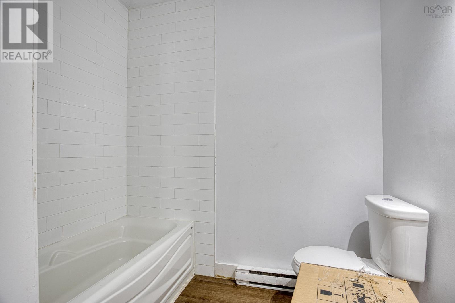
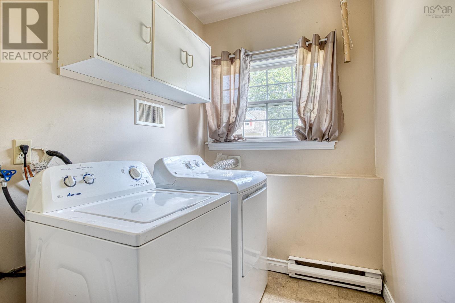
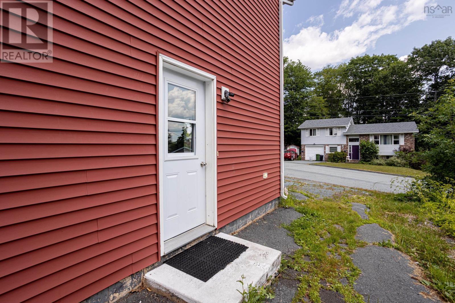
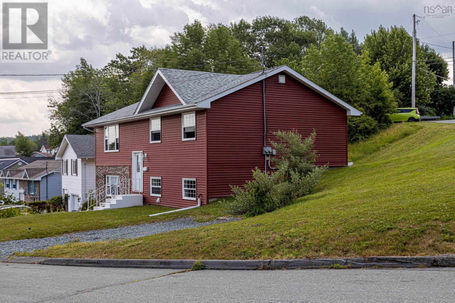
EXCELLENT INVESTMENT OPPORTUNITY IN LOWER SACKVILLE! Whether youre an investor looking to grow your portfolio or a first-time buyer hoping to offset your mortgage with rental income, this versatile property offers outstanding potential. Located in the desirable community of Lower Sackville, the home features 3 bedrooms, 1 bath on the main level and 2 bedrooms, 1 bath on the lower level. KEY FEATURES:. R-2 zoned lot. Flexible layout for an in-law suite or secondary rental unit. Separate electrical panels for each level. All windows replaced in 2014. New roof installed in 2019. Being sold as is, where is, this property is a great opportunity for buyers ready to renovate, build equity, or invest in a home with strong income potential. Whether youre looking for space for extended family or a property with rental possibilities, this one is worth a look. Book your private viewing today and explore the possibilities this Lower Sackville home has to offer. (id:29604)
Property Details
| MLS® Number | 202617819 |
| Property Type | Single Family |
| Community Name | Lower Sackville |
| Amenities Near By | Golf Course, Park, Playground, Public Transit, Shopping, Place Of Worship |
| Community Features | Recreational Facilities, School Bus |
| Features | Sump Pump |
Building
| Bathroom Total | 2 |
| Bedrooms Above Ground | 3 |
| Bedrooms Below Ground | 2 |
| Bedrooms Total | 5 |
| Appliances | Dishwasher |
| Constructed Date | 1988 |
| Construction Style Attachment | Detached |
| Exterior Finish | Vinyl |
| Flooring Type | Laminate, Vinyl Plank |
| Foundation Type | Poured Concrete |
| Heating Fuel | Electric |
| Heating Type | Baseboard Heaters |
| Stories Total | 1 |
| Size Interior | 2125 Sqft |
| Total Finished Area | 2125 Sqft |
| Type | House |
| Utility Water | Municipal Water |
Parking
| Paved Yard |
Land
| Acreage | No |
| Land Amenities | Golf Course, Park, Playground, Public Transit, Shopping, Place Of Worship |
| Landscape Features | Landscaped |
| Sewer | Municipal Sewage System |
| Size Irregular | 0.2197 |
| Size Total | 0.2197 Ac |
| Size Total Text | 0.2197 Ac |
Rooms
| Level | Type | Length | Width | Dimensions |
|---|---|---|---|---|
| Lower Level | Laundry Room | 6.8 x 5.6 | ||
| Lower Level | Living Room | 11.10 x 17.1 | ||
| Lower Level | Bedroom | 11.8 x 12.4 | ||
| Lower Level | Bedroom | 7.10 x 11.11 | ||
| Lower Level | Kitchen | 12.9 x 14.1 | ||
| Lower Level | Bath (# Pieces 1-6) | 5.7 x 7.5 | ||
| Lower Level | Utility Room | 5 x3.3 | ||
| Lower Level | Laundry Room | 6.8 x 5.6 | ||
| Main Level | Living Room | 12.9 x 17.2 | ||
| Main Level | Kitchen | 11.9 x 11.6 | ||
| Main Level | Primary Bedroom | 11.8 x 13.5 | ||
| Main Level | Bedroom | 9.4 x 7.2 | ||
| Main Level | Bedroom | 12.10 x 10.2 | ||
| Main Level | Bath (# Pieces 1-6) | 6.9 x 7.4 |
https://www.realtor.ca/real-estate/30046564/88-wynn-castle-drive-lower-sackville-lower-sackville
Interested?
Contact us for more information

Anita Chaput
1959 Upper Water Street, Suite 1301
Halifax, Nova Scotia B3J 3N2
(902) 471-3500

The trademarks REALTOR®, REALTORS®, and the REALTOR® logo are controlled by The Canadian Real Estate Association (CREA) and identify real estate professionals who are members of CREA. The trademarks MLS®, Multiple Listing Service® and the associated logos are owned by The Canadian Real Estate Association (CREA) and identify the quality of services provided by real estate professionals who are members of CREA. The trademark DDF® is owned by The Canadian Real Estate Association (CREA) and identifies CREA's Data Distribution Facility (DDF®)
July 20 2026 01:13:32
Nova Scotia Association of REALTORS®
Exp Realty Of Canada Inc.