
89 Taranaki Drive Dartmouth, Nova Scotia B2W 4X3

$449,000
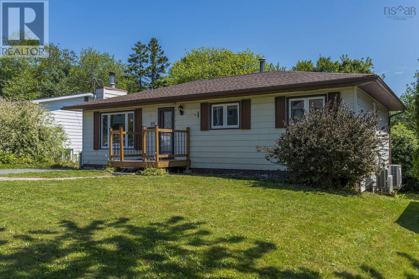
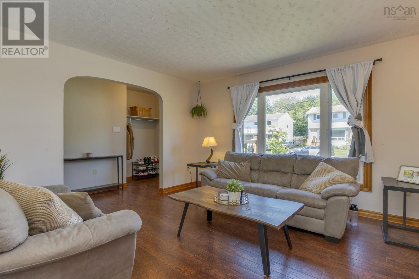
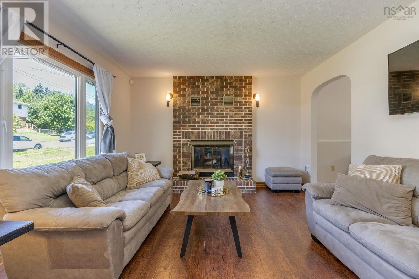
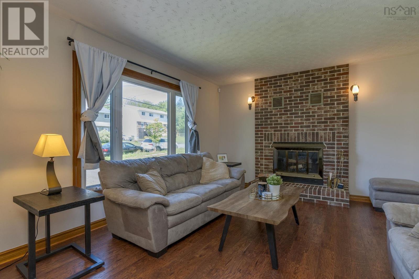
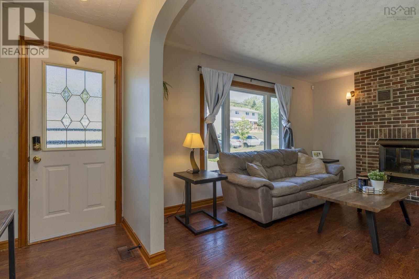
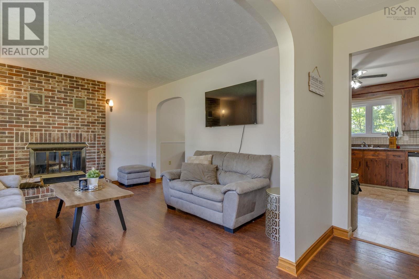
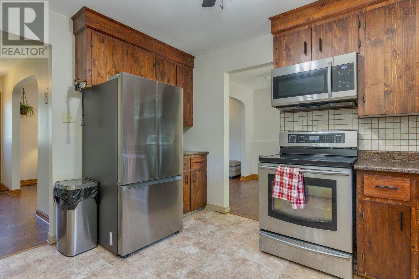
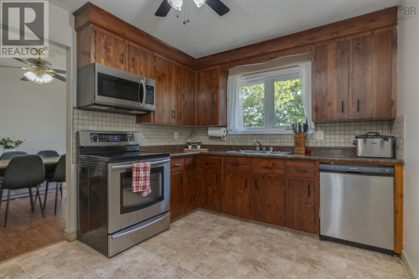
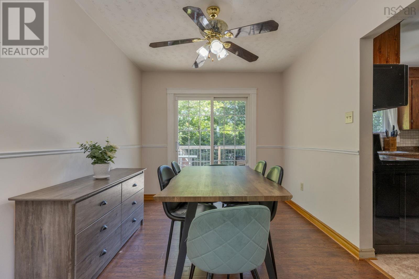
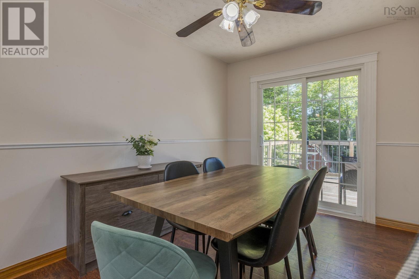
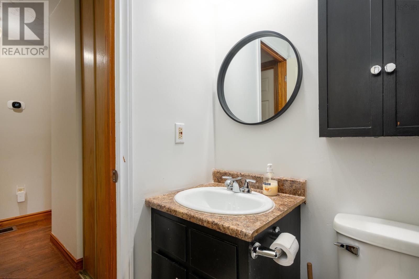
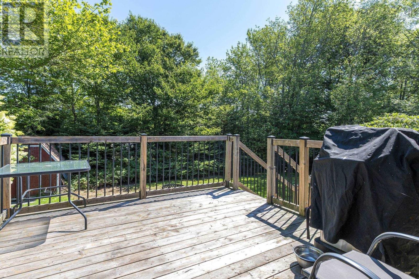
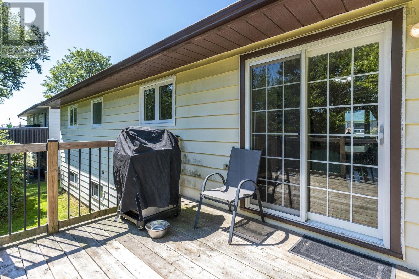
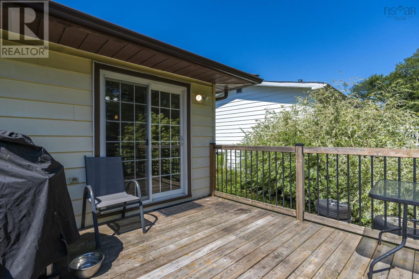
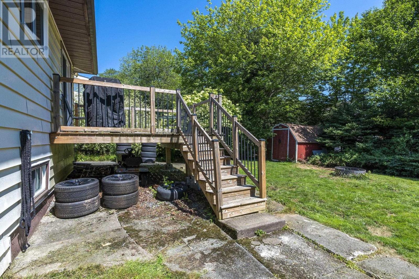
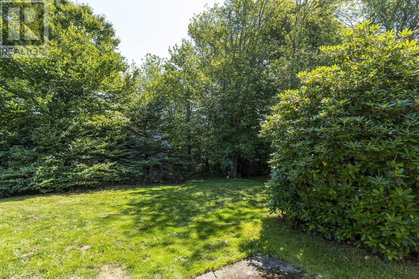
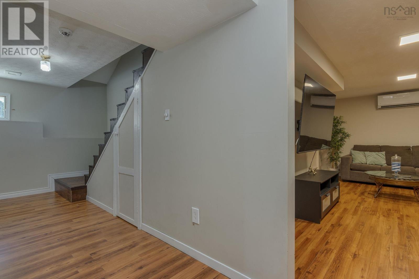
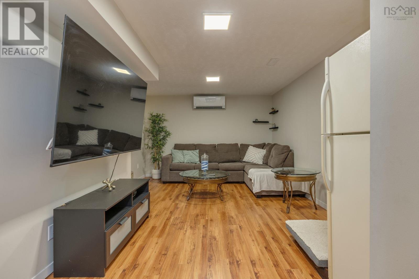
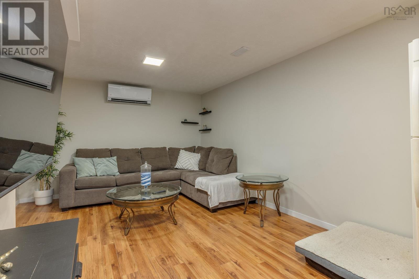
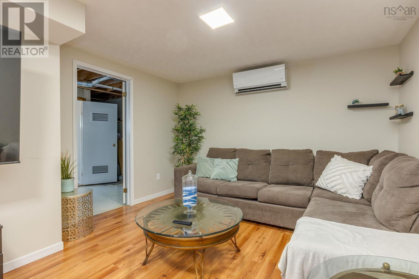
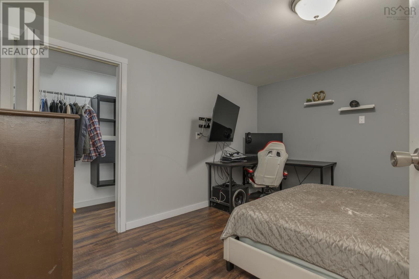
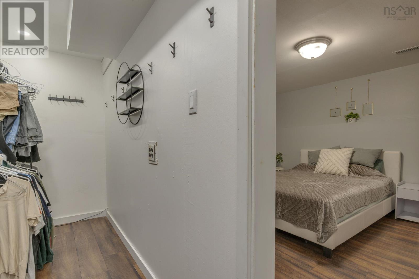
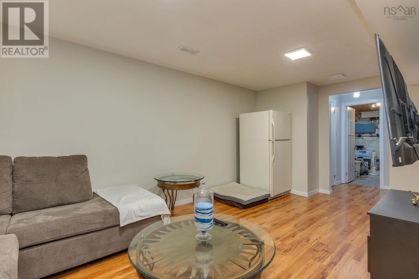
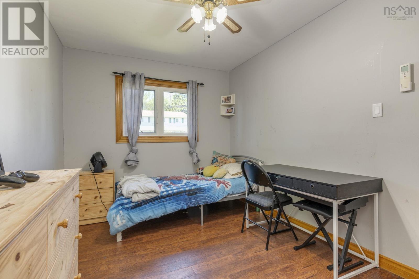
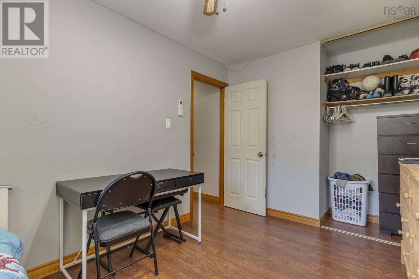
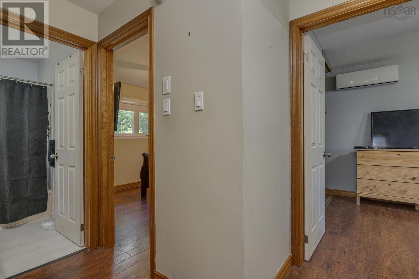
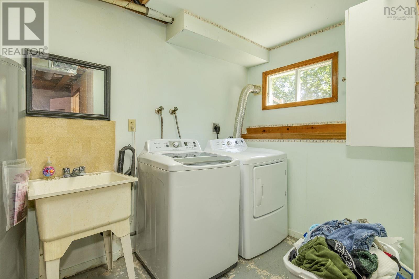
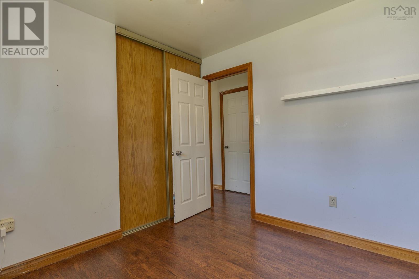
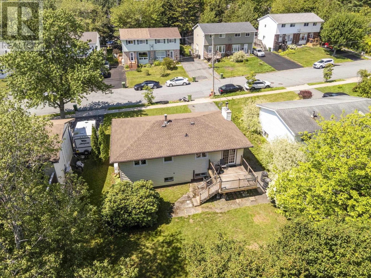
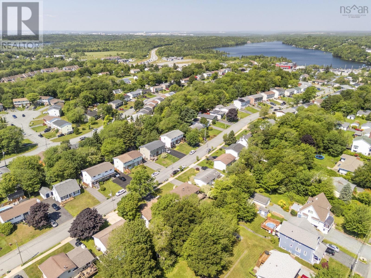
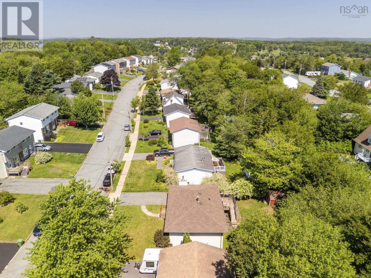
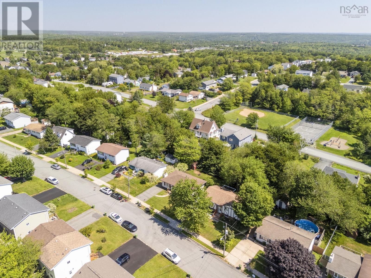
Move-in ready in Westphal! This 3-bedroom property offers 1,830 sqft of finished living space with a bright living room and fireplace, eat-in kitchen, dining area, spacious rec room, den/office, 1.5 baths, workshop and plenty of storage. Enjoy a landscaped backyard, deck, shed and double paved driveway. Recent upgrades include a 200-amp electrical service and ducted heat pump, plus updated roof shingles, windows and deck. Conveniently located on a quiet street close to schools, shopping and amenities. (id:29604)
Open House
This property has open houses!
12:00 pm
Ends at:2:00 pm
12:00 pm
Ends at:2:00 pm
Property Details
| MLS® Number | 202620224 |
| Property Type | Single Family |
| Community Name | Dartmouth |
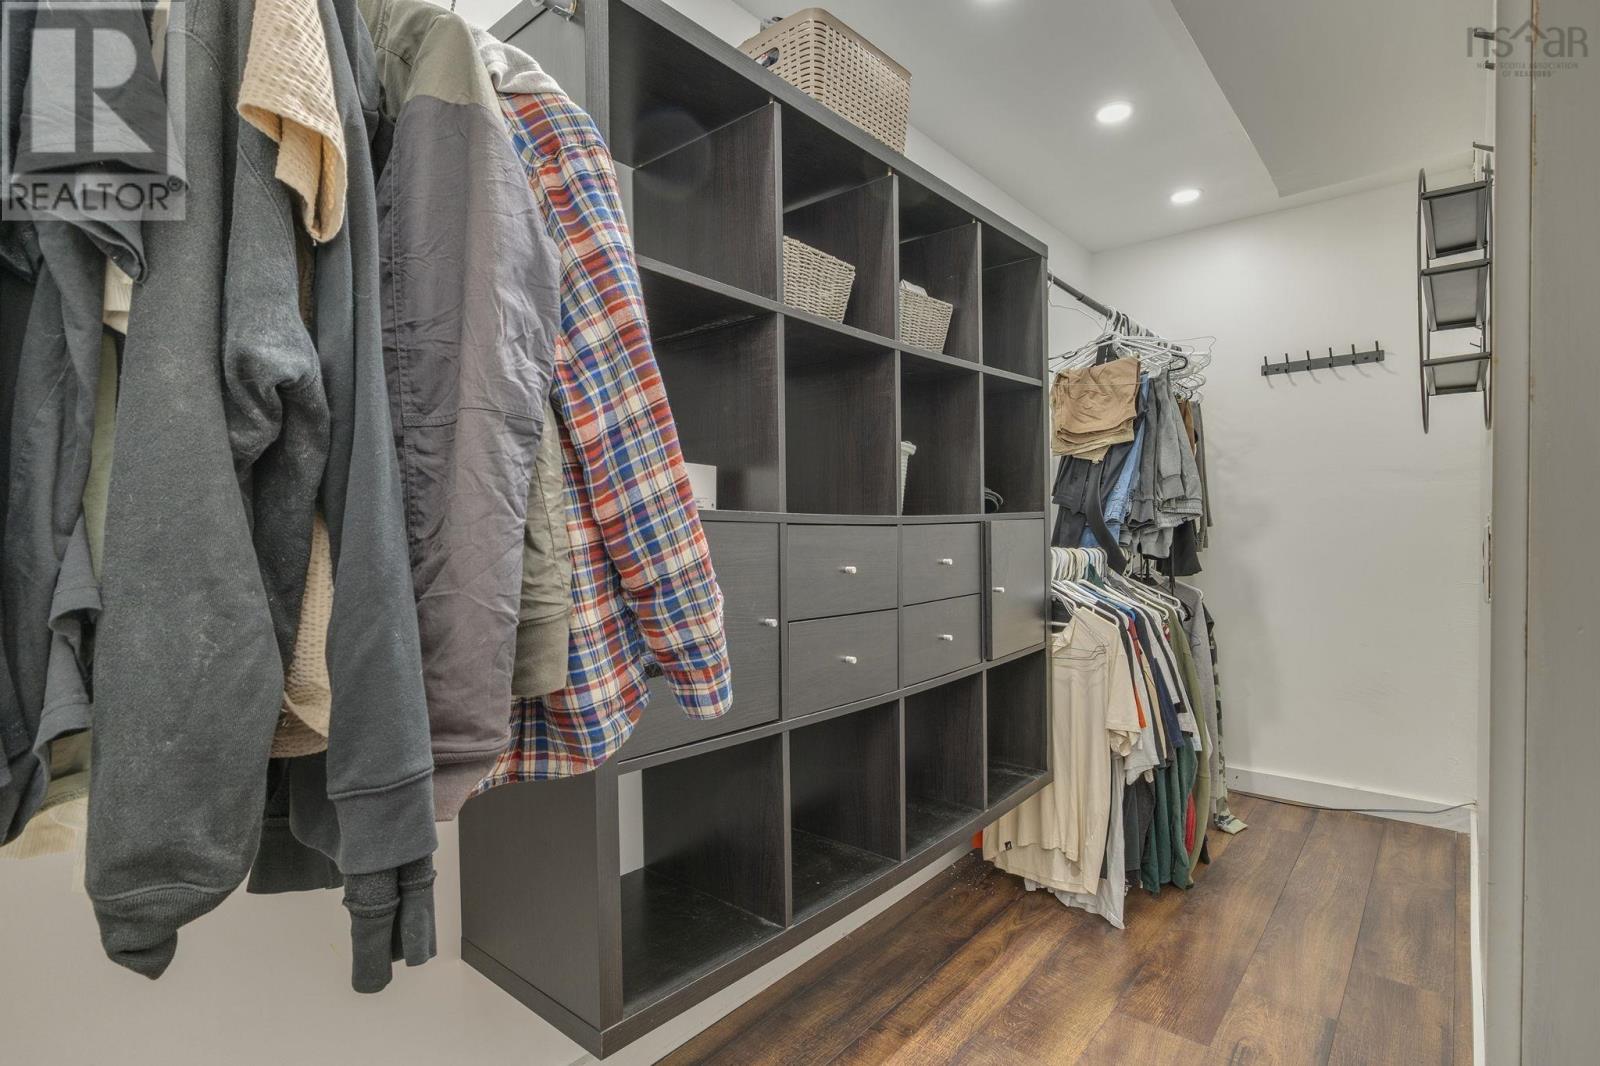
| Features | Walk-in Closet |
| Structure | Shed |
Building
| Bathroom Total | 2 |
| Bedrooms Above Ground | 3 |
| Bedrooms Total | 3 |
| Appliances | Range - Electric, Dishwasher, Dryer - Electric, Washer, Microwave Range Hood Combo |
| Constructed Date | 1981 |
| Construction Style Attachment | Detached |
| Cooling Type | Central Air Conditioning, Heat Pump |
| Exterior Finish | Vinyl |
| Fireplace Present | Yes |
| Flooring Type | Concrete, Vinyl |
| Foundation Type | Poured Concrete |
| Half Bath Total | 1 |
| Heating Fuel | Electric |
| Heating Type | Heat Pump |
| Stories Total | 1 |
| Size Interior | 1830 Sqft |
| Total Finished Area | 1830 Sqft |
| Type | House |
| Utility Water | Municipal Water |
Parking
| Paved Yard |
Land
| Acreage | No |
| Landscape Features | Landscaped |
| Sewer | Municipal Sewage System |
| Size Irregular | 0.1401 |
| Size Total | 0.1401 Ac |
| Size Total Text | 0.1401 Ac |
Rooms
| Level | Type | Length | Width | Dimensions |
|---|---|---|---|---|
| Basement | Den | 13.8 x 11.10 | ||
| Basement | Storage | 13.9 x 4.6 | ||
| Basement | Storage | 6.3 x 3.1 | ||
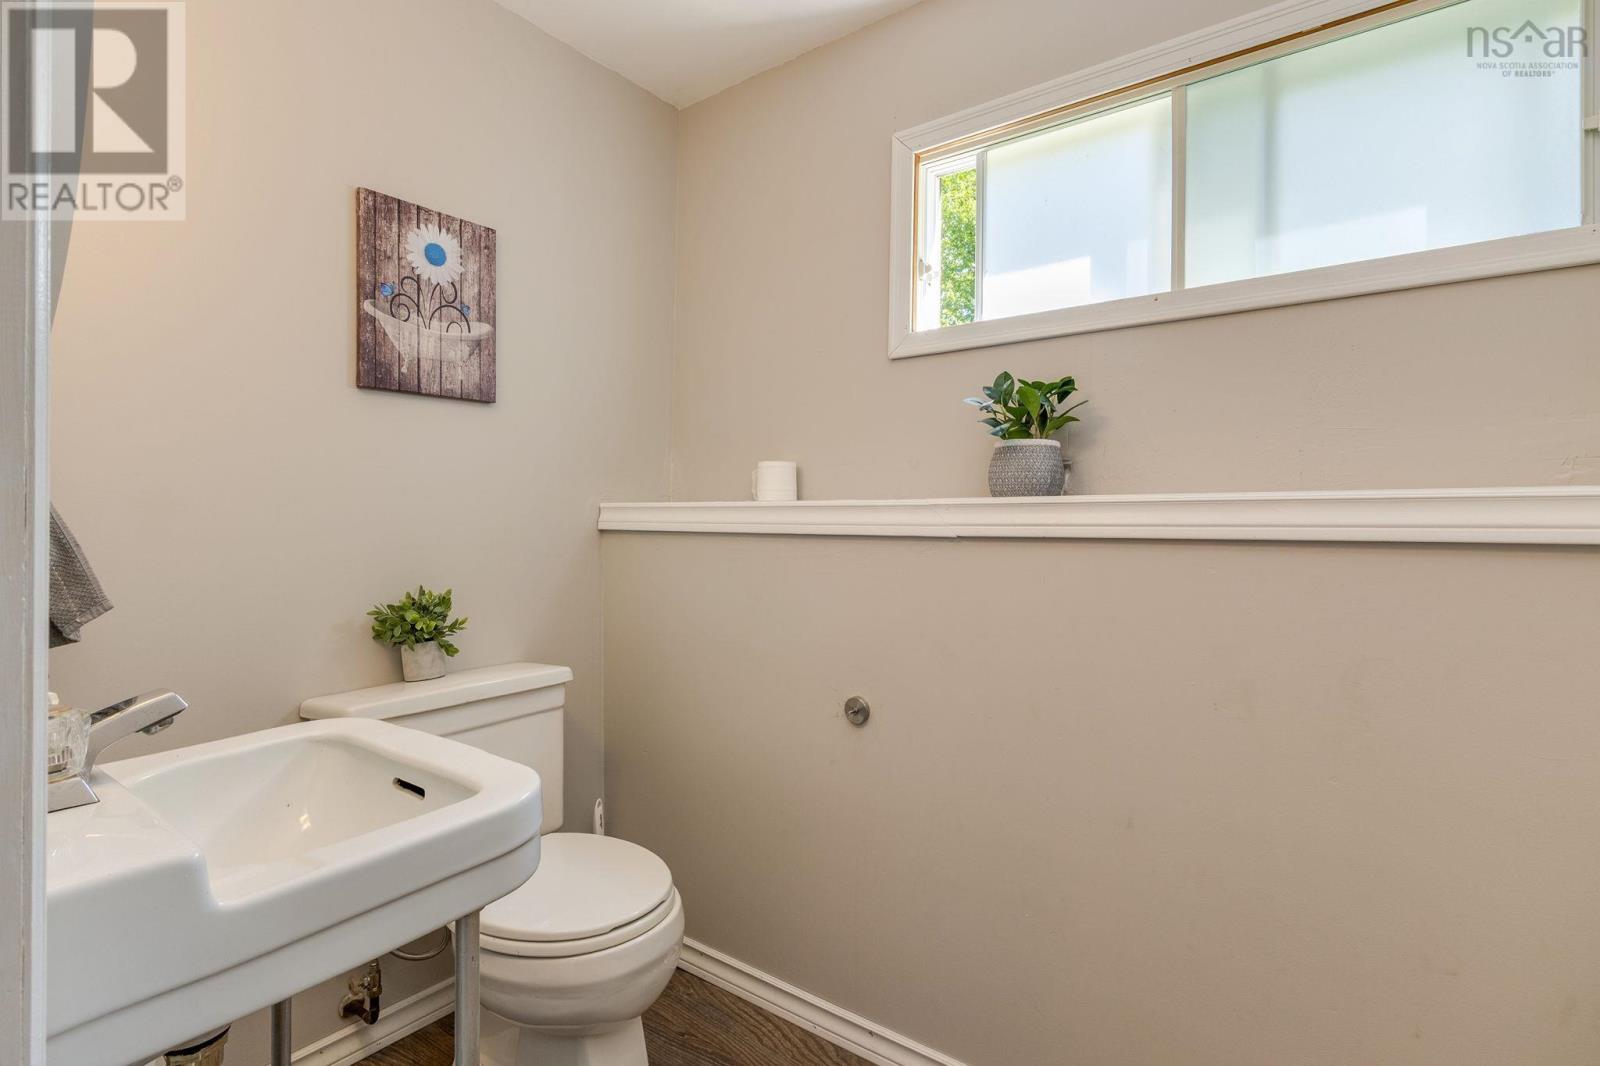
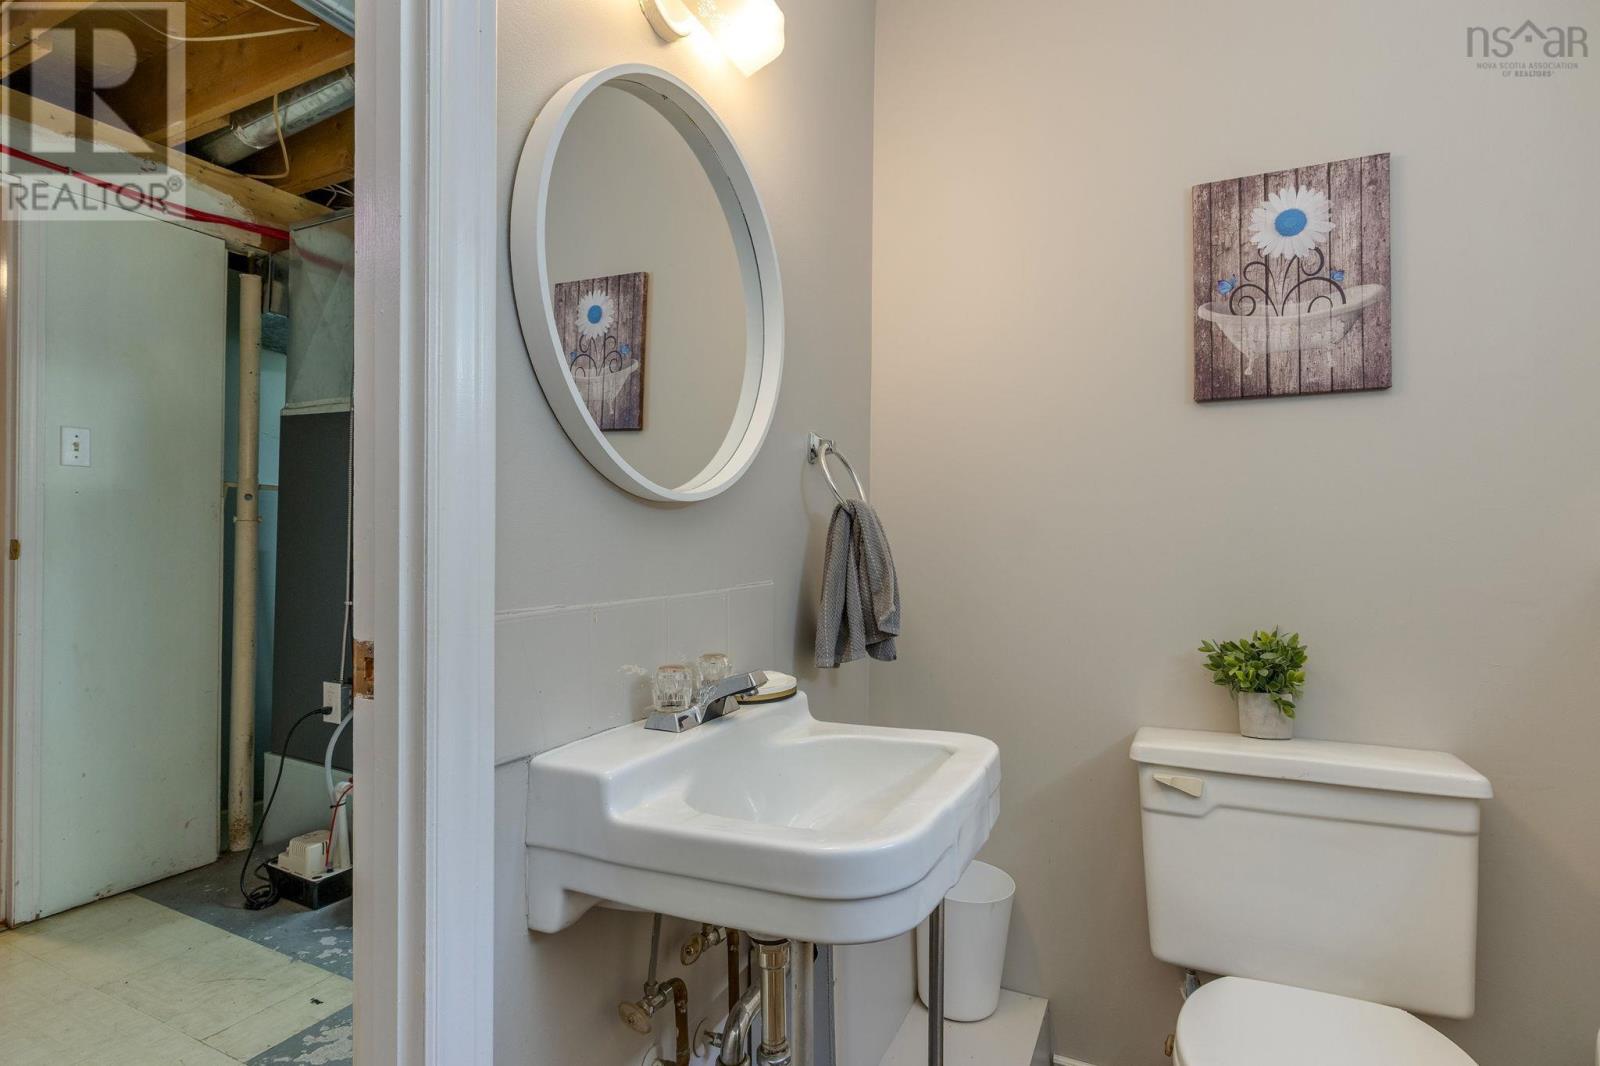
| Basement | 2pc Bathroom | 6.6 x 4.6 | ||
| Basement | Utility Room | 16.1 x 13.9 | ||
| Basement | Family Room | 18.8 x 11.1 | ||
| Basement | Den | 13.8 x 7.3 | ||
| Main Level | Living Room | 9.5 x 12.5 | ||
| Main Level | Dining Room | 8.8 x 12.5 | ||
| Main Level | Kitchen | 9.5 x 12.5 | ||
| Main Level | Foyer | 5.7 x 9.1 | ||
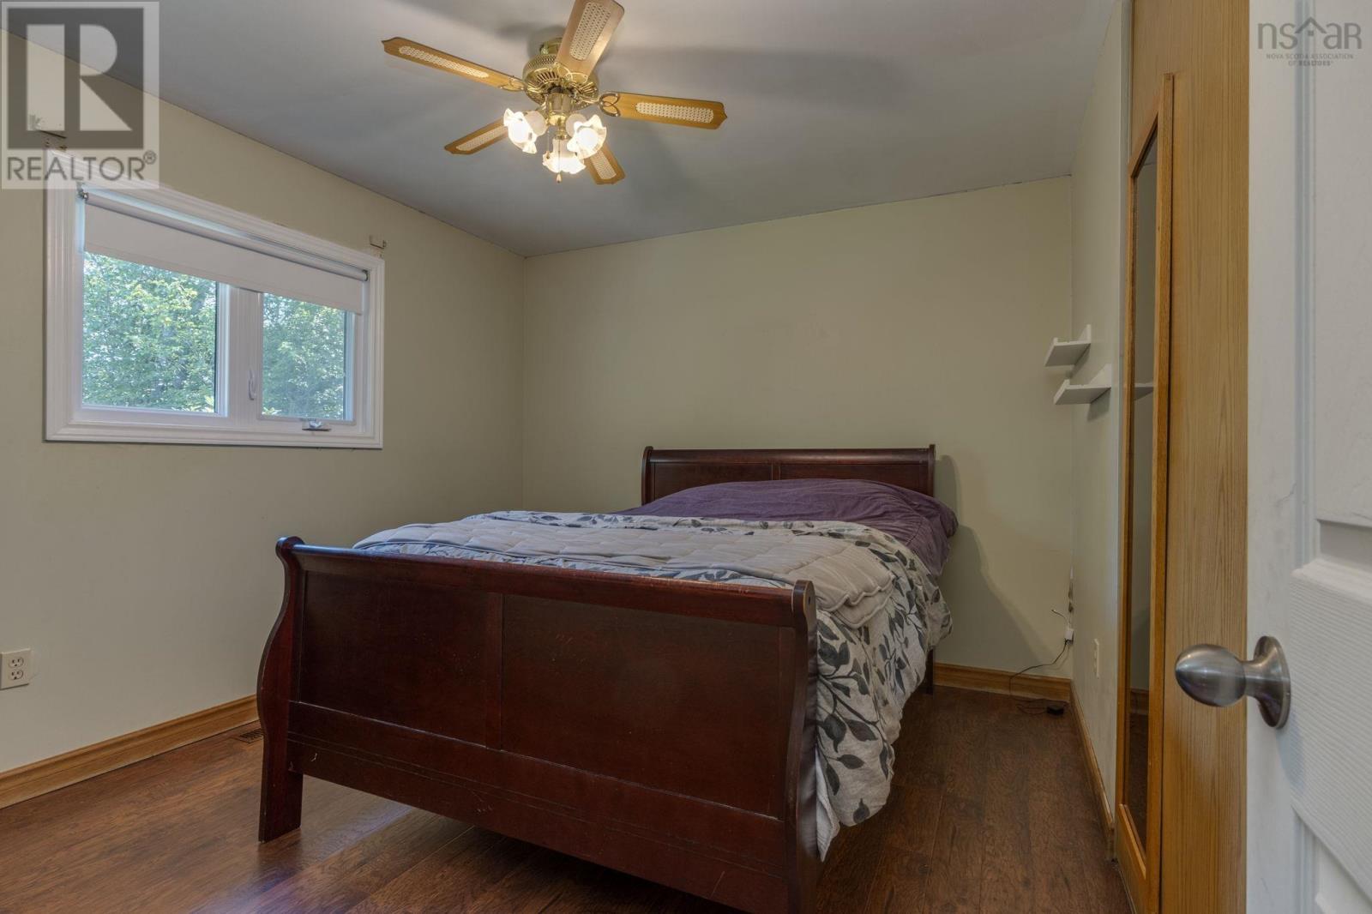
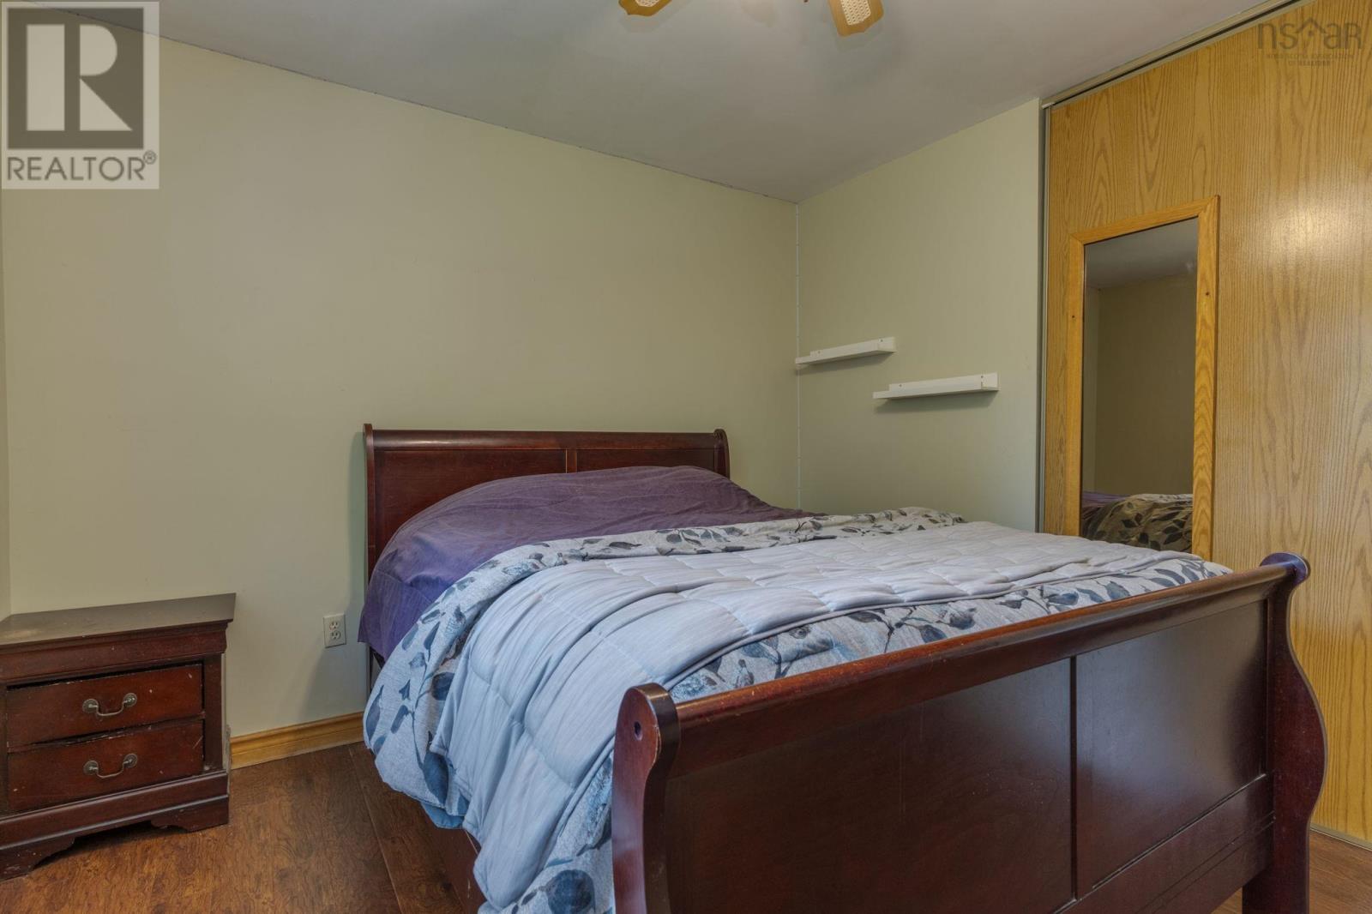
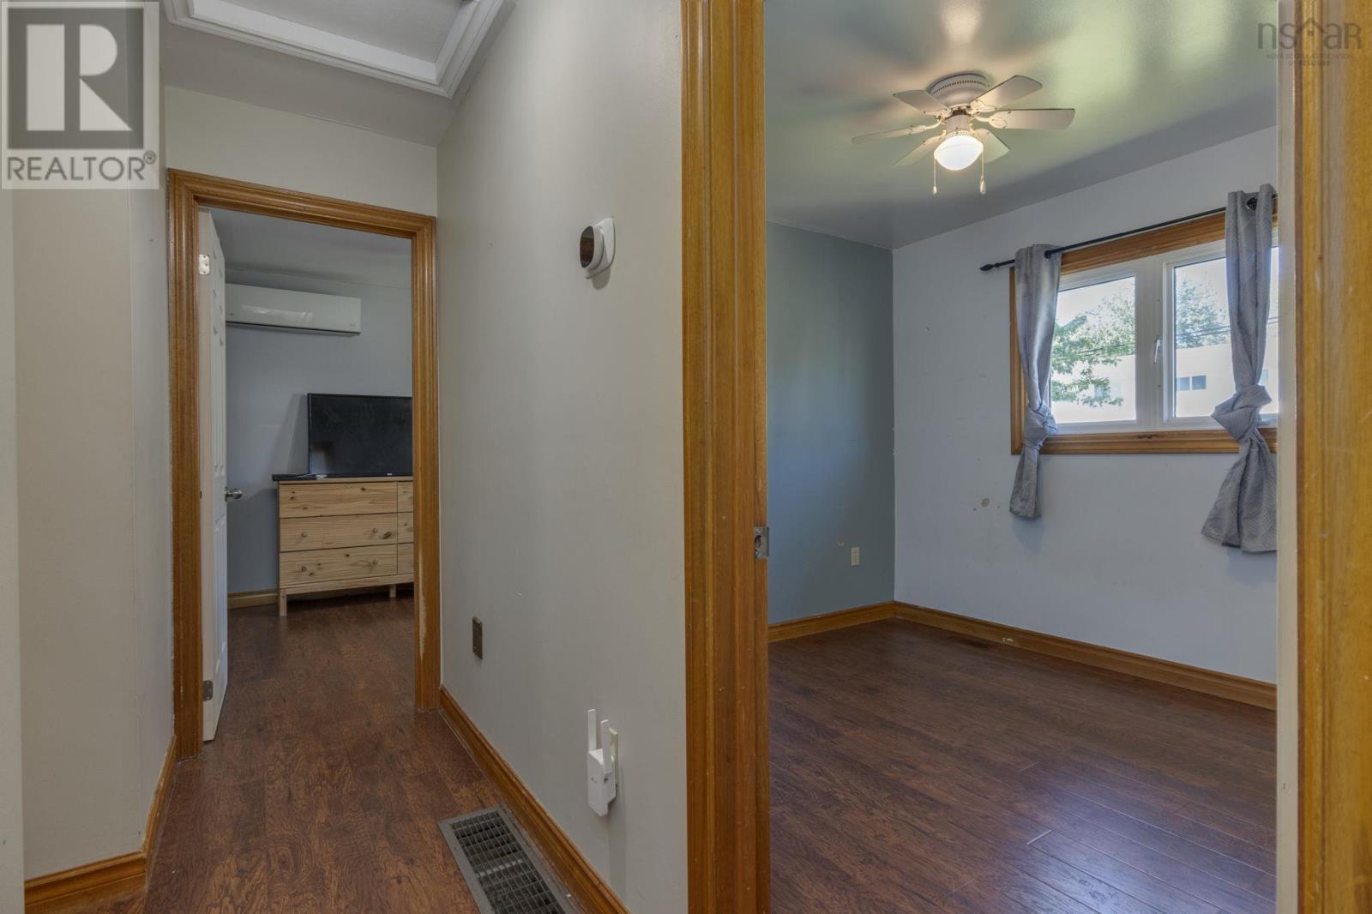
| Main Level | Primary Bedroom | 11.4 x 10.2 | ||
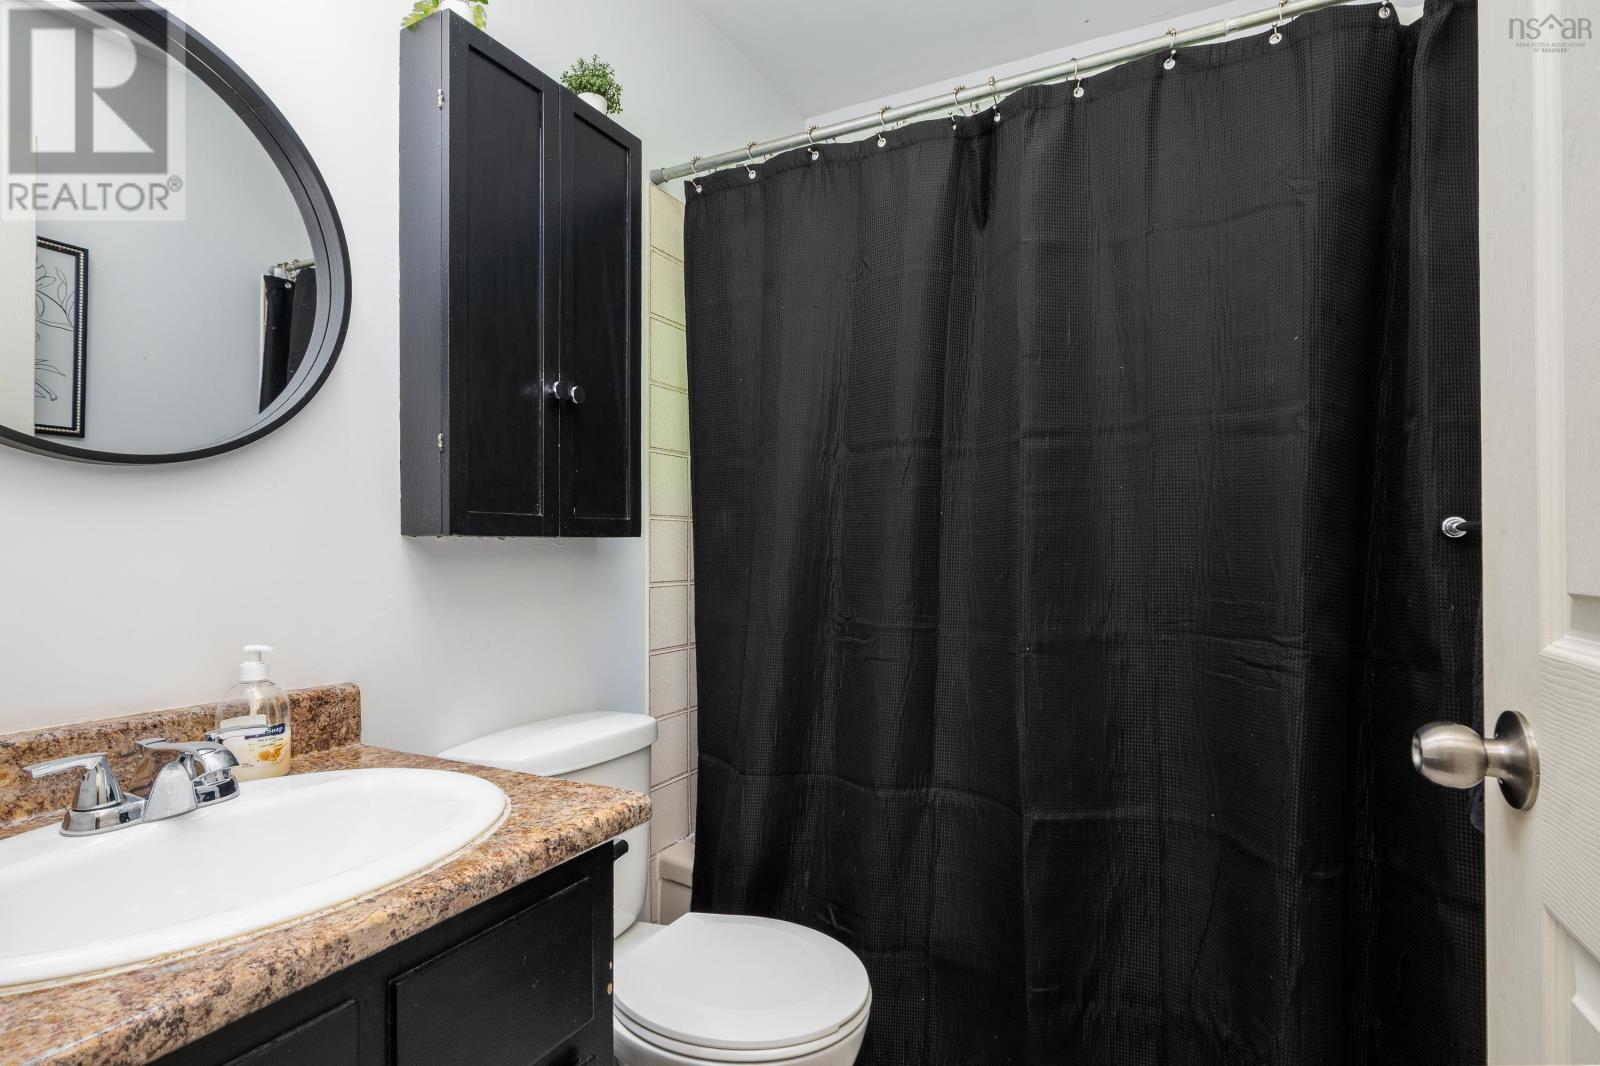
| Main Level | 4pc Bathroom | 5.1 x 6.7 | ||
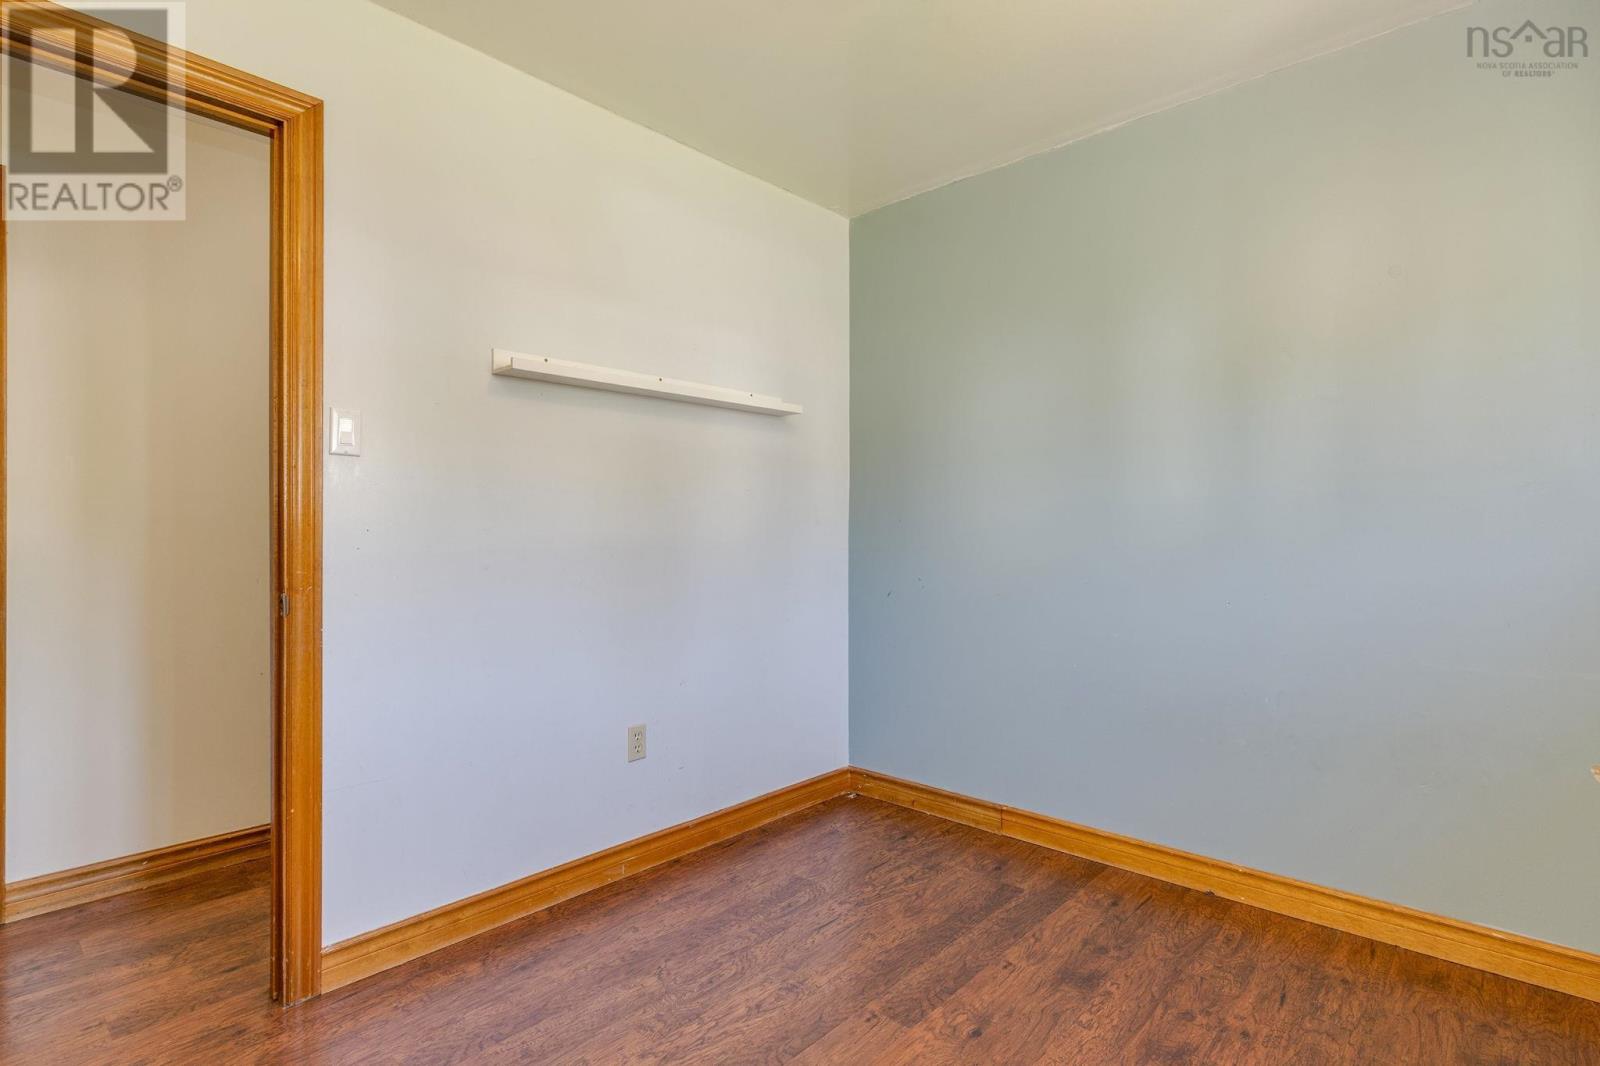
| Main Level | Bedroom | 9.6 x 8.9 | ||
| Main Level | Bedroom | 8.7 x 14.5 |
https://www.realtor.ca/real-estate/30139775/89-taranaki-drive-dartmouth-dartmouth
Interested?
Contact us for more information

Matthew Fleming
https://www.instagram.com/mattfleming_rlpa/?hl=en

84 Chain Lake Drive
Beechville, Nova Scotia B3S 1A2
(902) 453-1700
(902) 455-6738
www.royallepageatlantic.com/

The trademarks REALTOR®, REALTORS®, and the REALTOR® logo are controlled by The Canadian Real Estate Association (CREA) and identify real estate professionals who are members of CREA. The trademarks MLS®, Multiple Listing Service® and the associated logos are owned by The Canadian Real Estate Association (CREA) and identify the quality of services provided by real estate professionals who are members of CREA. The trademark DDF® is owned by The Canadian Real Estate Association (CREA) and identifies CREA's Data Distribution Facility (DDF®)
August 11 2026 01:14:40
Nova Scotia Association of REALTORS®
Royal LePage Atlantic