
8924 Highway 3 Pleasant Lake, Nova Scotia B5A 5J9

$359,900
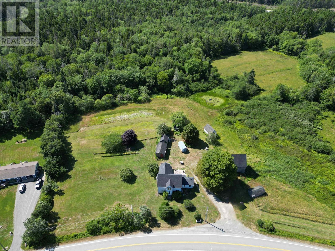
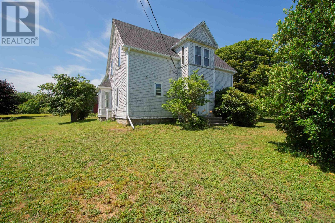
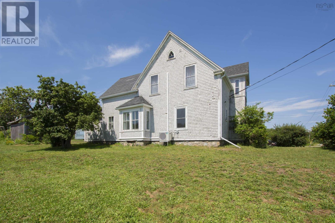
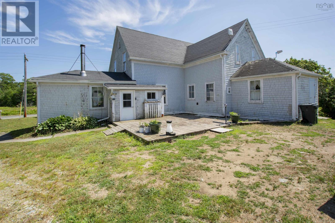
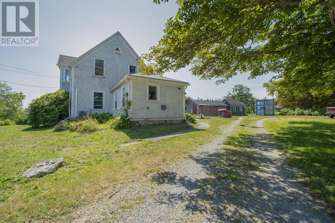
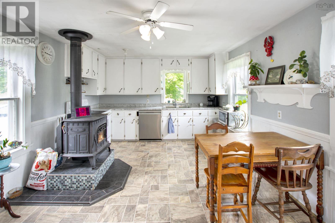
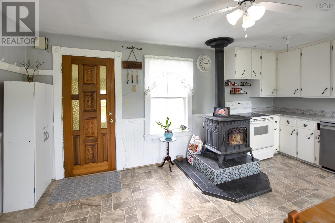
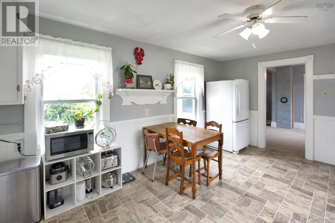
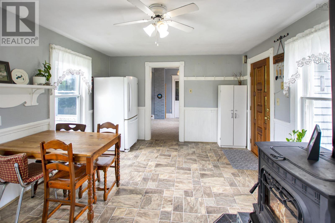
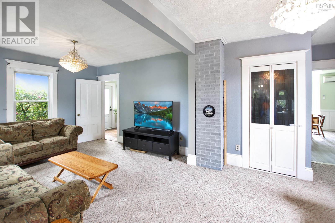
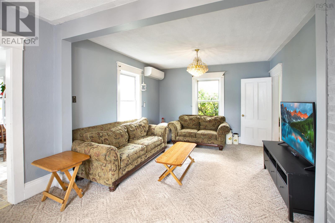
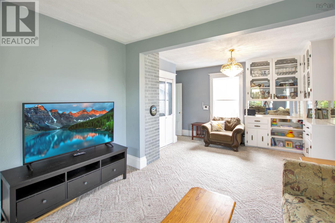
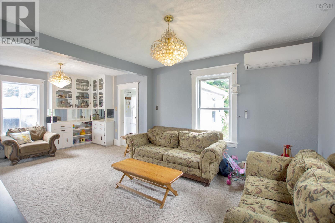
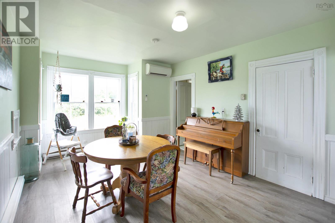
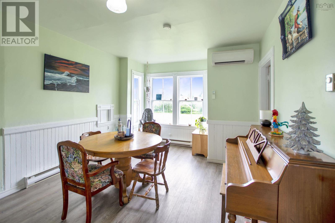
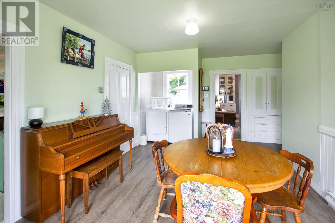
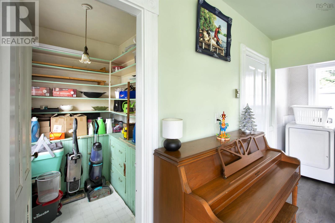
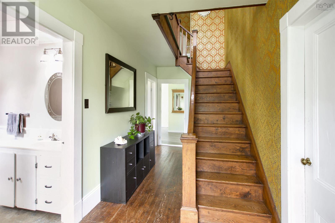
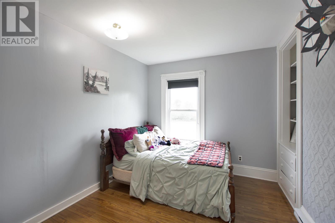
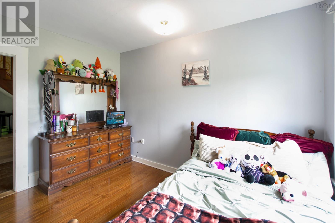
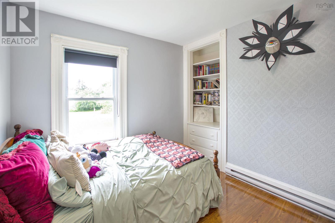
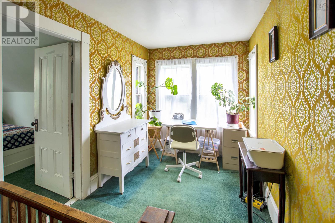
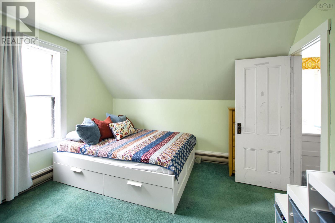
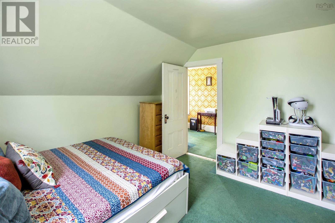
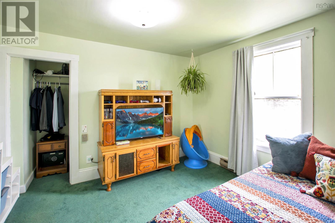
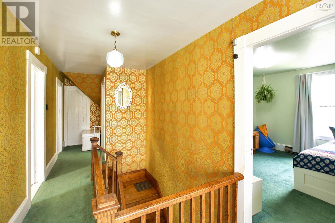
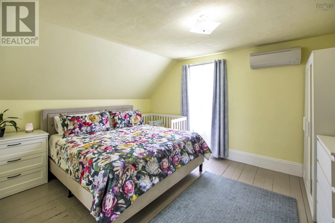
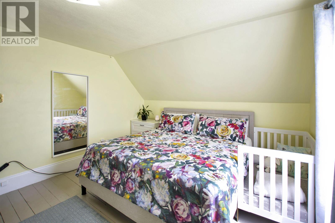
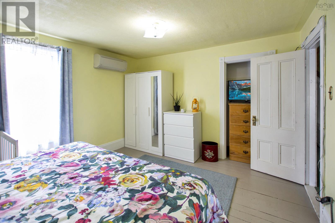
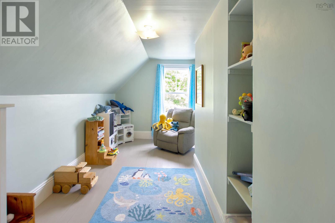
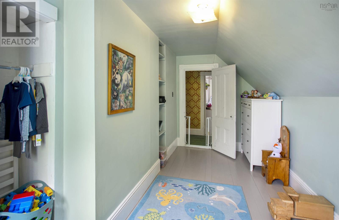
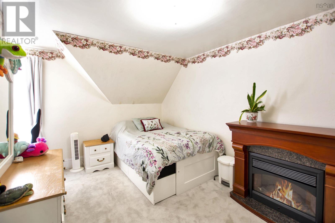
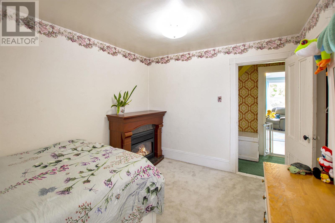
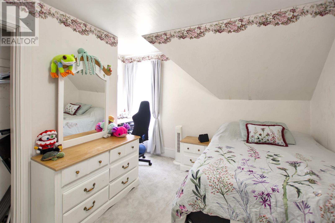
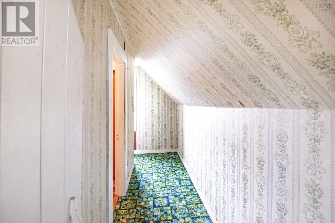
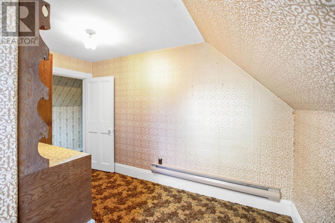
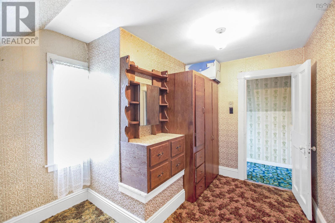
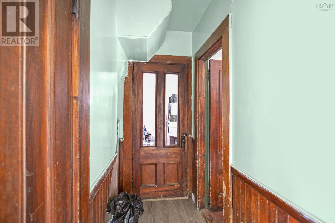
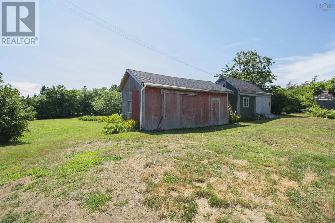
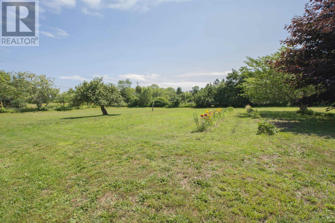
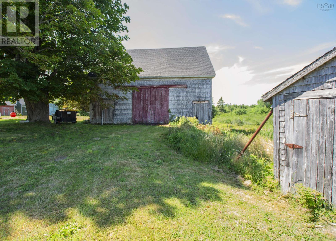
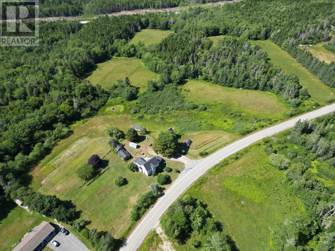
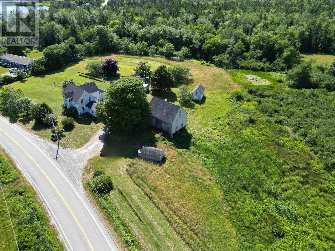
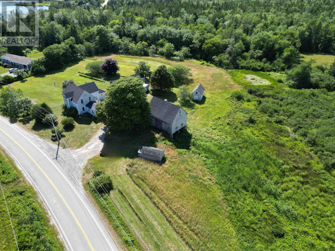
Embrace peaceful country living at 8924 Highway 3 in Pleasant Lake, where classic charm meets modern peace of mind. Set on 18.5 acres of partially cleared land, this 1.5-storey farmhouse offers endless potential for homesteading, planting expansive gardens, or establishing a hobby farm-all just minutes from Yarmouth. The house features six bedrooms and plenty of living space, with fixed-up wood floors, fresh paint throughout, a renovated main-floor laundry room, and a new dishwasher in the kitchen. All the big updates have already been done, including three new ductless heat pumps, new plumbing, updated electrical, a new hot water heater and pressure tank, and an insulated basement doorway. Outside, the picturesque grounds combine open space, woods, and a tranquil pond, featuring a large asparagus patch alongside bountiful pear, apple, cherry, and blueberry trees. The property is anchored by a spacious old barn with a newly shingled roof that provides ideal space for livestock, equipment, or a workshop. (id:29604)
Property Details
| MLS® Number | 202618291 |
| Property Type | Single Family |
| Community Name | Pleasant Lake |
| Amenities Near By | Place Of Worship |
| Community Features | School Bus |
| Features | Treed |
| Structure | Shed |
Building
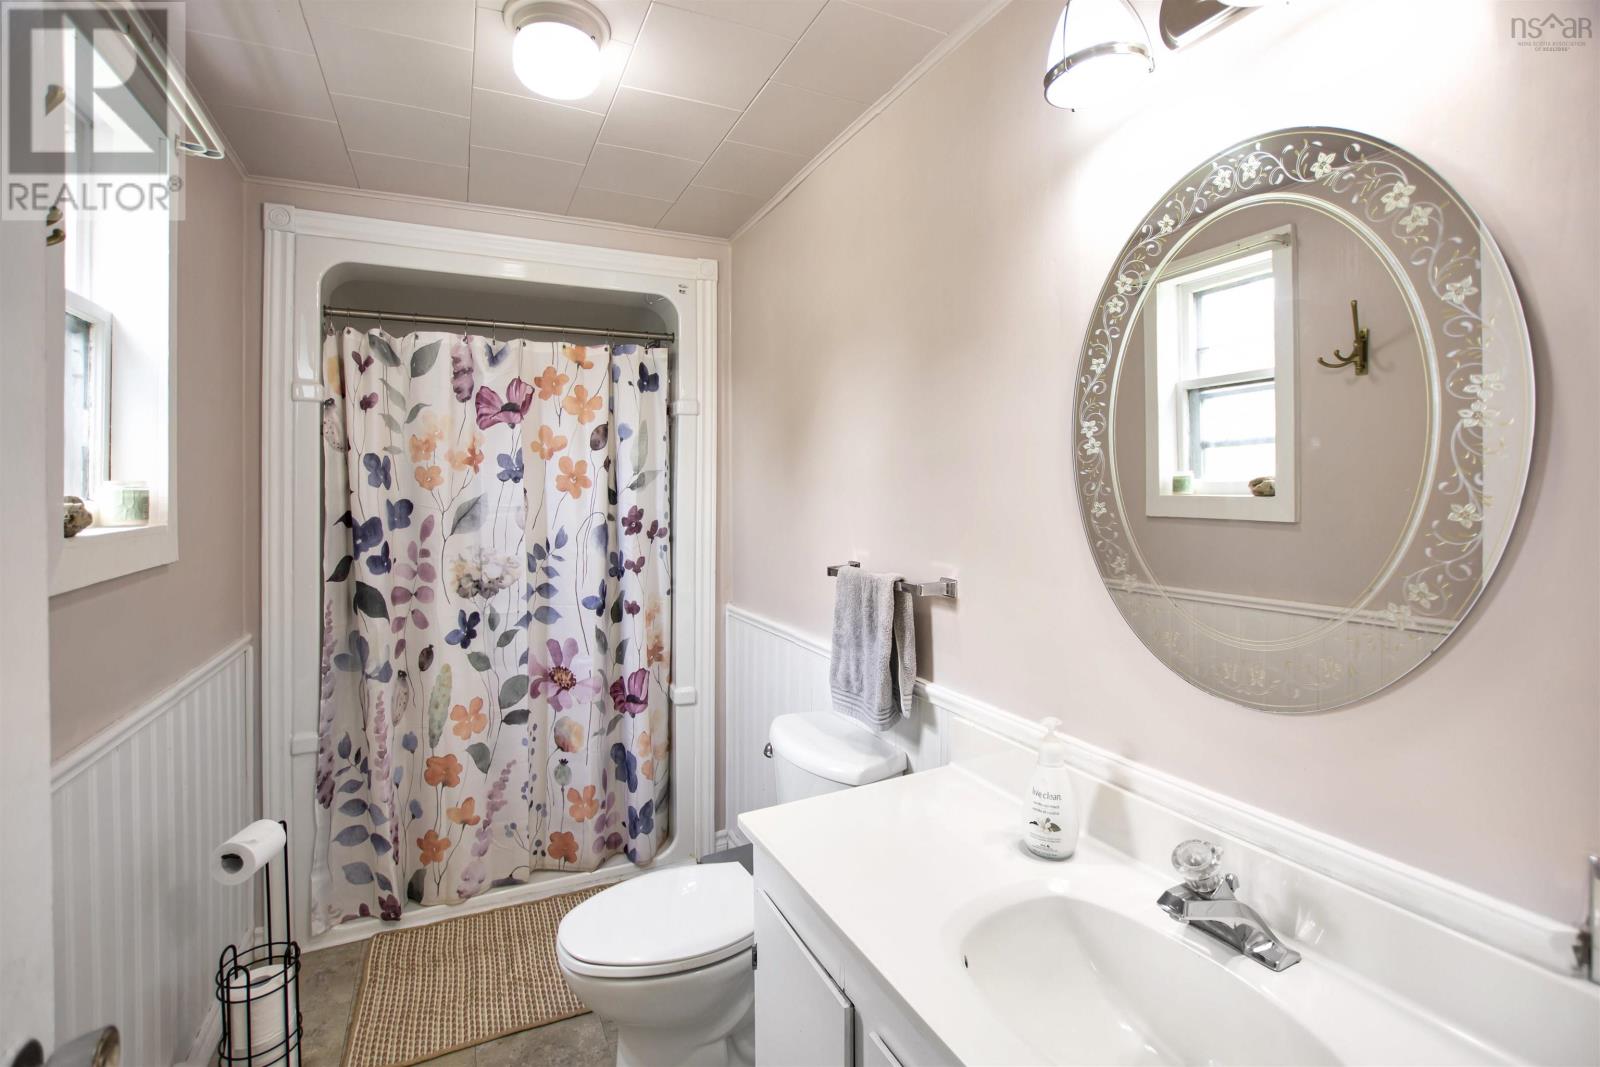
| Bathroom Total | 1 |
| Bedrooms Above Ground | 6 |
| Bedrooms Total | 6 |
| Appliances | Stove, Dishwasher, Microwave, Refrigerator |
| Basement Development | Unfinished |
| Basement Type | Full (unfinished) |
| Construction Style Attachment | Detached |
| Cooling Type | Air Conditioned |
| Exterior Finish | Wood Shingles |
| Flooring Type | Carpeted, Hardwood, Laminate, Vinyl |
| Foundation Type | Stone |
| Heating Fuel | Electric, Wood |
| Heating Type | Baseboard Heaters, Heat Pump, Ductless, Stove |
| Stories Total | 2 |
| Size Interior | 2485 Sqft |
| Total Finished Area | 2485 Sqft |
| Type | House |
| Utility Water | Dug Well |
Parking
| Gravel |
Land
| Acreage | Yes |
| Land Amenities | Place Of Worship |
| Landscape Features | Partially Landscaped |
| Sewer | Septic System |
| Size Irregular | 18.5 |
| Size Total | 18.5 Ac |
| Size Total Text | 18.5 Ac |
Rooms
| Level | Type | Length | Width | Dimensions |
|---|---|---|---|---|
| Second Level | Bedroom | 11.11 x 12.1 | ||
| Second Level | Other | 7.2 x 8.8 | ||
| Second Level | Primary Bedroom | 14.2 x 12.1 | ||
| Second Level | Bedroom | 7. x 12.11 | ||
| Second Level | Bedroom | 9.7 x 12.2 /+jog | ||
| Second Level | Bedroom | 12.2 x 9.1 /+jog | ||
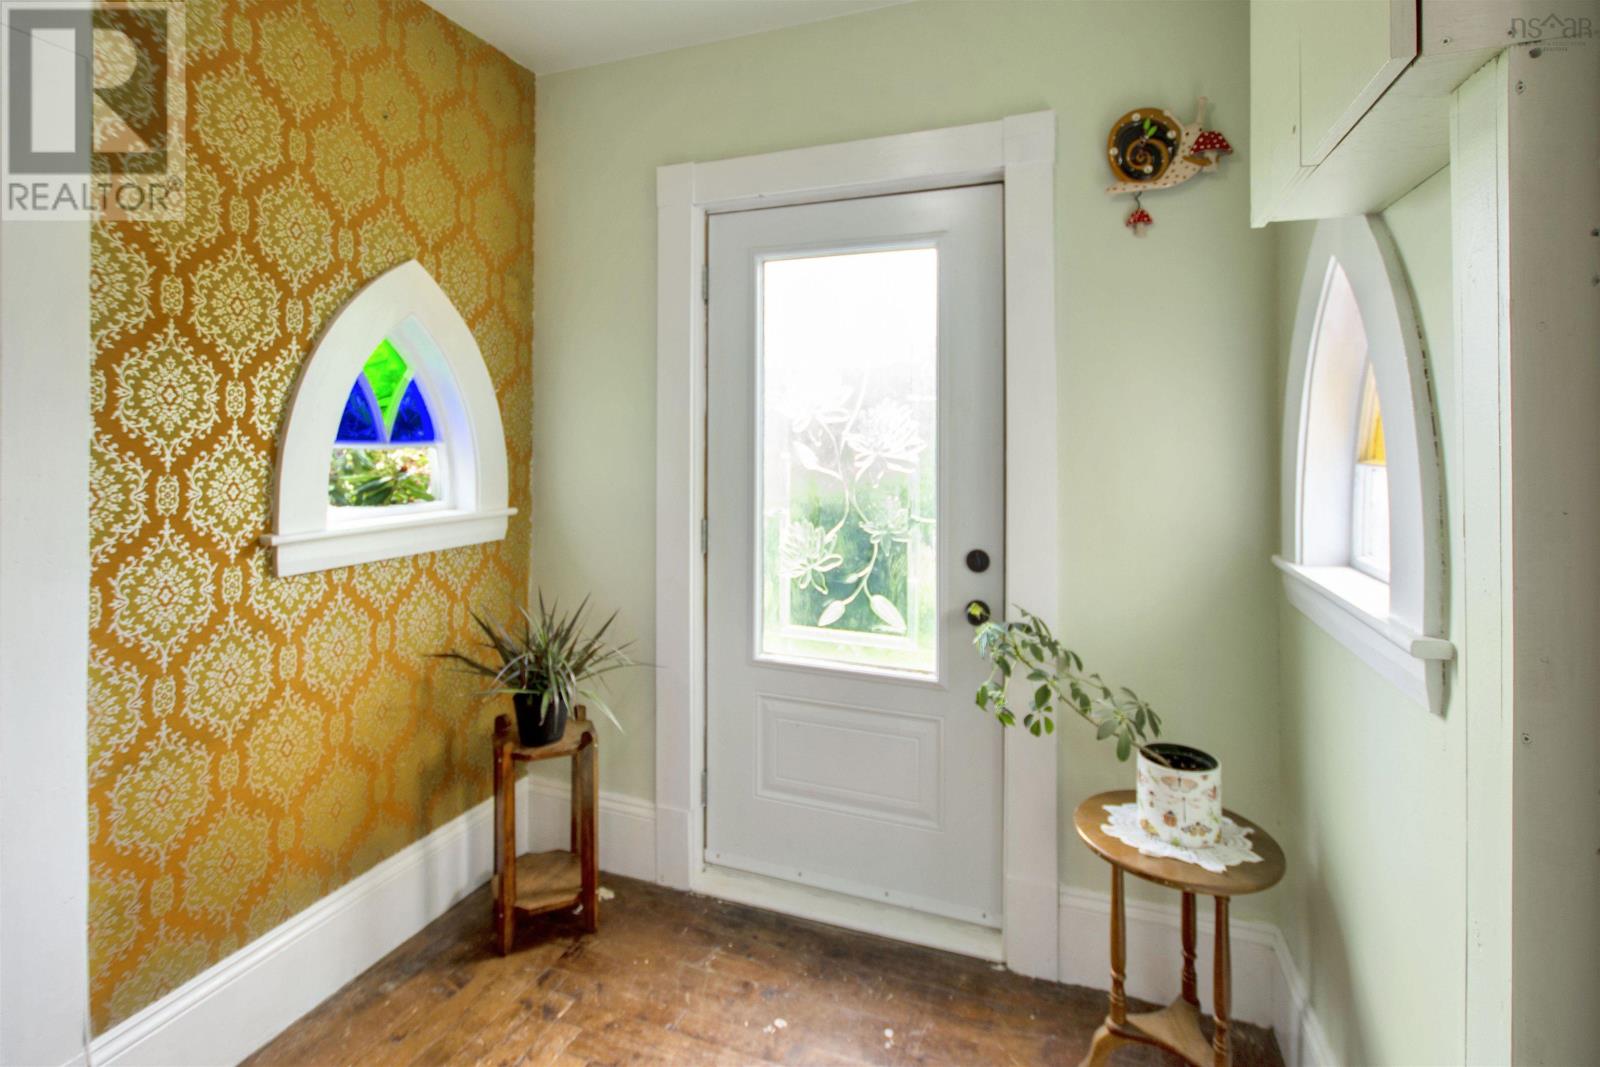
| Main Level | Mud Room | 4.8 x 10.7 | ||
| Main Level | Kitchen | 17.4 x 11.11 | ||
| Main Level | Living Room | 12. x 22.2 /+jog | ||
| Main Level | Dining Room | 11.5 x 15.3 /+jog | ||
| Main Level | Other | 7.2 x 2.8 | ||
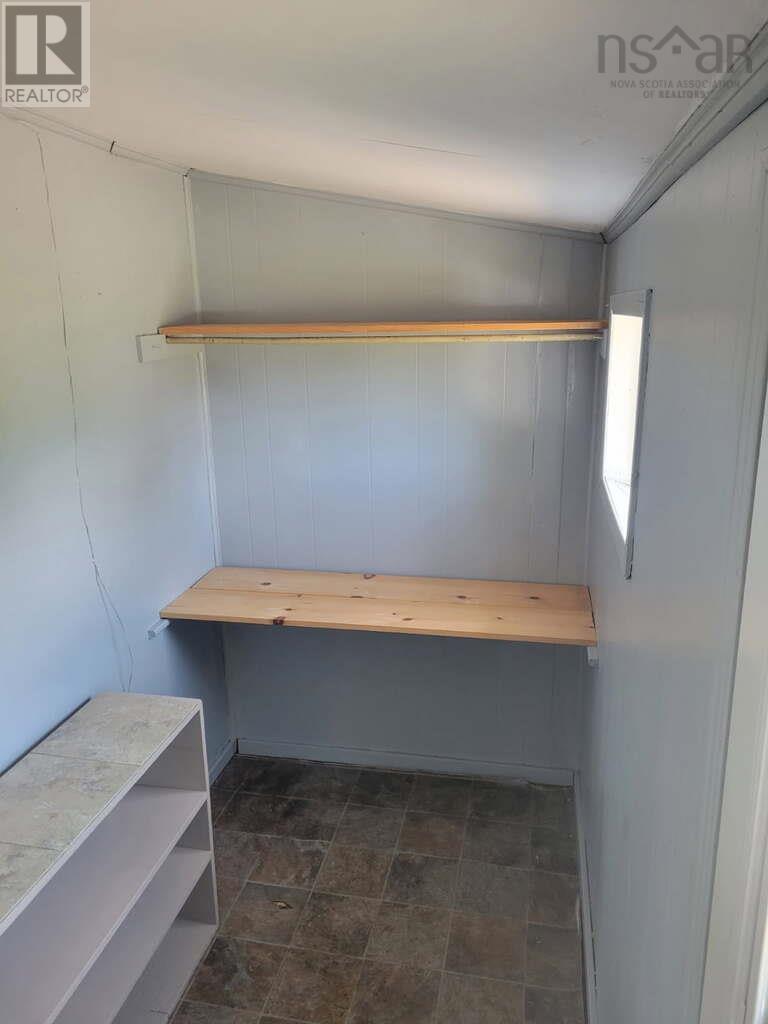
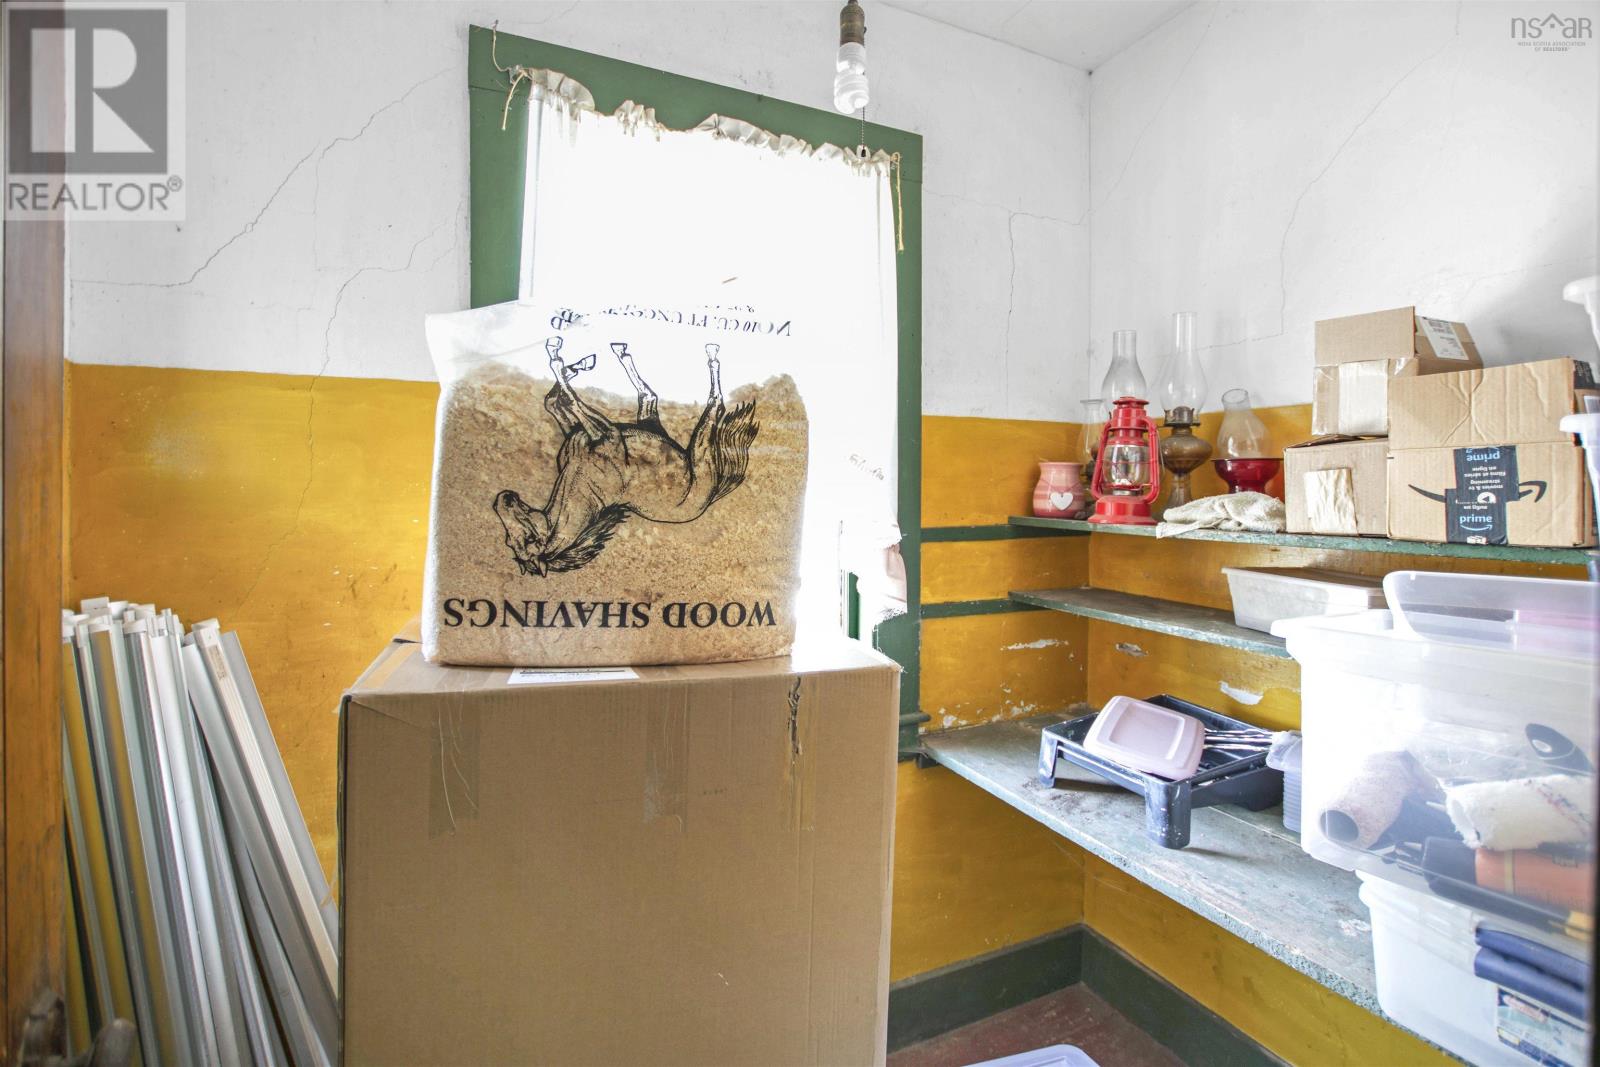
| Main Level | Storage | 4.7 x 7.2 | ||
| Main Level | Bedroom | 9.7 x 12 | ||
| Main Level | 3pc Bathroom | 8.5 x 4.11 |
https://www.realtor.ca/real-estate/30064797/8924-highway-3-pleasant-lake-pleasant-lake
Interested?
Contact us for more information

Chantal Saulnier
https://chantalsaulnier.evrealestate.com/
https://www.facebook.com/profile.php?id=100092671716883
https://www.instagram.com/chantalsaulnierevrealestate/
255 Main Street
Yarmouth, Nova Scotia B5A 1E2
(902) 742-6622

The trademarks REALTOR®, REALTORS®, and the REALTOR® logo are controlled by The Canadian Real Estate Association (CREA) and identify real estate professionals who are members of CREA. The trademarks MLS®, Multiple Listing Service® and the associated logos are owned by The Canadian Real Estate Association (CREA) and identify the quality of services provided by real estate professionals who are members of CREA. The trademark DDF® is owned by The Canadian Real Estate Association (CREA) and identifies CREA's Data Distribution Facility (DDF®)
October 08 2026 01:22:07
Nova Scotia Association of REALTORS®
Engel & Volkers (Yarmouth)