
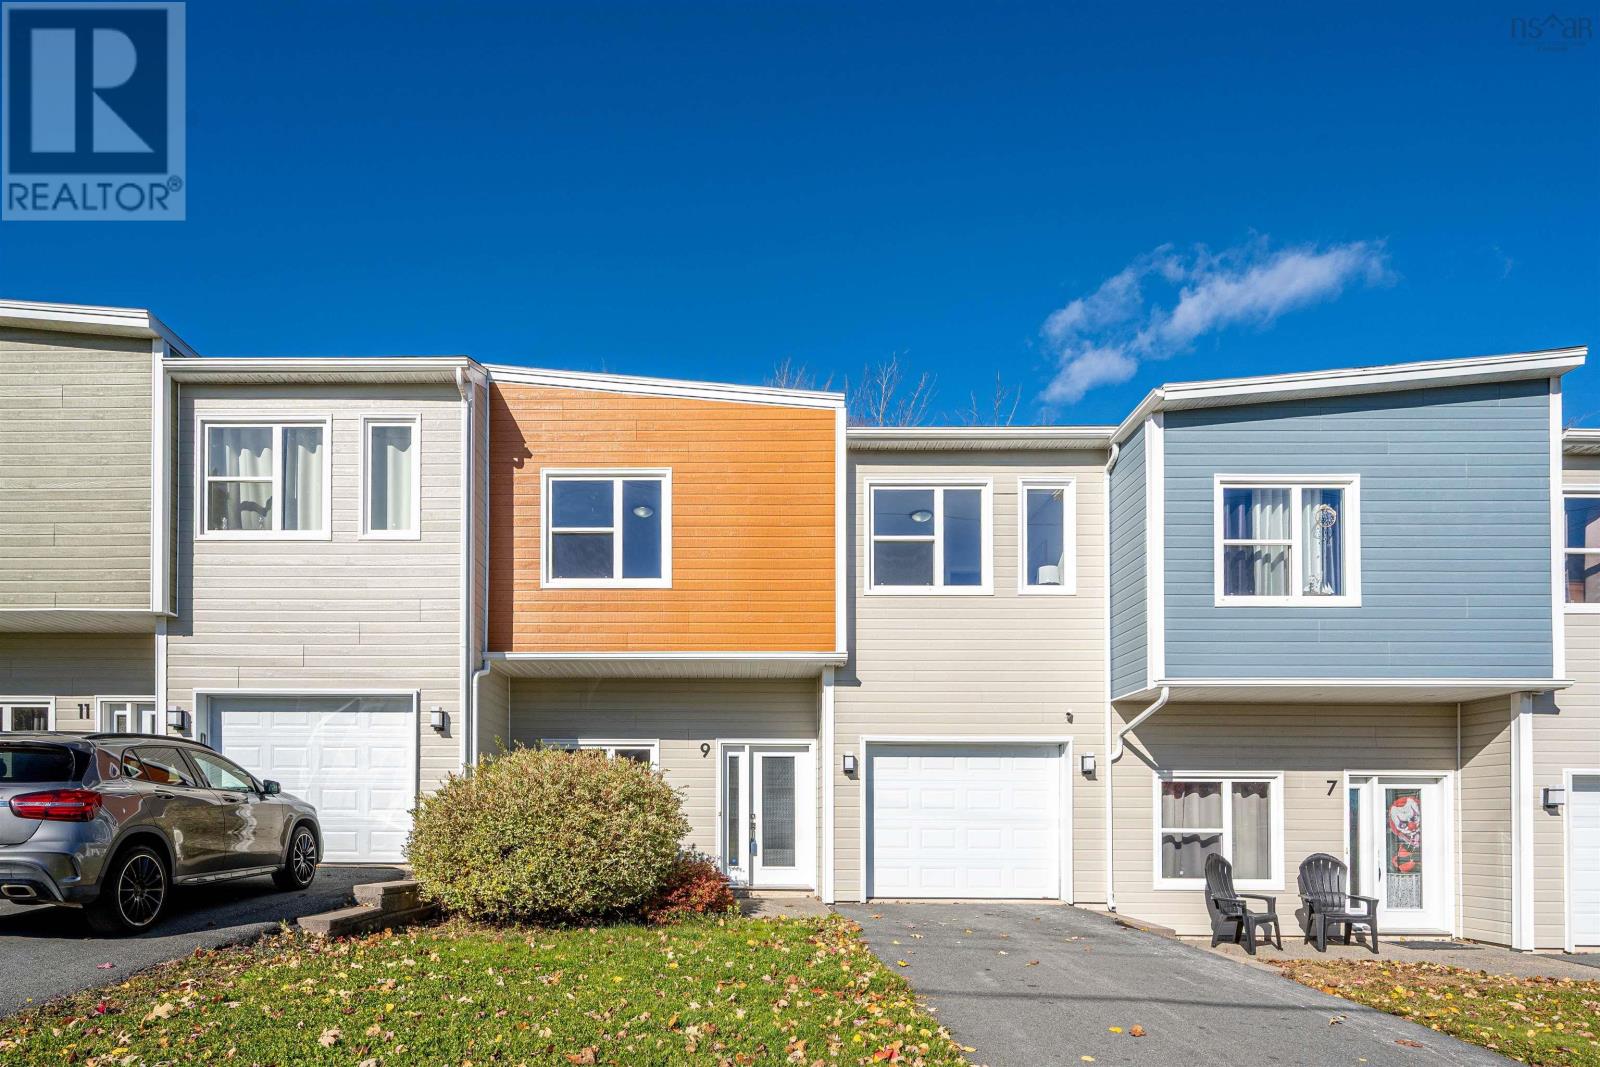
9 Crossfield Ridge Middle Sackville, Nova Scotia B4E 3A6

$535,000
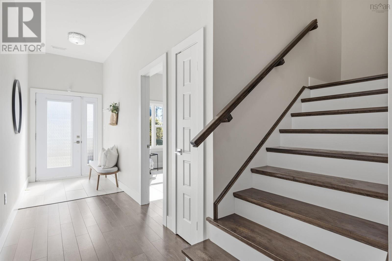
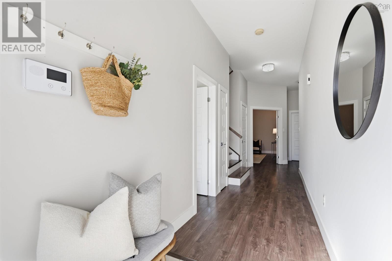
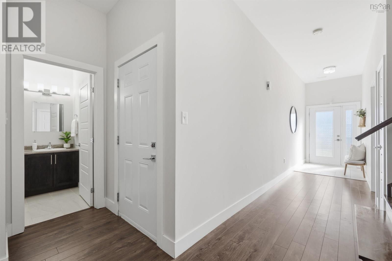
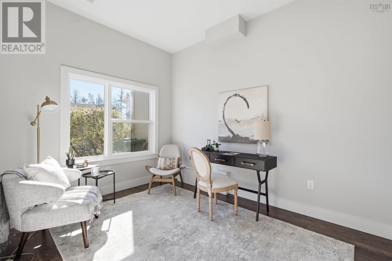
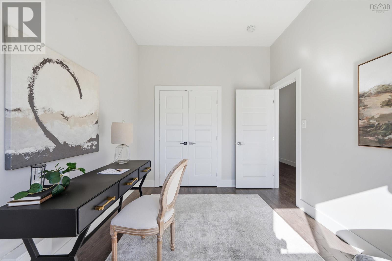
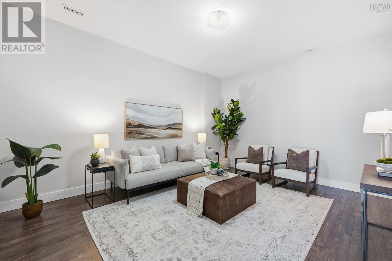
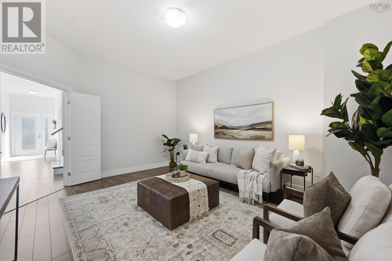
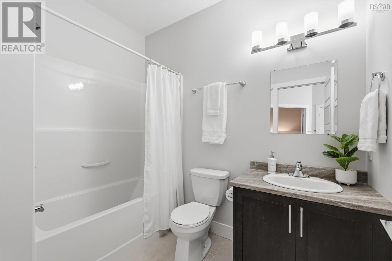
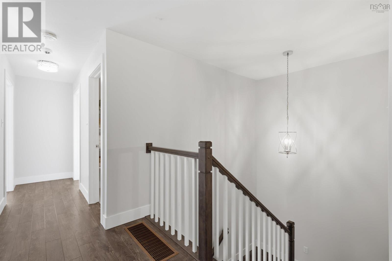
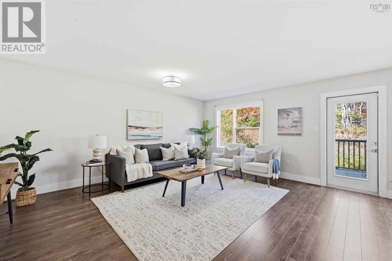
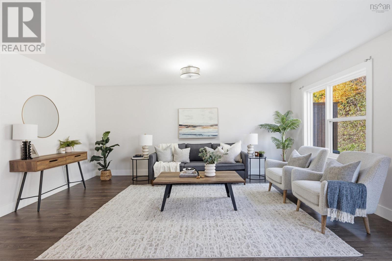
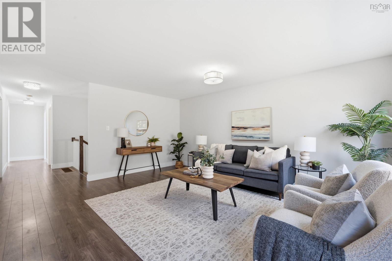
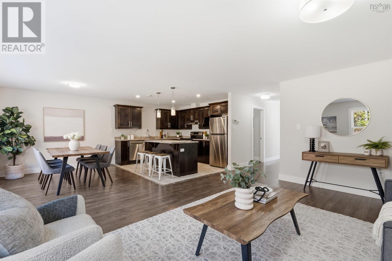
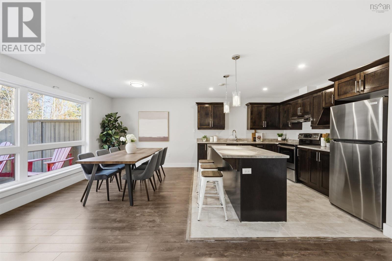
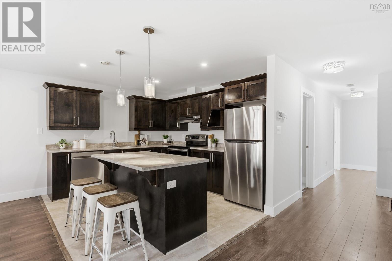
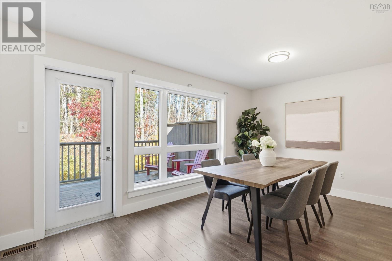
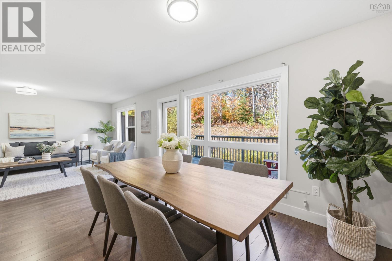
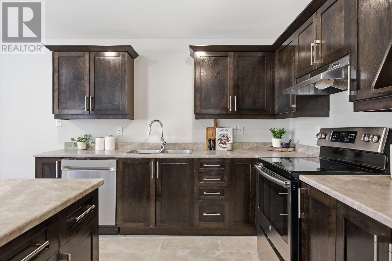
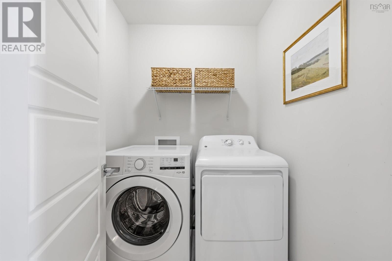
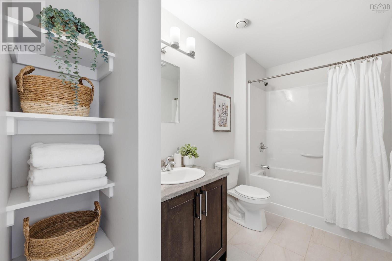
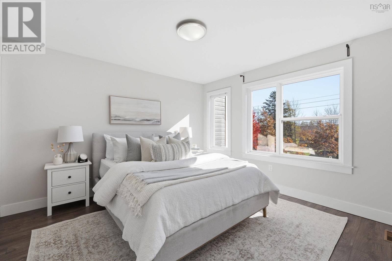
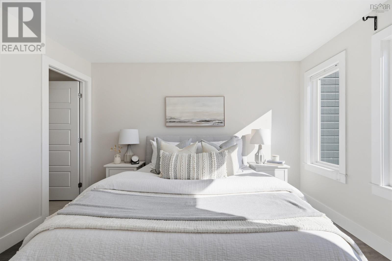
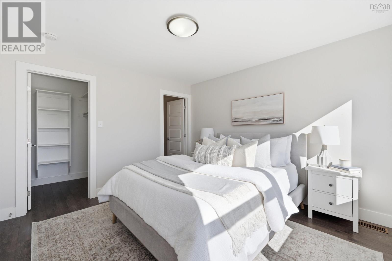
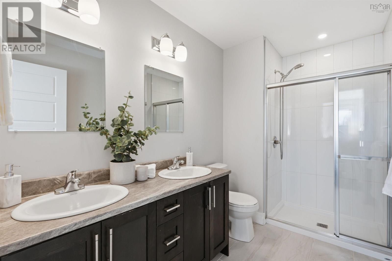
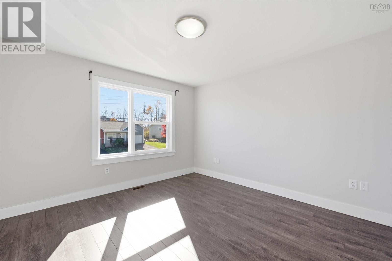
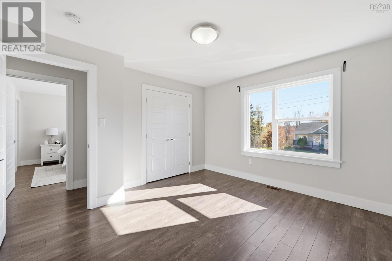
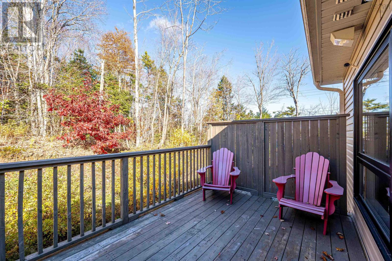
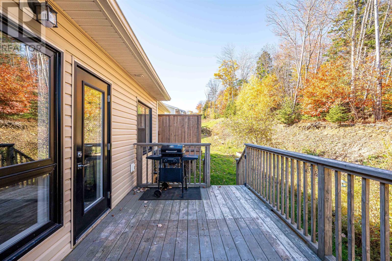
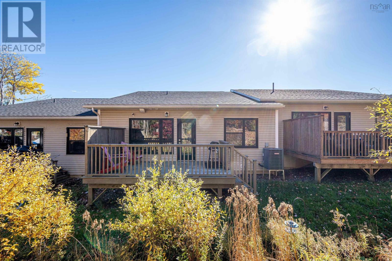
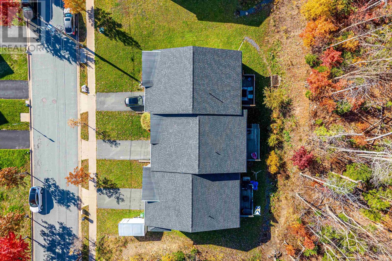
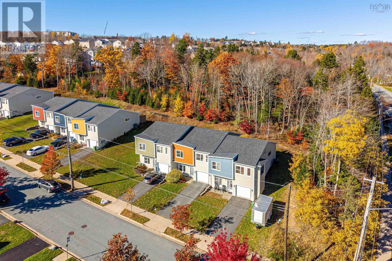
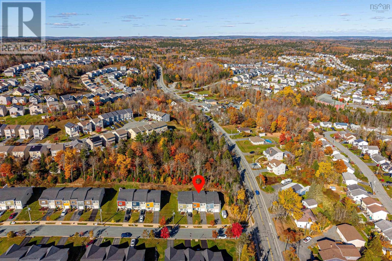
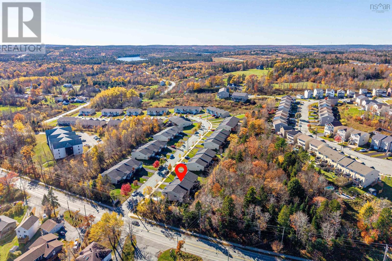
Exceptionally well-maintained and thoughtfully laid out, this spacious townhouse offers 2,194 sq. ft. of living space across two levels, complete with an attached single garage. The bright, open-concept main living level features a generous kitchen with a central island and tile flooring, seamlessly connecting to the dining and living areas. Step outside onto the deck overlooking a peaceful, wooded backdrop, with stairs leading down to the backyard. This level also features two bedrooms, two full bathrooms and convenient laundry, including a spacious primary suite with a walk-in closet and private ensuiteallowing for comfortable everyday living on one level. Downstairs, the ground-level entrance opens to a versatile third bedroom or home office, another full bathroom and an impressively spacious recreation room with high ceilings, offering endless possibilities for entertaining, relaxation or family activities. A ducted heat pump and whole-home ventilation system provide efficient year-round comfort. Conveniently located near schools, shopping, parks and everyday amenities, with easy access to major highways, this beautifully cared-for home offers an ideal balance of space, comfort and convenience. (id:29604)
Property Details
| MLS® Number | 202626839 |
| Property Type | Single Family |
| Community Name | Middle Sackville |
| Amenities Near By | Playground, Public Transit, Shopping |
| Community Features | School Bus |
| Features | Level, Walk-in Closet |
Building
| Bathroom Total | 3 |
| Bedrooms Above Ground | 3 |
| Bedrooms Total | 3 |
| Appliances | Range - Electric, Dishwasher, Dryer, Washer, Refrigerator |
| Constructed Date | 2017 |
| Cooling Type | Central Air Conditioning, Heat Pump |
| Exterior Finish | Vinyl |
| Flooring Type | Laminate, Tile |
| Foundation Type | Poured Concrete |
| Heating Fuel | Electric |
| Heating Type | Heat Pump |
| Stories Total | 2 |
| Size Interior | 2194 Sqft |
| Total Finished Area | 2194 Sqft |
| Type | Row / Townhouse |
| Utility Water | Municipal Water |
Parking
| Garage | |
| Attached Garage | |
| Heated Garage | |
| Paved Yard |
Land
| Acreage | No |
| Land Amenities | Playground, Public Transit, Shopping |
| Landscape Features | Landscaped |
| Sewer | Municipal Sewage System |
| Size Irregular | 0.0836 |
| Size Total | 0.0836 Ac |
| Size Total Text | 0.0836 Ac |
Rooms
| Level | Type | Length | Width | Dimensions |
|---|---|---|---|---|
| Lower Level | Foyer | 6.2x5.2 | ||
| Lower Level | Bedroom | 11.11x9.4 | ||
| Lower Level | Recreational, Games Room | 16.5x13.6 | ||
| Lower Level | 4pc Bathroom | 5.9? × 5.11? | ||
| Lower Level | Utility Room | 12.6x8.9 | ||
| Main Level | Kitchen | 12.5x9.10 | ||
| Main Level | Dining Room | 12.5x10.4 | ||
| Main Level | Living Room | 17.2x14 | ||
| Main Level | Laundry Room | 5.10x4.8 | ||
| Main Level | 4pc Bathroom | 7.11? × 5.5? | ||
| Main Level | Bedroom | 11.11x11.4 | ||
| Main Level | Primary Bedroom | 12.8x12.3 | ||
| Main Level | 4pc Ensuite Bath | 7.10? × 5.9? |
https://www.realtor.ca/real-estate/30453363/9-crossfield-ridge-middle-sackville-middle-sackville
Interested?
Contact us for more information

Leslie Zhang

3845 Joseph Howe Drive
Halifax, Nova Scotia B3L 4H9
(902) 453-5552
(902) 455-8663
www.suttonhalifax.ca/

The trademarks REALTOR®, REALTORS®, and the REALTOR® logo are controlled by The Canadian Real Estate Association (CREA) and identify real estate professionals who are members of CREA. The trademarks MLS®, Multiple Listing Service® and the associated logos are owned by The Canadian Real Estate Association (CREA) and identify the quality of services provided by real estate professionals who are members of CREA. The trademark DDF® is owned by The Canadian Real Estate Association (CREA) and identifies CREA's Data Distribution Facility (DDF®)
November 02 2026 02:40:55
Nova Scotia Association of REALTORS®
Sutton Group Professional Realty