
9 Piggott Lake Rd Lakelands, Nova Scotia B0N 1Z0

$799,900
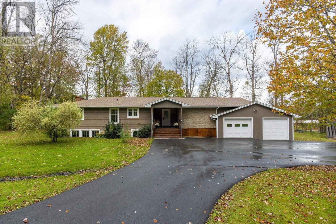
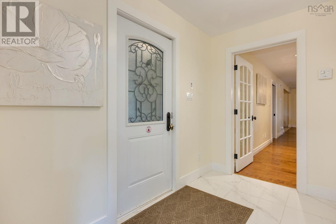
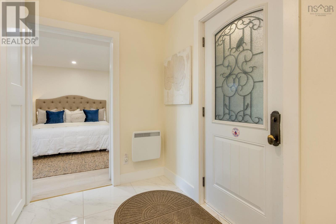
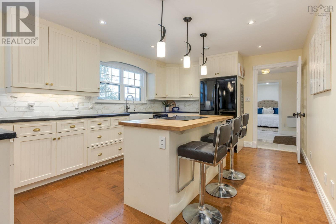
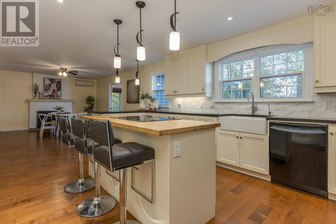
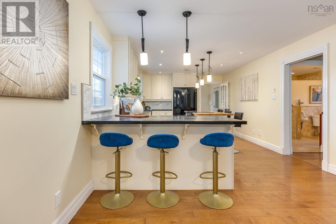
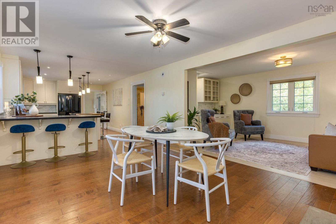
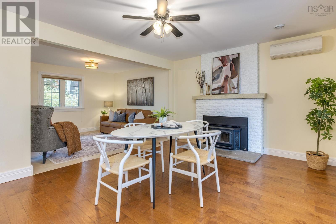
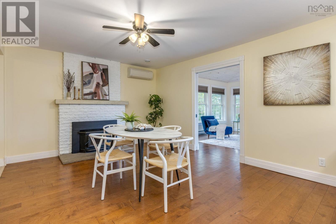
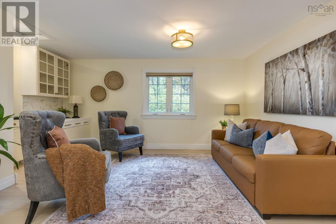
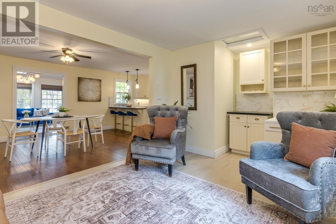
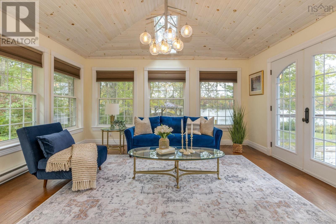
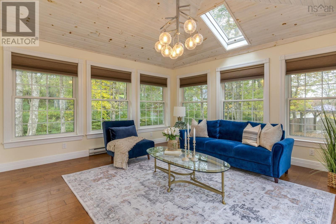
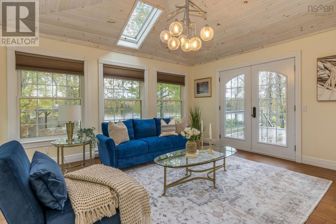
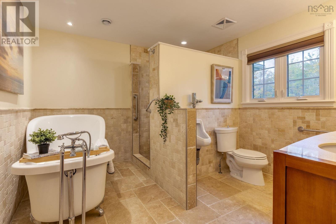
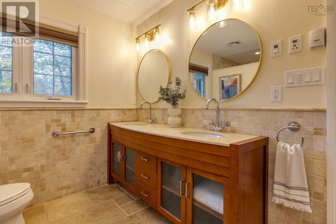
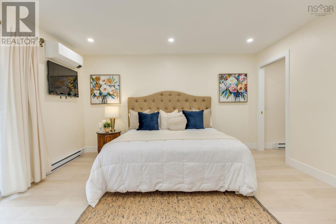
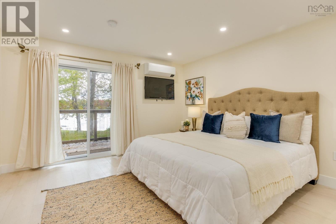
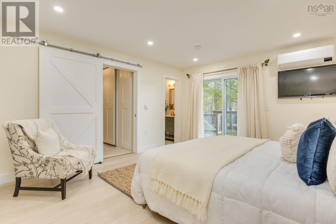
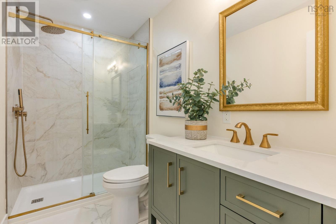
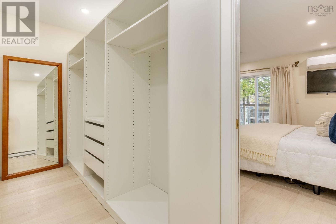
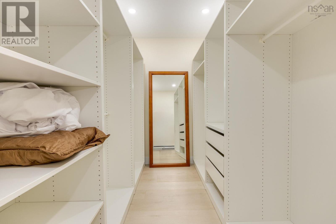
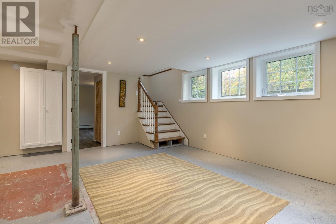
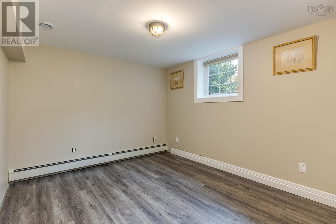
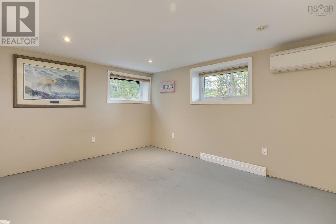
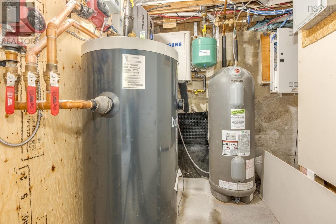
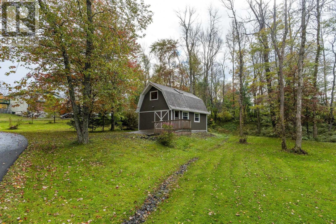
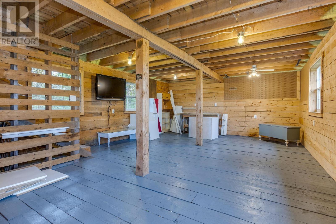
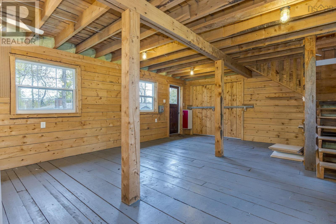
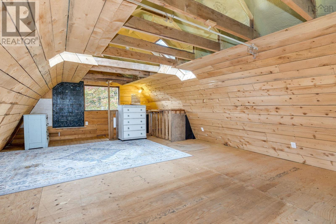
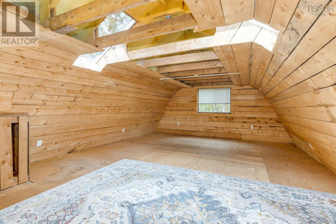
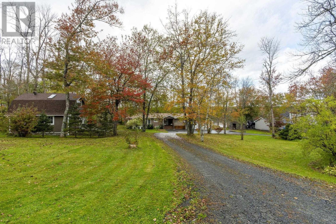
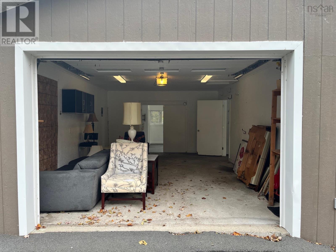
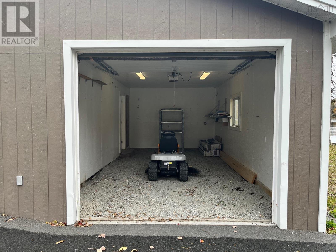
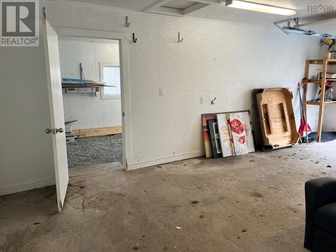
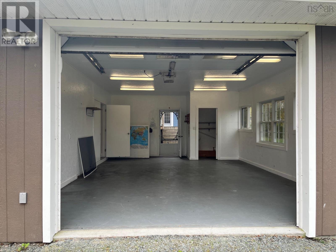
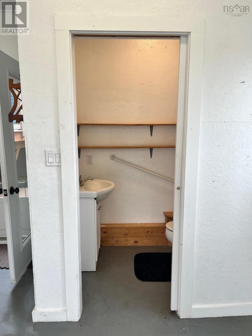
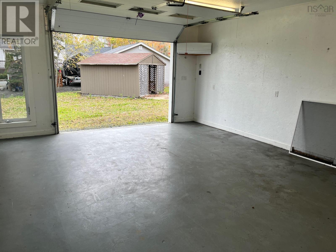
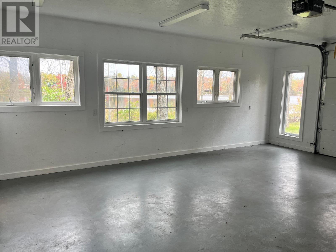
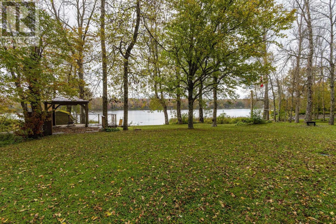
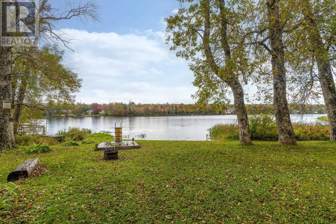
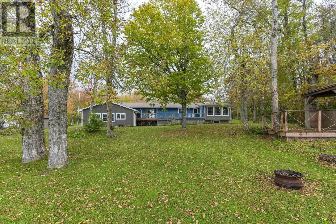
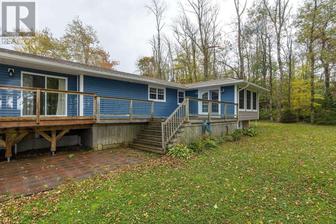
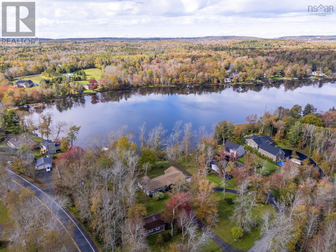
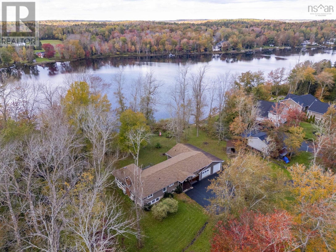
Discover lakefront living at its finest on spring-fed Piggott Lake! This beautiful home, has seen updates to have over 2400 sq ft of TLA by adding a stunning primary suite with access to the rear deck. The home sits on over an acre with 160+ feet of lake frontage to swim, boat, fish, skate, or enjoy peaceful evenings by the water and movie nights under the gazebo. The bright, open-concept main level offers stunning lake views, primary suite with walk in closet and 3 PC bath, kitchen with space to cook and entertain, dining room, fireplace, living room with built in cabinets, sunroom with vaulted ceilings, 6 PC bath and a large exterior deck. The lower level provides a family room two additional bedrooms and a 2 PC bath. Additional features include an attached 3 car garage with a 2 PC bathroom, a clubhouse perfect for family and friends (insulated and power). Efficiently heated with in-floor heat and ductless heat pumps on main and upper levels. Ideally located within easy commuting distance to both the city and valley, this private corner-lot property offers the perfect blend of modern comfort, outdoor enjoyment, and endless possibilities. Come see all this exceptional lakefront property has to offer! (id:29604)
Property Details
| MLS® Number | 202626071 |
| Property Type | Single Family |
| Community Name | Lakelands |
| Features | Gazebo, Walk-in Closet |
| Structure | Shed |
| View Type | Lake View |
| Water Front Type | Waterfront On Lake |
Building
| Bathroom Total | 4 |
| Bedrooms Above Ground | 1 |
| Bedrooms Below Ground | 2 |
| Bedrooms Total | 3 |
| Constructed Date | 1969 |
| Construction Style Attachment | Detached |
| Cooling Type | Air Conditioned |
| Exterior Finish | Wood Shingles |
| Fireplace Present | Yes |
| Flooring Type | Ceramic Tile, Concrete, Hardwood, Laminate |
| Foundation Type | Poured Concrete |
| Half Bath Total | 2 |
| Heating Fuel | Electric |
| Heating Type | Baseboard Heaters, Heat Pump, Ductless, In Floor Heating |
| Stories Total | 1 |
| Size Interior | 2464 Sqft |
| Total Finished Area | 2464 Sqft |
| Type | House |
| Utility Water | Lake/river Water Intake |
Parking
| Garage | |
| Attached Garage | |
| Gravel | |
| Paved Yard |
Land
| Acreage | Yes |
| Landscape Features | Landscaped |
| Sewer | Septic System |
| Size Irregular | 1.18 |
| Size Total | 1.18 Ac |
| Size Total Text | 1.18 Ac |
Rooms
| Level | Type | Length | Width | Dimensions |
|---|---|---|---|---|
| Lower Level | Recreational, Games Room | 19 x 18.2 | ||
| Lower Level | Bedroom | 9.6 x 14.5 | ||
| Lower Level | Bedroom | 14.4 x 13.4 | ||
| Lower Level | 2pc Bathroom | 3.11 x 5.11 | ||
| Lower Level | Utility Room | 12.2 x 13 | ||
| Lower Level | Utility Room | 8.10 x 8.10 | ||
| Main Level | Foyer | 7.8 x 9.6 | ||
| Main Level | Living Room | 10.9 x 17.19 | ||
| Main Level | Kitchen | 12.1 x 17.10 | ||
| Main Level | Dining Nook | 12.1 x 15.6 | ||
| Main Level | Sunroom | 14.2 x 15.1 | ||
| Main Level | 6pc Bathroom | 10.9 x 11.5 | ||
| Main Level | Primary Bedroom | 14.3 x 13.2 | ||
| Main Level | 3pc Ensuite Bath | 5.1 x 9.6 | ||
| Main Level | Other | 6.11 x 13.1 |
https://www.realtor.ca/real-estate/30412902/9-piggott-lake-rd-lakelands-lakelands
Interested?
Contact us for more information

Kristy Burchell
(902) 482-5025

84 Chain Lake Drive
Beechville, Nova Scotia B3S 1A2
(902) 453-1700
(902) 455-6738
www.royallepageatlantic.com/

The trademarks REALTOR®, REALTORS®, and the REALTOR® logo are controlled by The Canadian Real Estate Association (CREA) and identify real estate professionals who are members of CREA. The trademarks MLS®, Multiple Listing Service® and the associated logos are owned by The Canadian Real Estate Association (CREA) and identify the quality of services provided by real estate professionals who are members of CREA. The trademark DDF® is owned by The Canadian Real Estate Association (CREA) and identifies CREA's Data Distribution Facility (DDF®)
November 02 2026 12:25:29
Nova Scotia Association of REALTORS®
Royal LePage Atlantic