
902 31 Kings Wharf Place, The Keelson At Kings Wharf Dartmouth, Nova Scotia B2Y 0C1

$769,900Maintenance, Condominium Amenities, Common Area Maintenance, Heat, Hot Water
$764.32 Monthly
Maintenance, Condominium Amenities, Common Area Maintenance, Heat, Hot Water
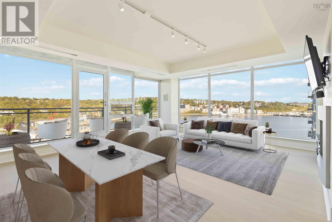
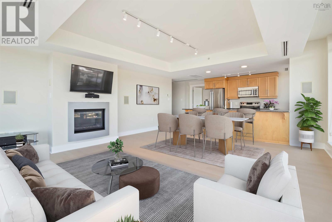
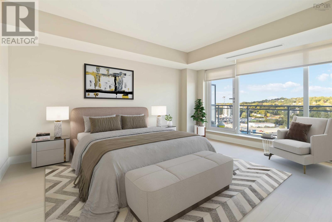
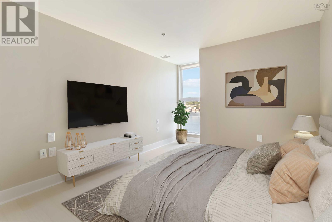
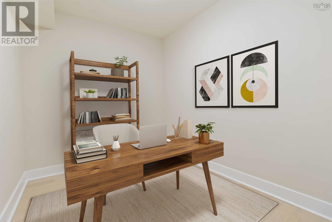
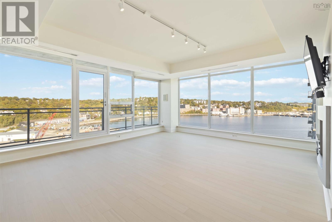
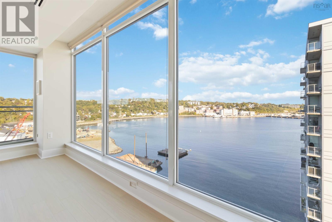
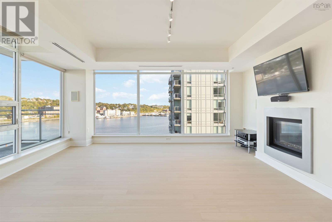
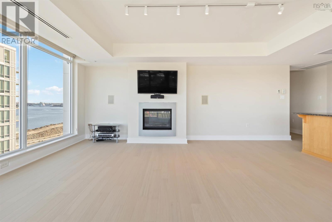
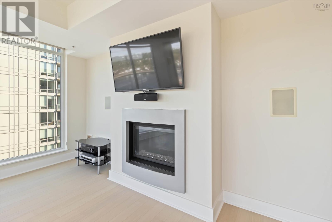
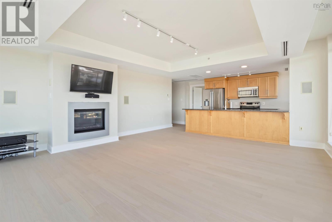
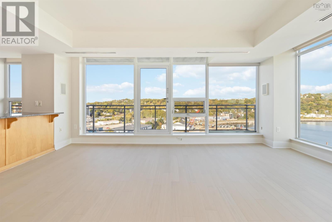
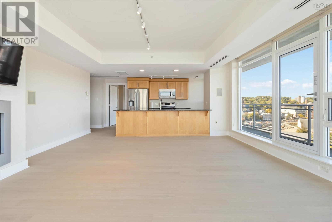
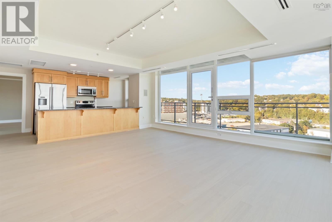
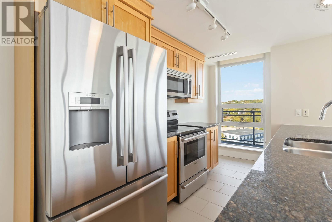
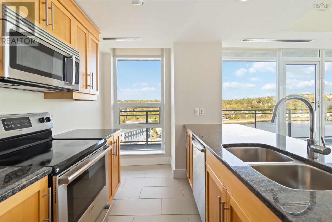
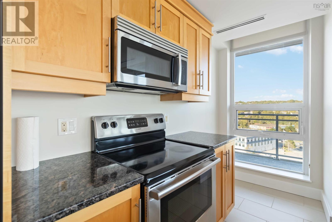
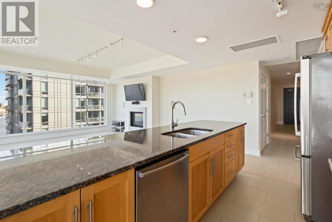
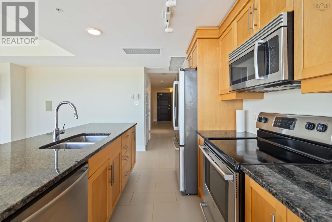
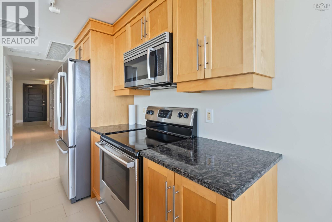
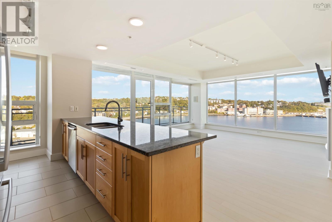
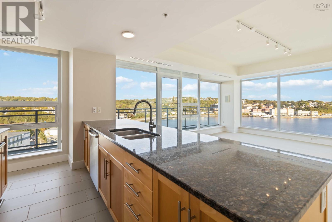
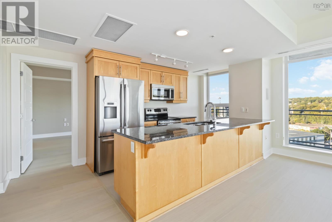
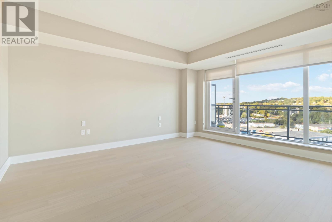
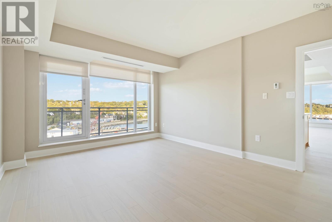
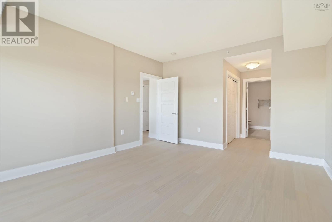
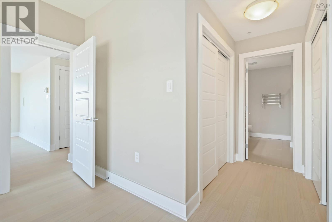
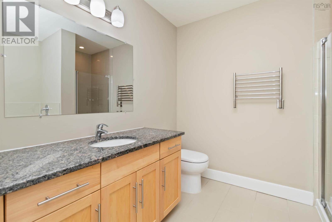
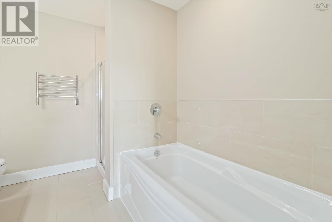
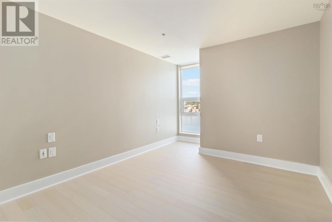
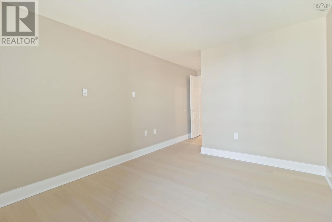
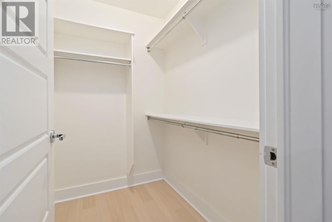
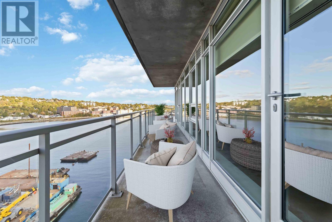
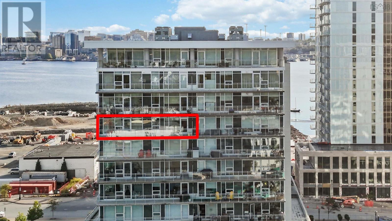
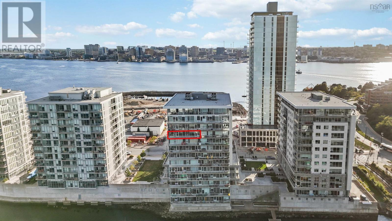
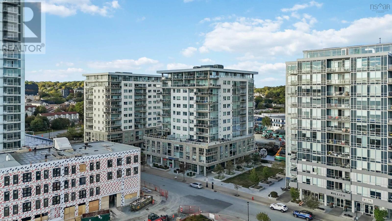
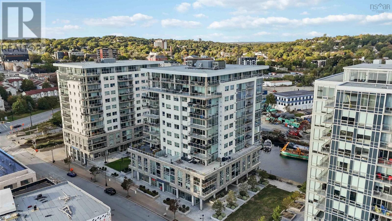
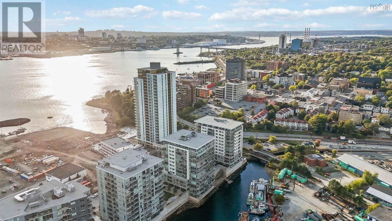
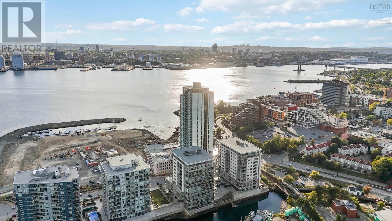
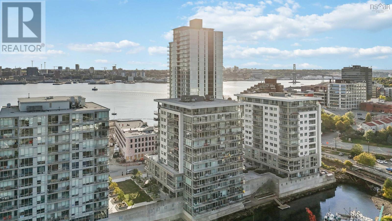
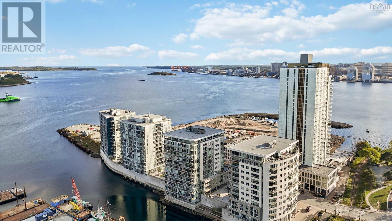
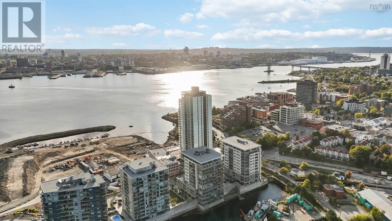
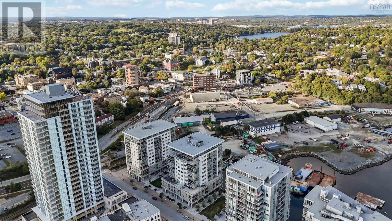
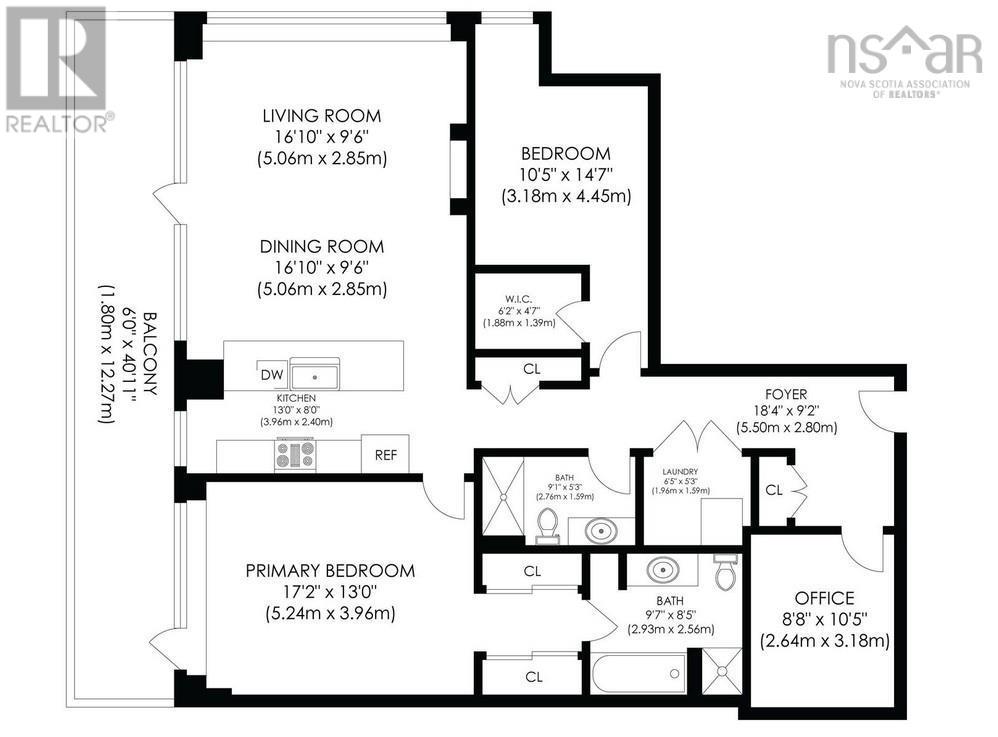
$764.32 MonthlyImmediate Possession in The Keelson at Kings Wharf Waterfront Condo Living Set within the vibrant Kings Wharf waterfront community, this vacant condo offers a rare advantage: the ability to buy and move in without delay. No construction timelines just a straightforward path to ownership in one of Dartmouths most desirable locations. The interior is bright and well-proportioned, with an efficient layout that makes excellent use of space and natural light. Neutral finishes provide a versatile backdrop for any style, making it easy to visualize the condo as your own from the moment you step inside. Life at Kings Wharf means having the waterfront at your doorstepenjoy the boardwalk, nearby cafés and restaurants, fitness amenities, and quick ferry access to downtown Halifax. Ideal for buyers seeking a low-maintenance primary residence, a downsizing solution, or a convenient urban home base. You'll love the 1,375 sqft layout with generous sized great room with waterviews, surround sound system and natural gas fireplace. The expansive balcony is easily accessed from the great room and the primary bedroom. Enjoy the light and bright balcony for your morning coffee or evening wine. The den and second bedroom provide great flexible space. The building offers amazing amenities such as social room, fitness center, guest suite ($), on-site Super (who is super) and professional property management. Condo fees include natural gas for stove & fireplace, fully ducted heating and cooling, hot & cold water, parking & storage all in a well managed condo building at Kings Wharf. Easy to show, with immediate occupancy availablean excellent opportunity to secure waterfront living on your terms. (id:29604)
Property Details
| MLS® Number | 202616190 |
| Property Type | Single Family |
| Community Name | Dartmouth |
| Amenities Near By | Golf Course, Park, Playground, Public Transit, Shopping, Place Of Worship, Beach |
| Community Features | Recreational Facilities, School Bus |
| Features | Balcony |
| View Type | Harbour, View Of Water |
| Water Front Type | Waterfront |
Building
| Bathroom Total | 2 |
| Bedrooms Above Ground | 2 |
| Bedrooms Total | 2 |
| Appliances | Stove, Dishwasher, Dryer, Washer, Microwave Range Hood Combo, Refrigerator, Intercom |
| Basement Type | Unknown |
| Constructed Date | 2013 |
| Cooling Type | Central Air Conditioning, Heat Pump |
| Exterior Finish | Stone, Other |
| Fireplace Present | Yes |
| Flooring Type | Ceramic Tile, Engineered Hardwood |
| Foundation Type | Poured Concrete |
| Heating Fuel | Electric, Natural Gas |
| Heating Type | Forced Air, Heat Pump |
| Stories Total | 1 |
| Size Interior | 1375 Sqft |
| Total Finished Area | 1375 Sqft |
| Type | Apartment |
| Utility Water | Municipal Water |
Parking
| Garage | |
| Heated Garage | |
| Underground | |
| Concrete |
Land
| Acreage | No |
| Land Amenities | Golf Course, Park, Playground, Public Transit, Shopping, Place Of Worship, Beach |
| Landscape Features | Landscaped |
| Sewer | Municipal Sewage System |
| Size Total Text | Under 1/2 Acre |
Rooms
| Level | Type | Length | Width | Dimensions |
|---|---|---|---|---|
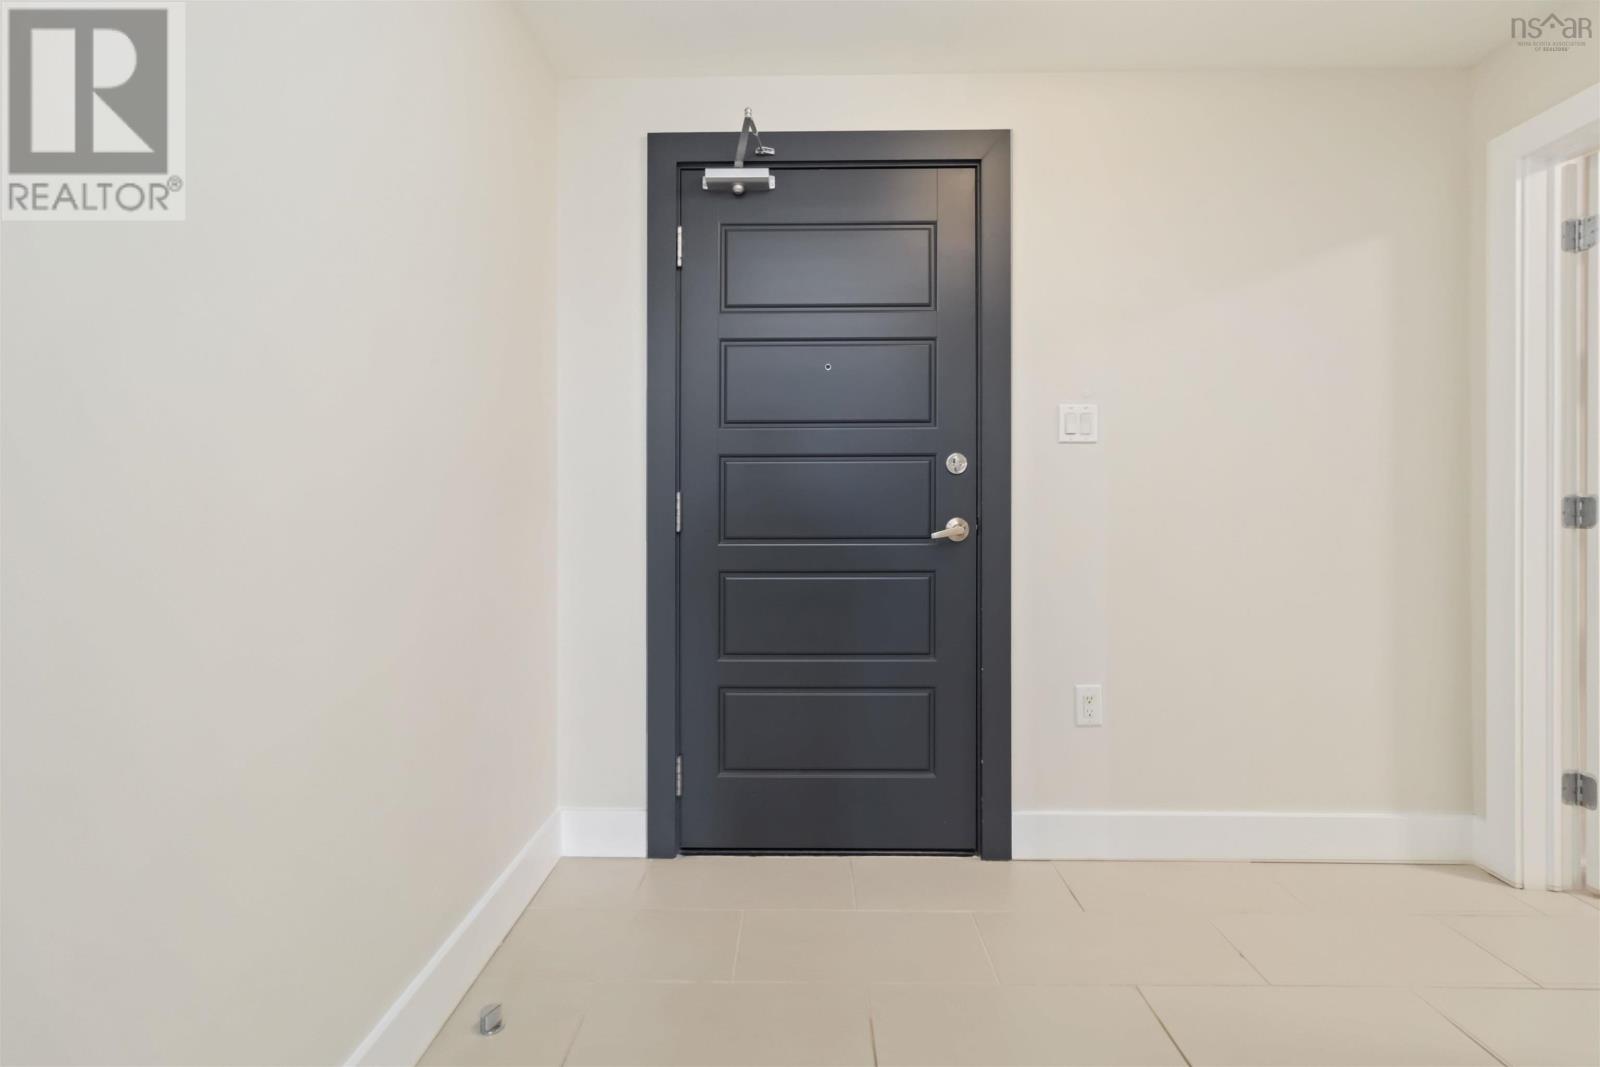
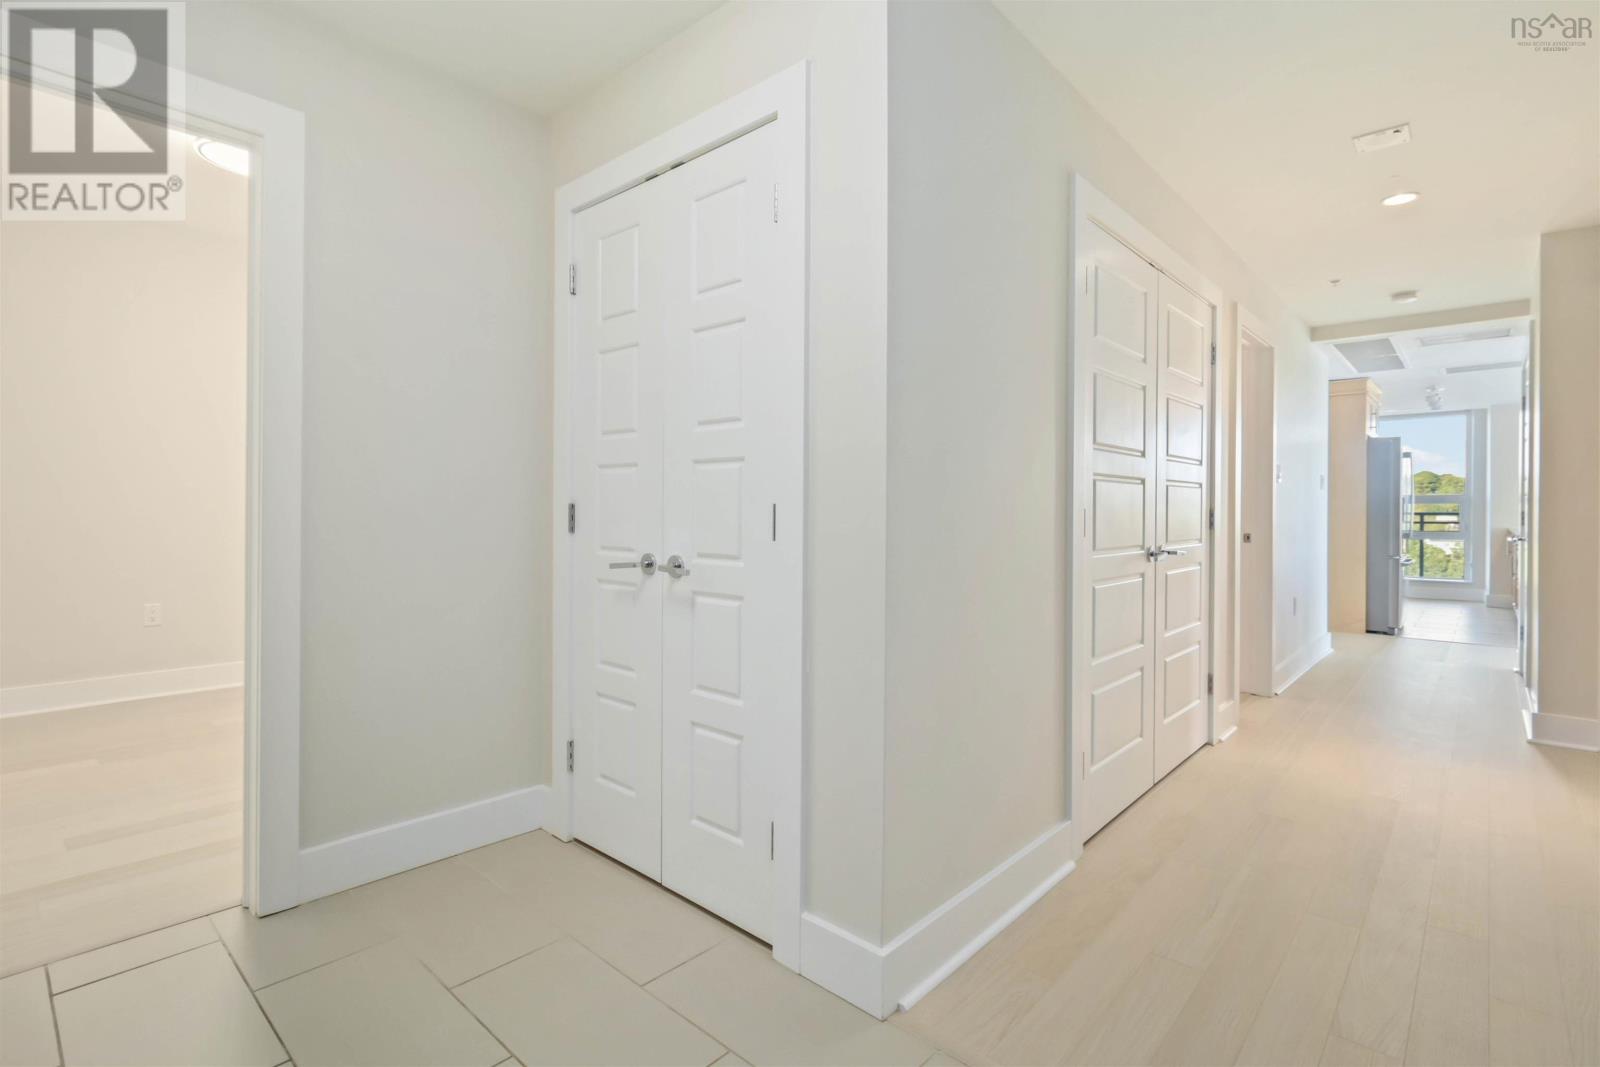
| Main Level | Foyer | 18.4 x 9.2 | ||
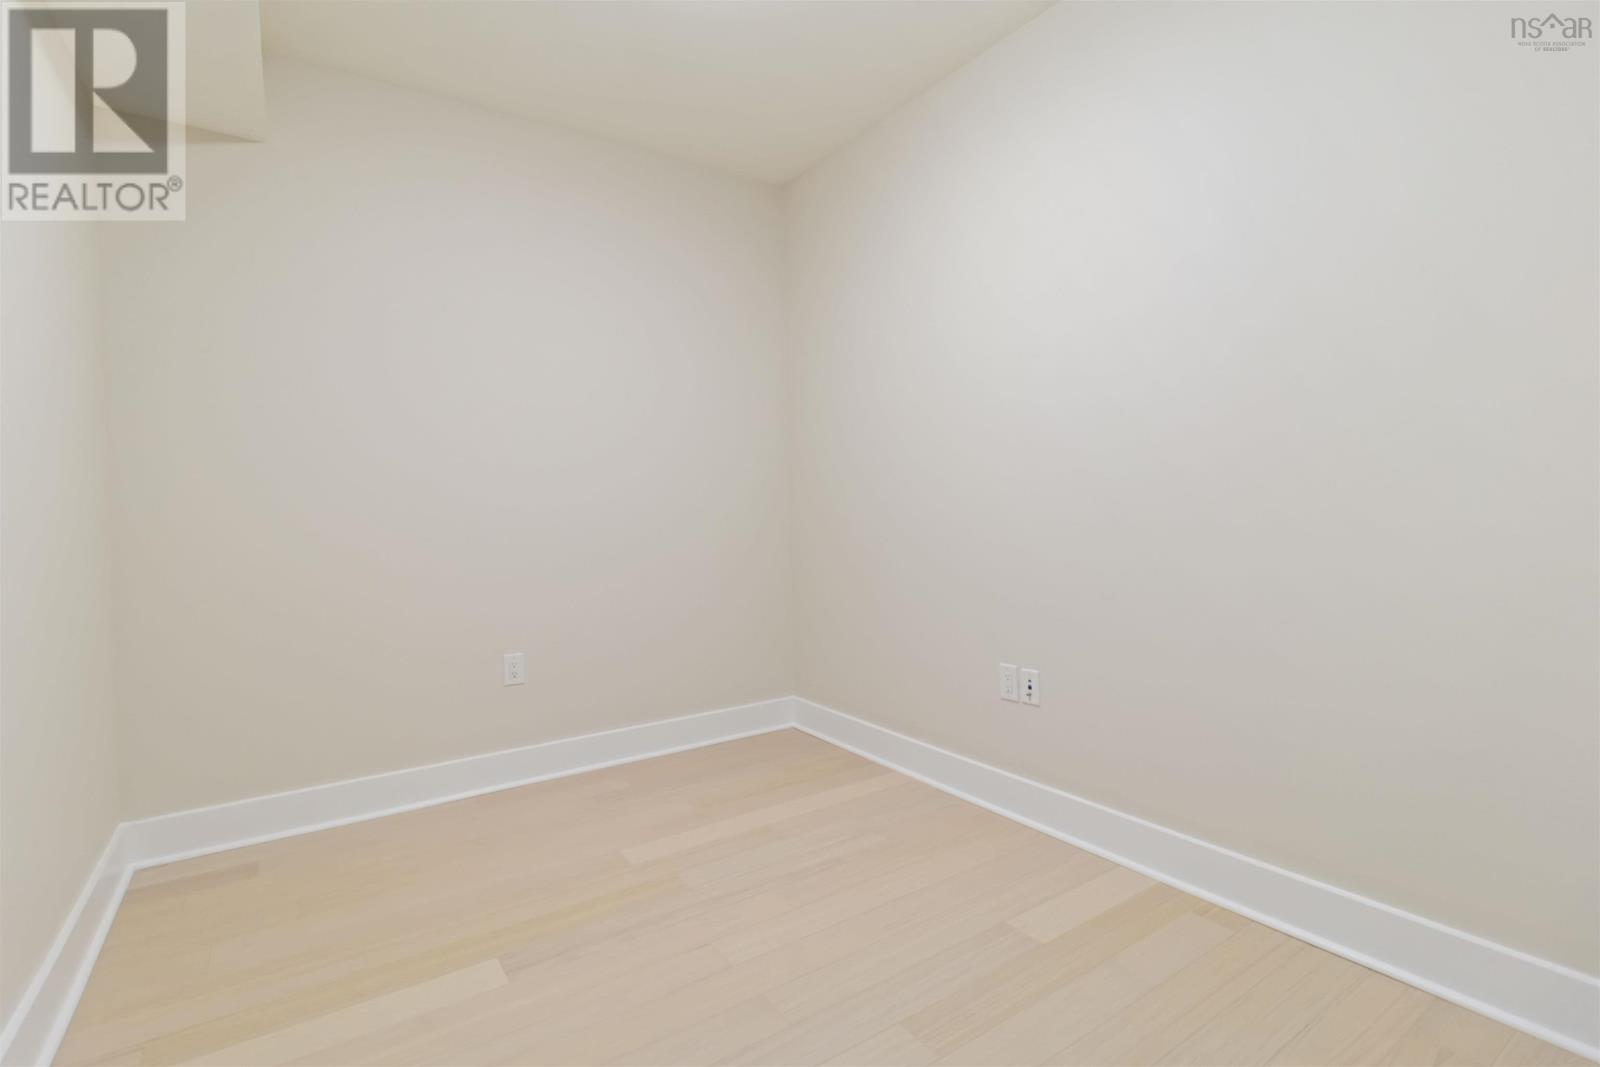
| Main Level | Den | 10.5 x 8.8 | ||
| Main Level | Living Room | 16.10 x 9.6 C | ||
| Main Level | Dining Room | 16.10 X 9.6 C | ||
| Main Level | Kitchen | 13.0 X 8.0 | ||
| Main Level | Primary Bedroom | 17.2 X 13.0 | ||
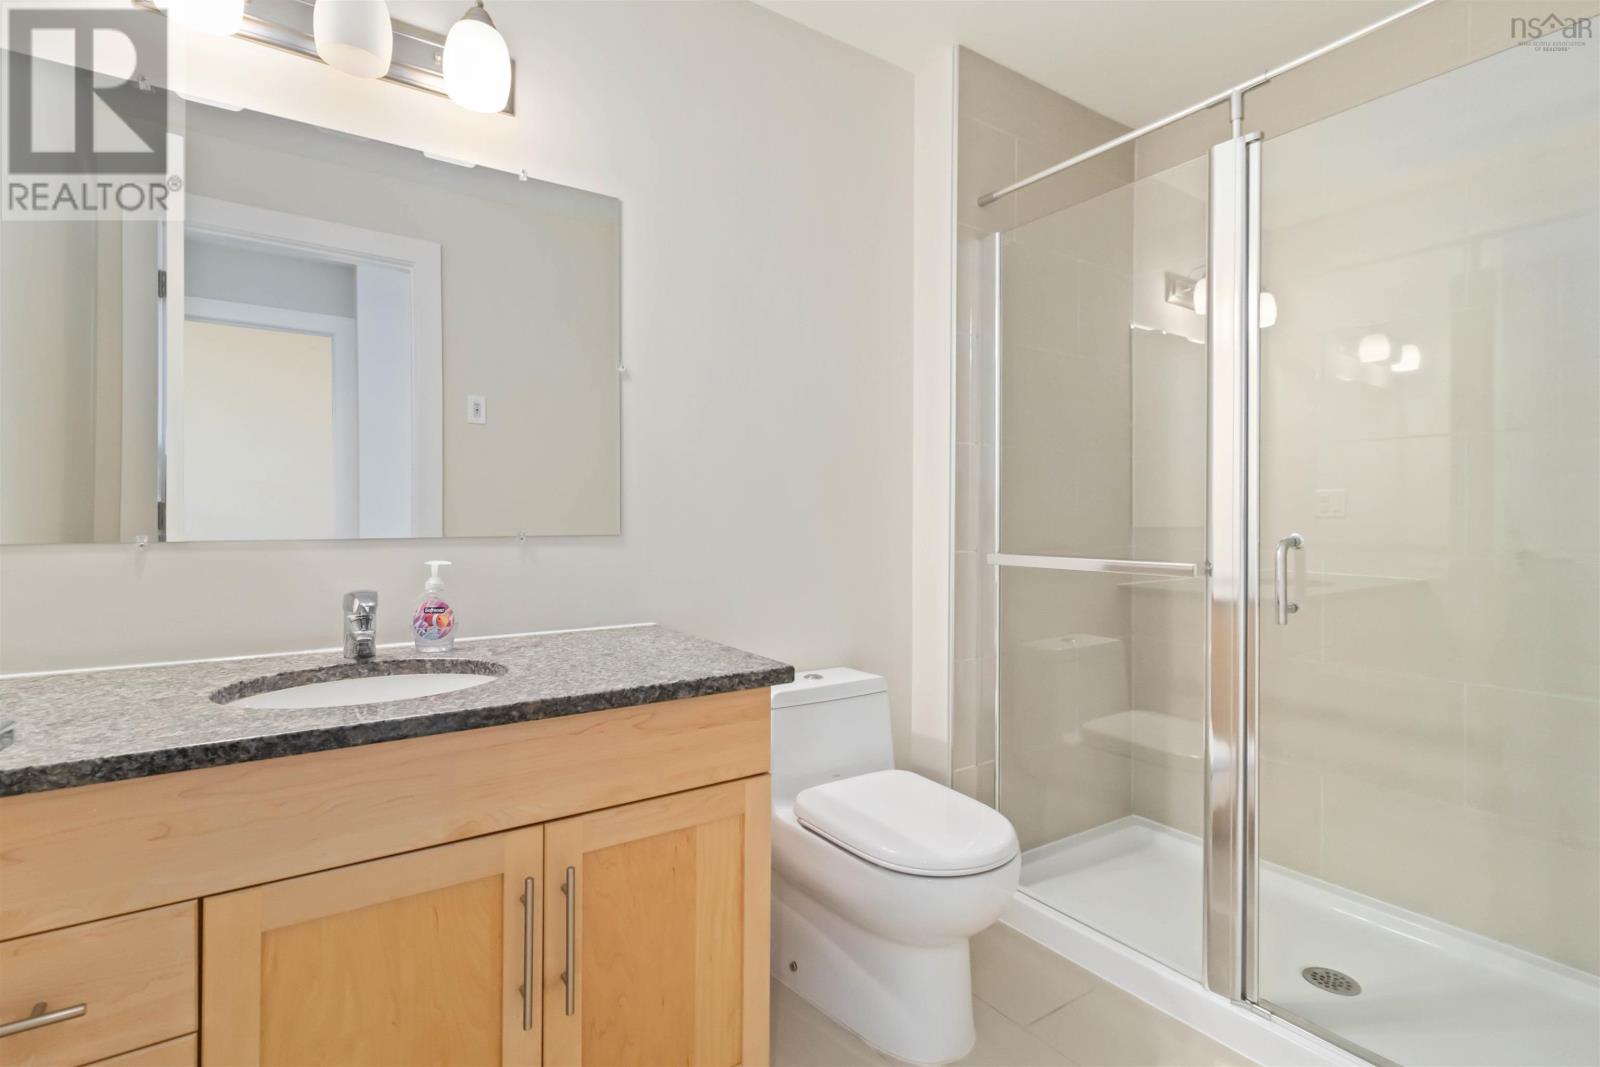
| Main Level | 4pc Ensuite Bath | 9.7 X 8.5 | ||
| Main Level | Other | WTC | ||
| Main Level | Bedroom | 14.7 X 10.5 | ||
| Main Level | Other | WIC 6.2 X 4.7 | ||
| Main Level | 3pc Bathroom | 9.1 X 5.3 | ||
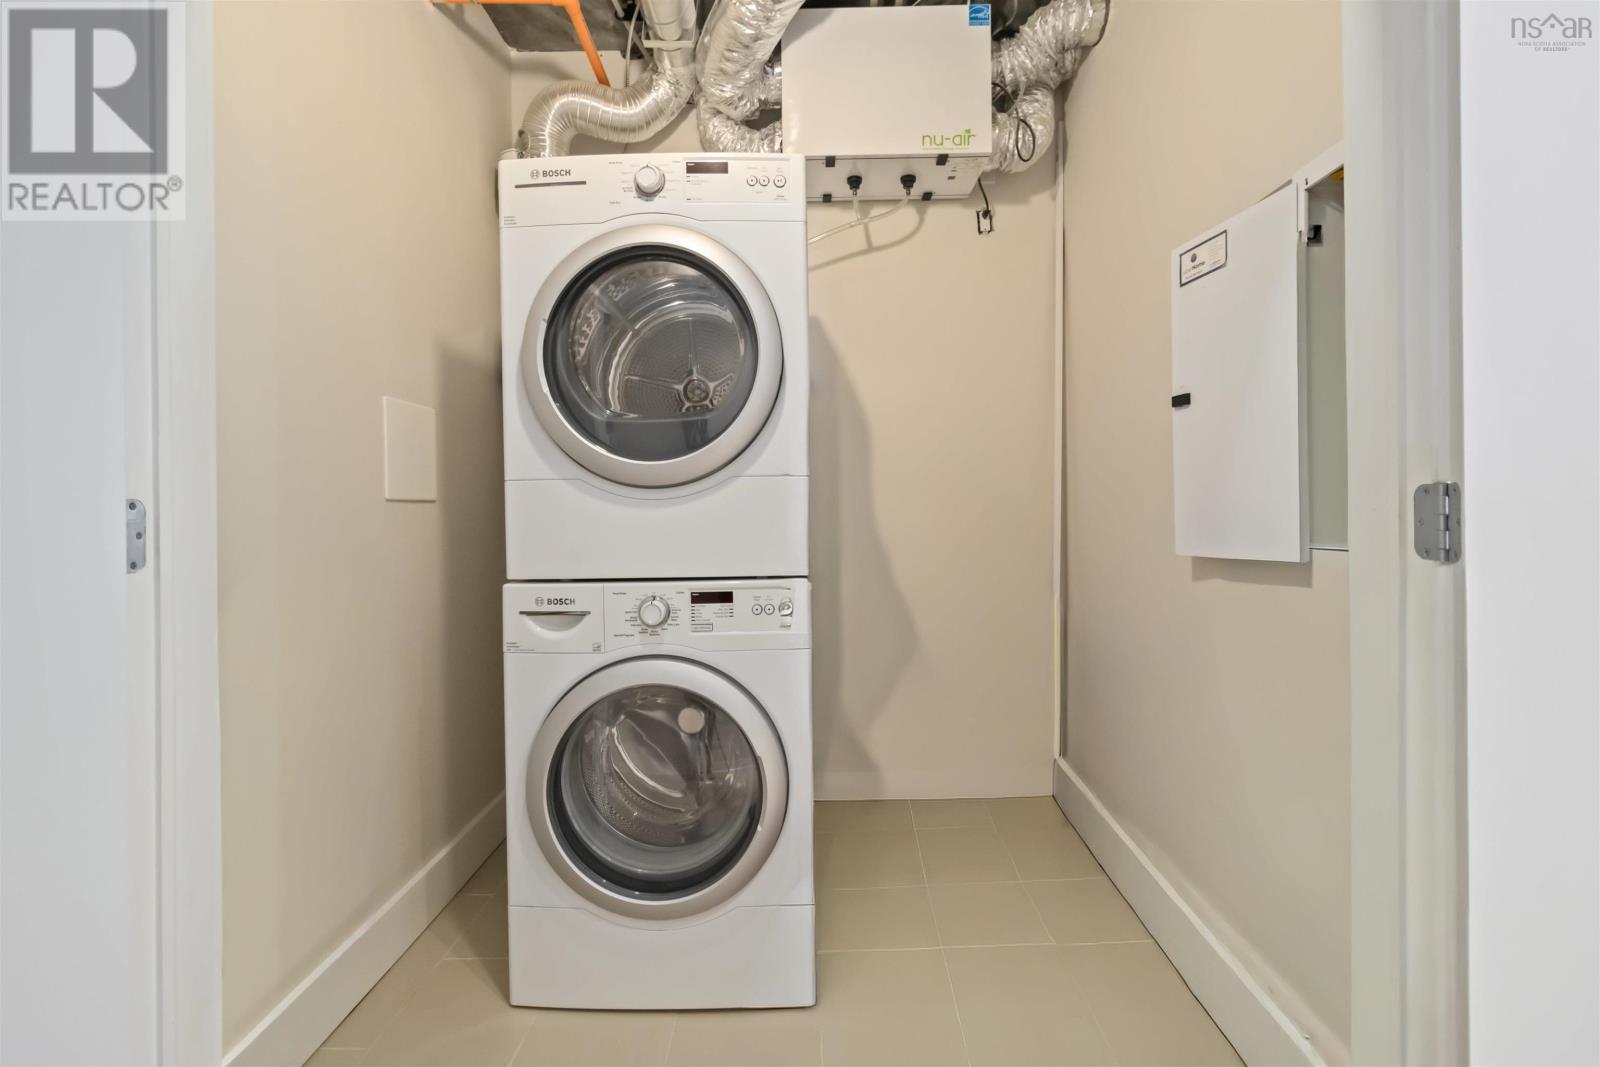
| Main Level | Laundry Room | 6.5 X 5.3 | ||
| Main Level | Other | BAL 40.11 X 6.0 |
Interested?
Contact us for more information

Dale Cameron
(902) 405-4005
https://www.halifaxdartmouth.com/
https://www.facebook.com/DaleCameronHRM/
https://ca.linkedin.com/in/dale-cameron-b19149b3
https://twitter.com/DaleCameronHFX?lang=en
https://www.instagram.com/dalecameronremaxnova/

32 Akerley Blvd Unit 101
Dartmouth, Nova Scotia B3B 1N1
(902) 468-3400
(902) 468-3702
www.remaxnova.com/

The trademarks REALTOR®, REALTORS®, and the REALTOR® logo are controlled by The Canadian Real Estate Association (CREA) and identify real estate professionals who are members of CREA. The trademarks MLS®, Multiple Listing Service® and the associated logos are owned by The Canadian Real Estate Association (CREA) and identify the quality of services provided by real estate professionals who are members of CREA. The trademark DDF® is owned by The Canadian Real Estate Association (CREA) and identifies CREA's Data Distribution Facility (DDF®)
October 10 2026 11:45:49
Nova Scotia Association of REALTORS®
RE/MAX Nova