
925 Winwick Road Halifax, Nova Scotia B3H 4L5

$1,495,000
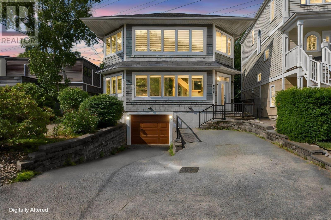
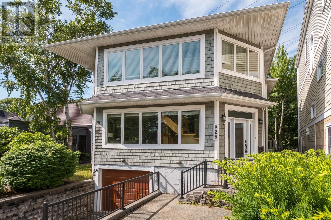
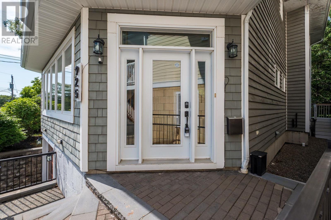
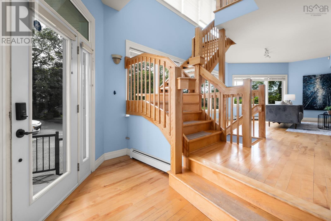
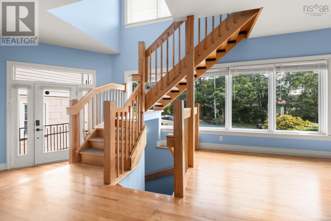
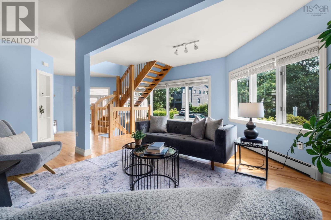
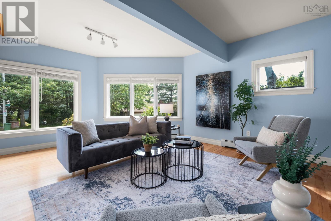
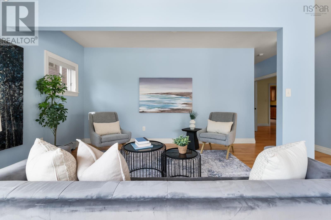
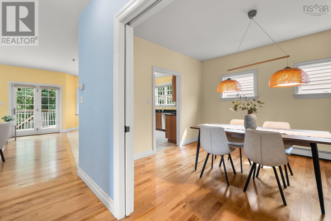
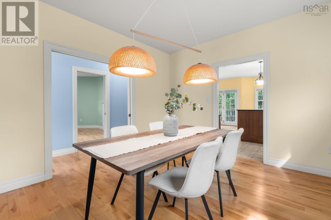
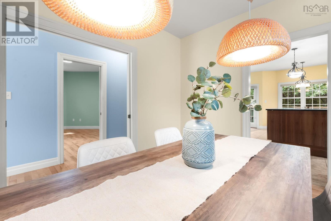
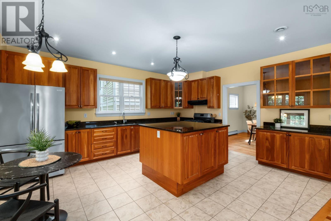
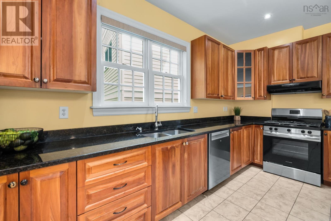
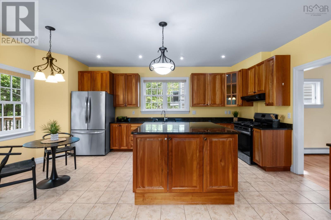
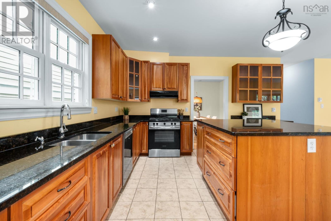
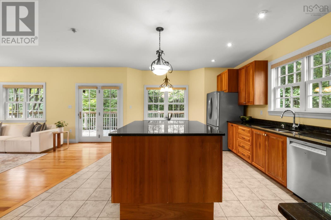
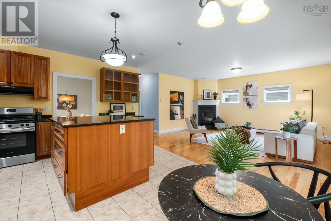
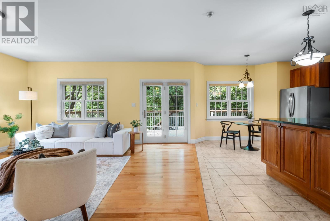
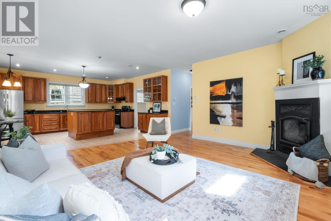
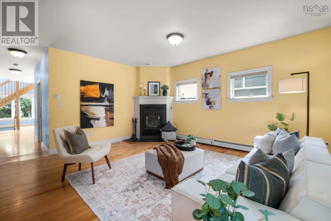
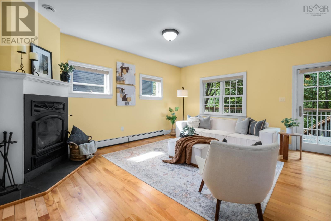
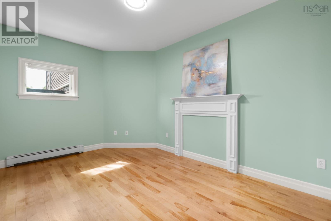
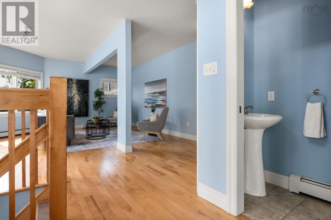
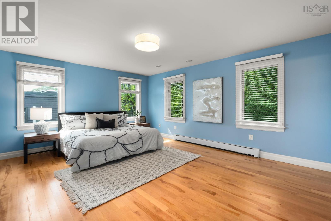
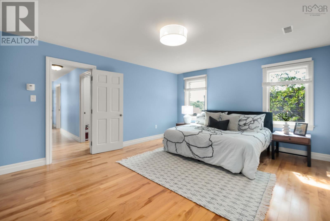
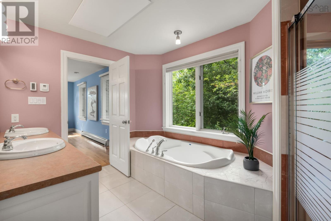
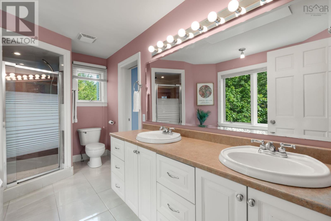
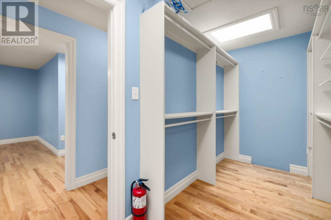
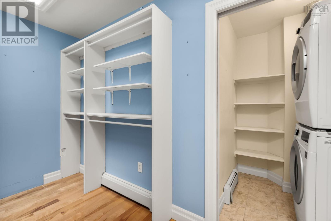
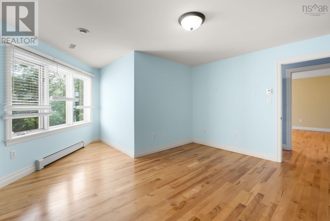
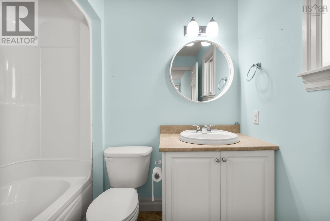
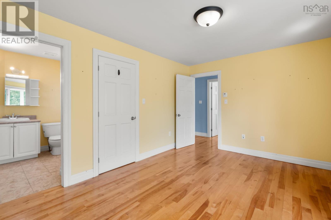
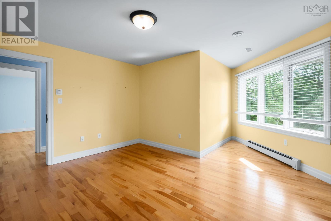
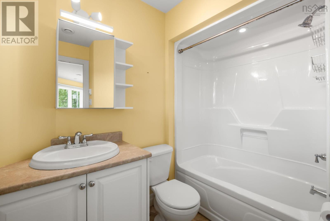
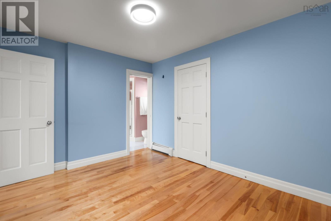
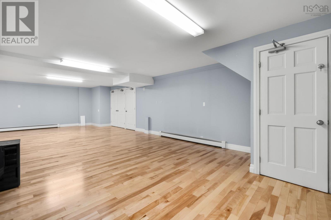
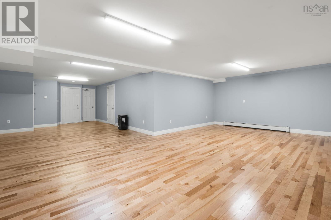
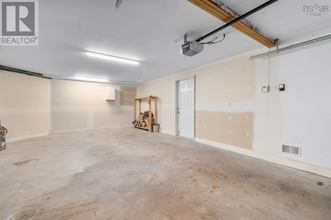
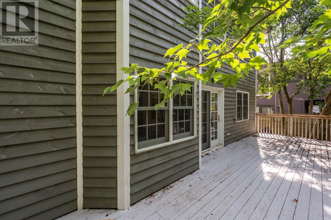
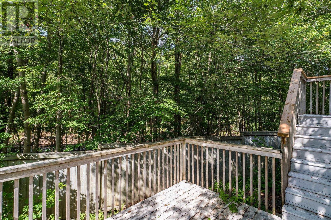
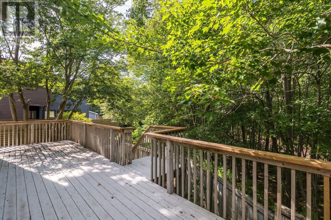
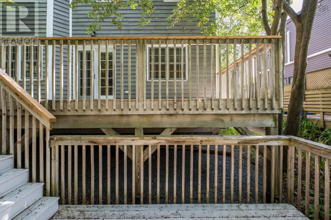
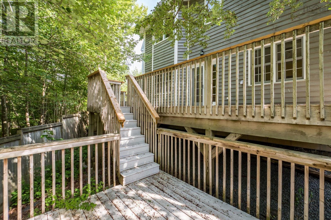
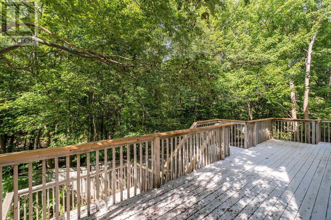
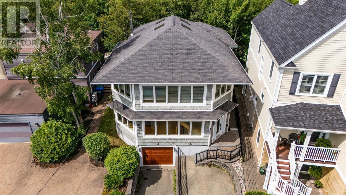
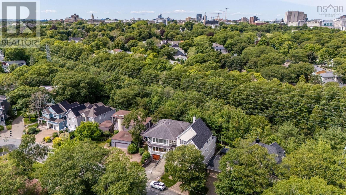
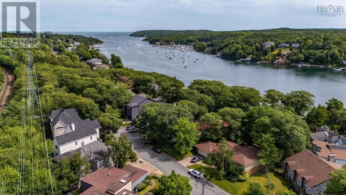
A rare find in Halifaxs South End, this elegant executive home combines generous space with a sleek, modern design. The main level is thoughtfully laid out for both entertaining and daily living, featuring formal living & dining rooms alongside a dedicated main-floor den or home office. At the heart of the home, the open-concept bright family room boasts rich hardwood floors and fireplace. The Kitchen boasts granite countertops, custom cabinetry, and premium stainless steel appliances. Upstairs, all 3 spacious bedrooms feature their own private ensuite baths. The primary suite serves as a luxurious sanctuary, complete with a large walk-in closet and a private dressing room or sitting den. The fully finished lower level offers a versatile games & recreation room with convenient direct access to the built-in garage. Outdoors, enjoy a low-maintenance, fully fenced backyard complete with a two-level deckideal for relaxing and taking in partial views of the Northwest Arm. High-end details throughout include custom window coverings, hardwood staircase, and a double-wide driveway. Situated just steps from Marlborough Woods HRM Park, this exceptional property delivers quick water access and executive living in one of the city's most desirable coastal neighborhoods. (id:29604)
Property Details
| MLS® Number | 202618807 |
| Property Type | Single Family |
| Community Name | Halifax |
| Amenities Near By | Park, Playground, Public Transit, Shopping, Place Of Worship, Beach |
| Community Features | School Bus |
| Equipment Type | Propane Tank |
| Rental Equipment Type | Propane Tank |
Building
| Bathroom Total | 4 |
| Bedrooms Above Ground | 3 |
| Bedrooms Total | 3 |
| Appliances | Cooktop - Propane, Oven - Electric, Dishwasher, Dryer, Washer, Refrigerator |
| Construction Style Attachment | Detached |
| Exterior Finish | Wood Shingles |
| Fireplace Present | Yes |
| Flooring Type | Ceramic Tile, Hardwood |
| Foundation Type | Poured Concrete |
| Half Bath Total | 1 |
| Heating Fuel | Oil |
| Heating Type | Baseboard Heaters, Furnace, Hot Water |
| Stories Total | 2 |
| Size Interior | 3606 Sqft |
| Total Finished Area | 3606 Sqft |
| Type | House |
| Utility Water | Municipal Water |
Parking
| Garage | |
| Paved Yard |
Land
| Acreage | No |
| Land Amenities | Park, Playground, Public Transit, Shopping, Place Of Worship, Beach |
| Landscape Features | Landscaped |
| Sewer | Municipal Sewage System |
| Size Irregular | 0.0957 |
| Size Total | 0.0957 Ac |
| Size Total Text | 0.0957 Ac |
Rooms
| Level | Type | Length | Width | Dimensions |
|---|---|---|---|---|
| Second Level | Primary Bedroom | 17.6 x 13.10 | ||
| Second Level | 6pc Ensuite Bath | 17.11 x 13.9 | ||
| Second Level | Bedroom | 17.11 x 13.9 | ||
| Second Level | 4pc Ensuite Bath | 7.10 x 7.5 | ||
| Second Level | Bedroom | 18 x 13.8 | ||
| Second Level | 4pc Ensuite Bath | 7.10 x 7.4 | ||
| Second Level | Den | 19.9 x 13.8 | ||
| Lower Level | Recreational, Games Room | 37.6 x 27.2 | ||
| Lower Level | Storage | 11.8 x 7.5 | ||
| Lower Level | Utility Room | 11.8 x 7.5 | ||
| Main Level | Foyer | 11.1 x 7.7 | ||
| Main Level | Living Room | 19.3 x 9.11 | ||
| Main Level | Dining Room | 13.7 x 12 | ||
| Main Level | Kitchen | 15.3 x 11.6 | ||
| Main Level | Dining Nook | 13.5 x 7.2 | ||
| Main Level | Family Room | 17.9 x 17.1 | ||
| Main Level | Den | 15.3 x 9.11 | ||
| Main Level | 2pc Bathroom | 5.11 x 2.9 |
https://www.realtor.ca/real-estate/30085520/925-winwick-road-halifax-halifax
Interested?
Contact us for more information

David Dunn
(902) 455-9177
www.daviddunn.ca/

84 Chain Lake Drive
Beechville, Nova Scotia B3S 1A2
(902) 453-1700
(902) 455-6738
www.royallepageatlantic.com/

The trademarks REALTOR®, REALTORS®, and the REALTOR® logo are controlled by The Canadian Real Estate Association (CREA) and identify real estate professionals who are members of CREA. The trademarks MLS®, Multiple Listing Service® and the associated logos are owned by The Canadian Real Estate Association (CREA) and identify the quality of services provided by real estate professionals who are members of CREA. The trademark DDF® is owned by The Canadian Real Estate Association (CREA) and identifies CREA's Data Distribution Facility (DDF®)
October 09 2026 12:44:36
Nova Scotia Association of REALTORS®
Royal LePage Atlantic