
93 Across The Meadow Road East Ferry, Nova Scotia B0V 1E0

$424,900
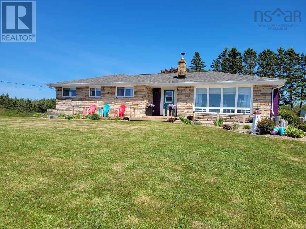
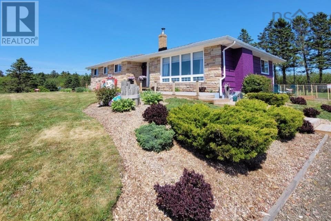
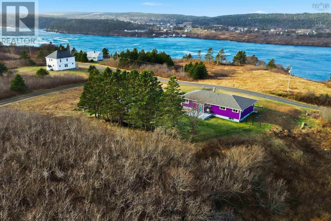
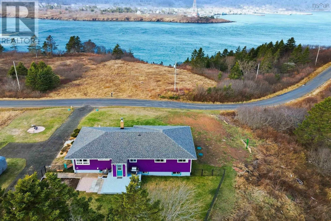
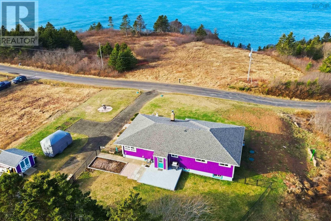
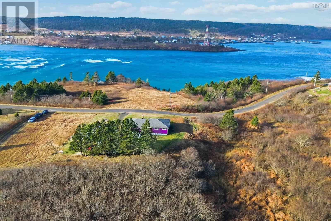
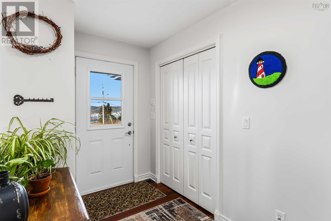
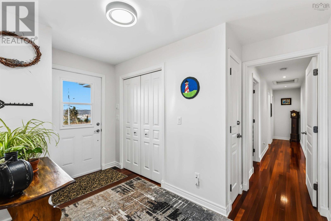
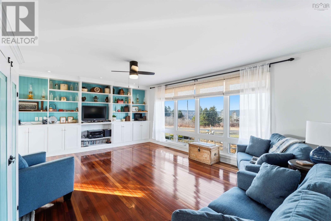
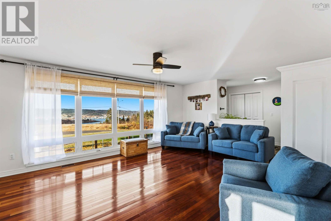
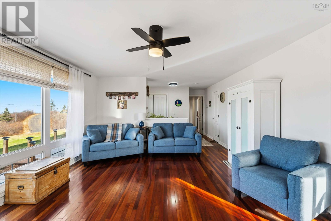
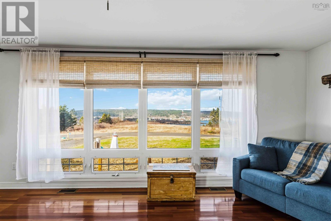
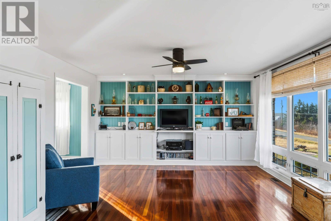
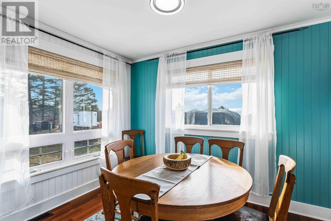
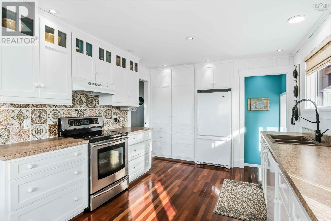
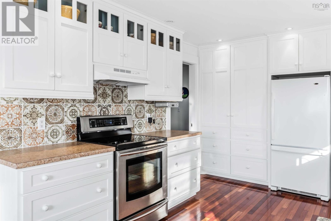
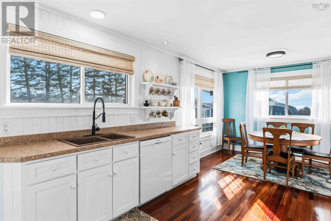
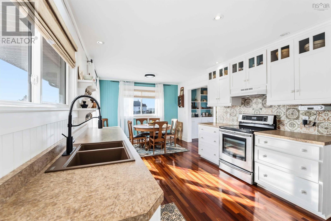
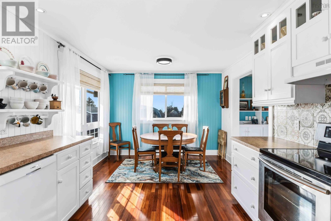
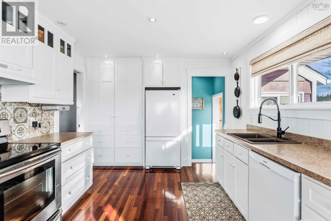
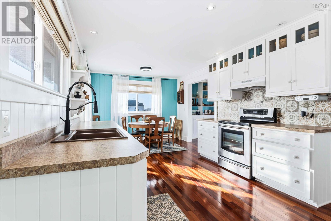
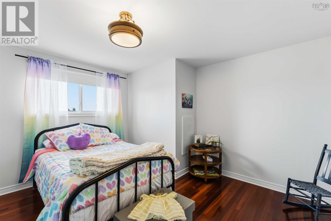
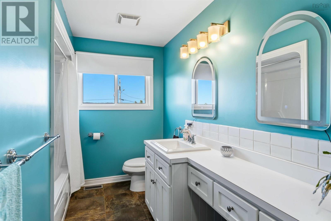
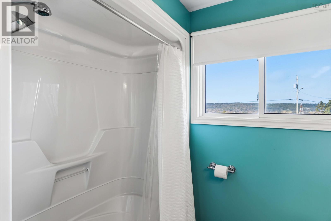
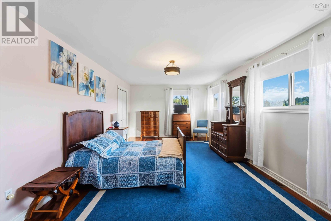
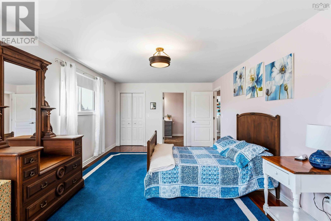
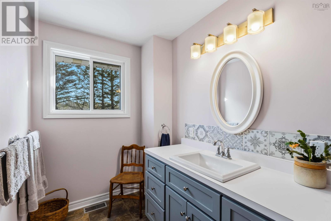
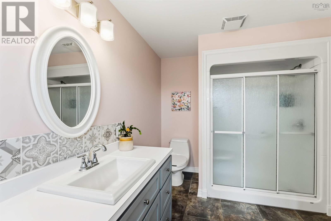
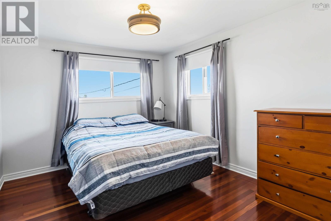
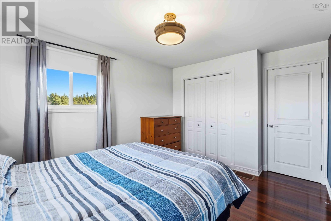
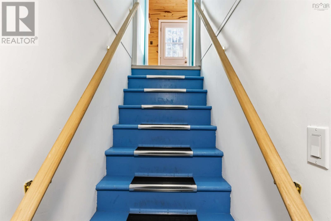
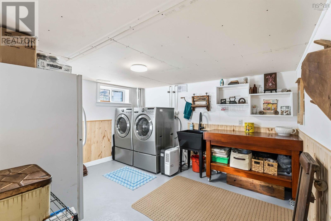
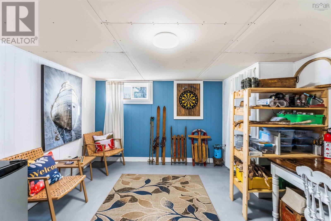
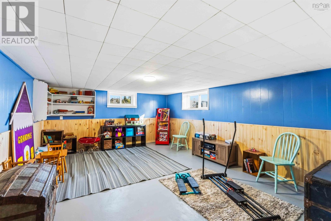
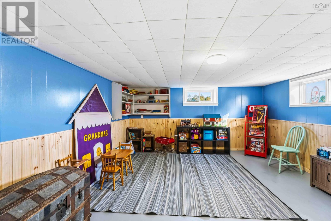
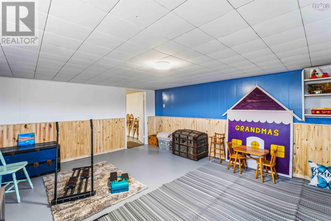
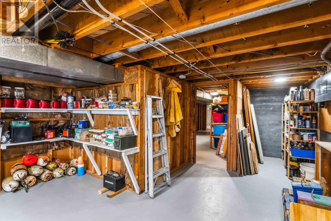
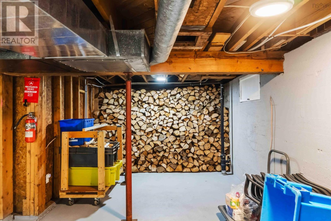
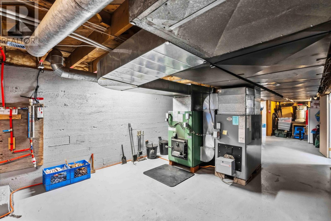
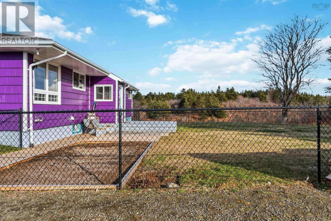
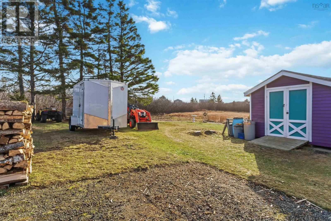
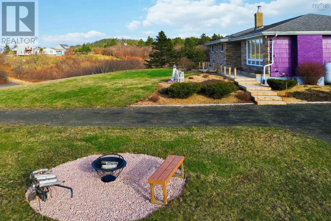
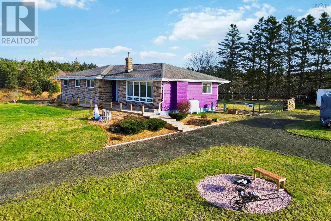
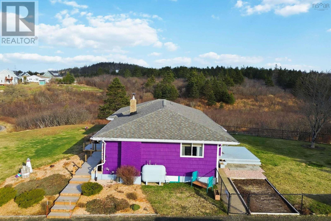
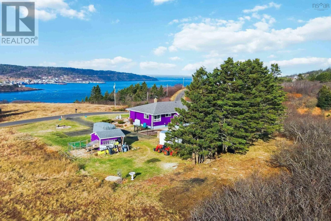
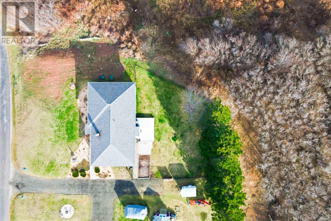
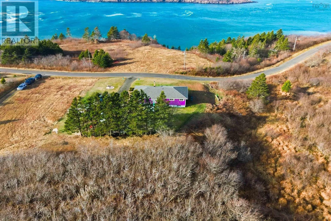
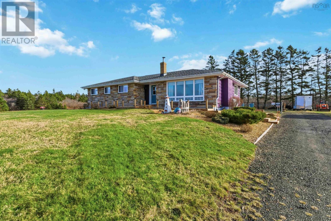
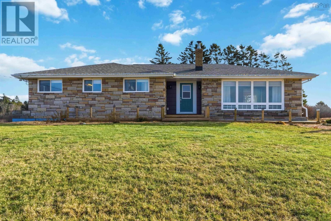
Saltwater views, ocean breezes, and a true sense of East Coast ease define this beautifully renovated home at 93 Across the Meadow Road in East Ferry, perfectly positioned to overlook Petit Passage and the Long Island shoreline. Set on a generous 1.03 acre parcel in a quiet neighbourhood, the property welcomes you with impressive landscaping, ample green space for gardens, a fully fenced backyard for children and pets, a chicken coop, and a newly fenced field area offering great hobby farm potential. Quality construction is evident throughout the main floor, showcasing custom cabinetry and built in shelving by a local craftsman, rich cherry wood and ceramic tile flooring, and a warm, light filled layout that flows effortlessly from room to room. The main level features a welcoming kitchen and dining area, a bright living room with a beautiful ocean view, a spacious primary bedroom with an ensuite bath, two additional well sized bedrooms, and a second full bath. The lower level adds excellent versatility with dedicated laundry, storage, utility space, and two additional rooms ideal for home offices or recreation. High speed Bell fibre optic internet makes remote work a seamless option. Comfort is enhanced by a wood and oil forced air furnace, while major upgrades completed in the summer of 2025 include a new septic system and a front deck overlooking the ocean, the perfect place to take in the salt air and coastal views. A complete renovation and improvements list is available. Located near the Town of Digby and just minutes from the ferry to Long Island and Brier Island, this coastal setting places whale watching, scenic trails like Balancing Rock, seasonal cafés, and the sandy shores of Sandy Cove Beach right at your doorstep. This is coastal Nova Scotia living at its finest. (id:29604)
Property Details
| MLS® Number | 202600335 |
| Property Type | Single Family |
| Community Name | East Ferry |
| Community Features | School Bus |
| Features | Level |
| Structure | Shed |
| View Type | Ocean View |
Building
| Bathroom Total | 2 |
| Bedrooms Above Ground | 3 |
| Bedrooms Total | 3 |
| Age | 62 Years |
| Appliances | Stove, Dishwasher, Dryer, Dryer - Electric, Washer, Freezer - Stand Up, Refrigerator |
| Architectural Style | Bungalow |
| Basement Development | Partially Finished |
| Basement Type | Full (partially Finished) |
| Construction Style Attachment | Detached |
| Exterior Finish | Wood Shingles |
| Flooring Type | Ceramic Tile, Hardwood |
| Foundation Type | Poured Concrete |
| Heating Fuel | Oil, Wood |
| Heating Type | Forced Air, Furnace |
| Stories Total | 1 |
| Size Interior | 2200 Sqft |
| Total Finished Area | 2200 Sqft |
| Type | House |
| Utility Water | Drilled Well |
Parking
| Gravel |
Land
| Acreage | Yes |
| Landscape Features | Landscaped |
| Sewer | Septic System |
| Size Irregular | 1.03 |
| Size Total | 1.03 Ac |
| Size Total Text | 1.03 Ac |
Rooms
| Level | Type | Length | Width | Dimensions |
|---|---|---|---|---|
| Basement | Den | 12.10 x 14.9 (Hobby) | ||
| Basement | Recreational, Games Room | 18.9 x 14.9 | ||
| Basement | Laundry Room | 10.10 x 13.1 | ||
| Basement | Storage | 35.4 x 23.5 | ||
| Basement | Workshop | 29.1 x 15.6 | ||
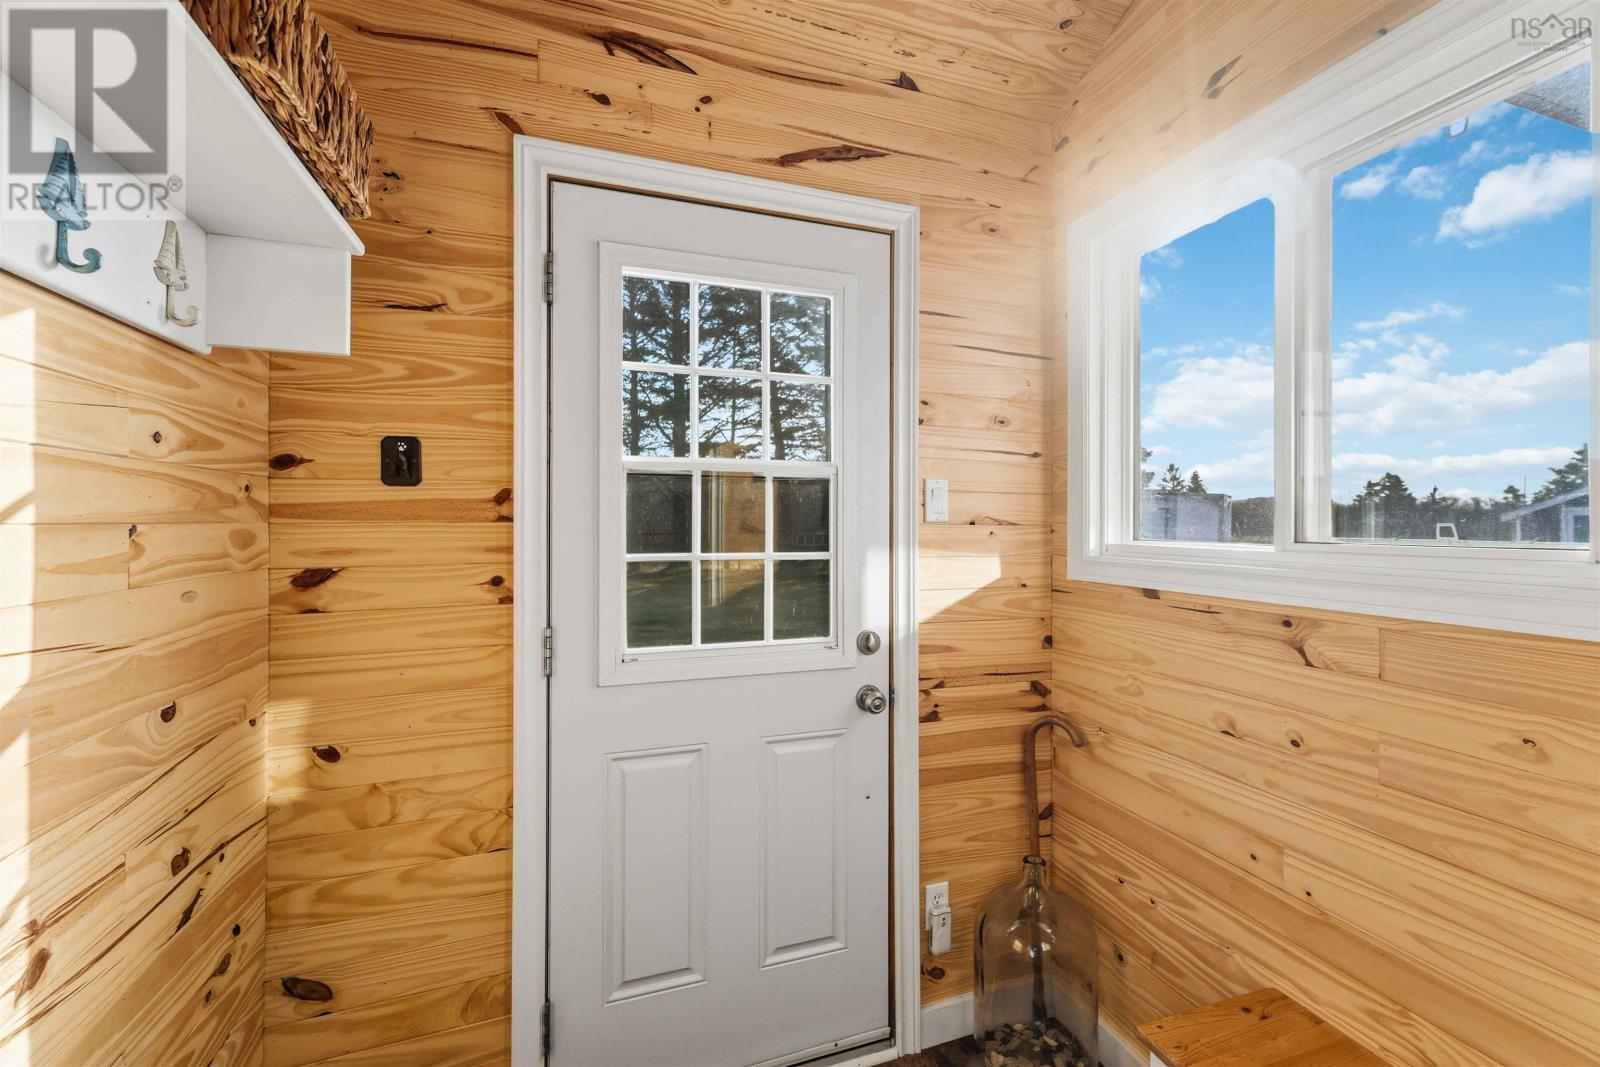
| Main Level | Porch | 6. x 4.6 (Back Porch)) | ||
| Main Level | Other | 3.2 x 4.6 (Landing) | ||
| Main Level | Kitchen | 11.7 x 11.1 | ||
| Main Level | Dining Room | 8.1 x 11.1 | ||
| Main Level | Living Room | 18.5 x 14.8 | ||
| Main Level | Foyer | 4.7 x 11.1 | ||
| Main Level | Bedroom | 11.10 x 13.6 | ||
| Main Level | Primary Bedroom | 12.8 x 11.9 | ||
| Main Level | 3pc Ensuite Bath | 8.1 x 11.9 | ||
| Main Level | 4pc Bathroom | 7.9 x 13.6 | ||
| Main Level | Bedroom | 10.1 x 12.5 |
https://www.realtor.ca/real-estate/29225299/93-across-the-meadow-road-east-ferry-east-ferry
Interested?
Contact us for more information

Kevin Scott
https://kevinscottrealestate.ca/
https://www.facebook.com/kevin.scott.462792/
linkedin.com/in/Kevin-k-Scott-7325a91b8
https://www.instagram.com/kevinscottrealestatens/

8999 Commercial Street
New Minas, Nova Scotia B4N 3E3

Kyle Ellis
https://www.kyleellis.ca/
8999 Commercial Street
New Minas, Nova Scotia B4N 3E3

The trademarks REALTOR®, REALTORS®, and the REALTOR® logo are controlled by The Canadian Real Estate Association (CREA) and identify real estate professionals who are members of CREA. The trademarks MLS®, Multiple Listing Service® and the associated logos are owned by The Canadian Real Estate Association (CREA) and identify the quality of services provided by real estate professionals who are members of CREA. The trademark DDF® is owned by The Canadian Real Estate Association (CREA) and identifies CREA's Data Distribution Facility (DDF®)
July 31 2026 03:27:04
Nova Scotia Association of REALTORS®
Royal LePage Atlantic (New Minas)