
94 Samaa Court Bedford West, Nova Scotia B4B 0Y4

$1,195,000
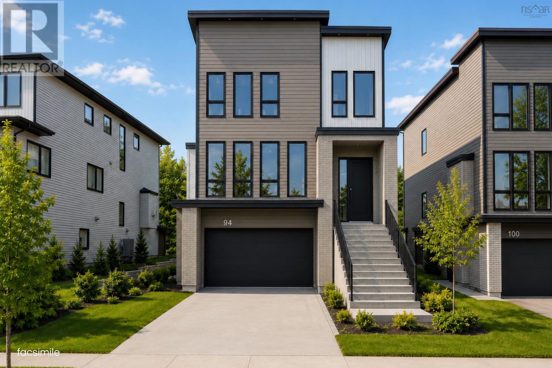
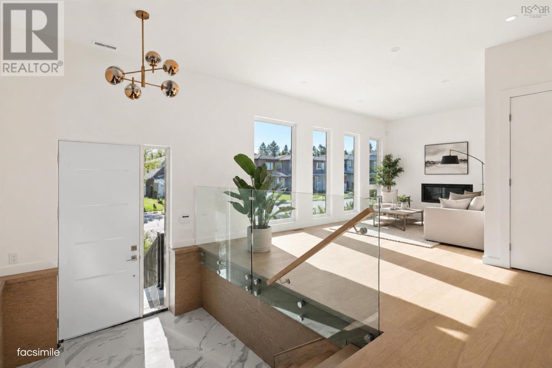
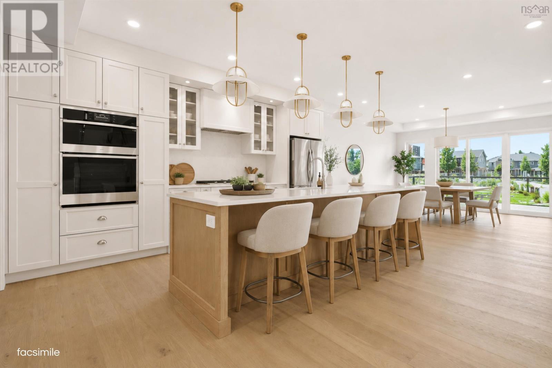
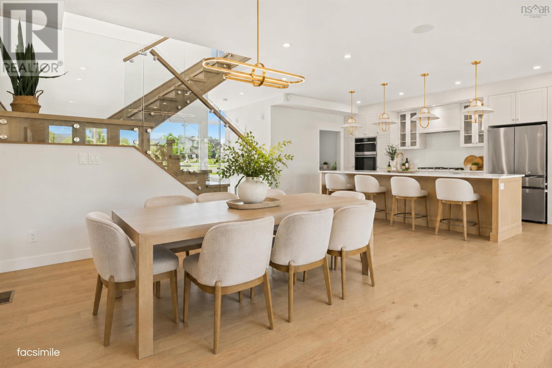
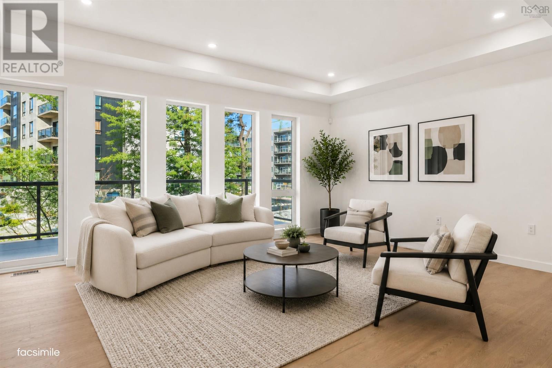
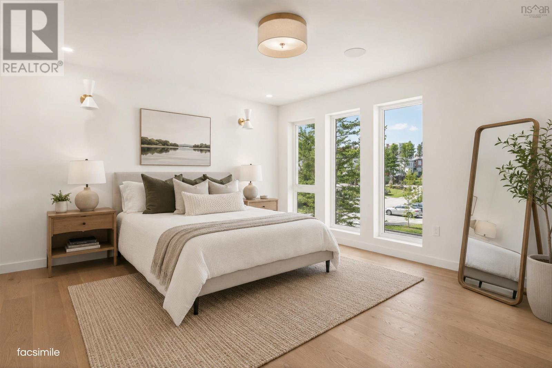
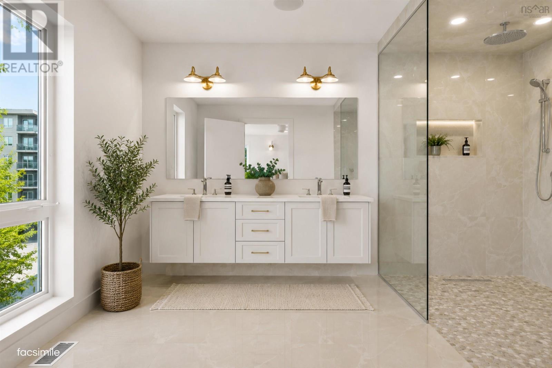
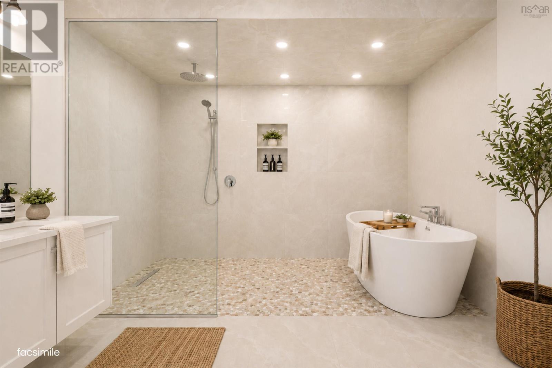
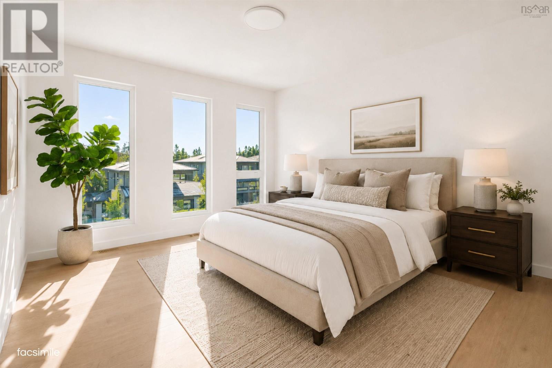
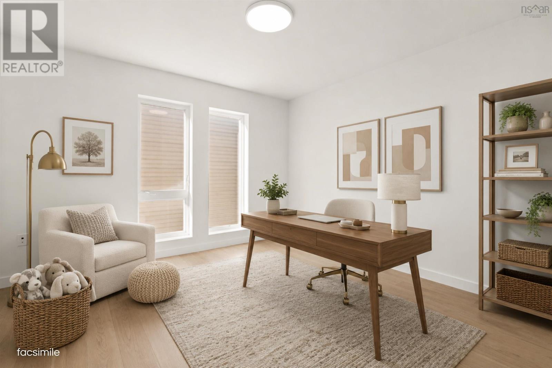
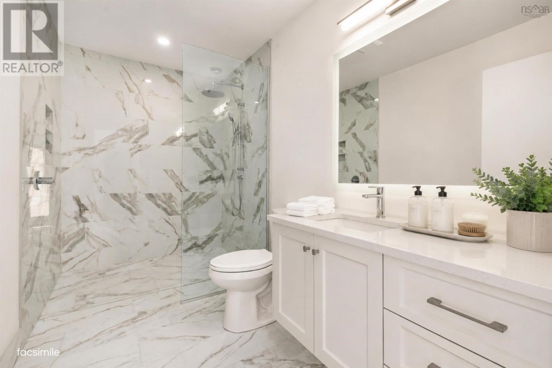
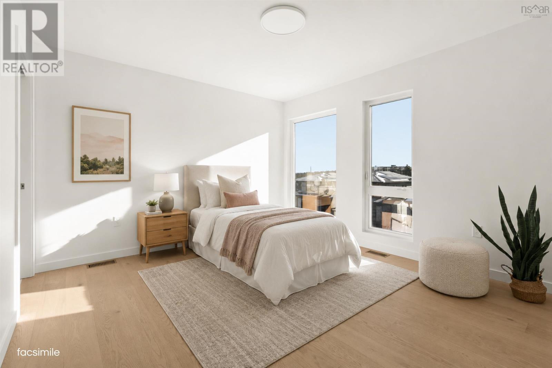
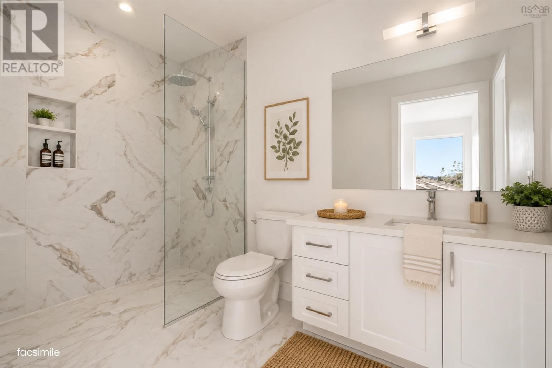
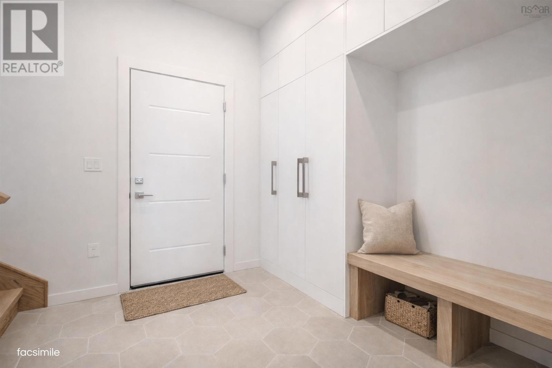
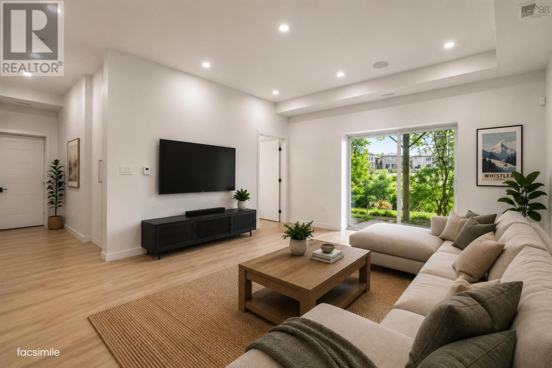
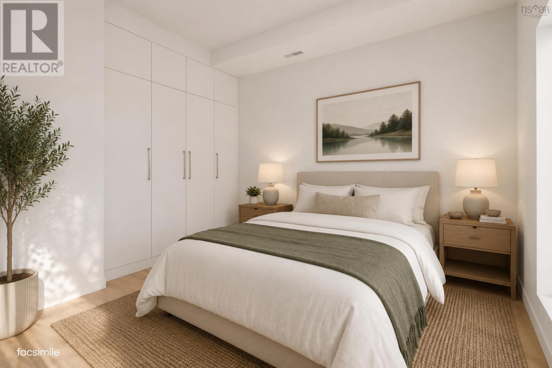
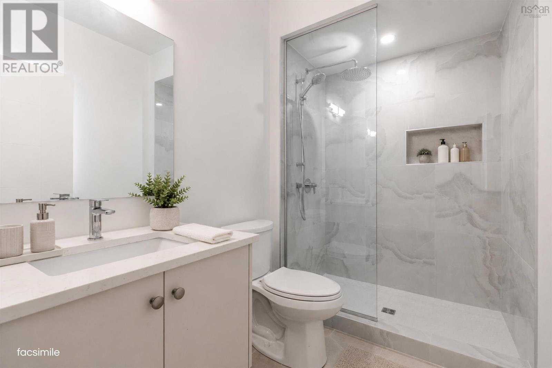
Welcome to 94 Samaa Court, a beautifully crafted new construction home by Atbin Homes, located in the highly sought-after Parks of West Bedford. Designed with modern living in mind, this impressive residence offers five spacious bedrooms, each with custom built-out closets, along with 4.5 well-appointed bathrooms and a thoughtful layout that balances style, comfort, and functionality. The open-concept main level is ideal for both everyday living and entertaining, featuring designer finishes, a cozy fireplace, and carefully considered details throughout. An attached double garage and an electric vehicle charger adds convenience, while the included 10-year new home warranty provides added peace of mind. Set within one of Bedfords most desirable and fastest-growing communities, 94 Samaa Court offers the opportunity to own a sophisticated new home where quality craftsmanship and contemporary design come together beautifully. (id:29604)
Property Details
| MLS® Number | 202618030 |
| Property Type | Single Family |
| Community Name | Bedford West |
| Amenities Near By | Park, Playground, Public Transit, Shopping, Place Of Worship |
| Community Features | Recreational Facilities |
| Features | Level, Walk-in Closet |
Building
| Bathroom Total | 5 |
| Bedrooms Above Ground | 4 |
| Bedrooms Below Ground | 1 |
| Bedrooms Total | 5 |
| Appliances | Cooktop - Gas, Oven, Dishwasher, Dryer, Washer, Microwave, Refrigerator, Central Vacuum - Roughed In |
| Architectural Style | Contemporary |
| Construction Style Attachment | Detached |
| Cooling Type | Heat Pump |
| Exterior Finish | Aluminum Siding, Brick, Vinyl |
| Fireplace Present | Yes |
| Flooring Type | Engineered Hardwood, Hardwood, Tile |
| Foundation Type | Poured Concrete |
| Half Bath Total | 1 |
| Heating Fuel | Natural Gas |
| Heating Type | Heat Pump, In Floor Heating |
| Stories Total | 2 |
| Size Interior | 3625 Sqft |
| Total Finished Area | 3625 Sqft |
| Type | House |
| Utility Water | Municipal Water |
Parking
| Electric Vehicle Charging Station(s) | |
| Garage | |
| Heated Garage | |
| Concrete |
Land
| Acreage | No |
| Land Amenities | Park, Playground, Public Transit, Shopping, Place Of Worship |
| Landscape Features | Landscaped |
| Sewer | Municipal Sewage System |
| Size Irregular | 0.1291 |
| Size Total | 0.1291 Ac |
| Size Total Text | 0.1291 Ac |
Rooms
| Level | Type | Length | Width | Dimensions |
|---|---|---|---|---|
| Second Level | Primary Bedroom | 15.6 x 13.3 | ||
| Second Level | Ensuite (# Pieces 2-6) | 11.0 x 13.8 | ||
| Second Level | Other | WIC - 10.11 x 8.10 | ||
| Second Level | Bedroom | 11.7 x 11.0 | ||
| Second Level | Laundry Room | 3.3 x 4 | ||
| Second Level | Bath (# Pieces 1-6) | 5.11 x 11 | ||
| Second Level | Bedroom | 11.7 x 11.0 | ||
| Second Level | Bedroom | 12.6 x 11.7 | ||
| Second Level | Ensuite (# Pieces 2-6) | 6.5 x 6.9 | ||
| Lower Level | Mud Room | 6.3 x 9.3 | ||
| Lower Level | Recreational, Games Room | 15.5 x 13.9 | ||
| Lower Level | Kitchen | 11.4 x 7.8 | ||
| Lower Level | Bedroom | 10.6 x 11.0 | ||
| Lower Level | Bath (# Pieces 1-6) | 5.10 x 7.2 | ||
| Lower Level | Utility Room | 8.8 x 17 | ||
| Main Level | Den | 10.6 x 12 | ||
| Main Level | Bath (# Pieces 1-6) | 5. x 7.4 | ||
| Main Level | Kitchen | 21.1 x 11.2 | ||
| Main Level | Other | Pantry - 7.4 x 6.1 | ||
| Main Level | Dining Room | 12.0 x 15.10 | ||
| Main Level | Family Room | 12.0 x 23.0 |
https://www.realtor.ca/real-estate/30055688/94-samaa-court-bedford-west-bedford-west
Interested?
Contact us for more information

Nousha Saberi
https://www.facebook.com/NoushaSaberiREALTOR
https://www.linkedin.com/in/noushasaberi

397 Bedford Hwy
Halifax, Nova Scotia B3M 2L3
(902) 453-9300
(902) 450-0511
www.remaxnova.com/

Dexter Wilkie
https://dexterwilkie.com/
https://www.facebook.com/HomewithDexter/
https://www.linkedin.com/in/dexter-wilkie-94717763/
https://www.instagram.com/homewithdexter/

84 Chain Lake Drive
Beechville, Nova Scotia B3S 1A2
(902) 453-1700
(902) 455-6738
www.royallepageatlantic.com/

The trademarks REALTOR®, REALTORS®, and the REALTOR® logo are controlled by The Canadian Real Estate Association (CREA) and identify real estate professionals who are members of CREA. The trademarks MLS®, Multiple Listing Service® and the associated logos are owned by The Canadian Real Estate Association (CREA) and identify the quality of services provided by real estate professionals who are members of CREA. The trademark DDF® is owned by The Canadian Real Estate Association (CREA) and identifies CREA's Data Distribution Facility (DDF®)
July 20 2026 05:15:11
Nova Scotia Association of REALTORS®
RE/MAX Nova (Halifax), Royal LePage Atlantic