
94 Talus Avenue Bedford West, Nova Scotia B4B 1L7

$967,500
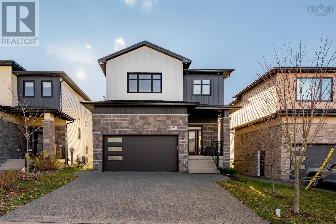
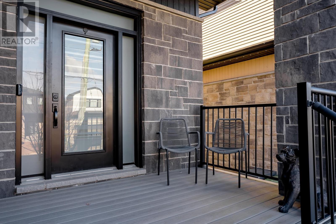
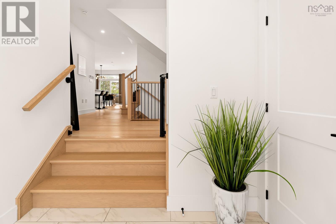
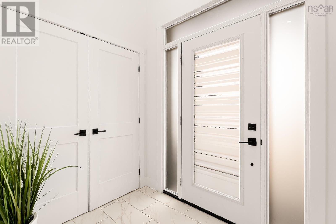
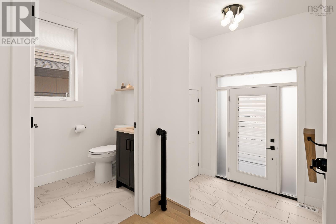
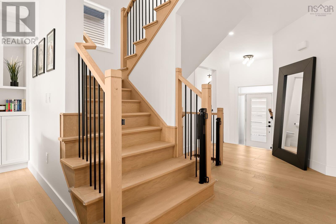
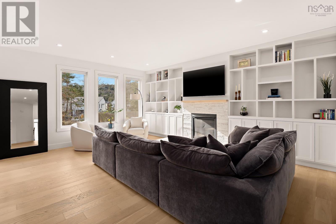
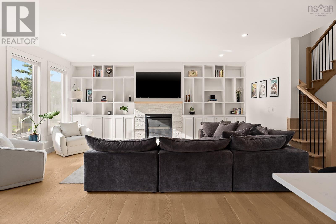
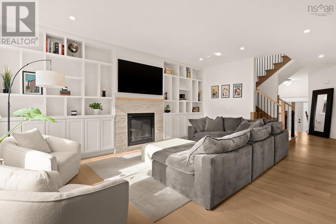
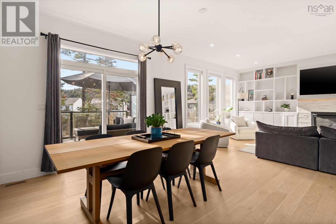
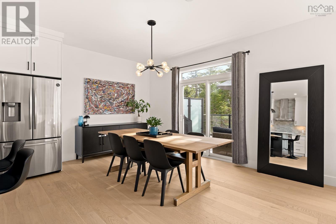
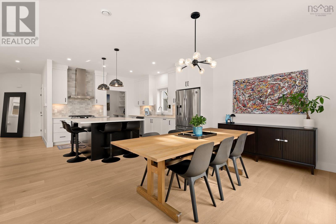
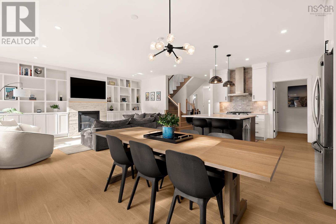
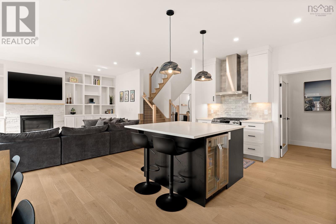
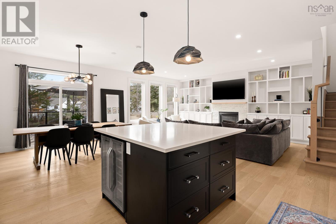
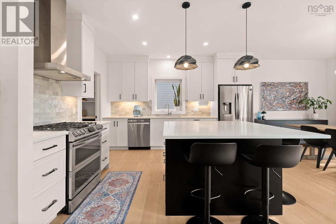
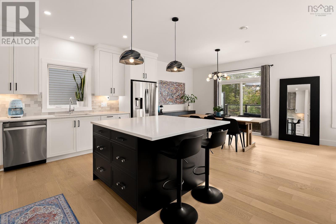
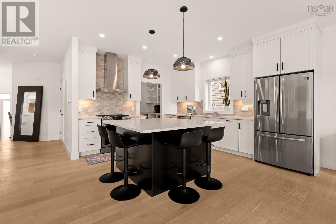
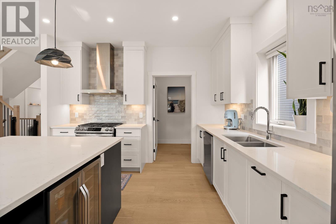
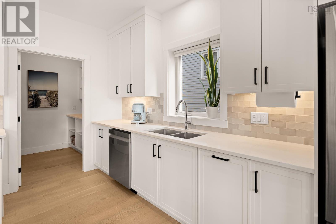
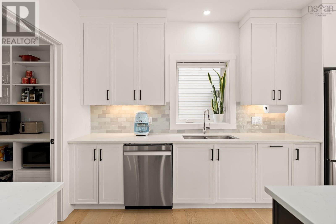
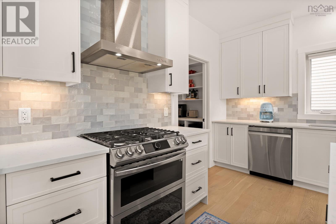
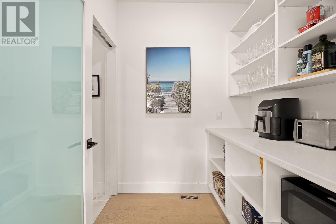
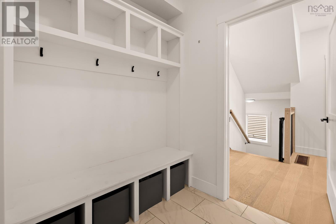
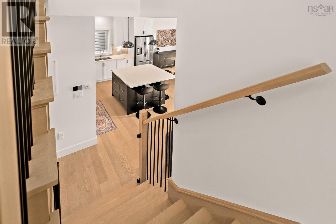
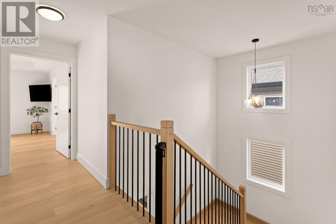
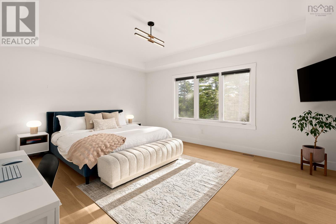
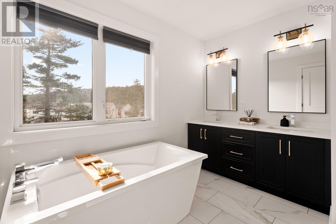
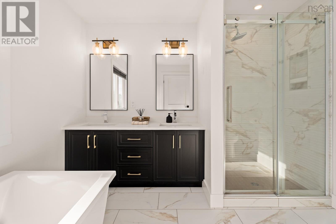
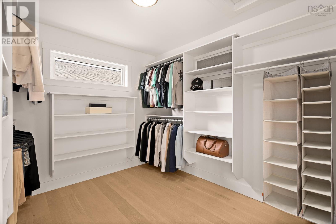
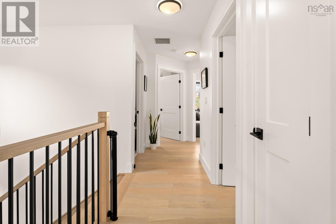
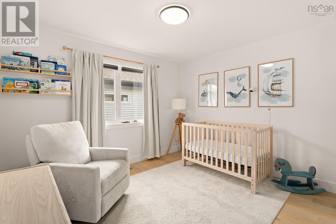
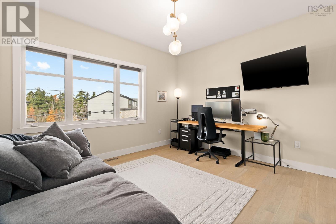
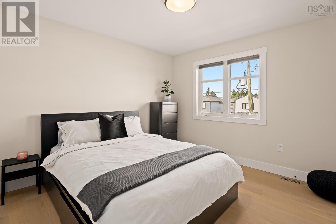
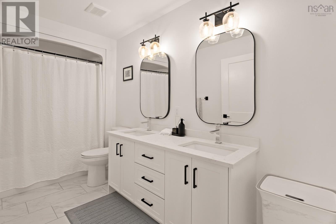
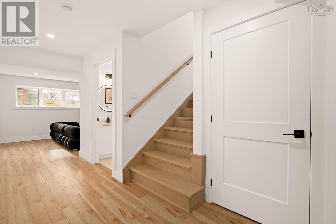
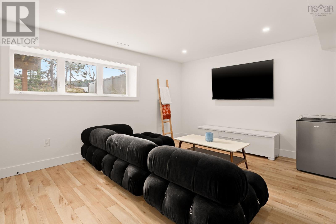
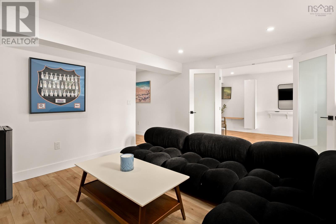
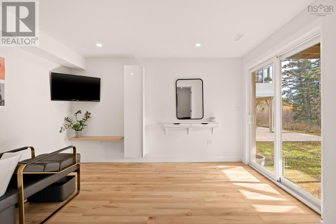
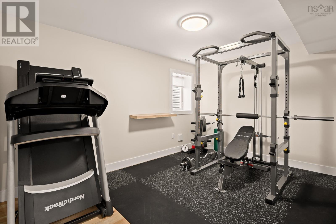
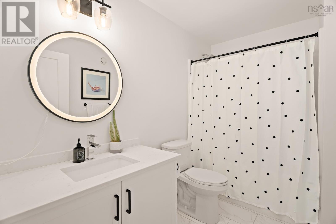
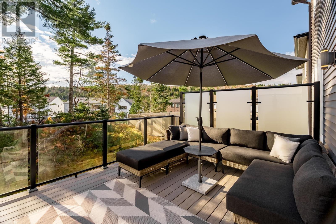
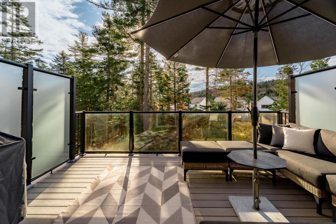
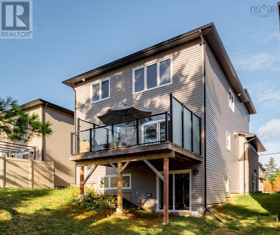
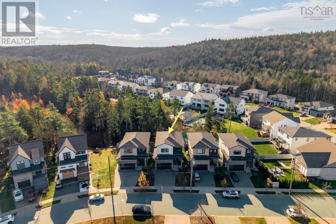
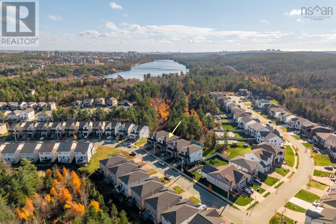
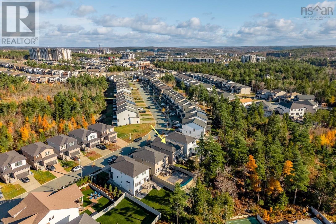
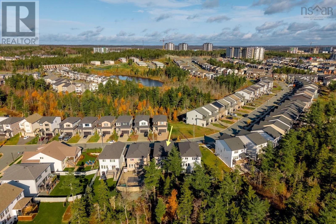
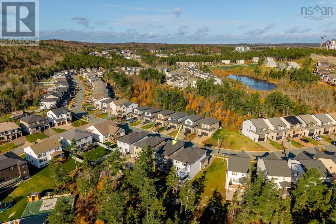
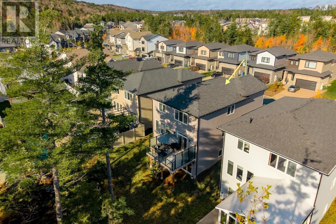
Welcome home to 94 Talus Avenue, in sought-after Brookline Park, highlighting 5 brs, 4 baths, & 3,200 sq ft of refined beauty starting at the inviting covered veranda. Step into the spacious foyer leading to an open-concept main flr flooded with natural light fr large windows throughout! The stunning great rm showcases a gas fireplace framed by custom built-ins, while the dining area flows seamlessly into a thoughtfully designed chefs kitchen complete with a gas stove & walk-thru pantry leading to a mud rm with custom cubbies & dbl garage. Naturally lit hdwd stairs lead to 4 brs, including a primary suite with a walk-in closet & well-appointed 5pc ensuite. Spacious brs (1 w/ elevated ceilings), a 2nd 5-pc bath, & dedicated ldry rm complete this level. Hdwd stairs continue to a finished w/o basement w-5th br, full bath, rec rm & flex rm with patio doors. Enjoy enhanced privacy on a mature lot with a natural treed berm & frosted glass deck panels, all while minutes fr schools, essential services, & lifestyle attractions. (id:29604)
Property Details
| MLS® Number | 202627854 |
| Property Type | Single Family |
| Community Name | Bedford West |
| Amenities Near By | Park, Playground, Public Transit, Shopping, Place Of Worship |
| Community Features | School Bus |
| Features | Level, Walk-in Closet |
Building
| Bathroom Total | 4 |
| Bedrooms Above Ground | 4 |
| Bedrooms Below Ground | 1 |
| Bedrooms Total | 5 |
| Appliances | Gas Stove(s), Dishwasher, Dryer, Washer, Refrigerator, Central Vacuum - Roughed In |
| Basement Development | Finished |
| Basement Features | Walk Out |
| Basement Type | Full (finished) |
| Construction Style Attachment | Detached |
| Cooling Type | Heat Pump |
| Exterior Finish | Vinyl |
| Fireplace Present | Yes |
| Flooring Type | Ceramic Tile, Engineered Hardwood, Laminate |
| Foundation Type | Poured Concrete |
| Half Bath Total | 1 |
| Heating Fuel | Electric, Natural Gas |
| Heating Type | Heat Pump |
| Stories Total | 2 |
| Size Interior | 3240 Sqft |
| Total Finished Area | 3240 Sqft |
| Type | House |
| Utility Water | Municipal Water |
Parking
| Garage | |
| Heated Garage | |
| Exposed Aggregate |
Land
| Acreage | No |
| Land Amenities | Park, Playground, Public Transit, Shopping, Place Of Worship |
| Landscape Features | Partially Landscaped |
| Sewer | Municipal Sewage System |
| Size Irregular | 0.1658 |
| Size Total | 0.1658 Ac |
| Size Total Text | 0.1658 Ac |
Rooms
| Level | Type | Length | Width | Dimensions |
|---|---|---|---|---|
| Second Level | Primary Bedroom | 17 x 14 | ||
| Second Level | 5pc Ensuite Bath | 9.8 x 10 | ||
| Second Level | Bedroom | 13.2 x 11.10 | ||
| Second Level | Bedroom | 11.8 x 10.5 | ||
| Second Level | Bedroom | 11.2 x 10.4 | ||
| Second Level | 5pc Bathroom | 10 x 5.9 | ||
| Second Level | Laundry Room | 7 5.4 | ||
| Basement | Recreational, Games Room | 14.10 x 12 | ||
| Basement | Den | 12. x 10.3 | ||
| Basement | Bedroom | 13.2 x 10.2 | ||
| Basement | 4pc Bathroom | 5.9 x 7 | ||
| Basement | Utility Room | 12.10 x 8.3 | ||
| Main Level | Foyer | 7.5 x 6 | ||
| Main Level | Great Room | 14.6 x 19 | ||
| Main Level | Eat In Kitchen | 12 x 22.9 | ||
| Main Level | Other | 6.2 x 6.5 pantry | ||
| Main Level | Mud Room | 5.10 x 6.5 | ||
| Main Level | 2pc Bathroom | 4.10 x 5.8 |
https://www.realtor.ca/real-estate/30505641/94-talus-avenue-bedford-west-bedford-west
Interested?
Contact us for more information

Katherine Wambolt
(902) 454-7237

84 Chain Lake Drive
Beechville, Nova Scotia B3S 1A2
(902) 453-1700
(902) 455-6738
www.royallepageatlantic.com/

Ashley Wambolt
(902) 454-2621
www.kathywambolt.com/
84 Chain Lake Drive
Beechville, Nova Scotia B3S 1A2
(902) 453-1700
(902) 455-6738
www.royallepageatlantic.com/

The trademarks REALTOR®, REALTORS®, and the REALTOR® logo are controlled by The Canadian Real Estate Association (CREA) and identify real estate professionals who are members of CREA. The trademarks MLS®, Multiple Listing Service® and the associated logos are owned by The Canadian Real Estate Association (CREA) and identify the quality of services provided by real estate professionals who are members of CREA. The trademark DDF® is owned by The Canadian Real Estate Association (CREA) and identifies CREA's Data Distribution Facility (DDF®)
November 12 2026 03:24:10
Nova Scotia Association of REALTORS®
Royal LePage Atlantic