
94 Valerie Court Windsor Junction, Nova Scotia B2T 1Y7

$799,900
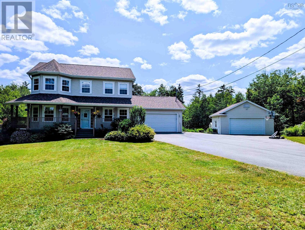
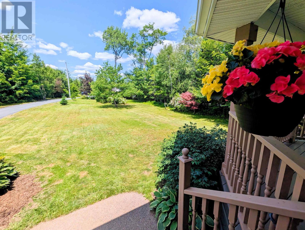
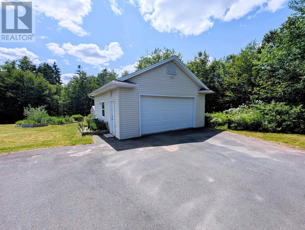
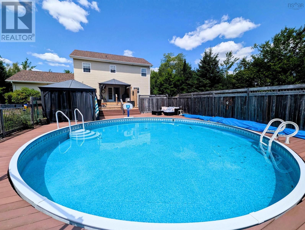
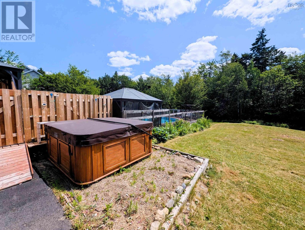
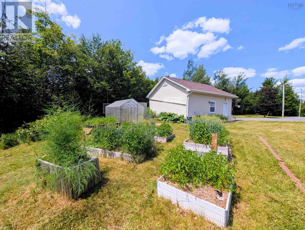
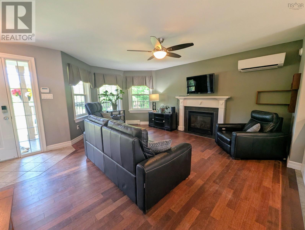
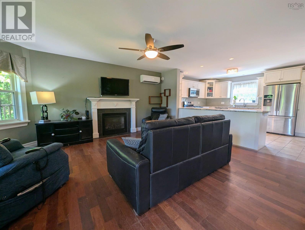
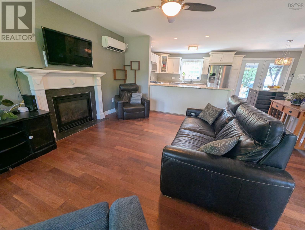
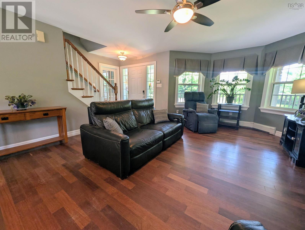
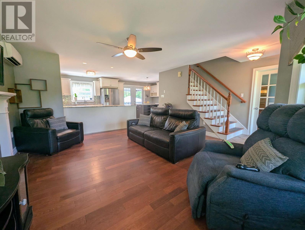
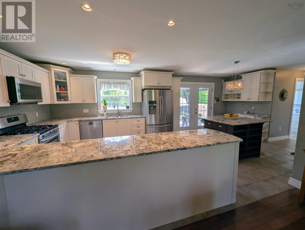
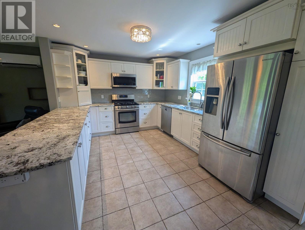
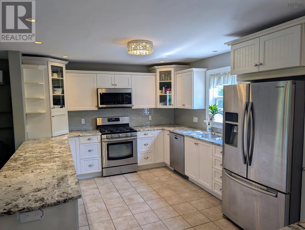
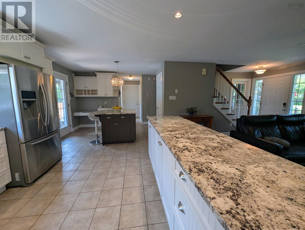
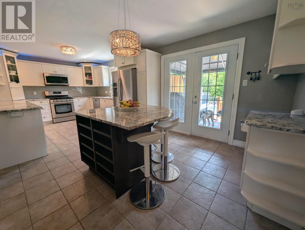
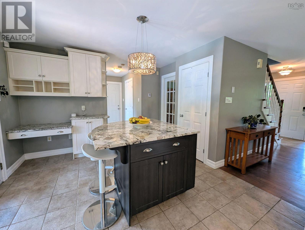
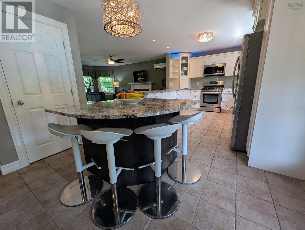
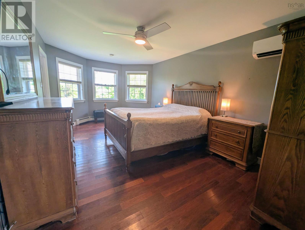
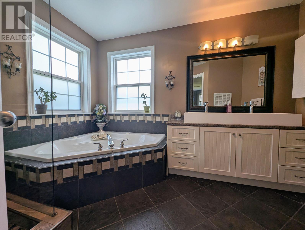
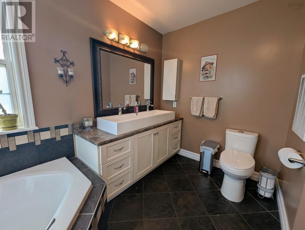
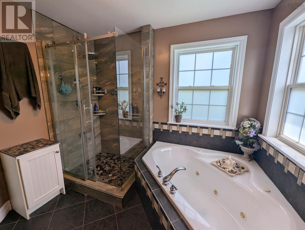
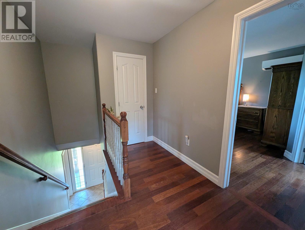
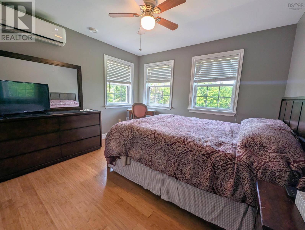
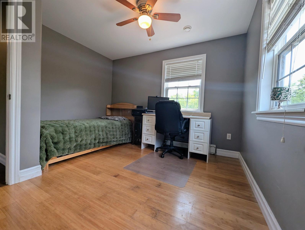
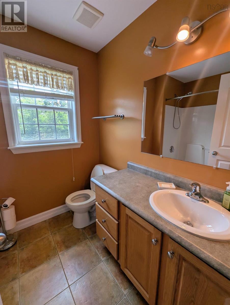
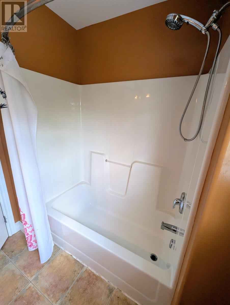
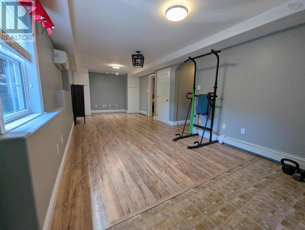
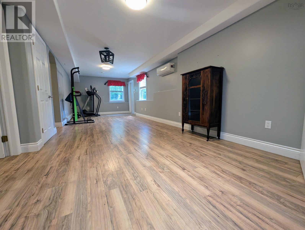
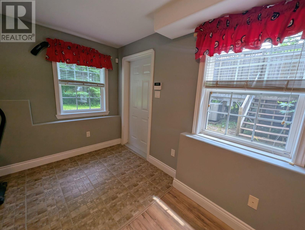
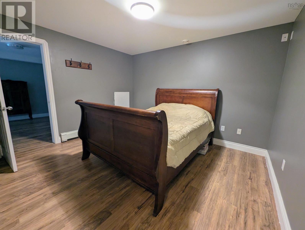
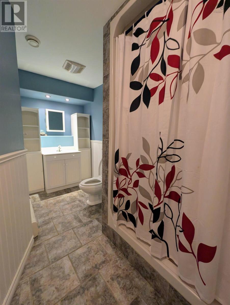
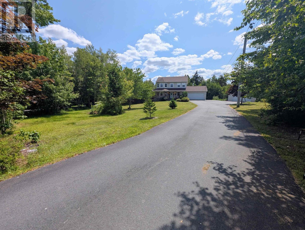
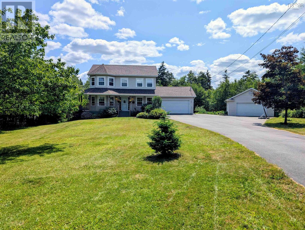
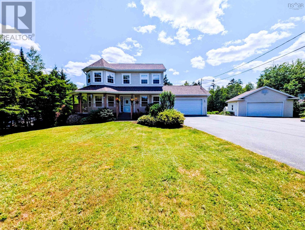
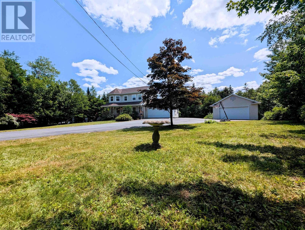
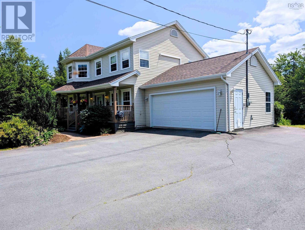
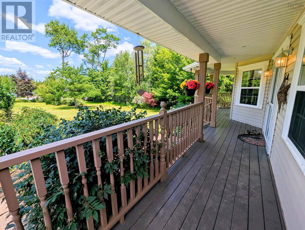
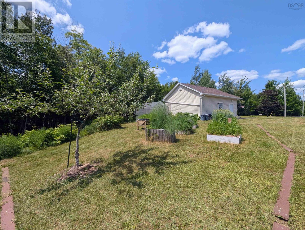
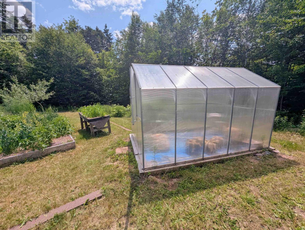
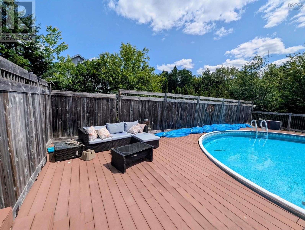
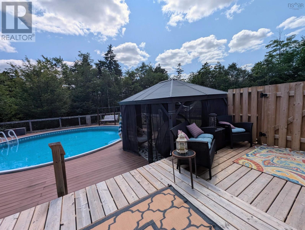
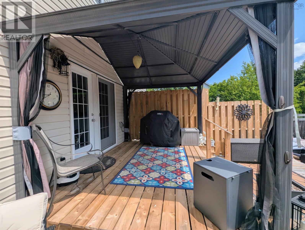
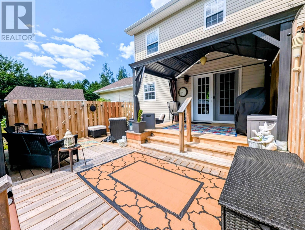
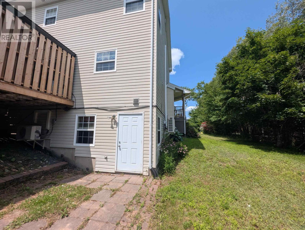
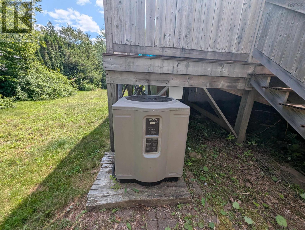
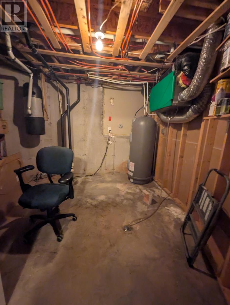
Welcome to 94 Valerie Court, a beautifully updated executive home in Capilano Country Estates that offers something for the entire family. Fully finished across three levels, this carpet-free home features three large bedrooms and four well-appointed bathrooms. The luxurious primary ensuite has been completely remodeled with a shower, premium fixtures, and heated tile floors for ultimate comfort. At the heart of the home is the updated kitchen, boasting granite countertops, a subway tile backsplash, and a custom central island with seating for four. The home features a high-efficiency water heater, an HRV system, and five heat pumps providing zoned, year-round heating and cooling. The lower level is the ultimate entertainment hub, offering a massive recreation room perfect for movie nights, complete with a convenient walkout basement. Outside, the property transforms into a private backyard oasis. Enjoy summer days by the large swimming pool, relax in the hot tub, or host guests on the expansive wrap-around composite decking. Covered seating areas and a dedicated grilling station make outdoor entertaining effortless. Parking and storage are abundant with a large paved driveway, an attached two-car garage, and an additional double detached garage, ideal for workshops, vehicles, or recreational toys. Serviced by worry free municipal water and located in a highly desirable, proven subdivision, this property perfectly blends luxury, comfort, and functionality. (id:29604)
Property Details
| MLS® Number | 202616938 |
| Property Type | Single Family |
| Community Name | Windsor Junction |
| Community Features | School Bus |
| Equipment Type | Propane Tank |
| Features | Level, Walk-in Closet |
| Pool Type | Above Ground Pool |
| Rental Equipment Type | Propane Tank |
Building
| Bathroom Total | 4 |
| Bedrooms Above Ground | 3 |
| Bedrooms Total | 3 |
| Appliances | Central Vacuum, Stove, Dishwasher, Dryer, Washer, Refrigerator, Hot Tub |
| Constructed Date | 2004 |
| Construction Style Attachment | Detached |
| Cooling Type | Air Conditioned |
| Exterior Finish | Vinyl |
| Fireplace Present | Yes |
| Flooring Type | Hardwood, Laminate, Tile |
| Foundation Type | Poured Concrete |
| Half Bath Total | 1 |
| Heating Fuel | Electric |
| Heating Type | Heat Pump, Ductless, In Floor Heating, Other, Radiator |
| Stories Total | 2 |
| Size Interior | 2410 Sqft |
| Total Finished Area | 2410 Sqft |
| Type | House |
| Utility Water | Municipal Water |
Parking
| Garage | |
| Attached Garage | |
| Detached Garage | |
| Paved Yard |
Land
| Acreage | Yes |
| Landscape Features | Landscaped |
| Sewer | Septic System |
| Size Irregular | 1.3853 |
| Size Total | 1.3853 Ac |
| Size Total Text | 1.3853 Ac |
Rooms
| Level | Type | Length | Width | Dimensions |
|---|---|---|---|---|
| Second Level | Primary Bedroom | 11.4 x 18.4 | ||
| Second Level | 5pc Ensuite Bath | 5 pieces | ||
| Second Level | Bedroom | 11.4 x 11.0 | ||
| Second Level | Bedroom | 11.4 x 11.4 | ||
| Second Level | 4pc Bathroom | 4 pieces | ||
| Lower Level | Recreational, Games Room | 31.5 x 12.5 | ||
| Lower Level | 3pc Bathroom | 3 pieces | ||
| Lower Level | Den | 13.7 x 11.9 | ||
| Lower Level | Utility Room | 10.0 x 11.6 | ||
| Main Level | Living Room | 15.6 x 16.6 | ||
| Main Level | Kitchen | 22.6 x 11 | ||
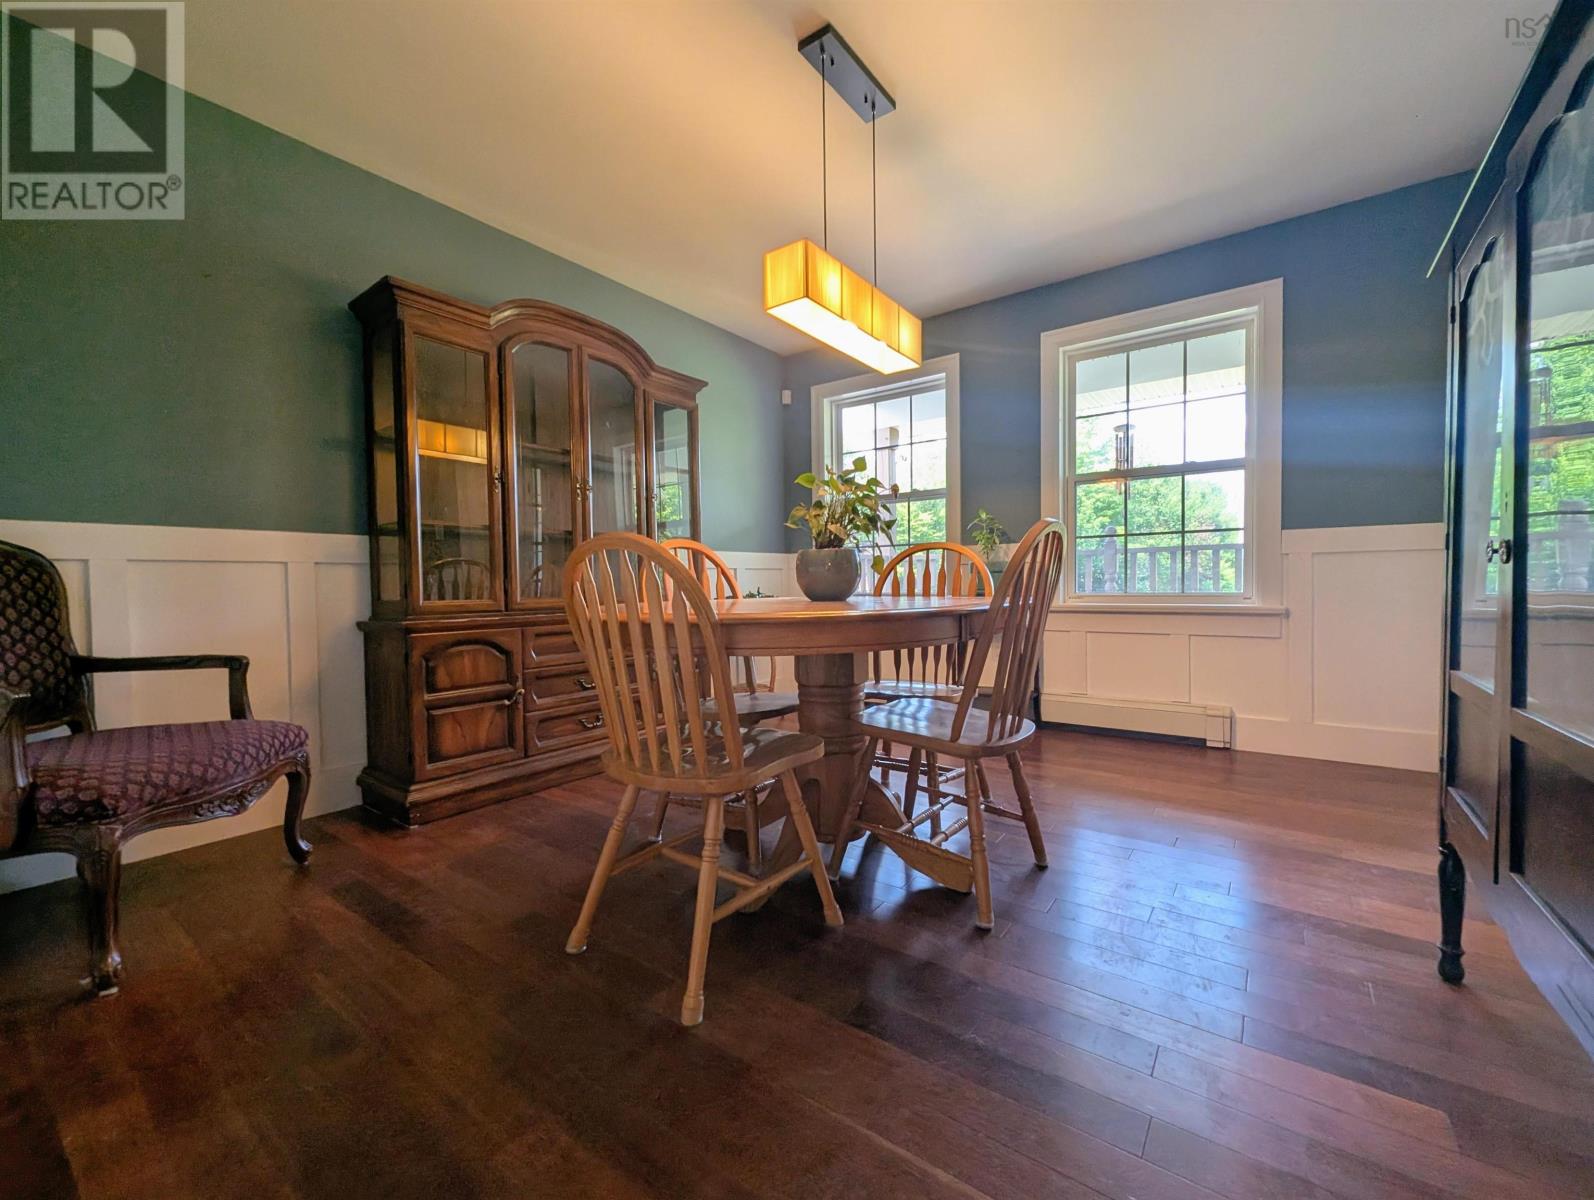
| Main Level | Dining Room | 11.4 x 12.10 | ||
| Main Level | Laundry Room | 9.0 x 6.0 | ||
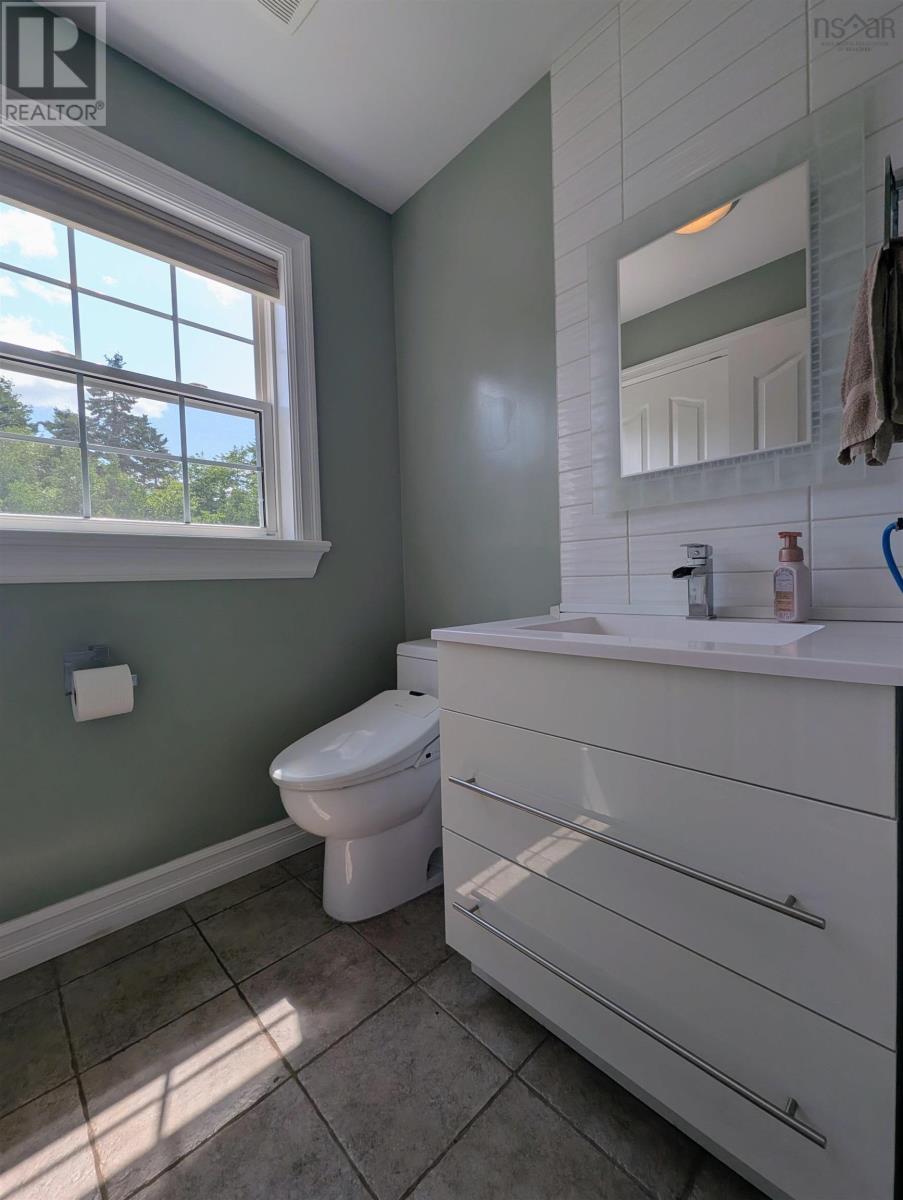
| Main Level | 2pc Bathroom | 2 pieces |
https://www.realtor.ca/real-estate/30007536/94-valerie-court-windsor-junction-windsor-junction
Interested?
Contact us for more information

Kurt Repchull
(902) 982-4588
(902) 877-7520
https://www.facebook.com/RepchullRealtyTeam
https://www.facebook.com/RepchullRealtyTeam/
https://twitter.com/PsychedRacer

222 Waterfront Drive, Suite 106
Bedford, Nova Scotia B4A 0H3
(902) 407-7373
(902) 407-7374
www.kwhalifax.com/

Bill Repchull
(902) 252-3402
www.repchullrealtyteam.com/
222 Waterfront Drive, Suite 106
Bedford, Nova Scotia B4A 0H3
(902) 407-7373
(902) 407-7374
www.kwhalifax.com/

The trademarks REALTOR®, REALTORS®, and the REALTOR® logo are controlled by The Canadian Real Estate Association (CREA) and identify real estate professionals who are members of CREA. The trademarks MLS®, Multiple Listing Service® and the associated logos are owned by The Canadian Real Estate Association (CREA) and identify the quality of services provided by real estate professionals who are members of CREA. The trademark DDF® is owned by The Canadian Real Estate Association (CREA) and identifies CREA's Data Distribution Facility (DDF®)
October 15 2026 05:23:20
Nova Scotia Association of REALTORS®
Keller Williams Select Realty