
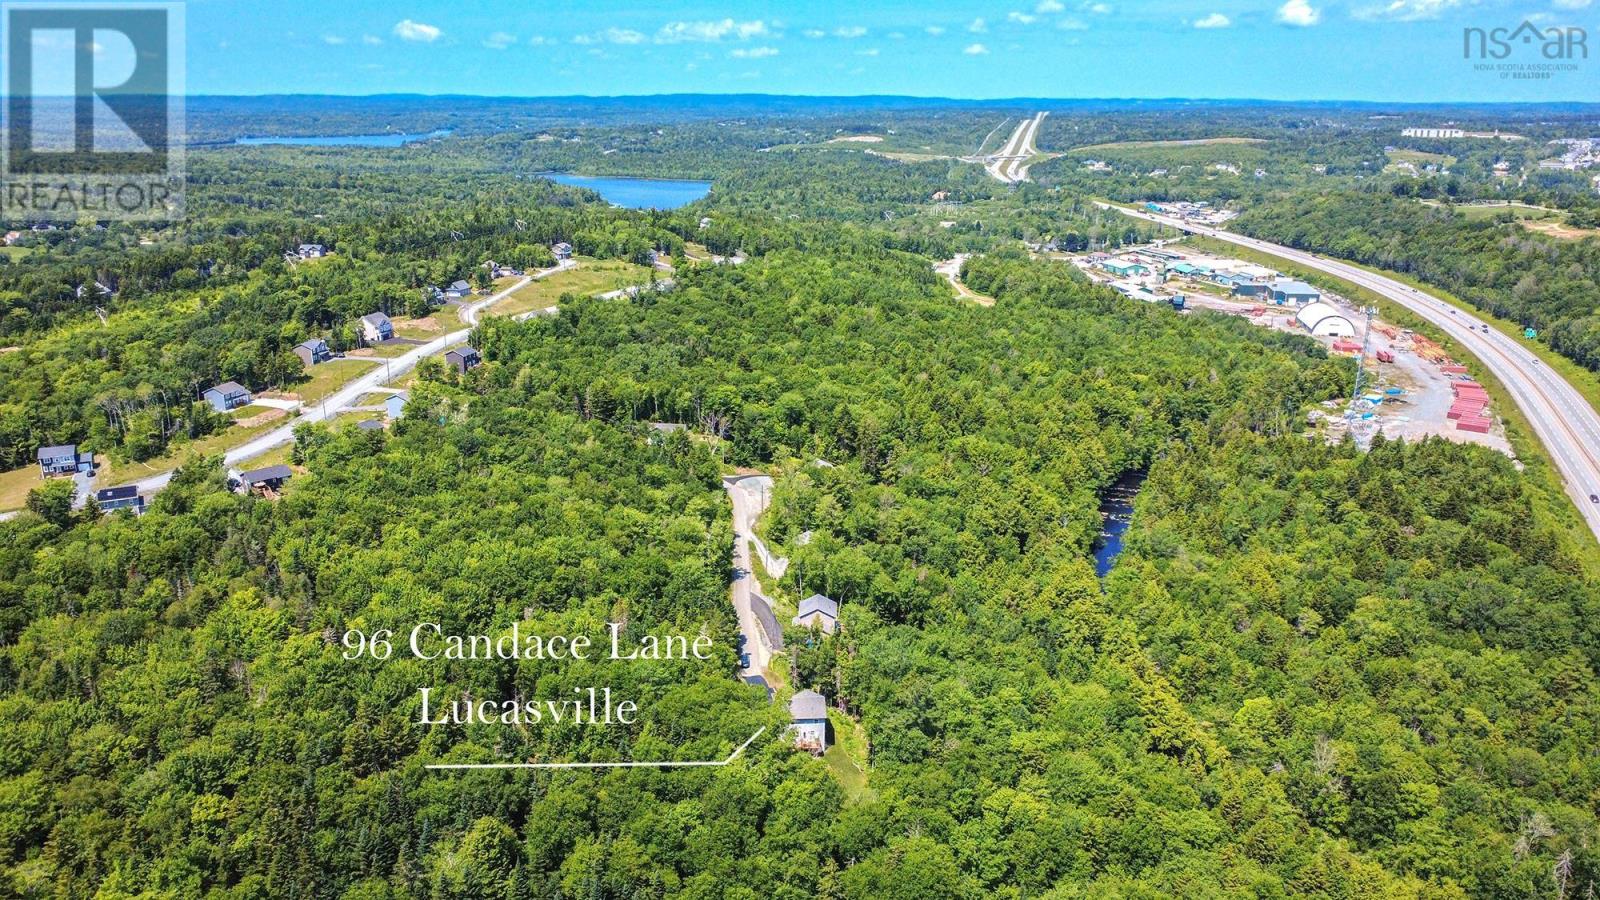
96 Candace Lane Lucasville, Nova Scotia B4B 2H5

$679,900
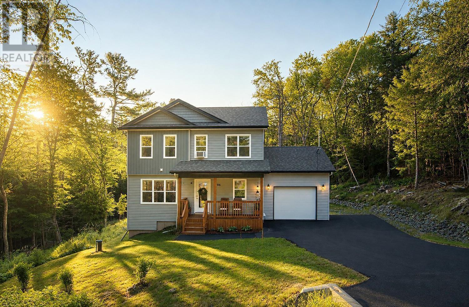
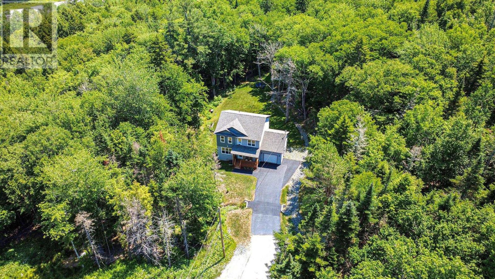
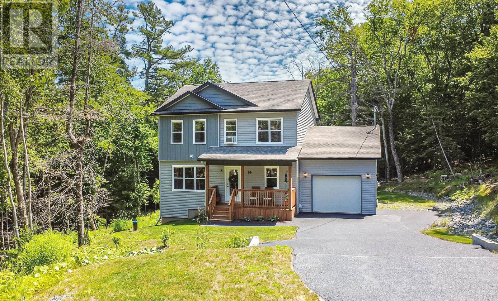
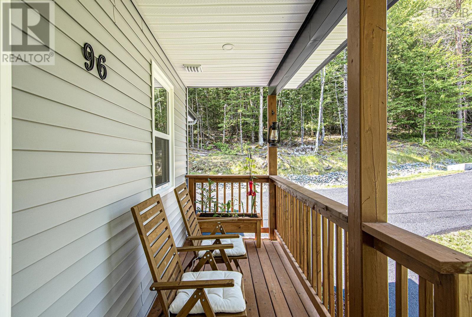
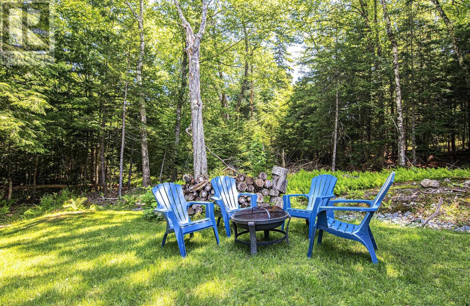
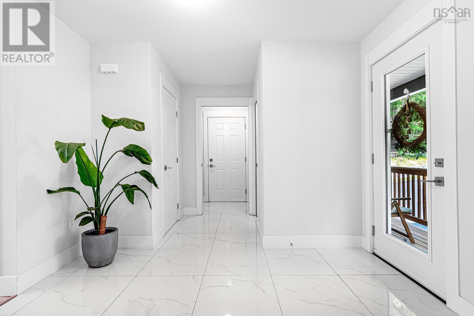
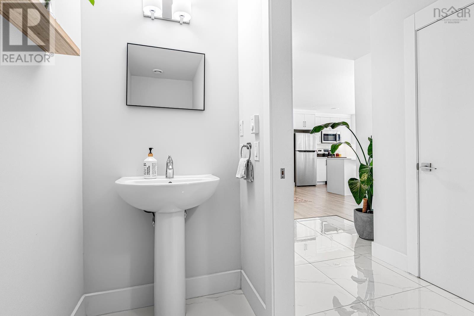
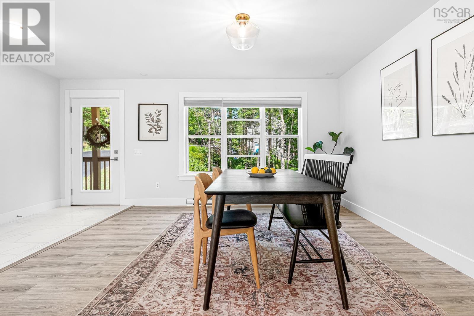
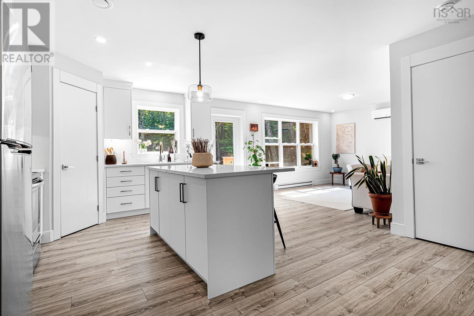
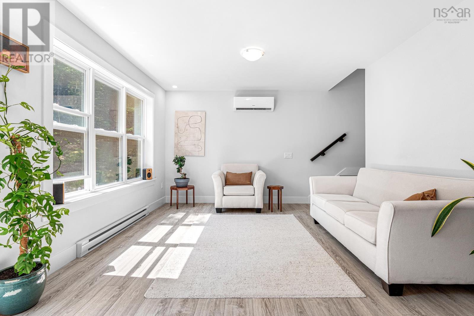
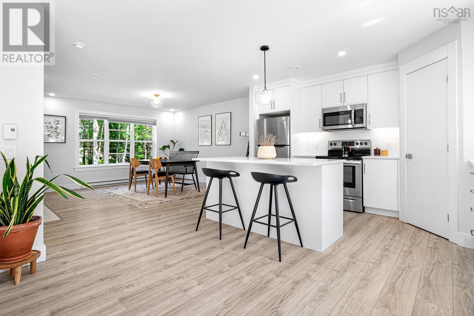
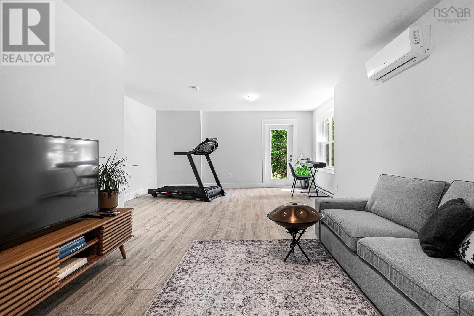
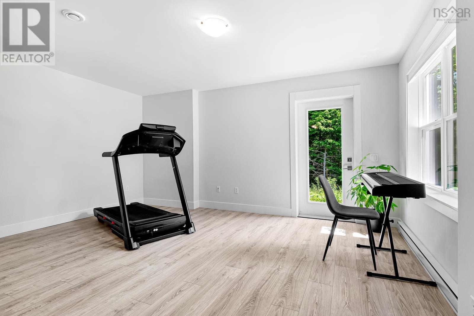
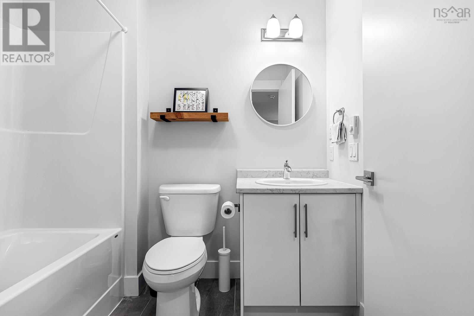
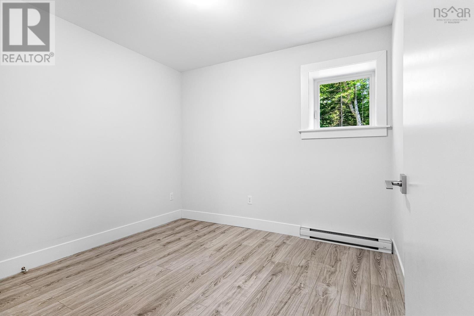
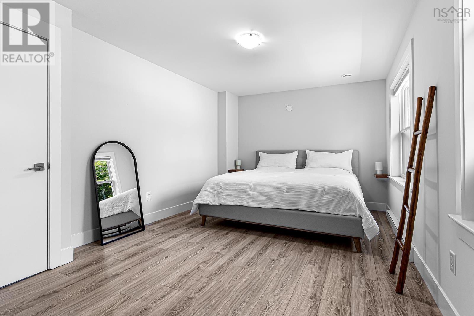
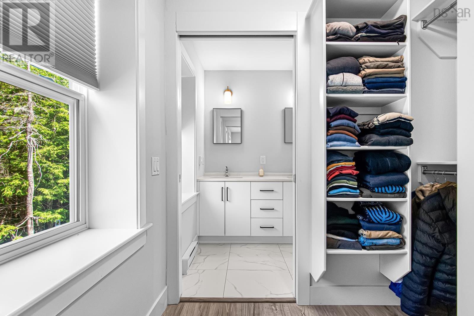
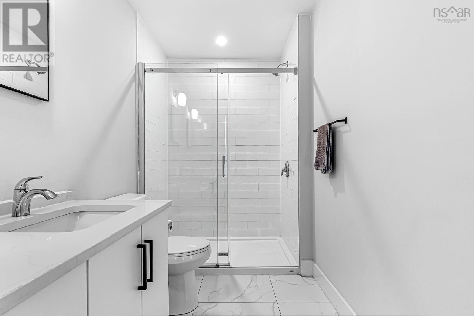
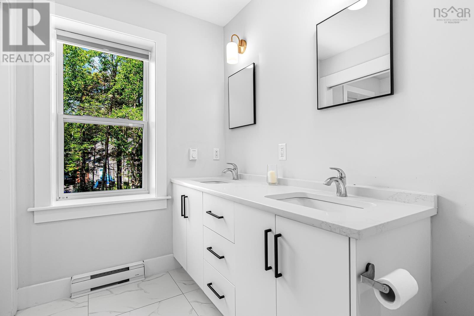
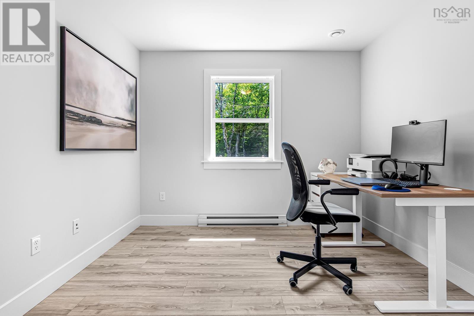
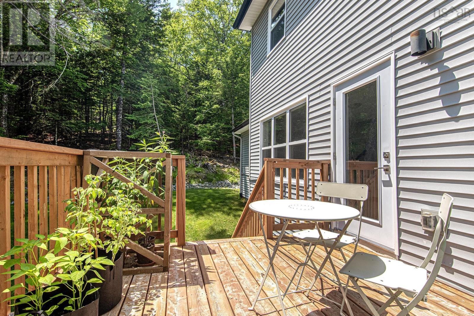
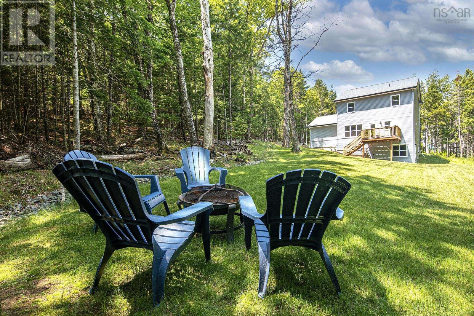
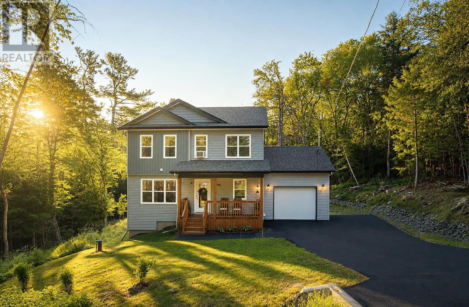
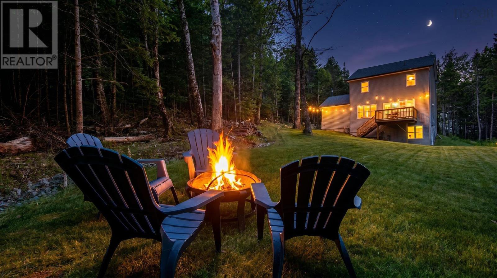
Welcome to 96 Candace Lane, your private, heavenly retreatan exceptional four years young home set at the end of a quiet, very private lane in beautiful Kingswood North. Surrounded by mature trees and spectacular landscaping, this immaculate property offers a rare blend of privacy, elegance, and convenience, approximately 10 minutes from the city. The beautifully landscaped front and back yards create a serene, retreat-like setting that feels wonderfully secluded. Inside, this stunning four bedroom, three and a half bathroom home is bright, spacious, and impeccably cared for. The inviting primary suite is a true escape, featuring a generous walk-in closet and a luxurious ensuite bathroom. For added peace of mind, a generator and generator panel have been installed, and New Home Warranty coverage remains in place through May 2030. The sellers have also extended the driveway to provide a convenient turnaround area, allowing vehicles to exit without the need to reverse down the drive. With exceptional curb appeal and a setting that is simply hard to find, 96 Candace Lane is a place youll be proud to call home. (id:29604)
Open House
This property has open houses!
2:00 pm
Ends at:4:00 pm
Property Details
| MLS® Number | 202618485 |
| Property Type | Single Family |
| Community Name | Lucasville |
Building
| Bathroom Total | 4 |
| Bedrooms Above Ground | 3 |
| Bedrooms Below Ground | 1 |
| Bedrooms Total | 4 |
| Basement Development | Finished |
| Basement Features | Walk Out |
| Basement Type | Full (finished) |
| Construction Style Attachment | Detached |
| Cooling Type | Air Conditioned |
| Exterior Finish | Vinyl |
| Flooring Type | Laminate, Tile |
| Foundation Type | Poured Concrete |
| Half Bath Total | 1 |
| Heating Fuel | Electric |
| Heating Type | Baseboard Heaters, Heat Pump, Ductless |
| Stories Total | 2 |
| Size Interior | 2433 Sqft |
| Total Finished Area | 2433 Sqft |
| Type | House |
| Utility Water | Drilled Well |
Parking
| Garage | |
| Attached Garage | |
| Paved Yard |
Land
| Acreage | Yes |
| Landscape Features | Landscaped |
| Sewer | Septic System |
| Size Irregular | 1.5969 |
| Size Total | 1.5969 Ac |
| Size Total Text | 1.5969 Ac |
Rooms
| Level | Type | Length | Width | Dimensions |
|---|---|---|---|---|
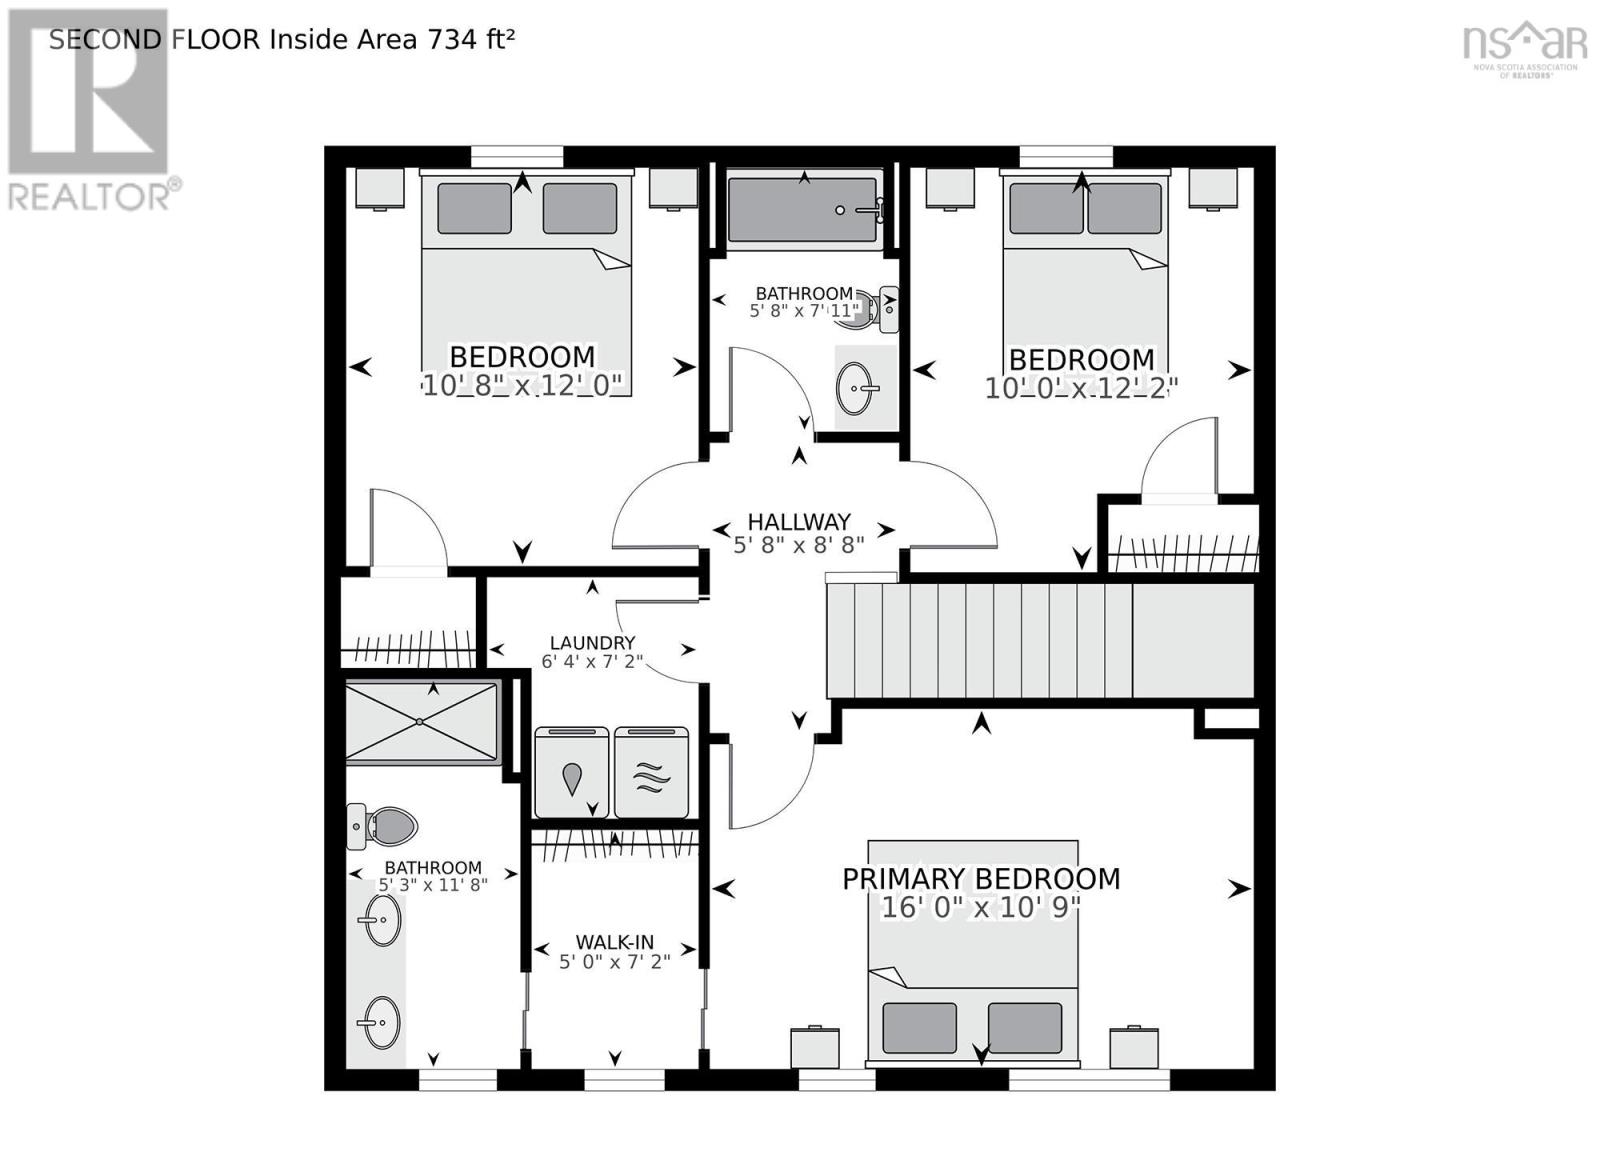
| Second Level | Primary Bedroom | 10.9x16 | ||
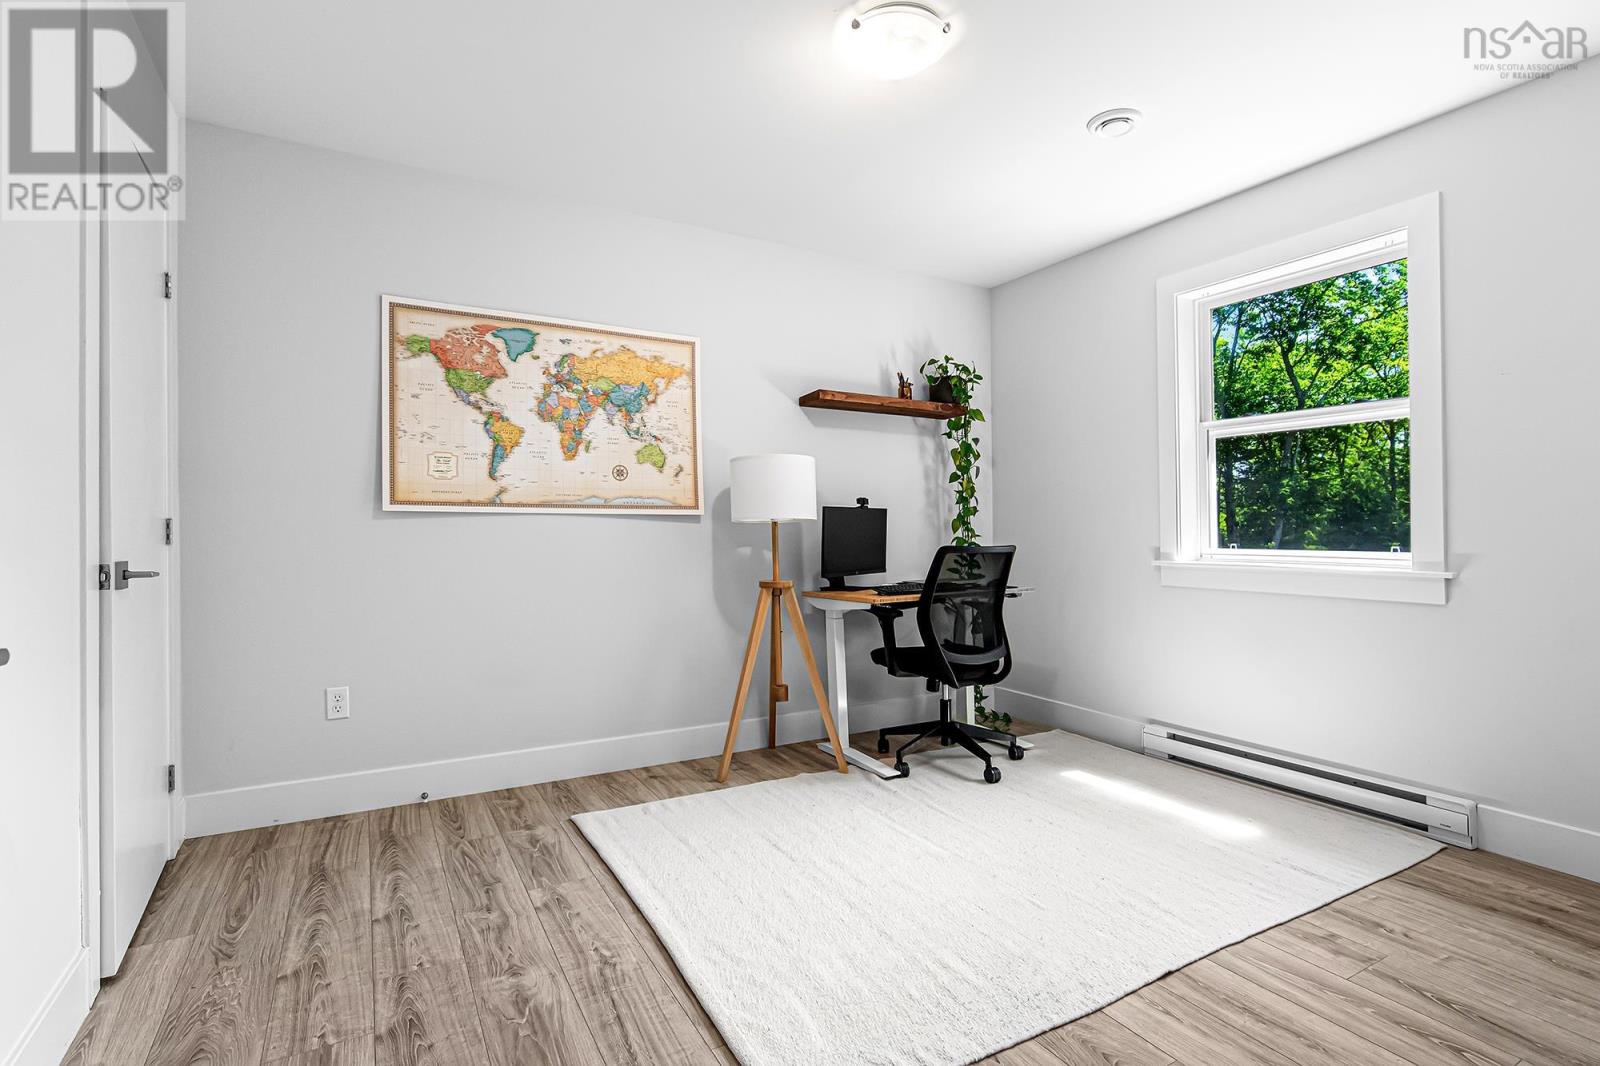
| Second Level | Bedroom | 10.8x12 | ||
| Second Level | Bedroom | 12.2x10 | ||
| Second Level | 4pc Ensuite Bath | 11.8x5.3 | ||
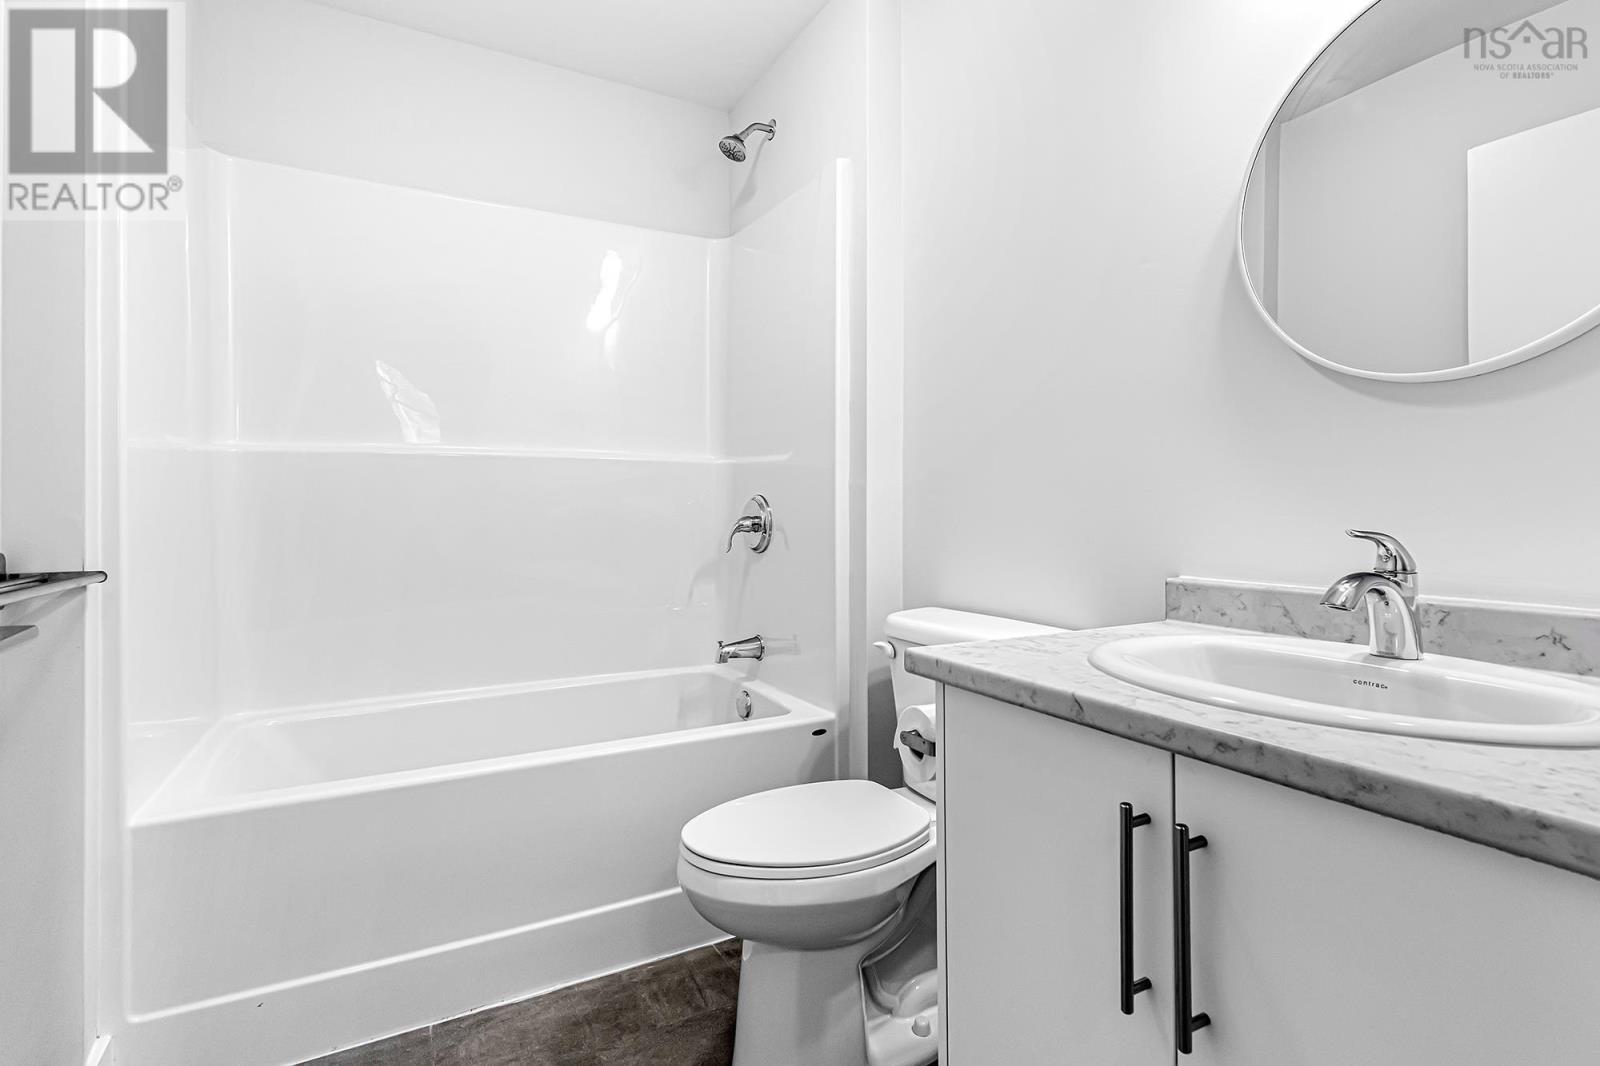
| Second Level | 4pc Bathroom | 7.11x5.8 | ||
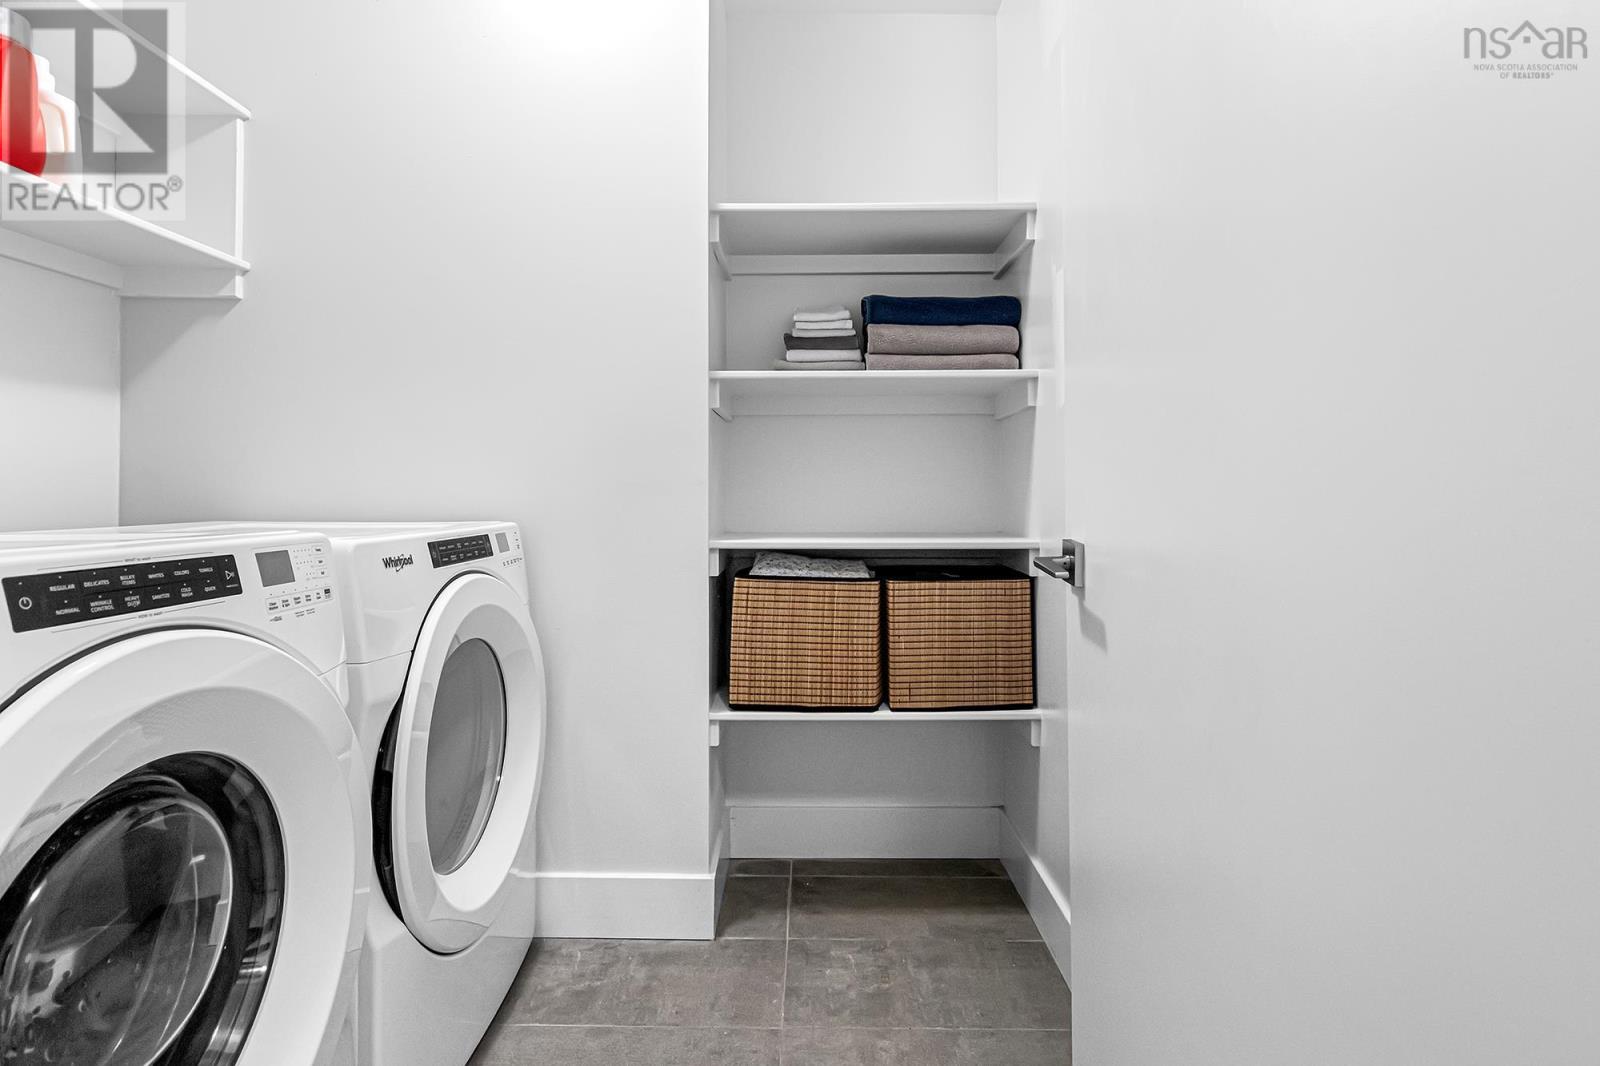
| Second Level | Laundry Room | 6.4x7.2 | ||
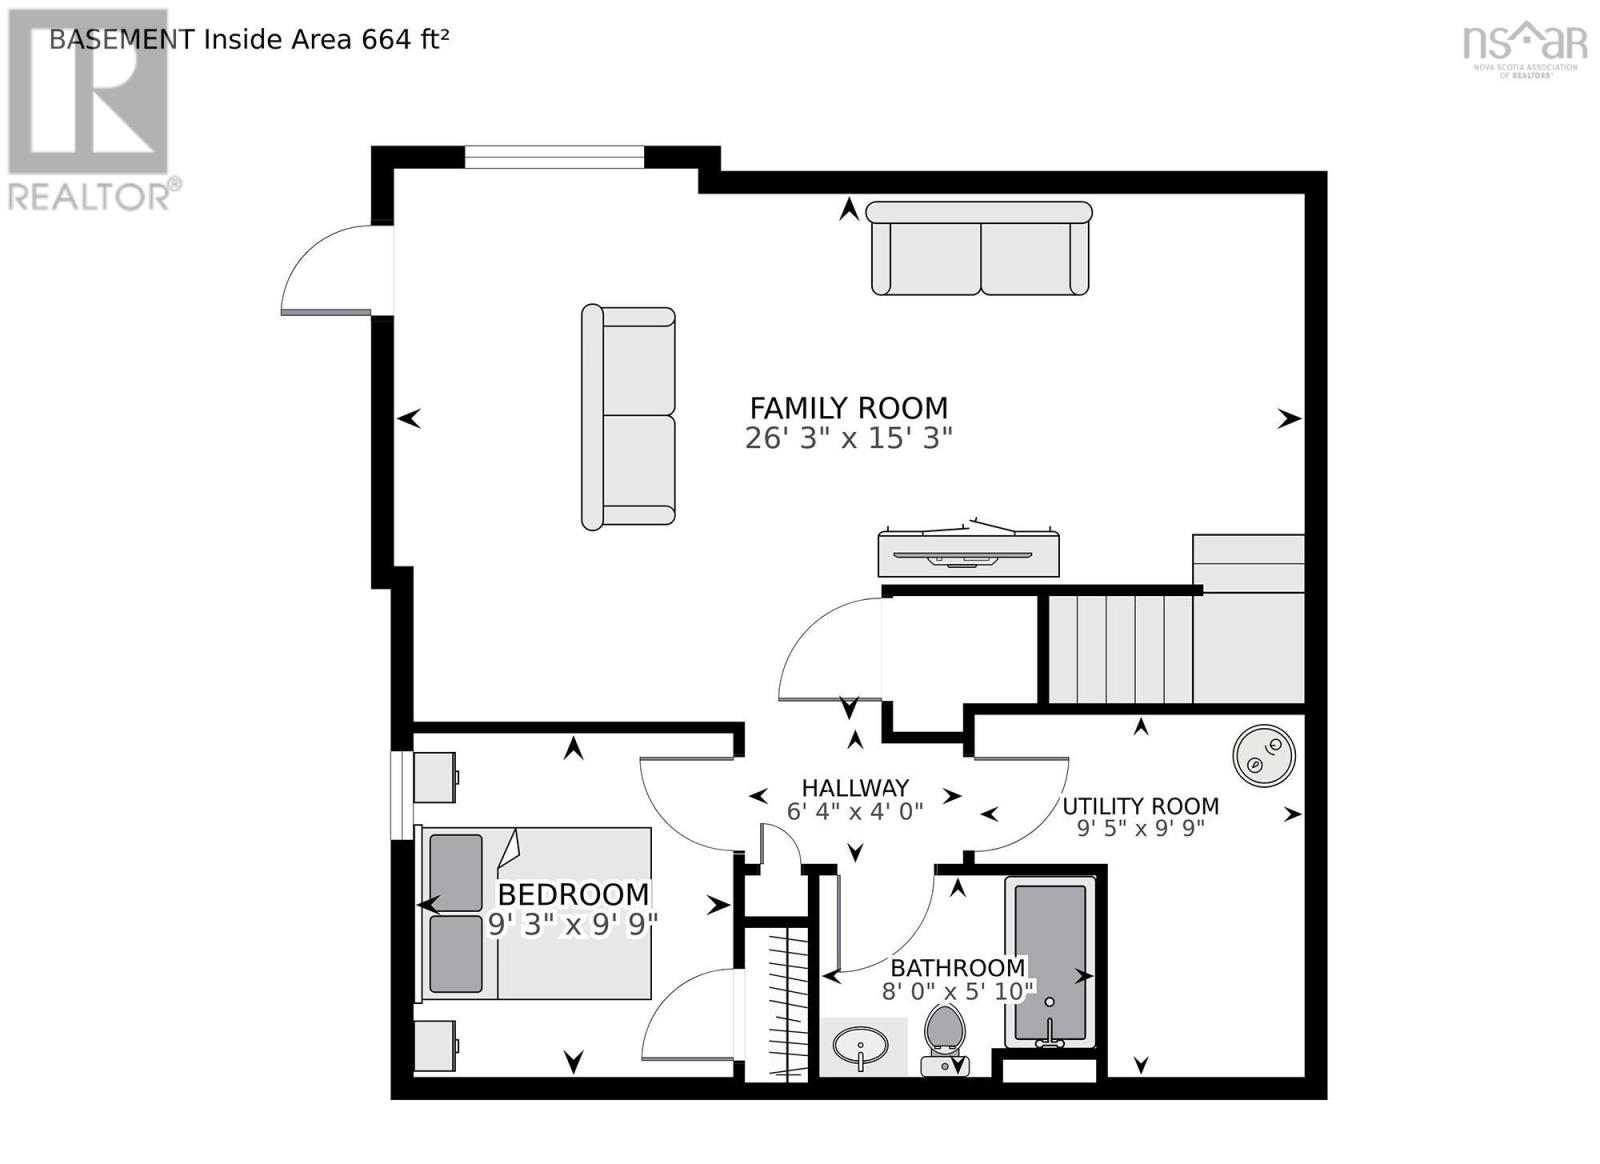
| Lower Level | Family Room | 26.3x15.3 | ||
| Lower Level | Bedroom | 9.9x9.3 | ||
| Lower Level | 4pc Bathroom | 5.10x8 | ||
| Lower Level | Utility Room | 9.9x9.5 | ||
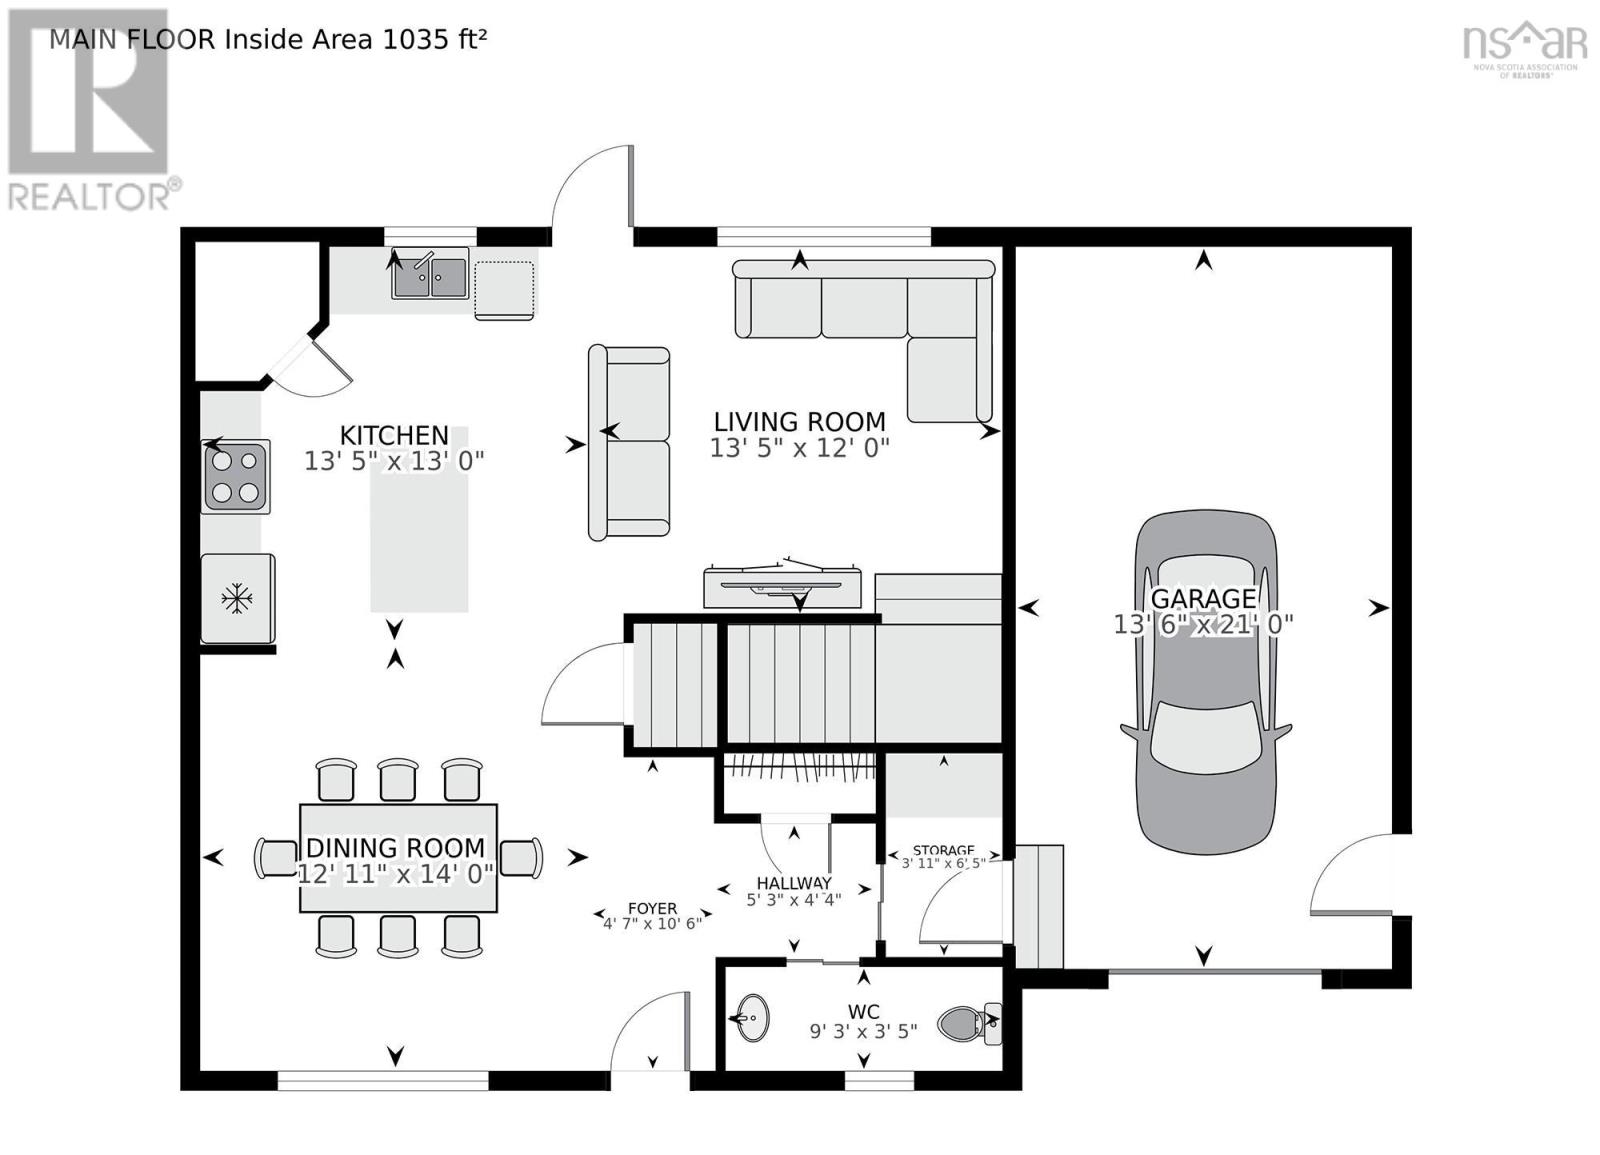
| Main Level | Foyer | 4.7 x 10.6 | ||
| Main Level | Dining Room | 12.11x14 | ||
| Main Level | Kitchen | 13.5x13 | ||
| Main Level | Living Room | 13.5x12 | ||
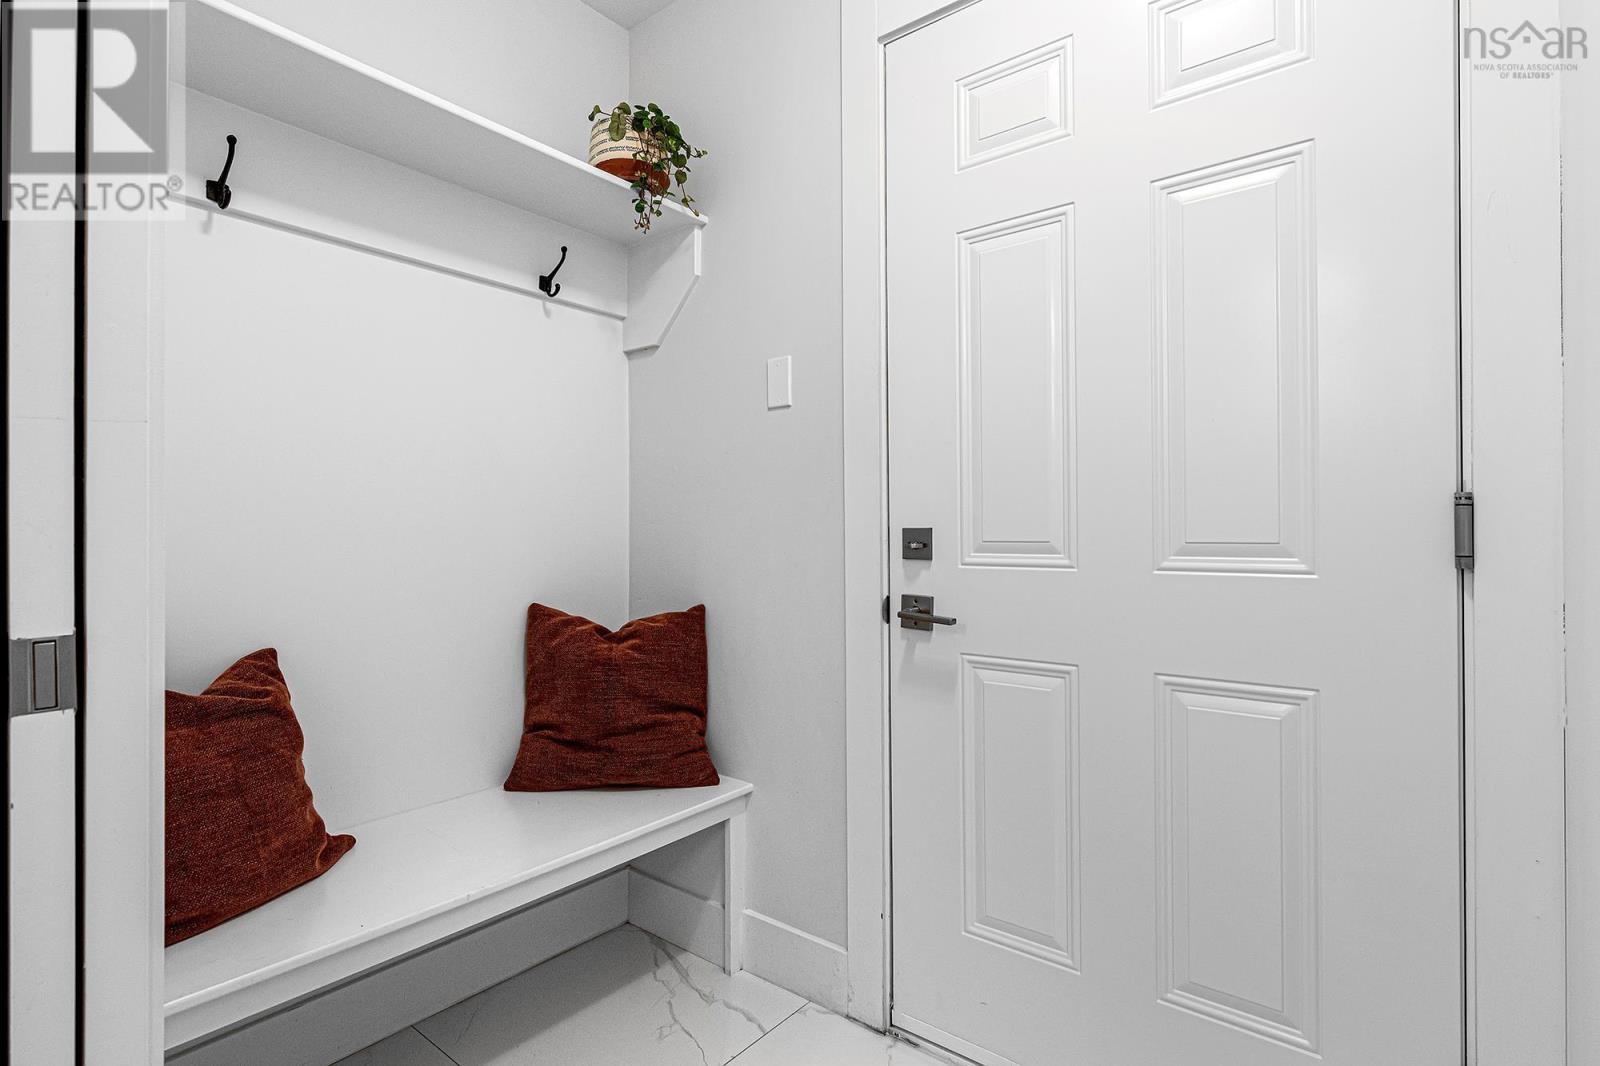
| Main Level | Storage | 3.11x6.5 | ||
| Main Level | 2pc Bathroom | 9.3x3.5 |
https://www.realtor.ca/real-estate/30072286/96-candace-lane-lucasville-lucasville
Interested?
Contact us for more information

Mark Fainshtein
www.remaxnova.com/

32 Akerley Blvd Unit 101
Dartmouth, Nova Scotia B3B 1N1
(902) 468-3400
(902) 468-3702
www.remaxnova.com/

The trademarks REALTOR®, REALTORS®, and the REALTOR® logo are controlled by The Canadian Real Estate Association (CREA) and identify real estate professionals who are members of CREA. The trademarks MLS®, Multiple Listing Service® and the associated logos are owned by The Canadian Real Estate Association (CREA) and identify the quality of services provided by real estate professionals who are members of CREA. The trademark DDF® is owned by The Canadian Real Estate Association (CREA) and identifies CREA's Data Distribution Facility (DDF®)
October 09 2026 09:25:07
Nova Scotia Association of REALTORS®
RE/MAX Nova