
96 Queen Street Pugwash, Nova Scotia B0K 1L0

$279,000
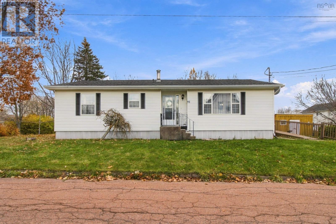
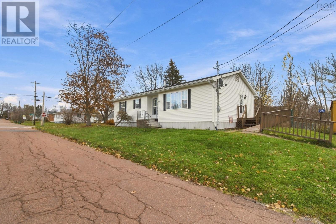
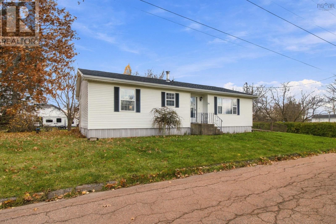
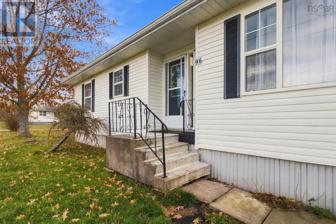
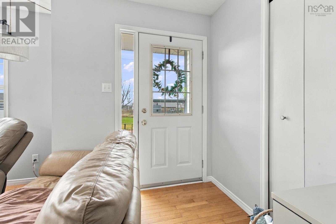
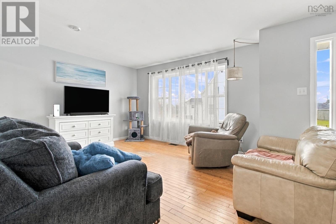
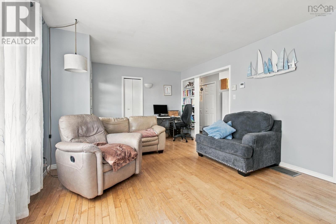
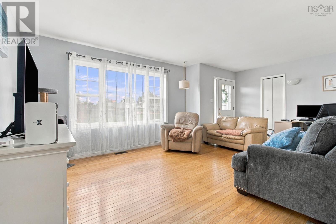
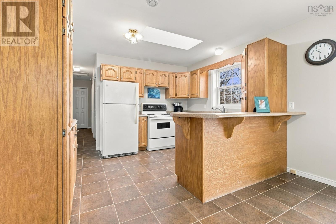
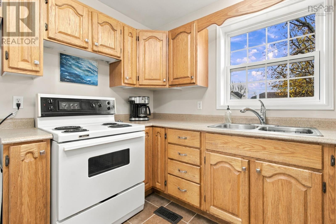
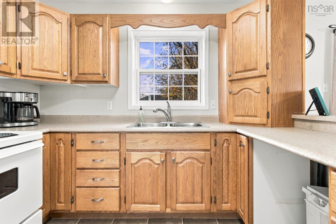
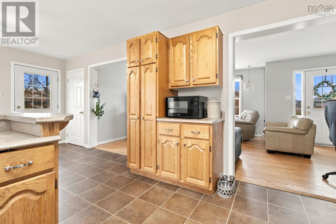
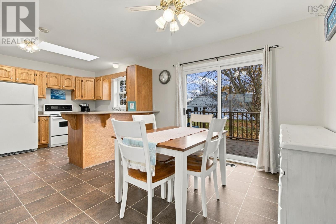
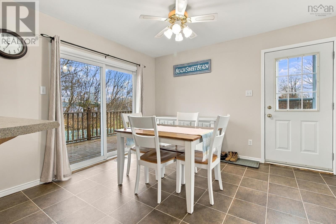
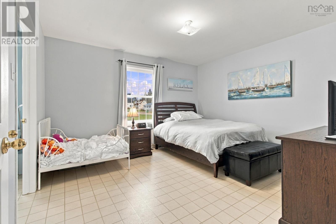
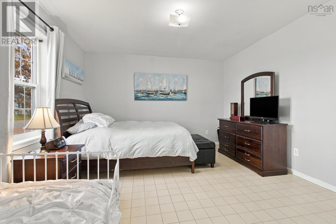
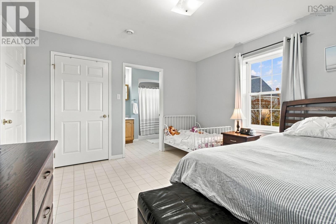
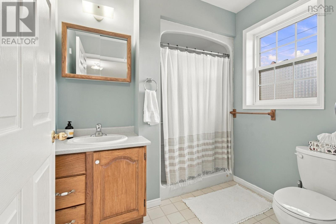
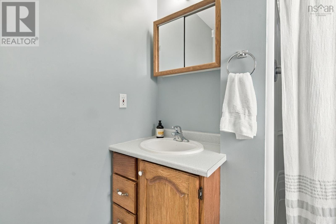
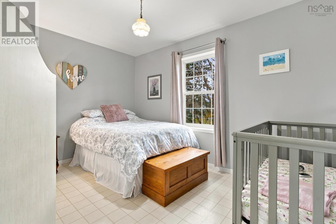
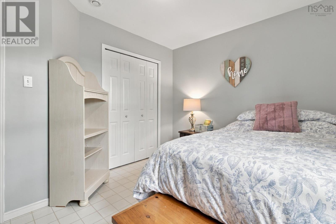
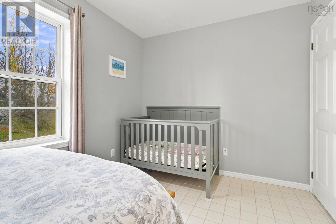
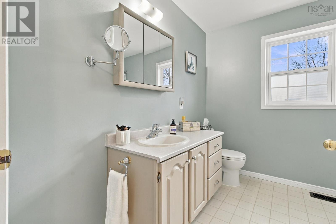
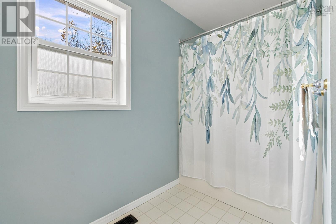
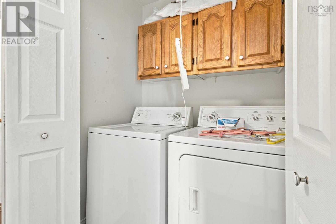
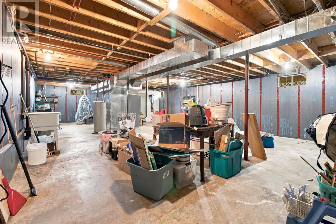
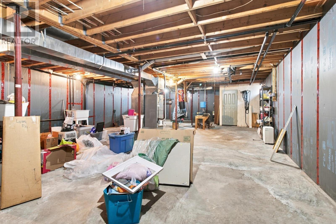
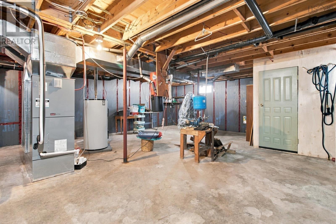
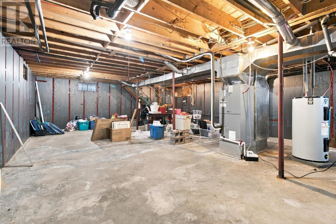
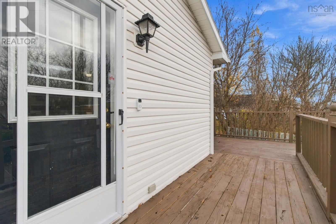
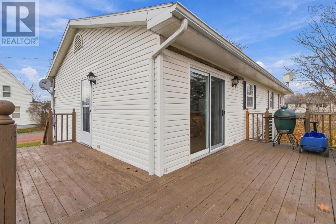
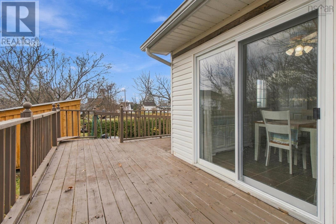
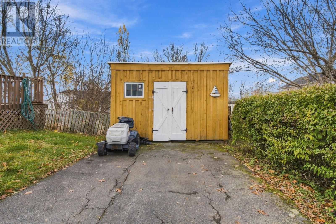
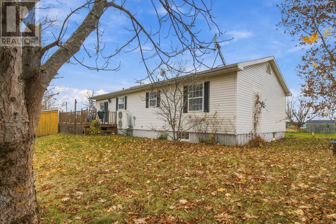
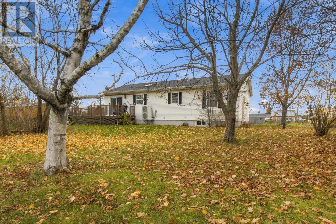
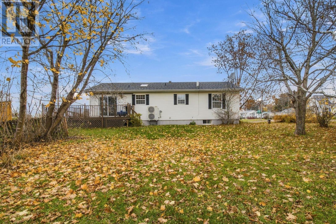
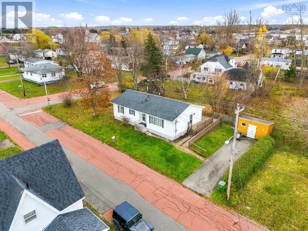
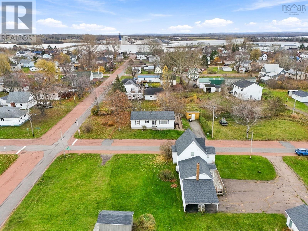
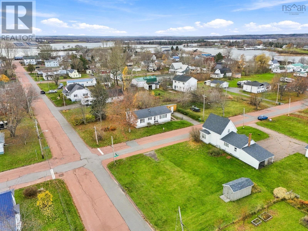
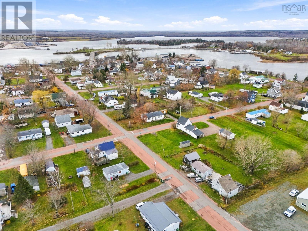
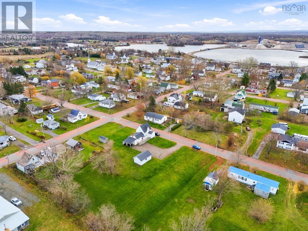
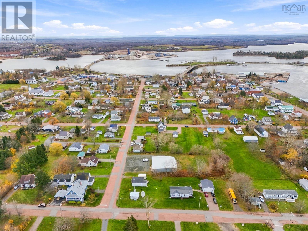
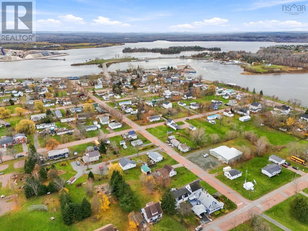
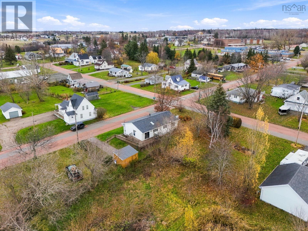
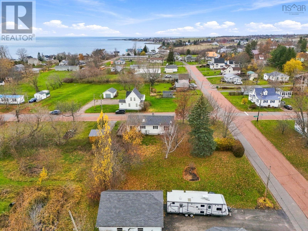
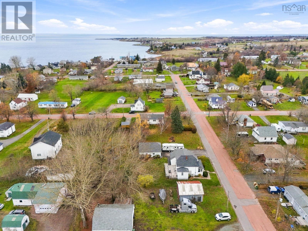
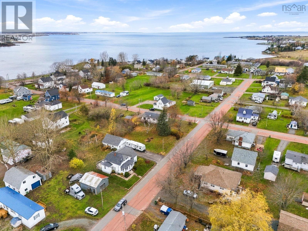
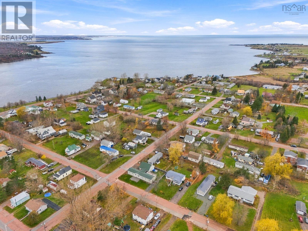
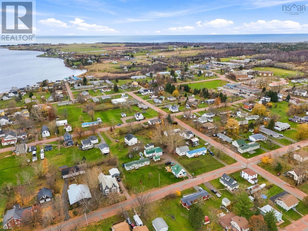
Welcome to 96 Queen Street, where easy living, low monthly costs and small-town charm come together in the heart of Pugwash. This bright 2-bedroom, 2-bath bungalow puts everything on one level: an open-concept living room, a dining room for family dinners, a kitchen, main-floor laundry, and a primary suite with a walk-in closet and private ensuite. A wheelchair ramp, wide 36" doorways and low thresholds mean you can come and go with ease, today and for years to come. Efficiency is the real standout. In early 2023 the home got a fully ducted Kerr heat pump (heat AND central air, with backup heat), a new 40-gallon water heater and added R-10 rigid foam insulation. The result: an EnerGuide rating of 62 GJ/year and NS Power bills of about $1,830 for the most recent full year. Thats roughly $150 a month for an all-electric home, heat and hot water included. Youll also love the freshly painted primary bedroom, refreshed doors, hardwood floors, air exchanger, central vac rough-in, a deck for morning coffee, a storage shed, a paved driveway and a level, landscaped lot with bay views. Town water and sewer, plus a drilled well to keep the garden green. The full basement has room for a workshop, hobby space or future rec room. And the location? Walk to Cyrus Eaton Elementary, Pugwash District High School, shops, the marina, parks and churches, plus the newer North Cumberland Health Care Centre with its urgent care centre. Beaches along the Northumberland Strait and Northumberland Links golf course are just minutes away. Downsizing, retiring to the shore, or looking for a low-maintenance, accessible home close to healthcare and schools? This one checks every box. (id:29604)
Property Details
| MLS® Number | 202627904 |
| Property Type | Single Family |
| Community Name | Pugwash |
| Amenities Near By | Golf Course, Park, Playground, Shopping, Place Of Worship, Beach |
| Community Features | Recreational Facilities |
| Features | Wheelchair Access, Level, Walk-in Closet |
| Structure | Shed |
| View Type | View Of Water |
Building
| Bathroom Total | 2 |
| Bedrooms Above Ground | 2 |
| Bedrooms Total | 2 |
| Appliances | Stove, Dryer, Washer, Refrigerator, Central Vacuum |
| Architectural Style | Bungalow |
| Basement Development | Unfinished |
| Basement Type | Full (unfinished) |
| Constructed Date | 1994 |
| Construction Style Attachment | Detached |
| Cooling Type | Central Air Conditioning, Heat Pump |
| Exterior Finish | Vinyl |
| Flooring Type | Hardwood, Vinyl |
| Foundation Type | Poured Concrete |
| Heating Fuel | Electric |
| Heating Type | Heat Pump |
| Stories Total | 1 |
| Size Interior | 1196 Sqft |
| Total Finished Area | 1196 Sqft |
| Type | House |
| Utility Water | Drilled Well, Municipal Water |
Parking
| Paved Yard |
Land
| Acreage | No |
| Land Amenities | Golf Course, Park, Playground, Shopping, Place Of Worship, Beach |
| Landscape Features | Landscaped |
| Sewer | Municipal Sewage System |
| Size Irregular | 0.186 |
| Size Total | 0.186 Ac |
| Size Total Text | 0.186 Ac |
Rooms
| Level | Type | Length | Width | Dimensions |
|---|---|---|---|---|
| Main Level | Dining Room | 11.2 x 12.2 | ||
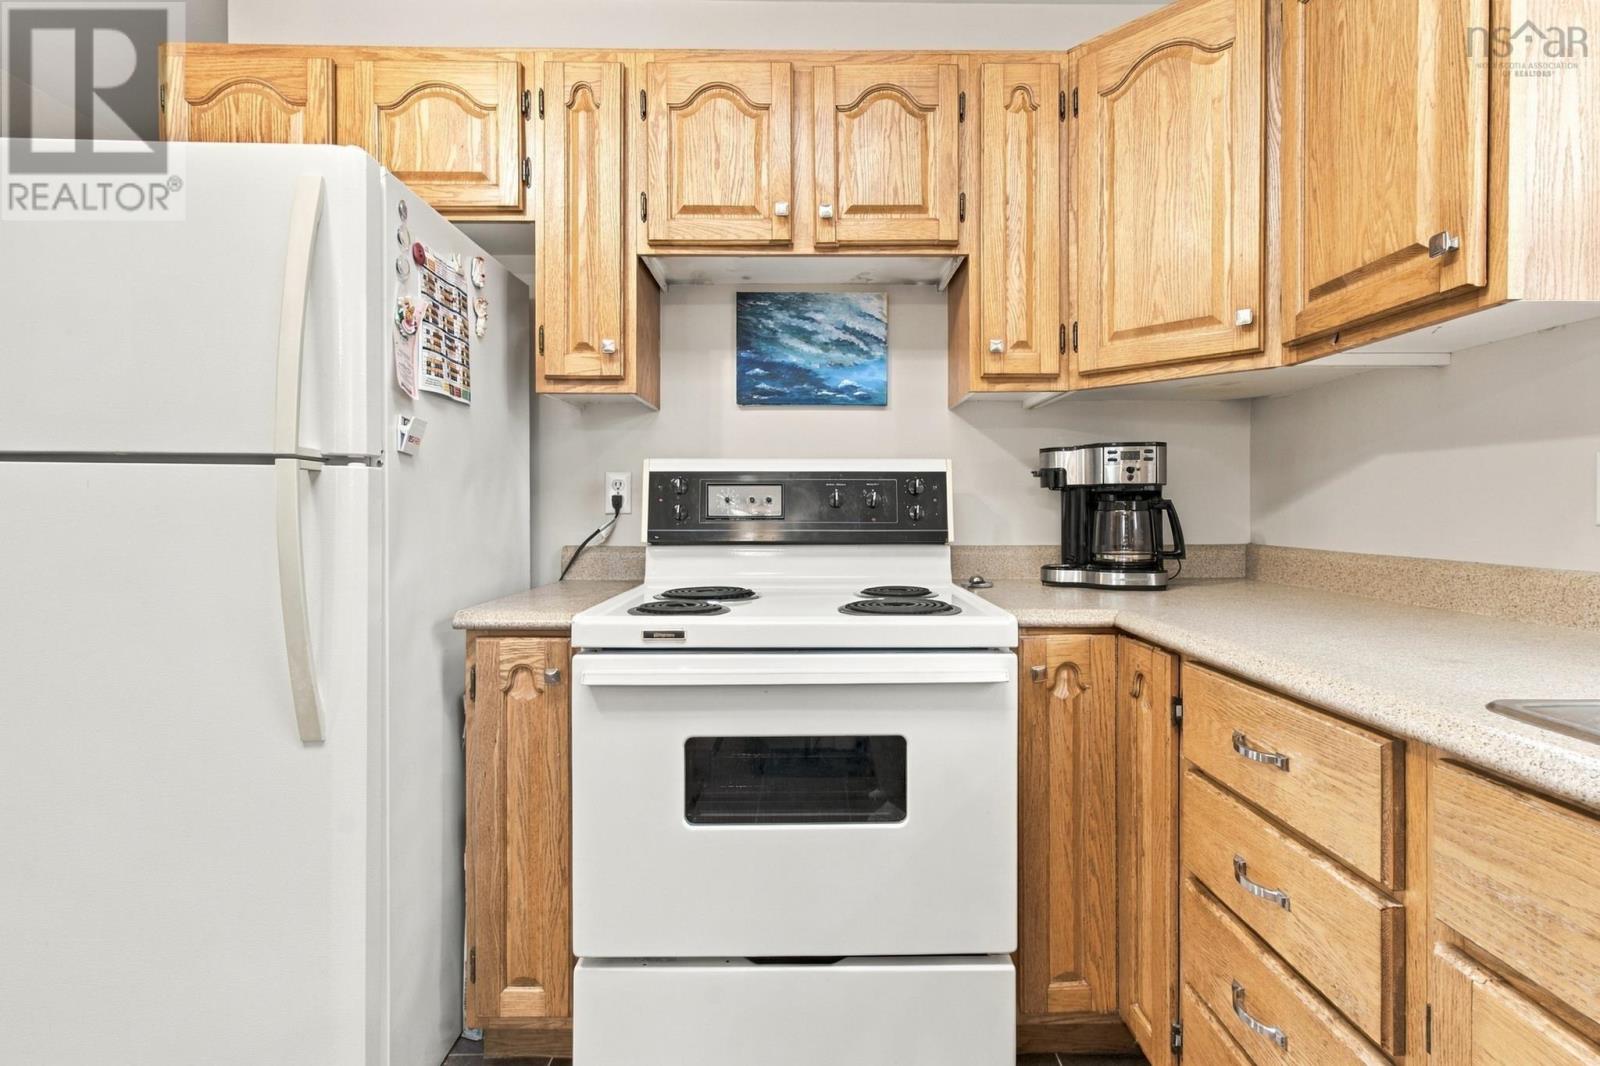
| Main Level | Kitchen | 10.6 x 12.2 | ||
| Main Level | Living Room | 12.2 x 19.6 | ||
| Main Level | 4pc Bathroom | 8.6 x 10.9 -jut | ||
| Main Level | Bedroom | 8.6 x 12.6 | ||
| Main Level | Primary Bedroom | 12.2 x 13.1 | ||
| Main Level | 3pc Ensuite Bath | 5.5 x 12.3 |
https://www.realtor.ca/real-estate/30508062/96-queen-street-pugwash-pugwash
Interested?
Contact us for more information

Melanie Lowe
https://www.facebook.com/profile.php?id=100092250669326
https://www.linkedin.com/in/melanie-lowe-9065b884?utm_source=share&utm_campaign=share_via&utm_content=profile&utm_medium=ios_app
https://www.instagram.com/melanielowekw?igsh=Nm9wcnk4MTQ0YWNr&utm_source=qr
183 Pictou Road
Bible Hill, Nova Scotia B2N 2S7
(902) 407-7373
(902) 407-7374

The trademarks REALTOR®, REALTORS®, and the REALTOR® logo are controlled by The Canadian Real Estate Association (CREA) and identify real estate professionals who are members of CREA. The trademarks MLS®, Multiple Listing Service® and the associated logos are owned by The Canadian Real Estate Association (CREA) and identify the quality of services provided by real estate professionals who are members of CREA. The trademark DDF® is owned by The Canadian Real Estate Association (CREA) and identifies CREA's Data Distribution Facility (DDF®)
November 12 2026 08:57:38
Nova Scotia Association of REALTORS®
Keller Williams Select Realty (Truro)