
98 Parkside Drive Valley, Nova Scotia B6L 4A5

$550,000
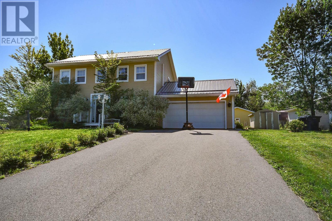
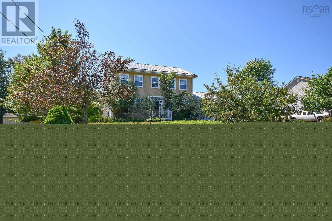
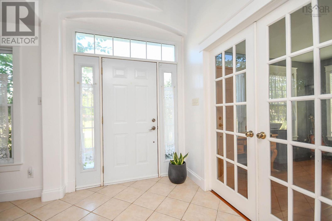
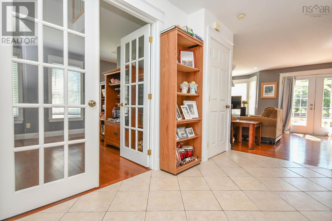
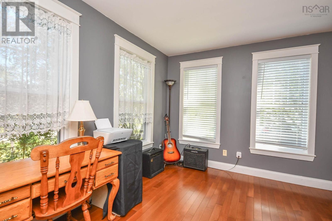
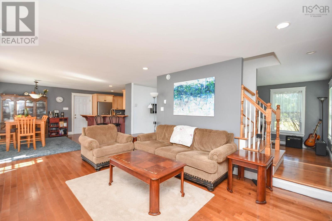
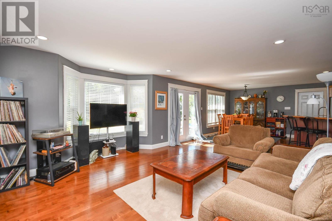
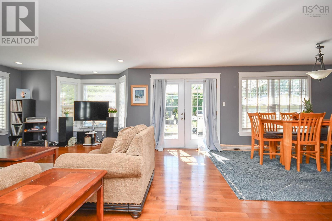
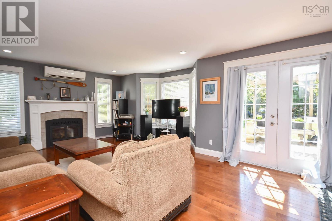
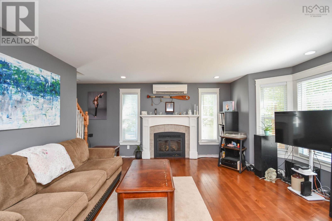
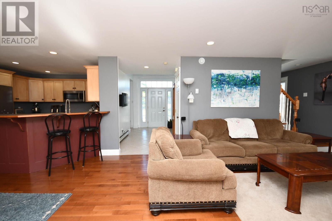
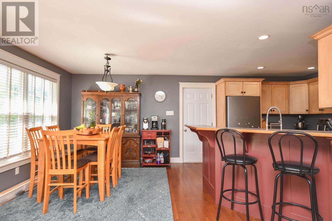
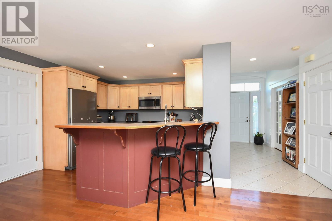
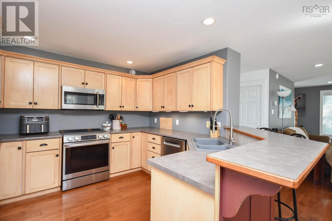
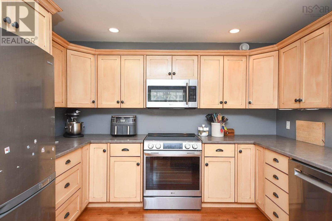
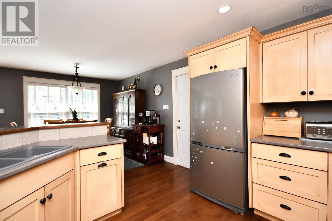
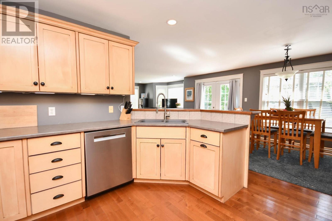
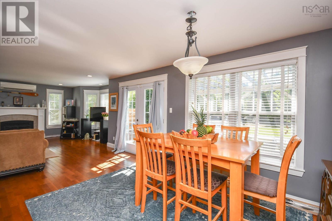
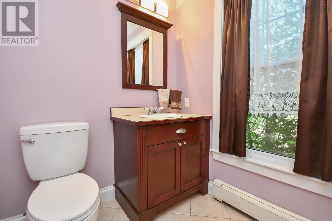
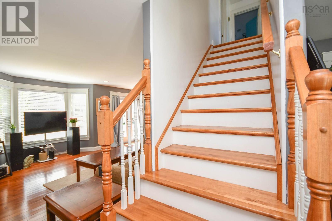
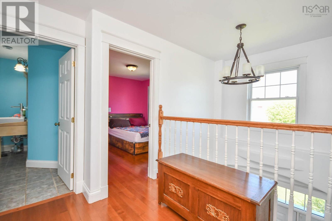
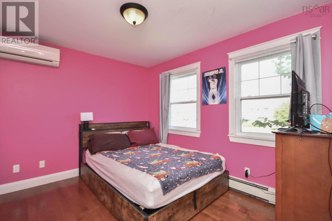
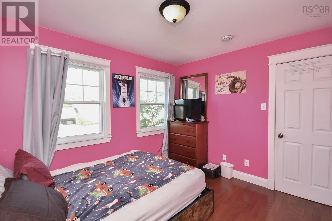
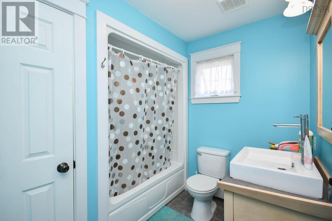
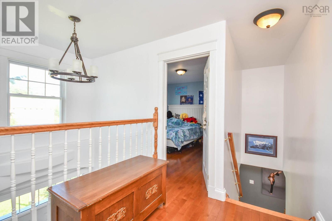
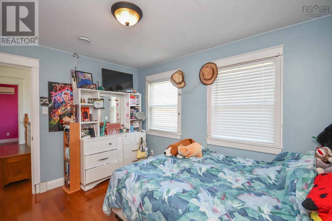
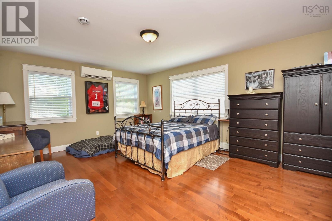
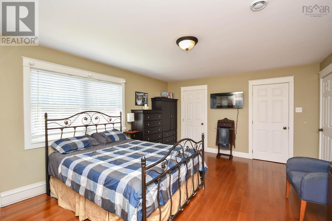
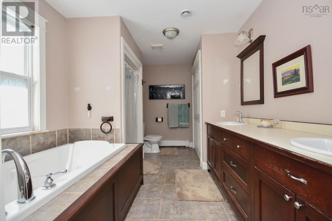
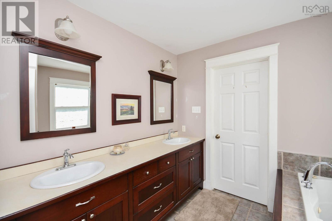
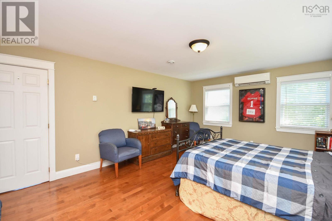
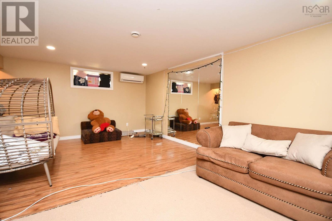
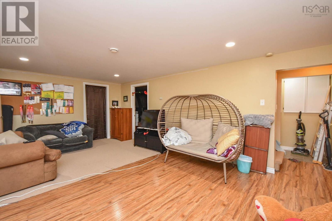
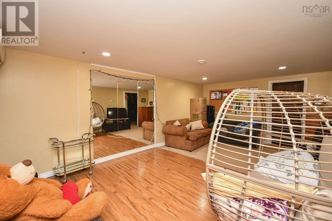
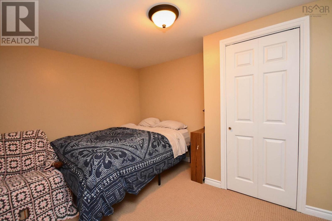
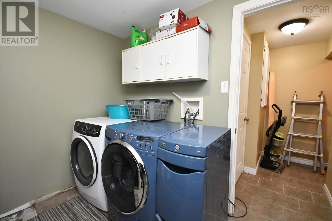
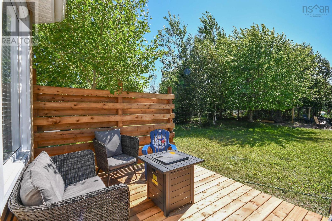
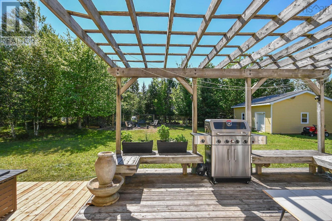
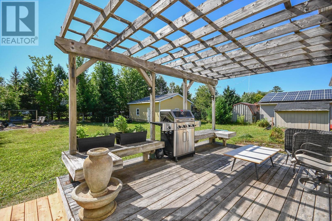
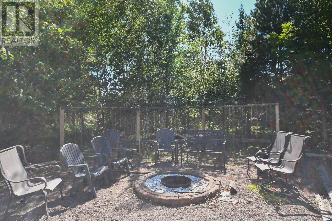
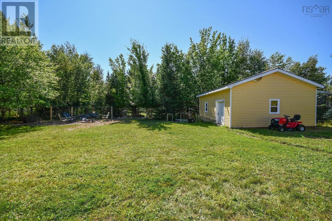
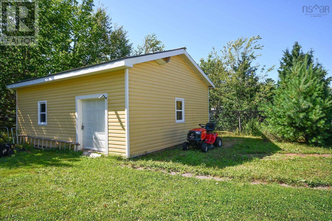
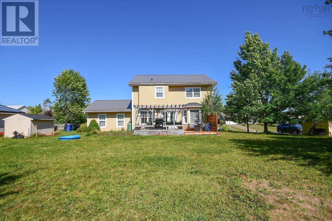
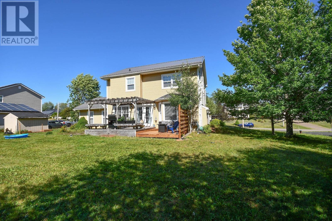
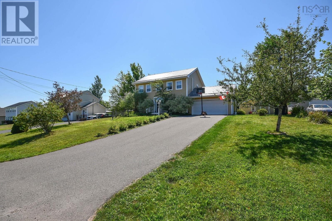
Welcome to 98 Parkside Drive in Valley, NS. This custom-designed Saltbox offers over 2,400 sq. ft. of thoughtfully planned living space across three finished levels. Situated in a sought-after neighborhood, this home combines timeless craftsmanship with a functional layout that's perfect for families and entertaining alike. Step inside to a soaring foyer that leads to an open-concept main living area featuring hardwood floors, custom cabinetry, ceramic tile, a breakfast bar, and a cozy propane fireplace. Garden doors open to a welcoming outdoor living space, complete with a large 2-tier deck, pergola, and a peaceful, tree-lined backyard with a fire pit ideal for entertaining, unwinding, or enjoying time outdoors. A powder room and a bright den with French doors complete the main level. Upstairs, you'll find three comfortable bedrooms, including a spacious primary suite with a walk-in closet and a five-piece ensuite featuring a whirlpool tub and separate shower. A full main bathroom on this level provides added convenience for family and guests. The finished lower level offers even more flexible living space with a family room, laundry area, and an additional den or home office. Outside, enjoy the convenience of a paved driveway, durable metal roof, energy-efficient heat pumps, and a 20' x 24' workshop (not powered) on a concrete slab. This quality-built home offers a strong foundation, spacious layout, and many desirable features throughout. Ready for its next chapter, this home presents an excellent opportunity for buyers willing to invest in thoughtful improvements and a little elbow grease to unlock its full potential. This is a fantastic chance to own a well-built home with space, privacy, and endless potential. Call your REALTOR® today! you deserve it. (id:29604)
Property Details
| MLS® Number | 202620212 |
| Property Type | Single Family |
| Community Name | Valley |
| Amenities Near By | Golf Course, Park, Playground, Shopping, Place Of Worship, Beach |
| Community Features | Recreational Facilities, School Bus |
| Equipment Type | Propane Tank |
| Features | Level, Walk-in Closet |
| Rental Equipment Type | Propane Tank |
| Structure | Shed |
Building
| Bathroom Total | 3 |
| Bedrooms Above Ground | 3 |
| Bedrooms Total | 3 |
| Appliances | Stove, Dishwasher, Dryer, Washer, Microwave Range Hood Combo, Refrigerator |
| Basement Development | Finished |
| Basement Type | Full (finished) |
| Constructed Date | 2005 |
| Construction Style Attachment | Detached |
| Cooling Type | Air Conditioned |
| Exterior Finish | Vinyl |
| Fireplace Present | Yes |
| Flooring Type | Carpeted, Ceramic Tile, Hardwood, Laminate, Vinyl |
| Foundation Type | Poured Concrete |
| Half Bath Total | 1 |
| Heating Fuel | Electric, Propane |
| Heating Type | Heat Pump, Ductless |
| Stories Total | 2 |
| Size Interior | 2483 Sqft |
| Total Finished Area | 2483 Sqft |
| Type | House |
| Utility Water | Drilled Well |
Parking
| Garage | |
| Attached Garage | |
| Paved Yard |
Land
| Acreage | No |
| Land Amenities | Golf Course, Park, Playground, Shopping, Place Of Worship, Beach |
| Landscape Features | Landscaped |
| Sewer | Municipal Sewage System |
| Size Irregular | 0.391 |
| Size Total | 0.391 Ac |
| Size Total Text | 0.391 Ac |
Rooms
| Level | Type | Length | Width | Dimensions |
|---|---|---|---|---|
| Second Level | Primary Bedroom | 17.8 x 13.5 | ||
| Second Level | 5pc Ensuite Bath | 12.11 x 8.7 | ||
| Second Level | 4pc Bathroom | 7.7 x 7.3 | ||
| Second Level | Bedroom | 11.4 x 9.8 | ||
| Second Level | Bedroom | 11.10 x 9.7 | ||
| Lower Level | Family Room | 20.5 x 12.10 | ||
| Lower Level | Other | 12.10 - jog x 9.3 | ||
| Lower Level | Storage | 12.10 x 14.6 | ||
| Lower Level | Utility Room | 5.8 x 6.10 | ||
| Lower Level | Laundry Room | 8.11 x 8.2 | ||
| Main Level | Kitchen | 11.3 x 11.7 | ||
| Main Level | Living Room | 13.6 + jog x 13.2 | ||
| Main Level | Dining Room | 9.4 x 10.4 | ||
| Main Level | Foyer | 7.10 - jog x 13.2 | ||
| Main Level | Den | 11.11 x 9.8 | ||
| Main Level | 2pc Bathroom | 5.11 x 5.7 |
https://www.realtor.ca/real-estate/30139643/98-parkside-drive-valley-valley
Interested?
Contact us for more information

Ken Sullivan
www.kensullivan.net/
https://www.facebook.com/kensullivan.net/

107 - 100 Venture Run, Box 6
Dartmouth, Nova Scotia B3B 0H9
(902) 444-3948
(902) 442-1825
www.exitmetro.ca/

The trademarks REALTOR®, REALTORS®, and the REALTOR® logo are controlled by The Canadian Real Estate Association (CREA) and identify real estate professionals who are members of CREA. The trademarks MLS®, Multiple Listing Service® and the associated logos are owned by The Canadian Real Estate Association (CREA) and identify the quality of services provided by real estate professionals who are members of CREA. The trademark DDF® is owned by The Canadian Real Estate Association (CREA) and identifies CREA's Data Distribution Facility (DDF®)
August 11 2026 12:45:22
Nova Scotia Association of REALTORS®
Exit Realty Metro