
99 Brookland Street Sydney, Nova Scotia B1P 5B3

$279,900
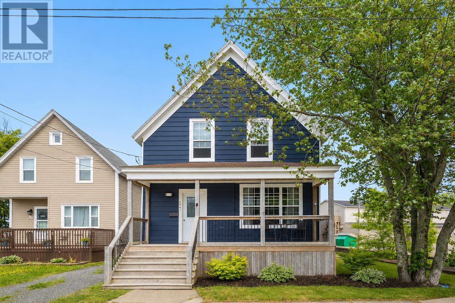
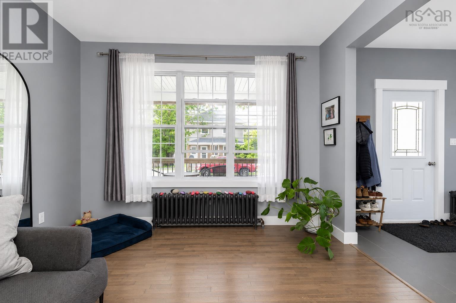
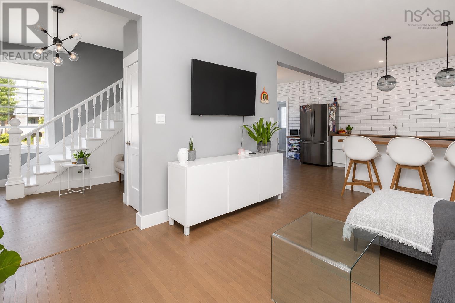
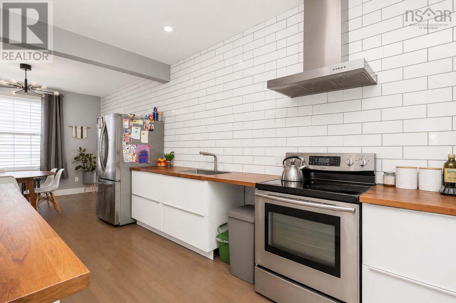
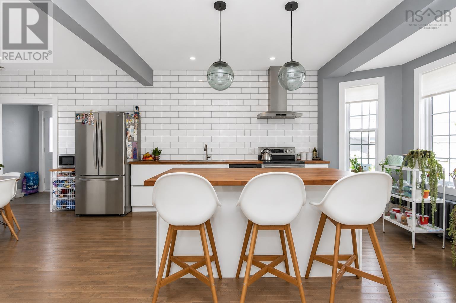
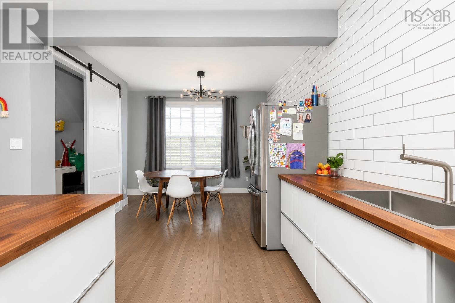
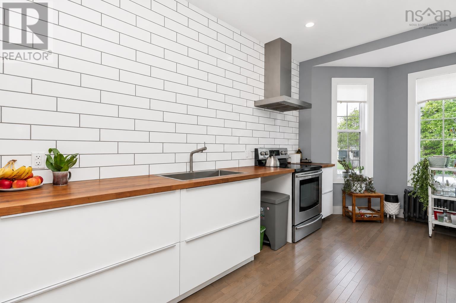
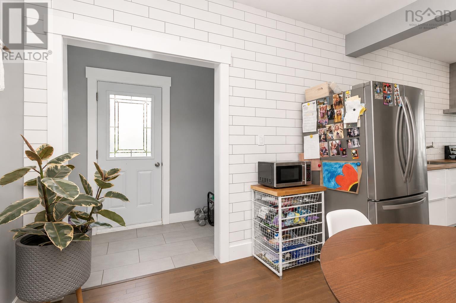
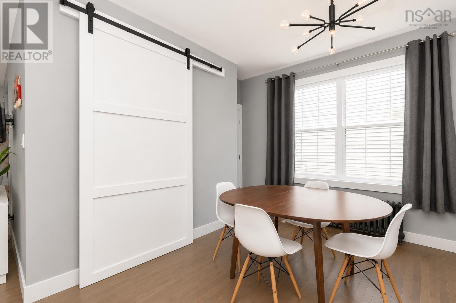
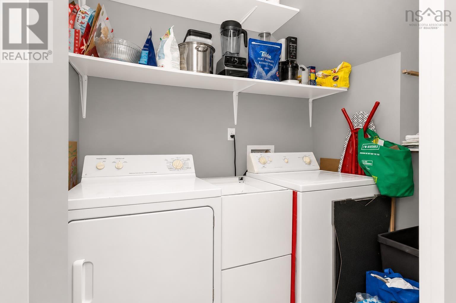
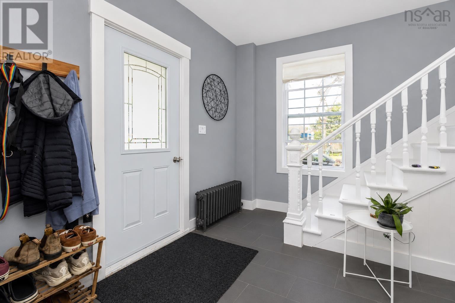
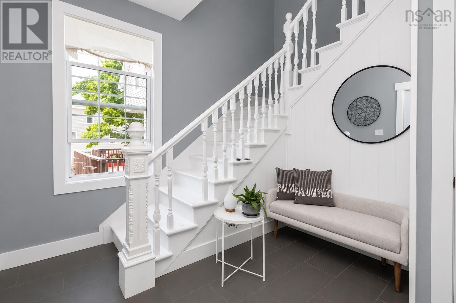
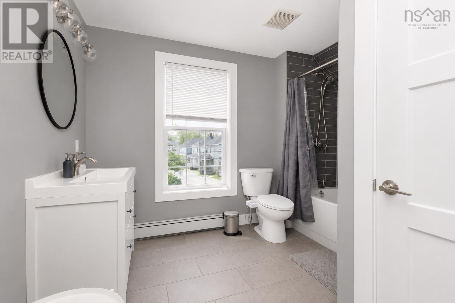
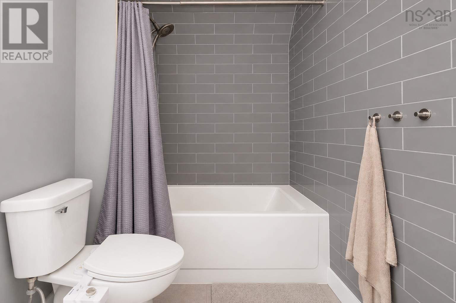
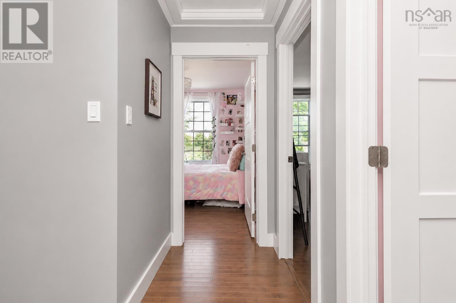
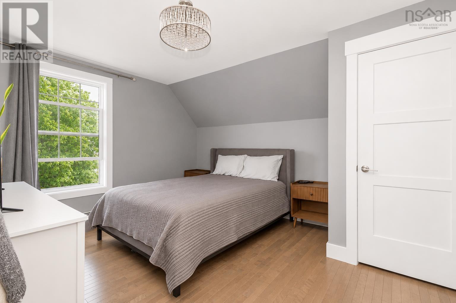
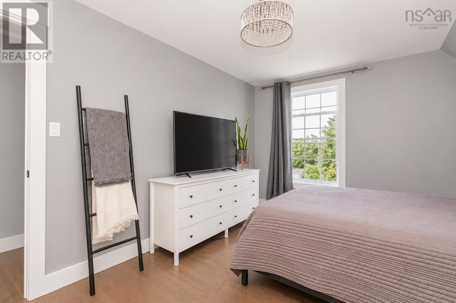
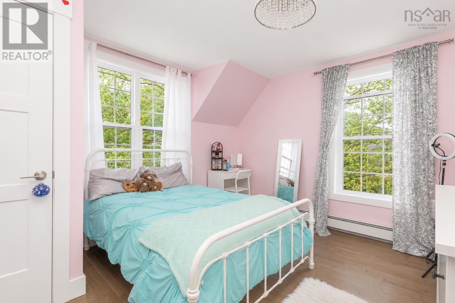
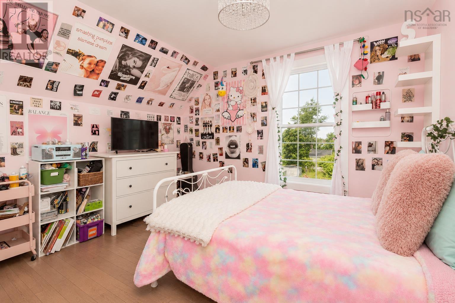
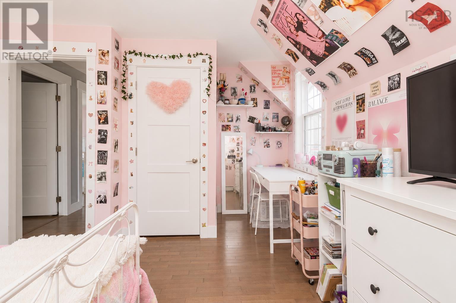
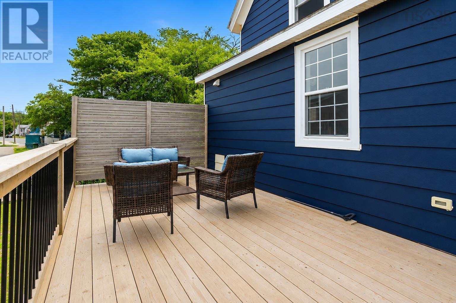
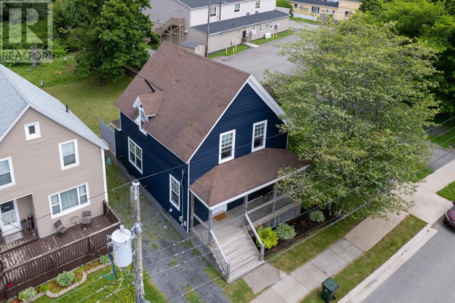
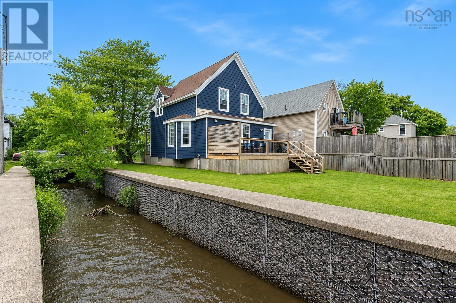
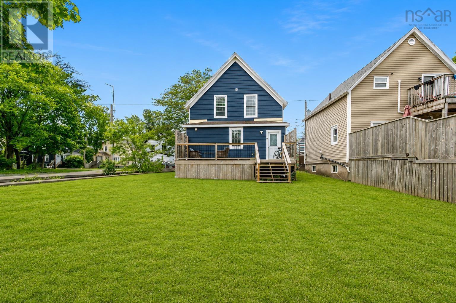
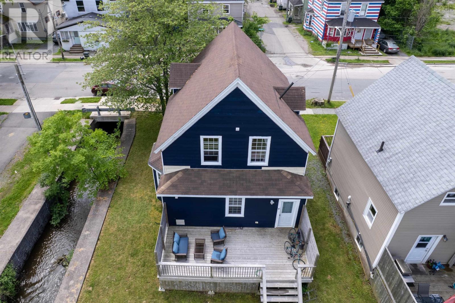
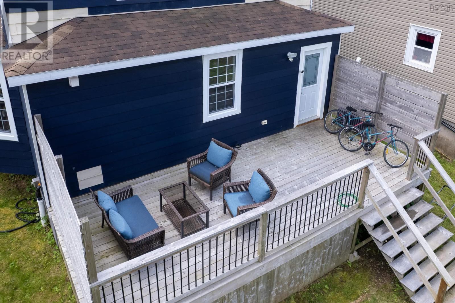
Welcome to this charming three-bedroom, one-bath home located just a stone's throw from downtown Sydney. This property boasts a thoughtfully designed main level featuring an open concept living room, dining area, and kitchen, perfect for entertaining or family gatherings. The main floor also includes convenient storage solutions and a back entrance, along with a welcoming front foyer that sets the tone for the rest of the home. Upstairs, you'll find three bedrooms, each offering ample natural light and comfort, along with a fully renovated bath that combines modern style with functionality. Extensive renovations throughout the home ensure a fresh and inviting atmosphere, making it move-in ready for its new owners. Enjoy the vibrant downtown lifestyle while residing in a peaceful neighborhood. This home is a must-see! (id:29604)
Property Details
| MLS® Number | 202616403 |
| Property Type | Single Family |
| Community Name | Sydney |
| Amenities Near By | Park, Playground, Public Transit, Place Of Worship |
| Features | Sump Pump |
Building
| Bathroom Total | 1 |
| Bedrooms Above Ground | 3 |
| Bedrooms Total | 3 |
| Appliances | Stove, Dryer, Washer, Refrigerator |
| Construction Style Attachment | Detached |
| Exterior Finish | Aluminum Siding |
| Flooring Type | Ceramic Tile, Hardwood |
| Foundation Type | Poured Concrete |
| Heating Fuel | Oil |
| Heating Type | Baseboard Heaters, Hot Water |
| Stories Total | 2 |
| Size Interior | 1250 Sqft |
| Total Finished Area | 1250 Sqft |
| Type | House |
| Utility Water | Municipal Water |
Parking
| Gravel |
Land
| Acreage | No |
| Land Amenities | Park, Playground, Public Transit, Place Of Worship |
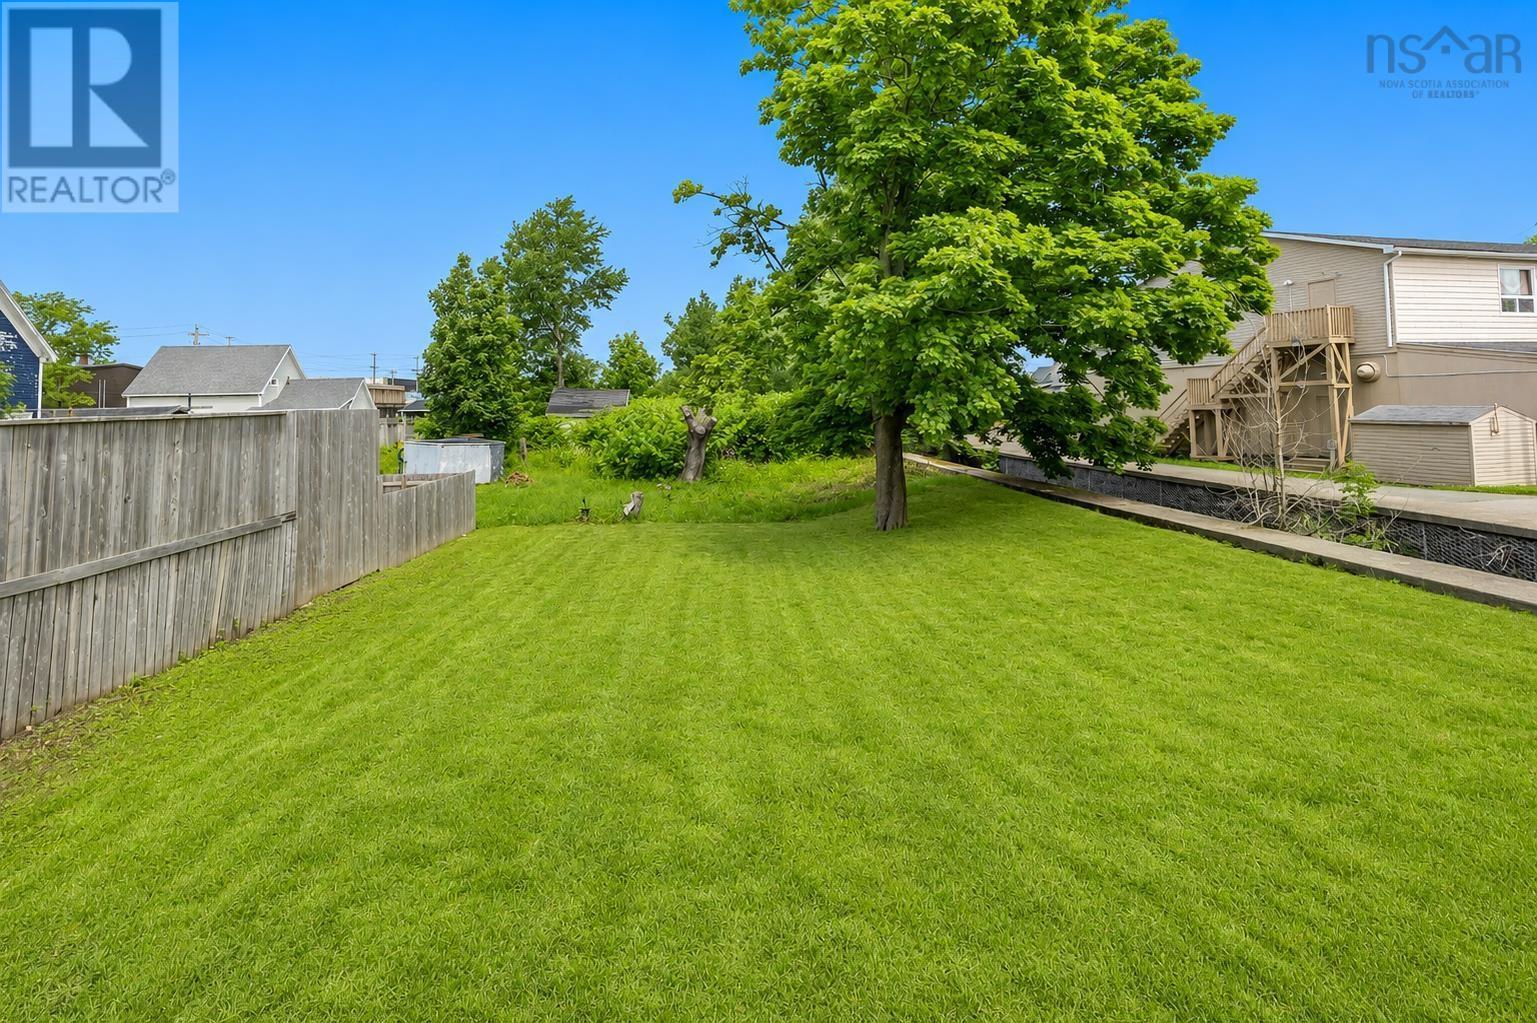
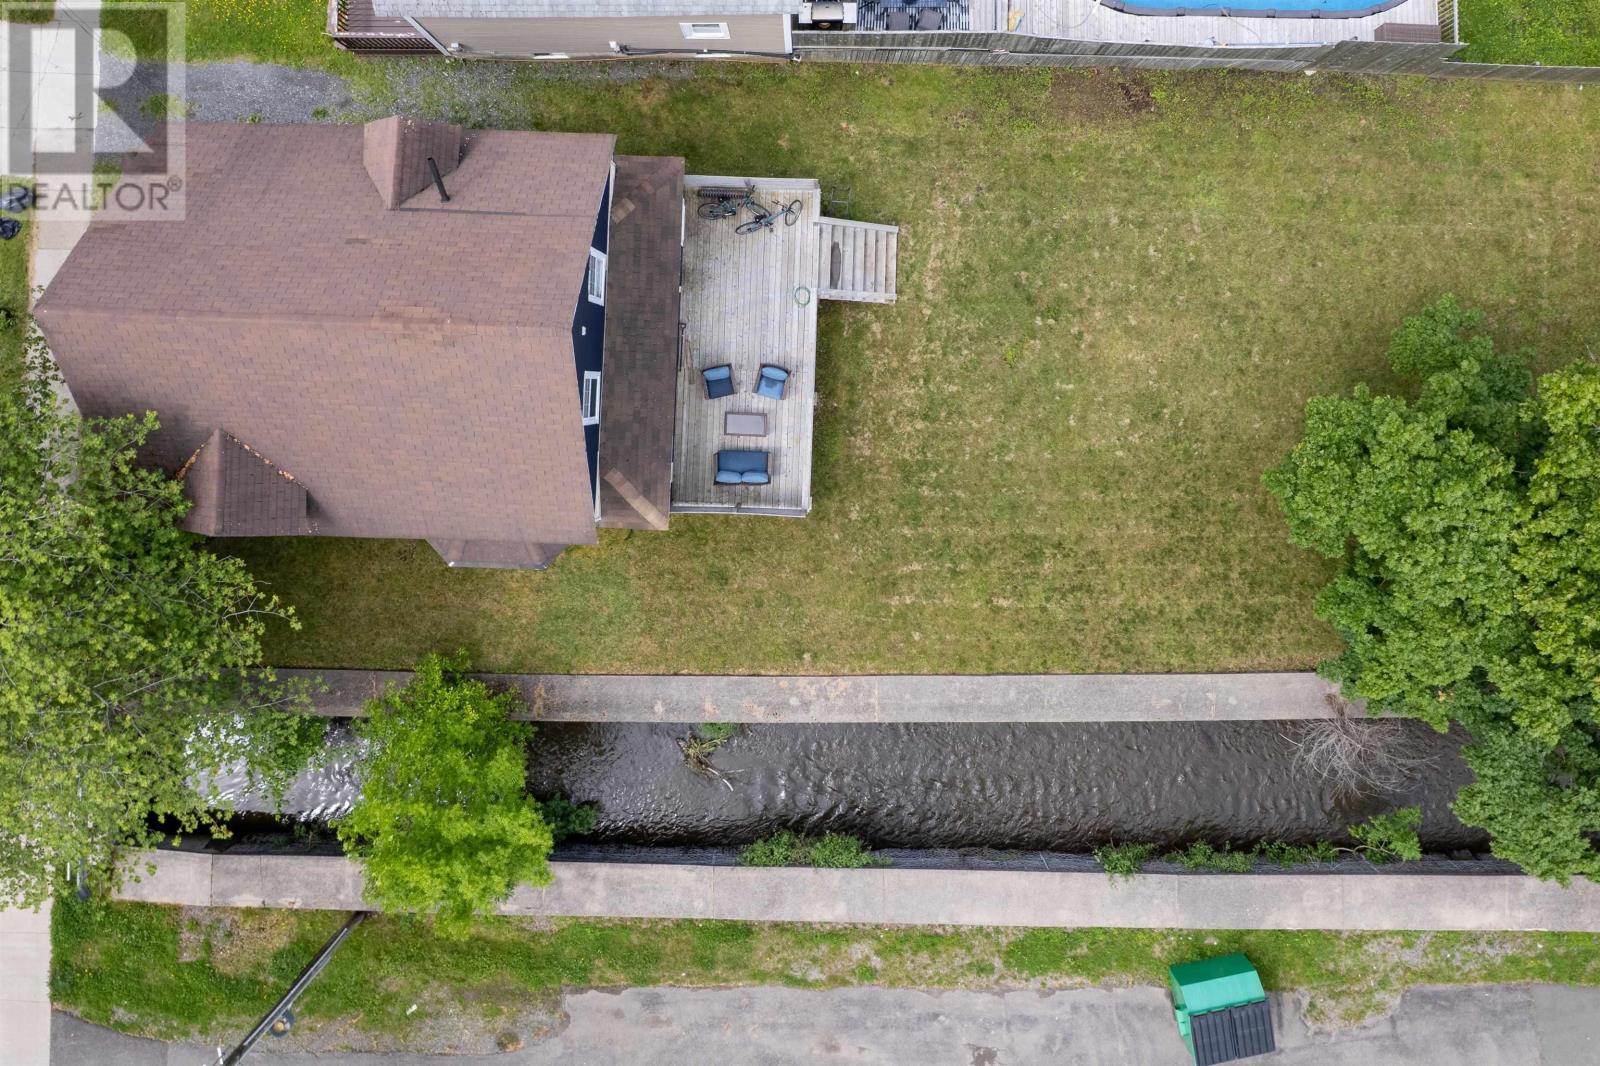
| Landscape Features | Partially Landscaped |
| Sewer | Municipal Sewage System |
| Size Irregular | 0.1458 |
| Size Total | 0.1458 Ac |
| Size Total Text | 0.1458 Ac |
Rooms
| Level | Type | Length | Width | Dimensions |
|---|---|---|---|---|
| Second Level | Bedroom | 12.10x11.4-Jog | ||
| Second Level | Bedroom | 14.1x11.4-Jog | ||
| Second Level | Bedroom | 11.9x9.9+7.8x3.11-Jog | ||
| Second Level | 4pc Bathroom | 10.6x5.10+5.1x3.4 | ||
| Main Level | Foyer | 10.4x7.11 | ||
| Main Level | Living Room | 16.1x11.11 | ||
| Main Level | Kitchen | 12x11.2+Bay | ||
| Main Level | Dining Nook | 12x11.5 | ||
| Main Level | Storage | 20.4x3.7 | ||
| Main Level | Laundry Room | 6.10x4.7 |
https://www.realtor.ca/real-estate/29984075/99-brookland-street-sydney-sydney
Interested?
Contact us for more information
Leanne Martheleur
(902) 567-0454

208 Charlotte Street
Sydney, Nova Scotia B1P 1C5
(902) 539-7430
www.coldwellbanker.ca/

The trademarks REALTOR®, REALTORS®, and the REALTOR® logo are controlled by The Canadian Real Estate Association (CREA) and identify real estate professionals who are members of CREA. The trademarks MLS®, Multiple Listing Service® and the associated logos are owned by The Canadian Real Estate Association (CREA) and identify the quality of services provided by real estate professionals who are members of CREA. The trademark DDF® is owned by The Canadian Real Estate Association (CREA) and identifies CREA's Data Distribution Facility (DDF®)
August 15 2026 11:59:32
Nova Scotia Association of REALTORS®
Coldwell Banker Boardwalk Realty