
Gar-50 7 Garvey Court Bedford, Nova Scotia B4B 2V7

$824,900
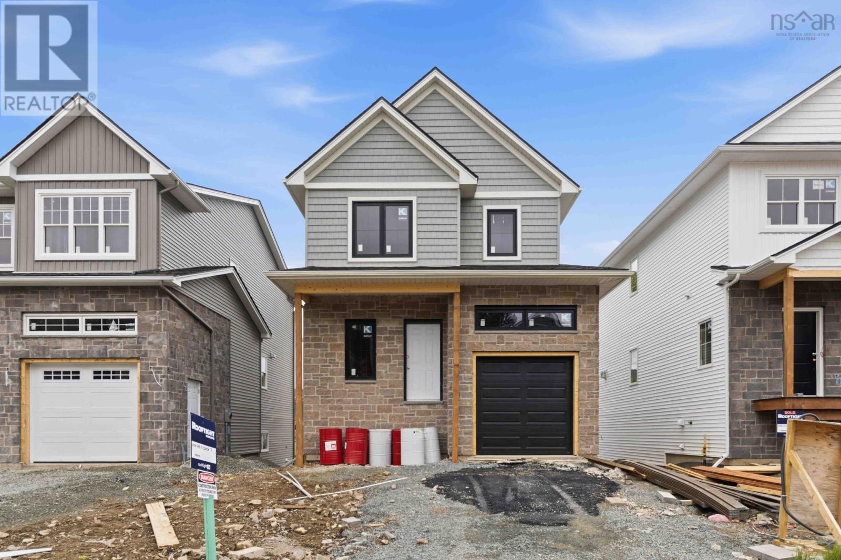
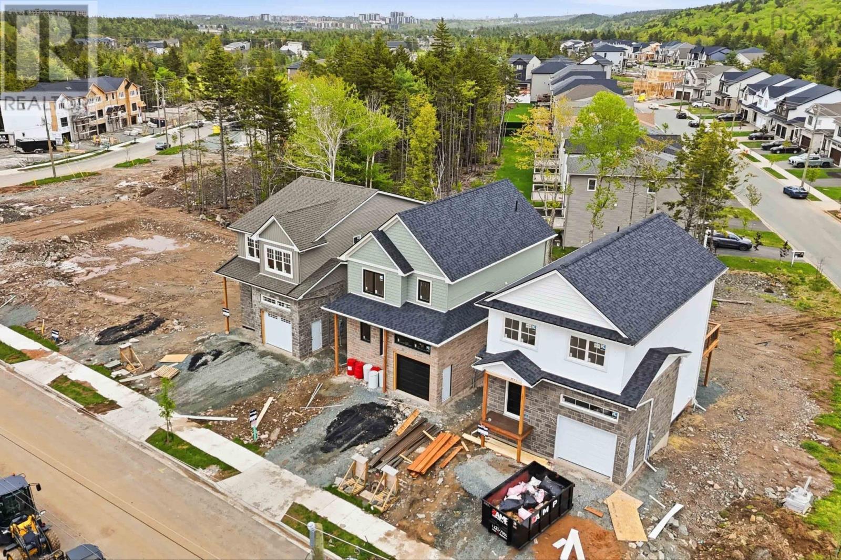
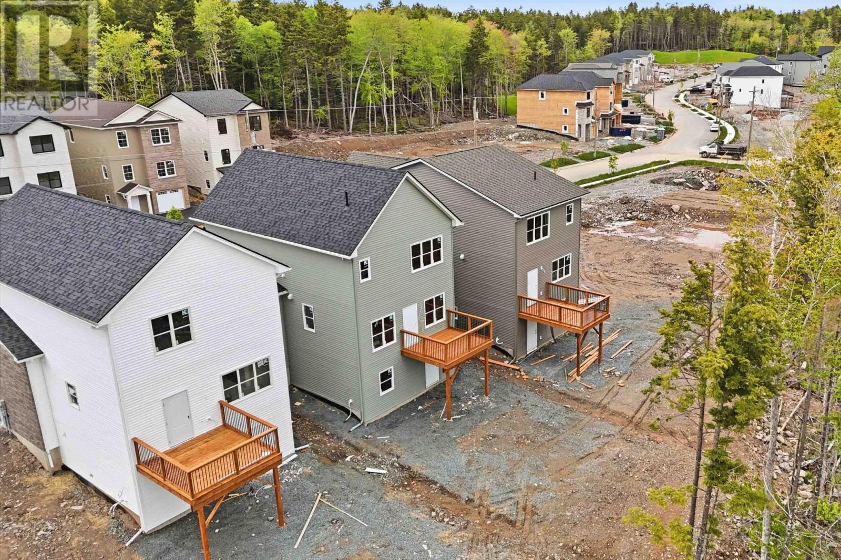
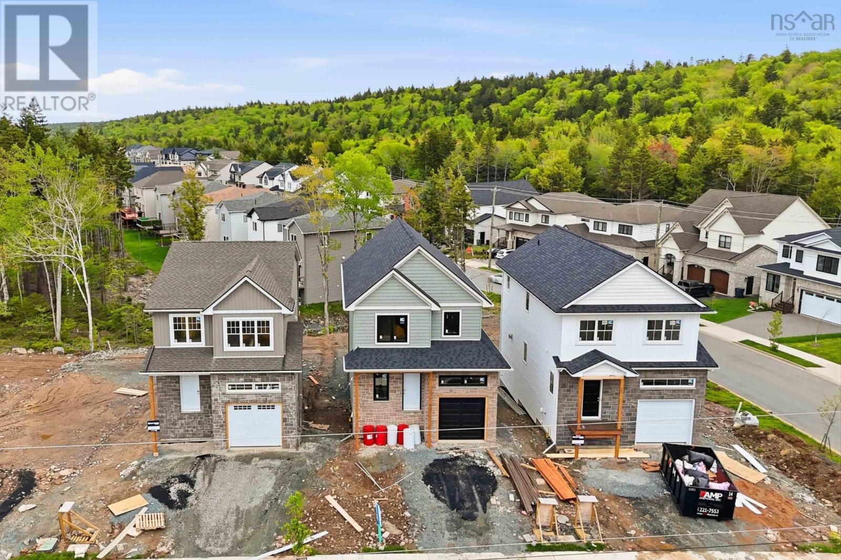
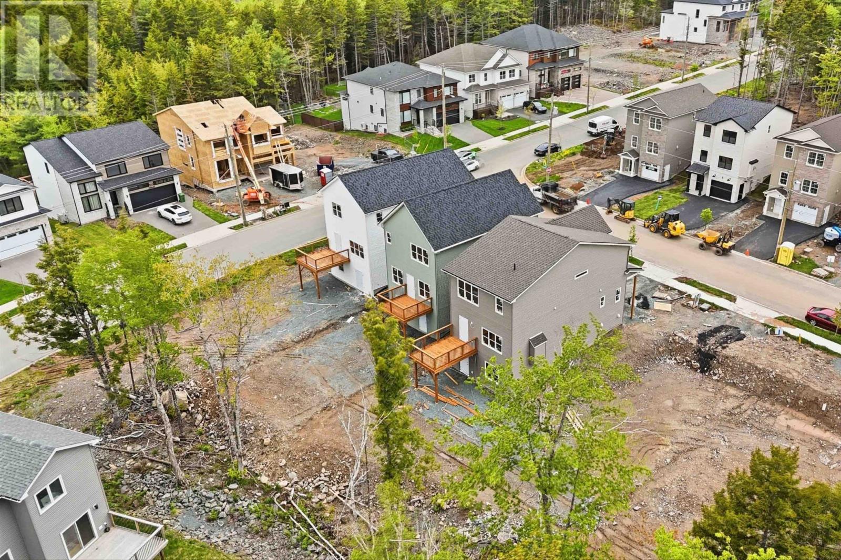
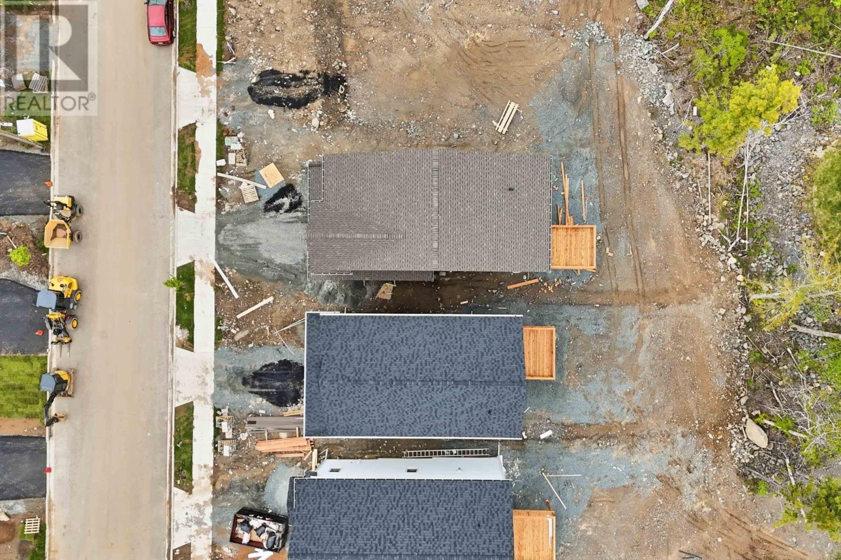
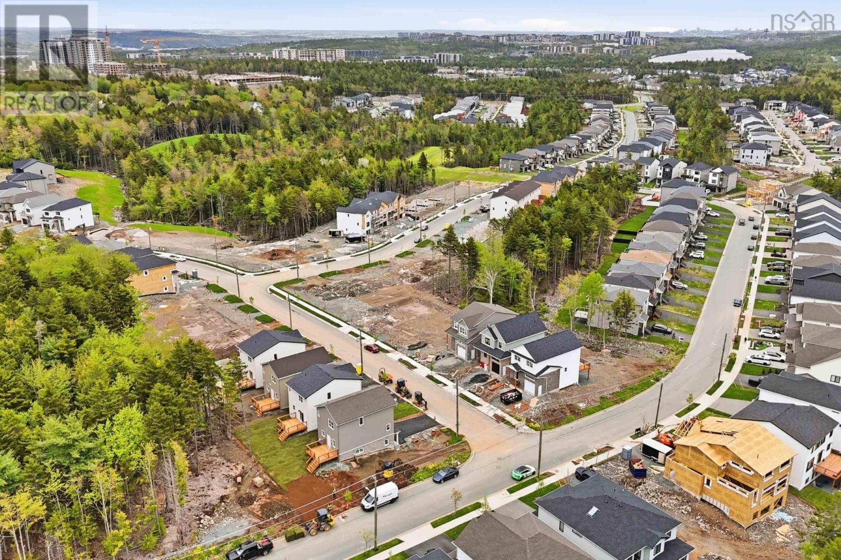
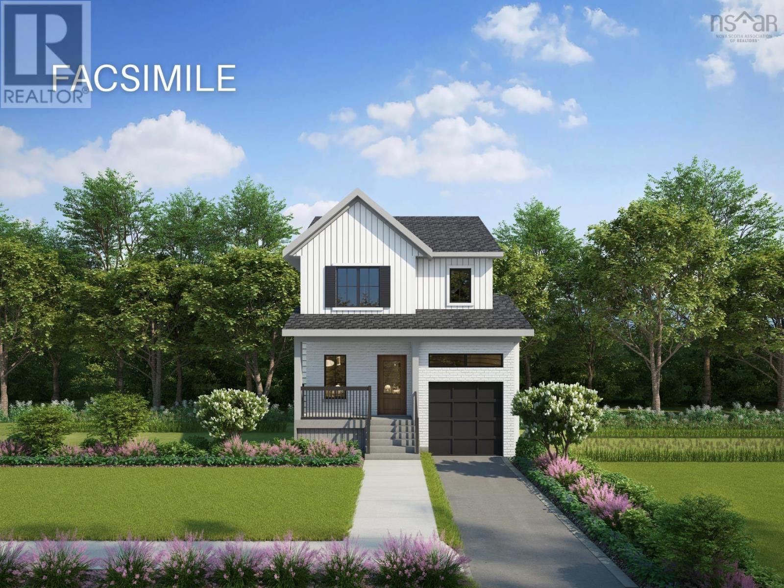
Meet Haley! An adorable new 2-storey model presented by Rooftight Homes on Garvey Court in The Parks of West Bedford. This 4 bedroom 3.5 bathroom layout efficiently utilizes over 2200 sq/ft of luxurious living space. The warm open concept kitchen and living room on the main level has access to the back deck off the dining area, a main floor powder room, and access to the garage. Upstairs you will find 3 bedrooms including the primary bedroom with ensuite bathroom, the main bathroom, and laundry. Downstairs you will find the fourth bedroom, rec space, utility room, and storage. Carpetless on all levels with hardwood staircases - there are several other options to choose from if purchasing pre-construction! This model also includes upgrades such as hydroplank throughout, 2 hardwood staircases, 2 ductless heat pumps, and upgraded cabinetry (ask for details of our cabinetry Silver Package). Located in the prestigious Brookline Park community, this property is not just a home but a statement. Experience the pinnacle of West Bedford living with unparalleled amenities and a serene neighborhood ambiance. (id:29604)
Open House
This property has open houses!
2:00 pm
Ends at:4:00 pm
2:00 pm
Ends at:4:00 pm
Property Details
| MLS® Number | 202626393 |
| Property Type | Single Family |
| Community Name | Bedford |
Building
| Bathroom Total | 4 |
| Bedrooms Above Ground | 3 |
| Bedrooms Below Ground | 1 |
| Bedrooms Total | 4 |
| Appliances | None |
| Basement Development | Finished |
| Basement Features | Walk Out |
| Basement Type | Full (finished) |
| Construction Style Attachment | Detached |
| Cooling Type | Air Conditioned, Wall Unit |
| Exterior Finish | Stone, Vinyl |
| Fireplace Present | Yes |
| Flooring Type | Laminate, Tile |
| Foundation Type | Poured Concrete |
| Half Bath Total | 1 |
| Heating Fuel | Electric, Natural Gas |
| Heating Type | Baseboard Heaters, Heat Pump, Ductless |
| Stories Total | 2 |
| Size Interior | 2204 Sqft |
| Total Finished Area | 2204 Sqft |
| Type | House |
| Utility Water | Municipal Water |
Parking
| Garage | |
| Heated Garage | |
| Paved Yard |
Land
| Acreage | No |
| Landscape Features | Partially Landscaped |
| Sewer | Municipal Sewage System |
| Size Irregular | 0.1223 |
| Size Total | 0.1223 Ac |
| Size Total Text | 0.1223 Ac |
Rooms
| Level | Type | Length | Width | Dimensions |
|---|---|---|---|---|
| Second Level | Bedroom | 9.10 z 11.9 | ||
| Second Level | Primary Bedroom | 14.7 x 11.8 | ||
| Second Level | 4pc Ensuite Bath | 8.3 x 9 | ||
| Second Level | Other | WIC 7 x 9 | ||
| Second Level | Laundry Room | 5.1 x 9 | ||
| Second Level | 4pc Bathroom | 5.6 x 9 | ||
| Second Level | Bedroom | 12.4 x 9 | ||
| Basement | 3pc Bathroom | 9.1 x 6.8 | ||
| Basement | Utility Room | 5.1 x 5.2 | ||
| Basement | Storage | N/A | ||
| Basement | Recreational, Games Room | 16.2 x 10.8 | ||
| Basement | Bedroom | 16.11 x 8.8 | ||
| Main Level | Foyer | 5.4 x 9.8 | ||
| Main Level | 2pc Bathroom | 4 x 7.3 | ||
| Main Level | Living Room | 16.2 x 12 | ||
| Main Level | Dining Room | 6.7 x 9 | ||
| Main Level | Kitchen | 10.10 x 9 | ||
| Main Level | Other | Garage 24 x 10.6 |
https://www.realtor.ca/real-estate/30431510/gar-50-7-garvey-court-bedford-bedford
Interested?
Contact us for more information

Jacqui Rostek Holder
(902) 455-6738
platinumgrouphalifax.com/
https://www.facebook.com/JacquiAtRLPA/
https://www.linkedin.com/in/jacquiatrlp
https://twitter.com/REALTOR_Jacqui
https://www.instagram.com/realtor_jacqui/

84 Chain Lake Drive
Beechville, Nova Scotia B3S 1A2
(902) 453-1700
(902) 455-6738
www.royallepageatlantic.com/

The trademarks REALTOR®, REALTORS®, and the REALTOR® logo are controlled by The Canadian Real Estate Association (CREA) and identify real estate professionals who are members of CREA. The trademarks MLS®, Multiple Listing Service® and the associated logos are owned by The Canadian Real Estate Association (CREA) and identify the quality of services provided by real estate professionals who are members of CREA. The trademark DDF® is owned by The Canadian Real Estate Association (CREA) and identifies CREA's Data Distribution Facility (DDF®)
November 03 2026 02:25:11
Nova Scotia Association of REALTORS®
Royal LePage Atlantic