
Lot 133 92 Osprey Ridge Belnan, Nova Scotia B2S 0J4

$899,500
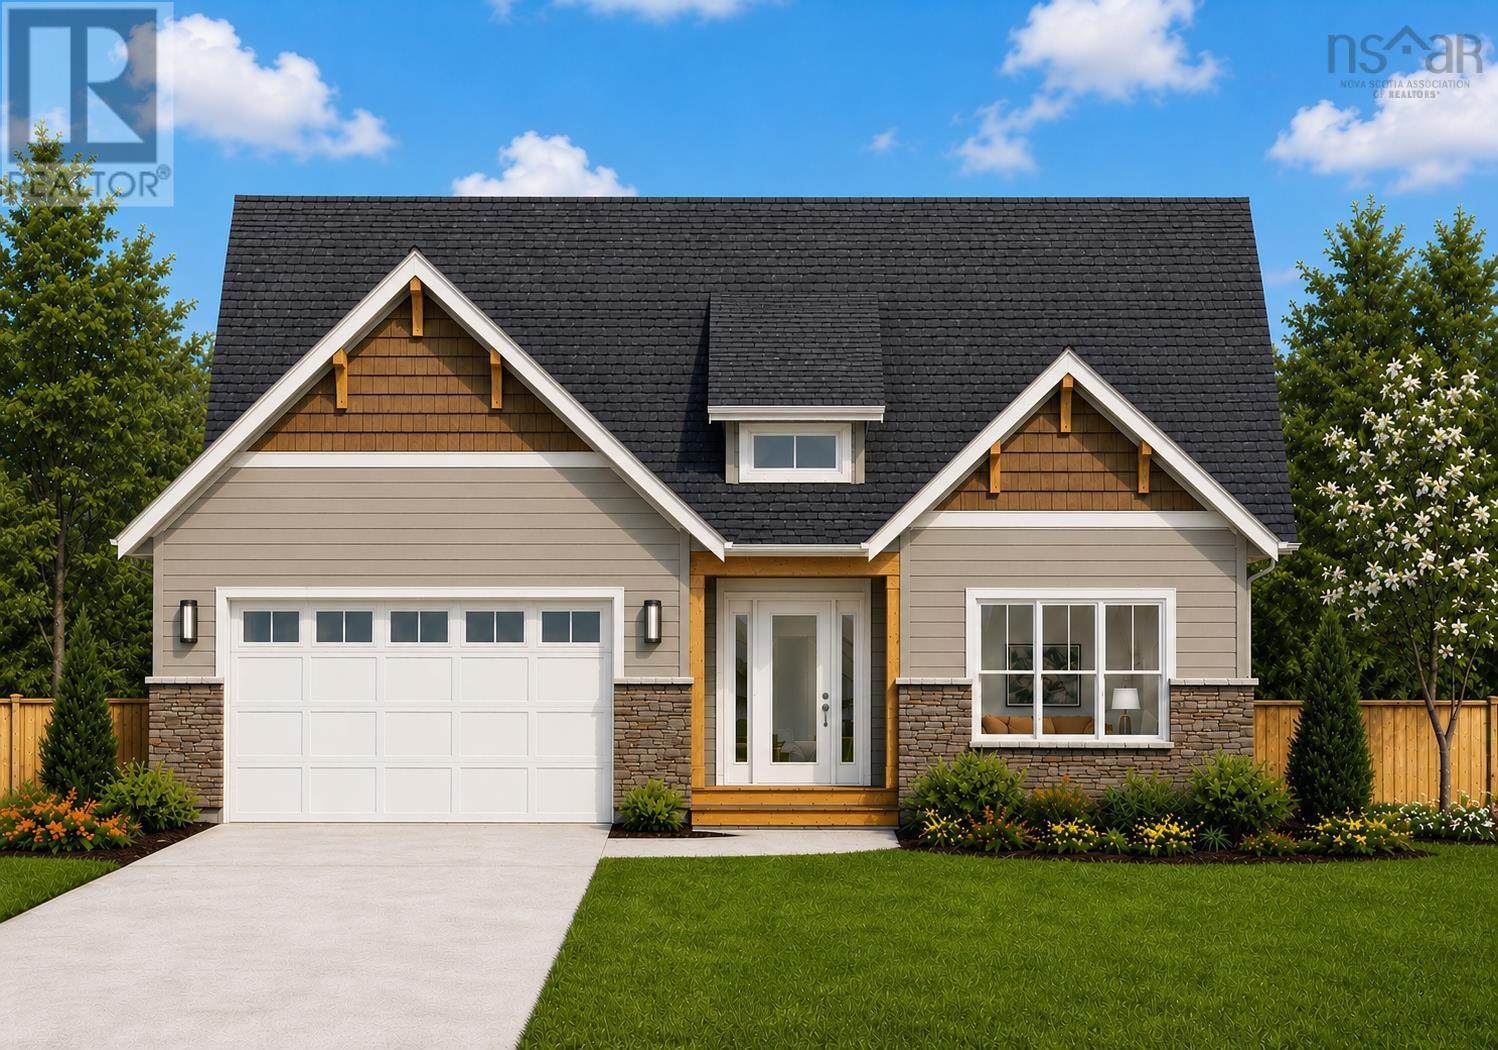
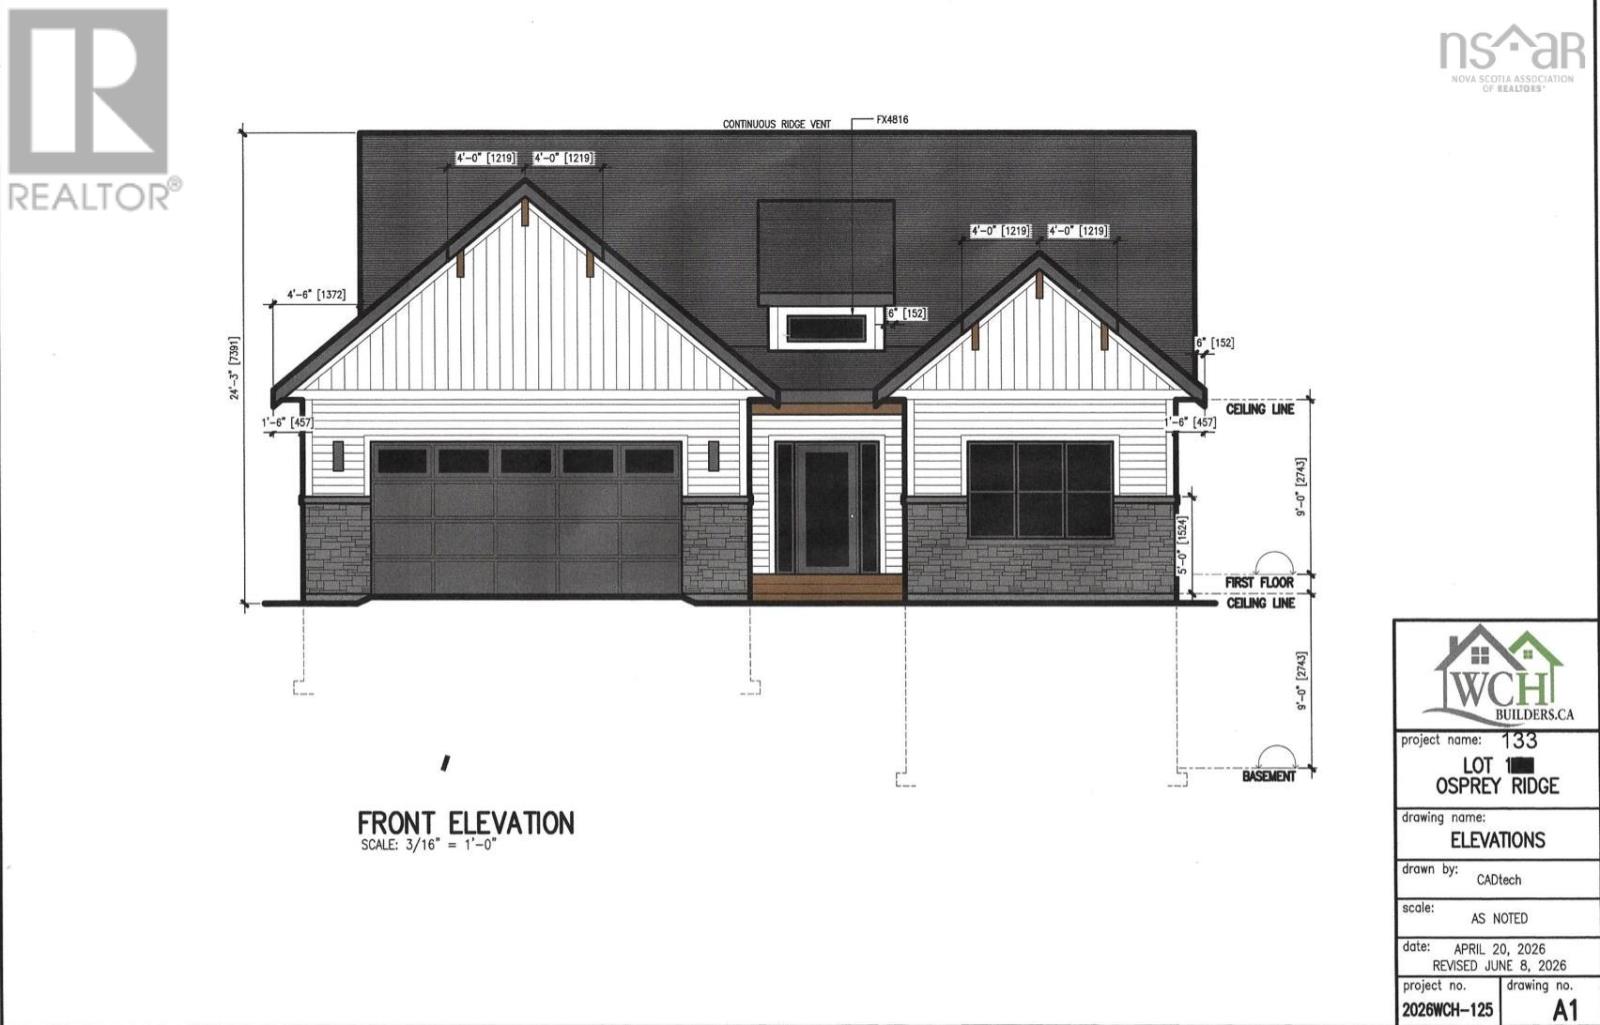
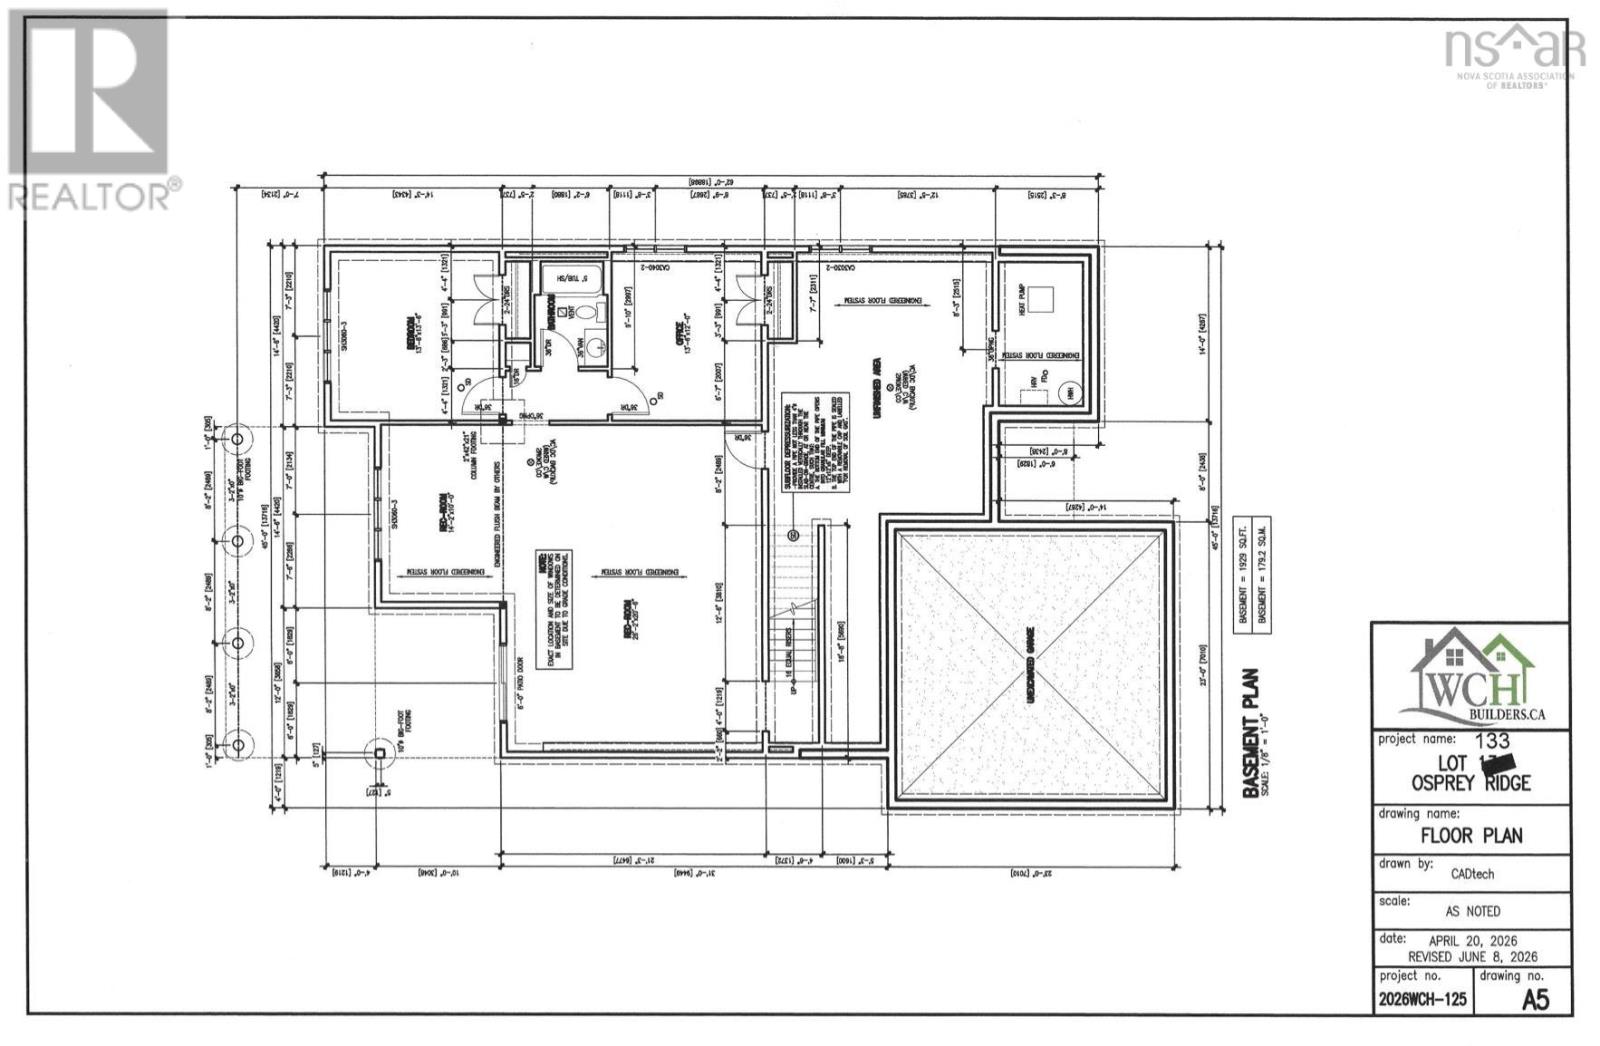
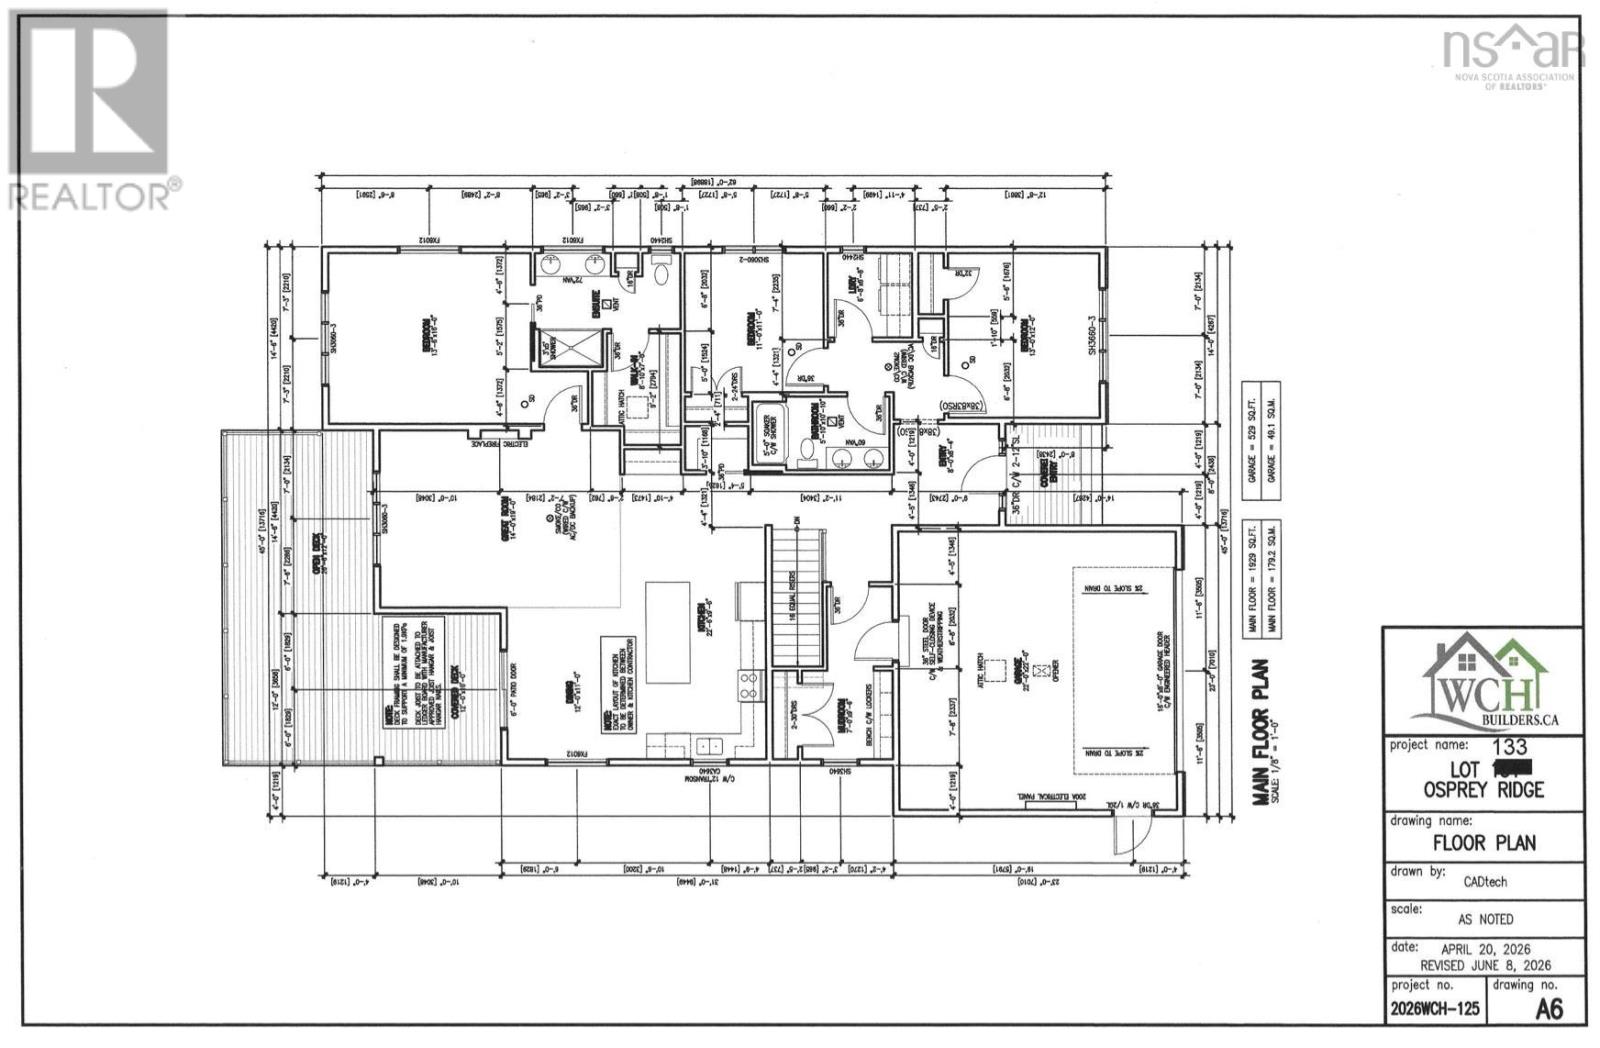
Welcome to your brand-new home in the sought-after Garden Meadows subdivision, with completion available in time for Christmas! Situated on a spacious 1.7-acre lot, this beautifully designed bungalow offers 4 bedrooms, 3 full bathrooms, an attached garage, and a fully finished lower level. The bright and inviting main floor features a stunning open-concept living space, perfect for both everyday living and entertaining. The living room is highlighted by a beautiful electric fireplace, while the well-designed layout includes a convenient mudroom with access to the attached garage. Three bedrooms are located on the main level, including a spacious primary suite complete with a private ensuite and walk-in closet. Main-floor laundry adds even more convenience to this thoughtfully designed home. The fully finished lower level provides plenty of additional living space with a large recreation room, fourth bedroom, home office, and an additional full bathroomideal for a growing family, guests, or those who work from home. Enjoy year-round comfort with an efficient ducted heat pump throughout, and relax or entertain outdoors on the covered back deck overlooking the spacious 1.7-acre property. Offering modern finishes, a functional family-friendly layout, and the opportunity to move into a brand-new home by Christmas, this Garden Meadows property is the perfect place to start your next chapter! (id:29604)
Property Details
| MLS® Number | 202616833 |
| Property Type | Single Family |
| Community Name | Belnan |
Building
| Bathroom Total | 3 |
| Bedrooms Above Ground | 3 |
| Bedrooms Below Ground | 1 |
| Bedrooms Total | 4 |
| Architectural Style | Bungalow |
| Basement Features | Walk Out |
| Basement Type | Full |
| Construction Style Attachment | Detached |
| Cooling Type | Heat Pump |
| Exterior Finish | Vinyl |
| Fireplace Present | Yes |
| Flooring Type | Laminate, Tile |
| Foundation Type | Poured Concrete |
| Heating Fuel | Electric |
| Heating Type | Heat Pump |
| Stories Total | 1 |
| Size Interior | 3858 Sqft |
| Total Finished Area | 3858 Sqft |
| Type | House |
| Utility Water | Dug Well, Well |
Parking
| Garage | |
| Attached Garage |
Land
| Acreage | Yes |
| Landscape Features | Partially Landscaped |
| Sewer | Septic System |
| Size Irregular | 1.7058 |
| Size Total | 1.7058 Ac |
| Size Total Text | 1.7058 Ac |
Rooms
| Level | Type | Length | Width | Dimensions |
|---|---|---|---|---|
| Lower Level | Recreational, Games Room | 26.2x20.6=14.2x10 | ||
| Lower Level | Bedroom | 13.6x13.6 | ||
| Lower Level | Den | 13.6x12 | ||
| Lower Level | 4pc Bathroom | 9.10x6.2 | ||
| Main Level | Mud Room | 7x9.6 | ||
| Main Level | Kitchen | 22x9.6 | ||
| Main Level | Dining Nook | 12x11 | ||
| Main Level | Great Room | 14x19 | ||
| Main Level | Primary Bedroom | 13.6x16.6 | ||
| Main Level | 4pc Ensuite Bath | 6.8x11 | ||
| Main Level | Other | WIC 8.10x7 | ||
| Main Level | Bedroom | 11x11 | ||
| Main Level | Bedroom | 12x13 | ||
| Main Level | 5pc Bathroom | 5.10x10.10 | ||
| Main Level | Laundry Room | 6.8x6.8 | ||
| Main Level | Foyer | 8x8.4 |
https://www.realtor.ca/real-estate/30003428/lot-133-92-osprey-ridge-belnan-belnan
Interested?
Contact us for more information

Sara Keyes
(902) 883-1995
www.sarakeyeshomes.com/

287 Highway 2
Enfield, Nova Scotia B2T 1C9
(902) 883-3208
https://www.remaxnova.com/

The trademarks REALTOR®, REALTORS®, and the REALTOR® logo are controlled by The Canadian Real Estate Association (CREA) and identify real estate professionals who are members of CREA. The trademarks MLS®, Multiple Listing Service® and the associated logos are owned by The Canadian Real Estate Association (CREA) and identify the quality of services provided by real estate professionals who are members of CREA. The trademark DDF® is owned by The Canadian Real Estate Association (CREA) and identifies CREA's Data Distribution Facility (DDF®)
October 08 2026 01:20:36
Nova Scotia Association of REALTORS®
RE/MAX Nova (Enfield)