
Lot 14 & Lot B North Uniacke Lake Road Mount Uniacke, Nova Scotia B0N 1Z0

$299,900
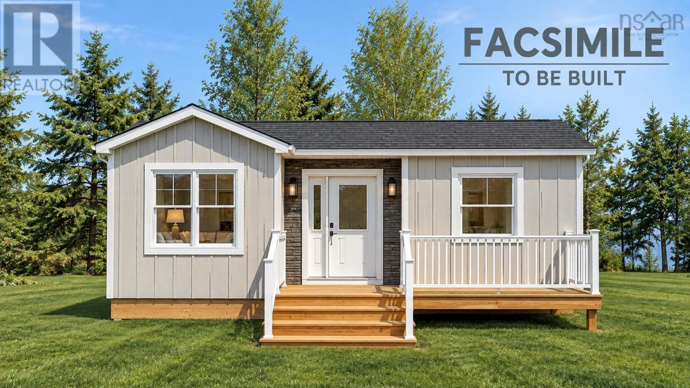
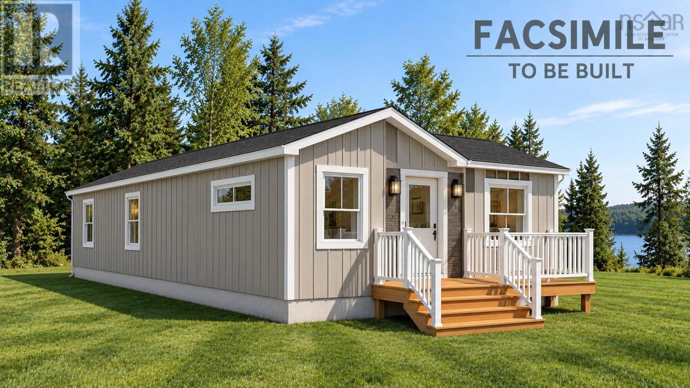
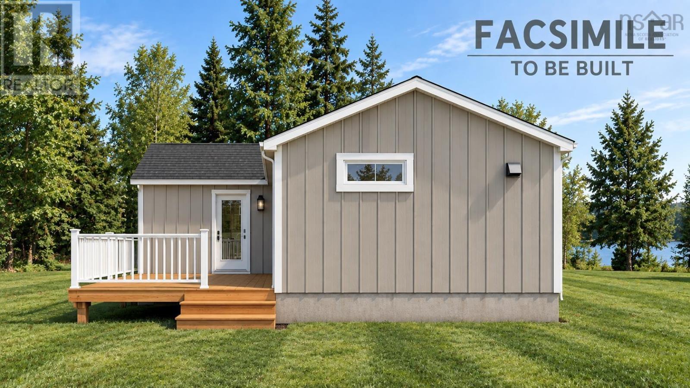
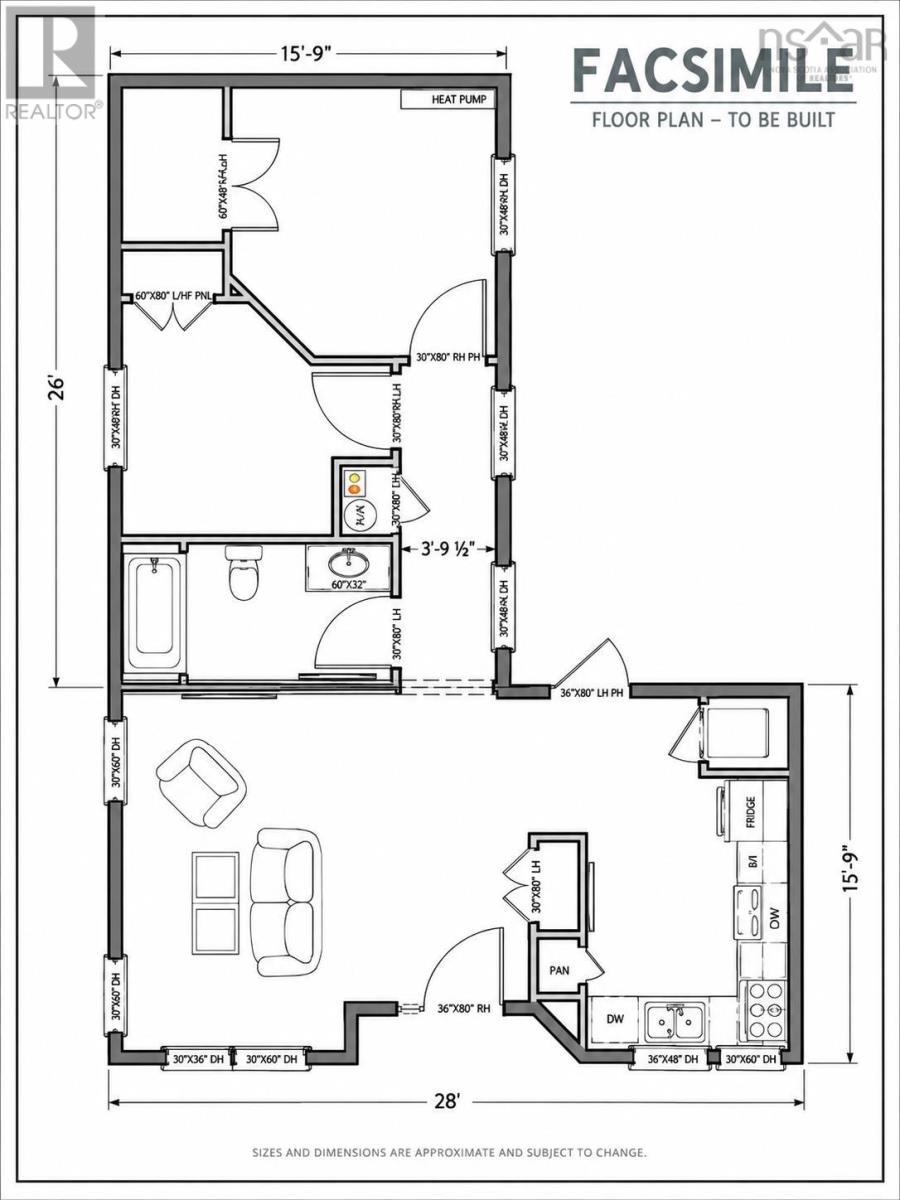
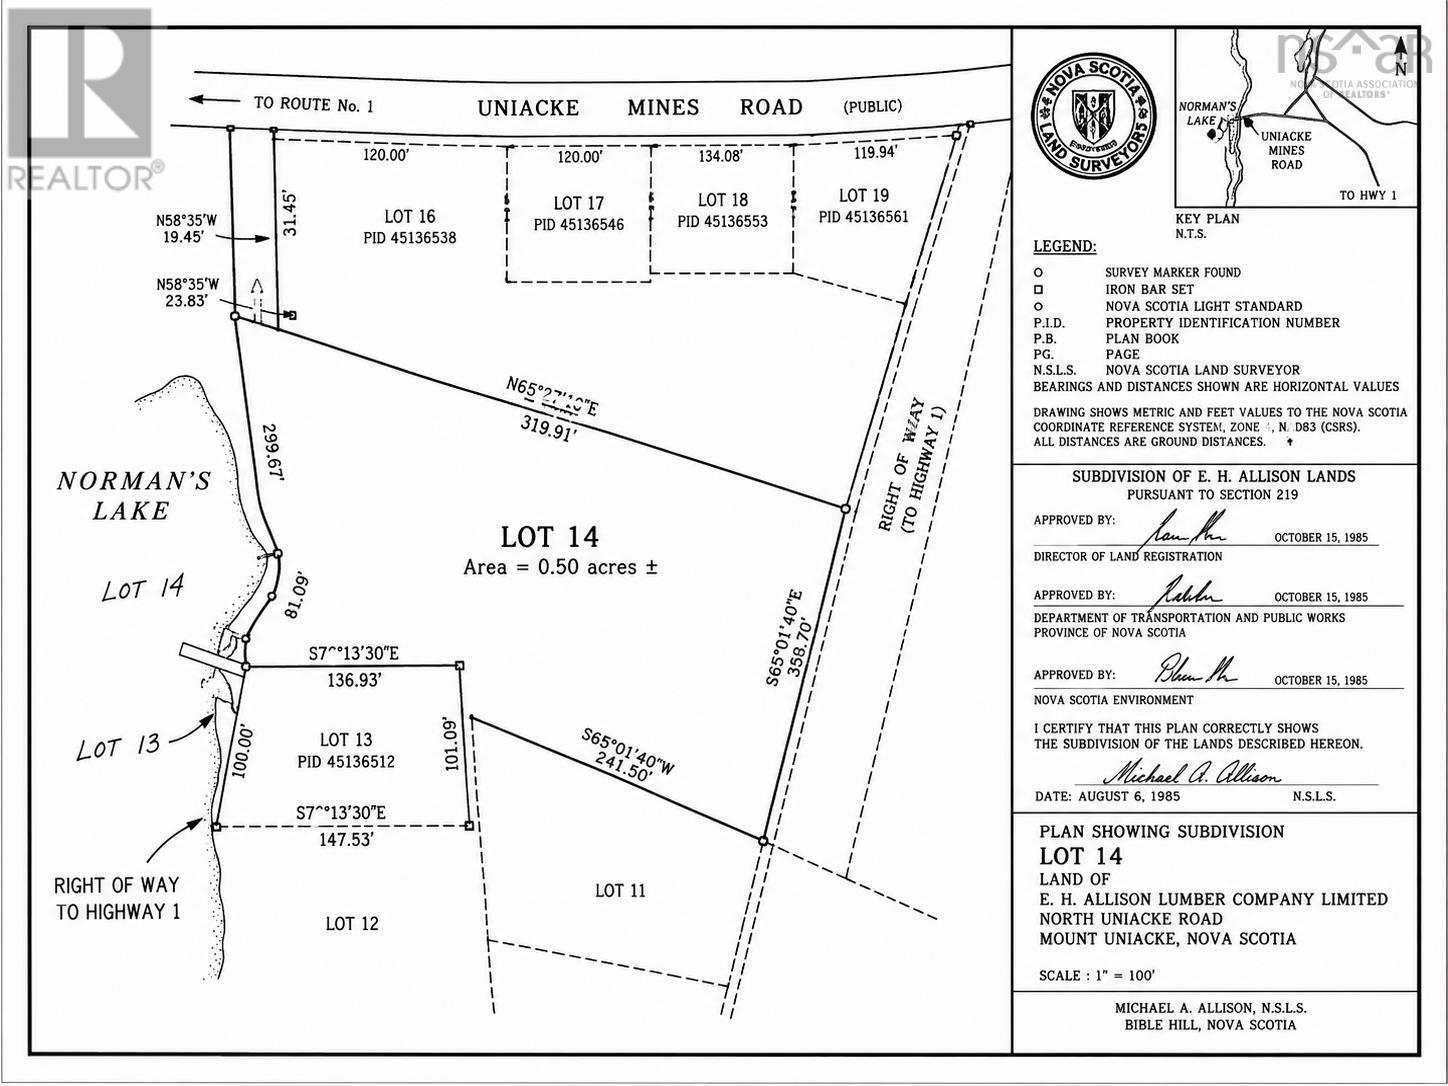
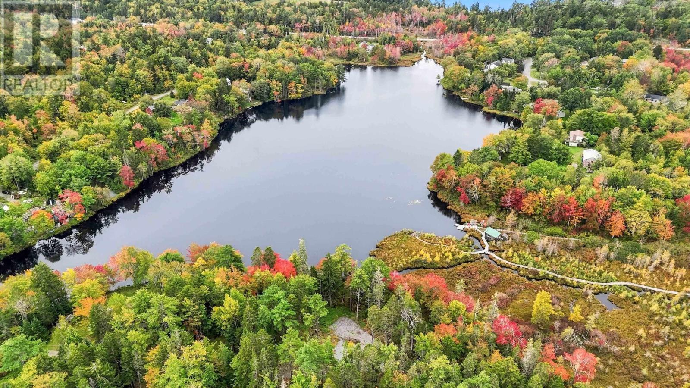
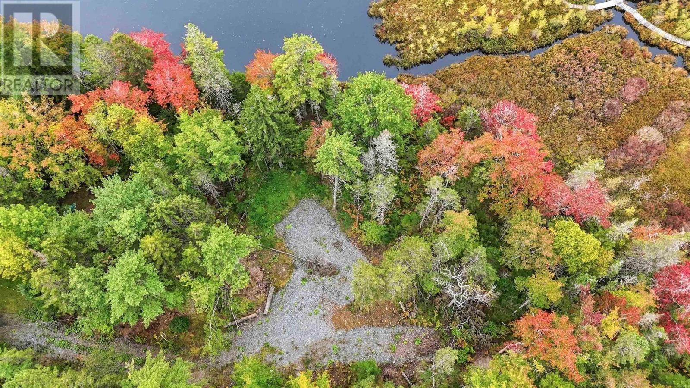
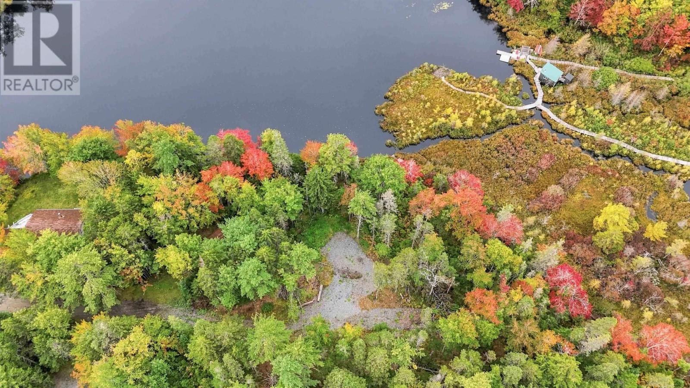
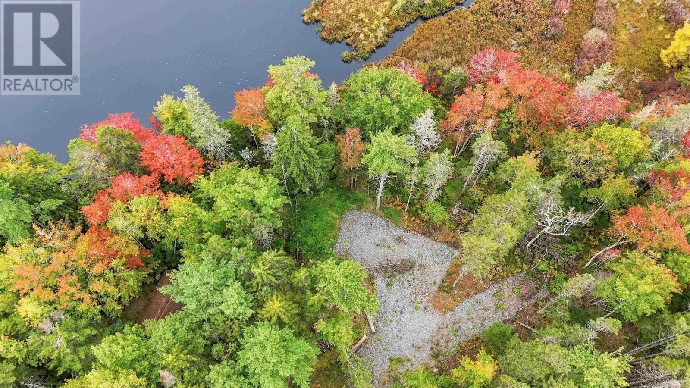
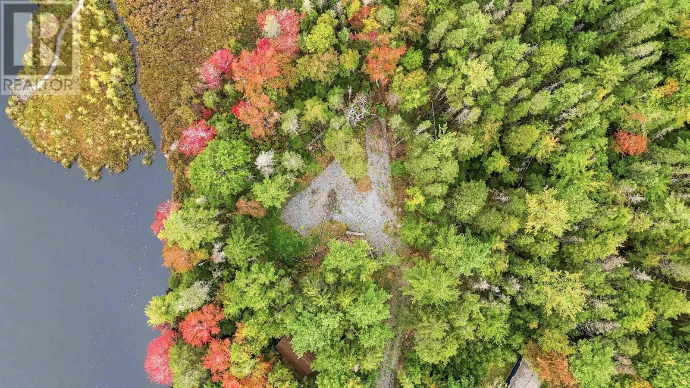
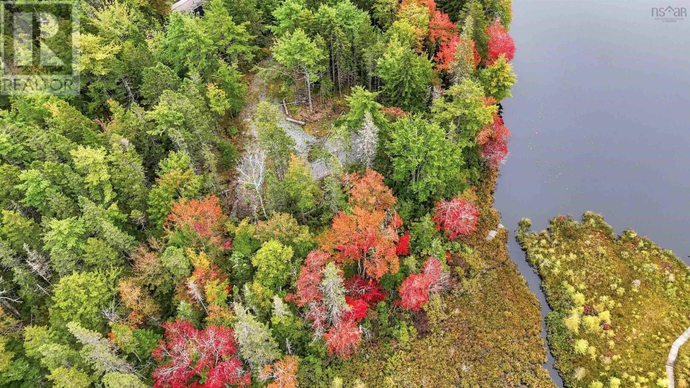
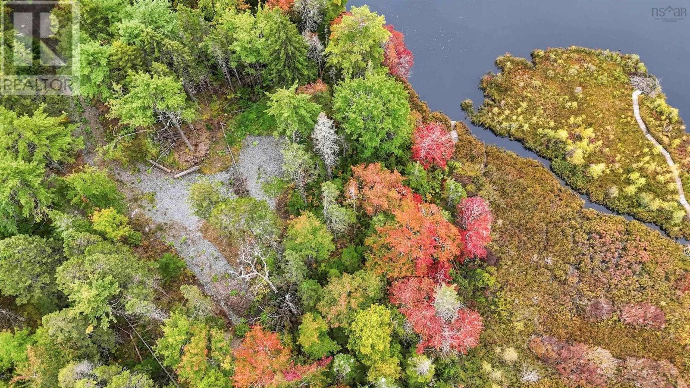
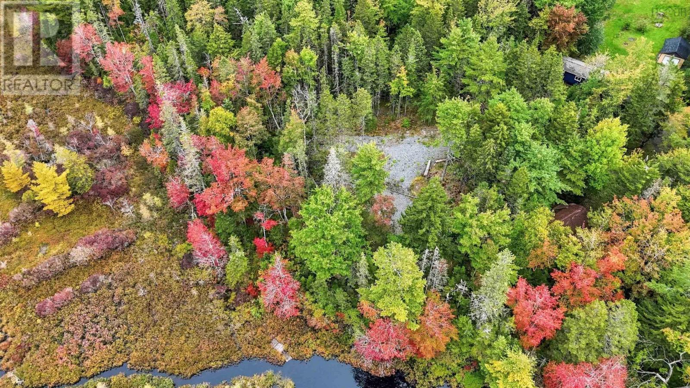
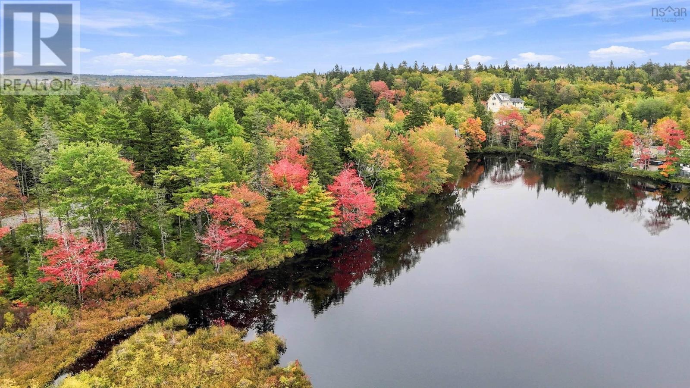
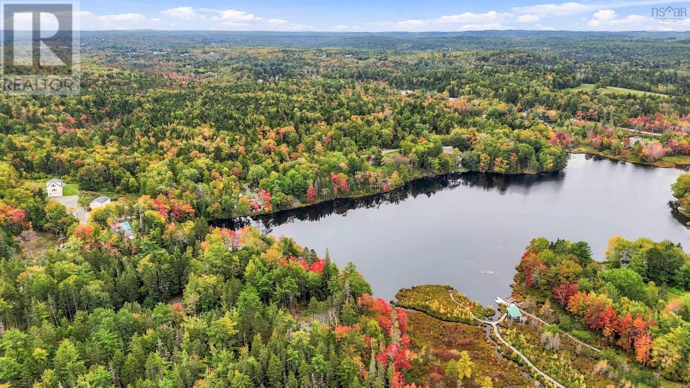
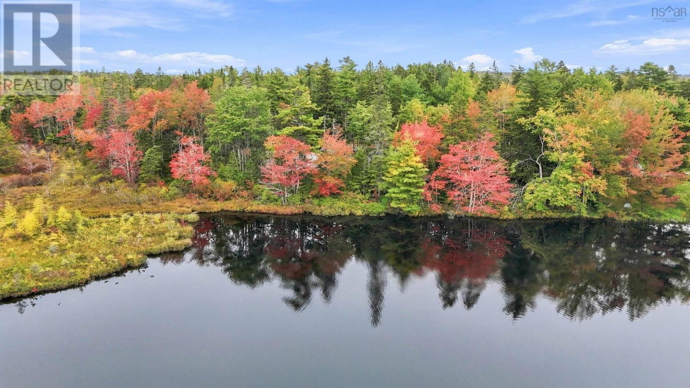
Visit REALTOR® website for additional information. TO BE BUILT | WATERFRONT ON NORMAN LAKE! Imagine owning a brand-new home on beautiful Norman Lake. This Villa Series home by EcoStar Homes will be built on an approximately 21,750 sq. ft. waterfront lot at the end of the lake, offering a peaceful private-road setting. With an efficient one-level layout, EnerGuide certification and an 8-year LUX Home Warranty, this is an exciting opportunity for those looking for the benefits of a brand-new home. Whether you're tired of renting and ready to own your first home, looking to downsize, or dreaming of a four-season cottage getaway, this could be the perfect place to enjoy your own piece of the lake. FACSIMILE images shown. Home is to be built and actual finishes may vary. Other plans and two additional lots with lake access by right-of-way are available. Pricing varies by model, plan and lot. This facimile is Turn Key and can be ready in 6-8 weeks. (id:29604)
Property Details
| MLS® Number | 202624685 |
| Property Type | Single Family |
| Community Name | Mount Uniacke |
| Amenities Near By | Park, Playground, Shopping, Place Of Worship |
| Community Features | School Bus |
| Water Front Type | Waterfront On Lake |
Building
| Bathroom Total | 1 |
| Bedrooms Above Ground | 2 |
| Bedrooms Total | 2 |
| Appliances | Range, Dishwasher, Dryer, Washer, Microwave Range Hood Combo, Refrigerator |
| Basement Type | None |
| Constructed Date | 2026 |
| Construction Style Attachment | Detached |
| Cooling Type | Air Conditioned, Wall Unit |
| Exterior Finish | Vinyl |
| Flooring Type | Vinyl Plank |
| Heating Fuel | Electric |
| Heating Type | Baseboard Heaters, Heat Pump, Ductless |
| Stories Total | 1 |
| Size Interior | 851 Sqft |
| Total Finished Area | 851 Sqft |
| Type | House |
| Utility Water | Drilled Well |
Parking
| Gravel |
Land
| Acreage | No |
| Land Amenities | Park, Playground, Shopping, Place Of Worship |
| Landscape Features | Landscaped |
| Sewer | Septic System |
| Size Irregular | 0.4993 |
| Size Total | 0.4993 Ac |
| Size Total Text | 0.4993 Ac |
Rooms
| Level | Type | Length | Width | Dimensions |
|---|---|---|---|---|
| Main Level | Living Room | 17x15.9 | ||
| Main Level | Kitchen | 11x9 | ||
| Main Level | Primary Bedroom | 11.2x12.3 | ||
| Main Level | Bedroom | 8.5x12 | ||
| Main Level | 4pc Bathroom | 7x8 |
Interested?
Contact us for more information

Julie Mont
https://www.linkedin.com/in/julie-mont-4977ab21b/
https://www.instagram.com/juliemont_pgdirectrealty?igsh=dGFza3ExN3VzNHlr&utm_source=qr

2 Ralston Avenue, Suite 100
Dartmouth, Nova Scotia B3B 1H7
(877) 709-0027
(902) 406-4141

Shannon Gavin
(647) 477-7654
https://buywithshannon.realtor/
https://www.facebook.com/ShannonDuffy.Gavin
https://www.linkedin.com/in/shannonduffygavin/
https://www.instagram.com/shanpagne_n_oysters/
2 Ralston Avenue, Suite 100
Dartmouth, Nova Scotia B3B 1H7
(877) 709-0027
(902) 406-4141

The trademarks REALTOR®, REALTORS®, and the REALTOR® logo are controlled by The Canadian Real Estate Association (CREA) and identify real estate professionals who are members of CREA. The trademarks MLS®, Multiple Listing Service® and the associated logos are owned by The Canadian Real Estate Association (CREA) and identify the quality of services provided by real estate professionals who are members of CREA. The trademark DDF® is owned by The Canadian Real Estate Association (CREA) and identifies CREA's Data Distribution Facility (DDF®)
October 01 2026 05:10:47
Nova Scotia Association of REALTORS®
Pg Direct Realty Ltd.