
Lot 214 343 Coulter Crescent Oakfield, Nova Scotia B2T 0N5

$699,900
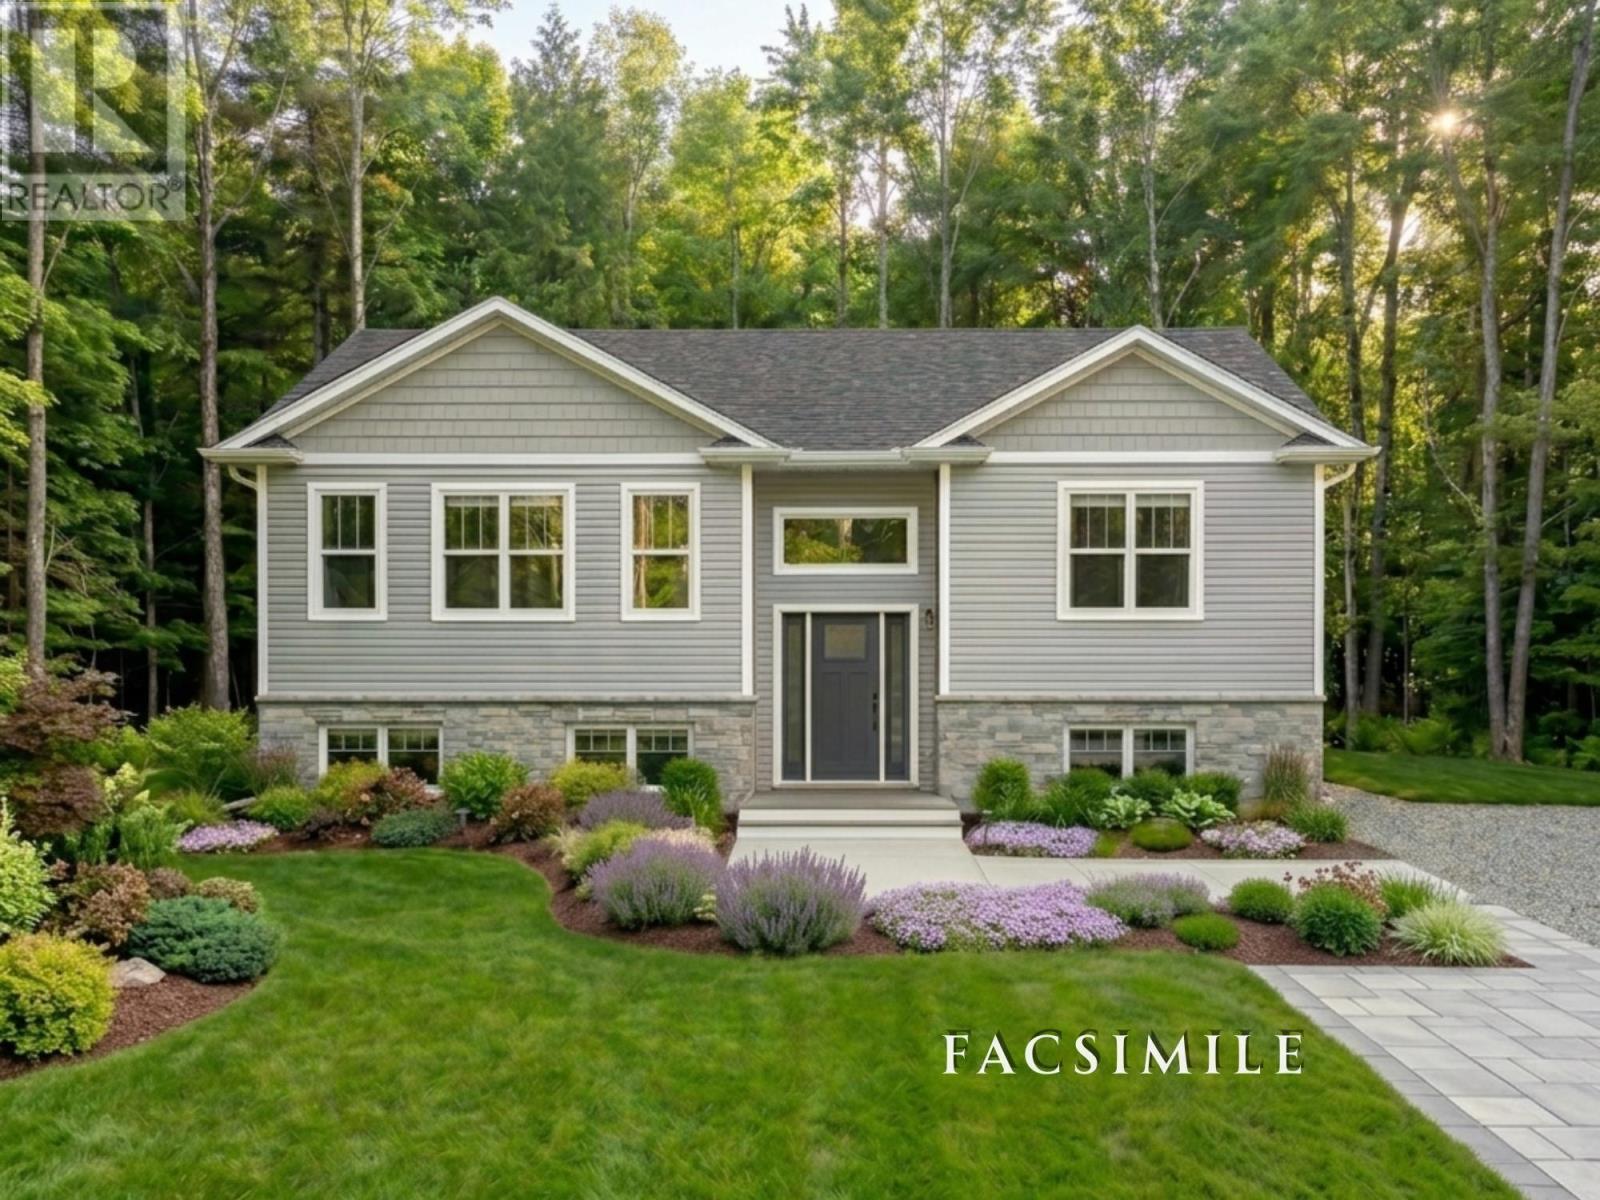
Build your new home in the newest phase of Oakfield Woods with Stonewater Homes. This thoughtfully designed 4-bedroom, 3-bathroom split-entry home offers a functional layout with modern style and plenty of space for family and guests.The main level features a bright open-concept kitchen, dining, and living area, perfect for everyday living and entertaining. The upper level includes a spaciousprimary bedroom with private ensuite, along with an additional bedroom. The lower level offers two more bedrooms and a full bathroom, providing flexibility for family, guests, or a home office. Buyers will have the opportunity to select finishes and personalize the home to suit their own style and needs, creating a space that feels uniquely their own. Located in the desirable Oakfield Woods community, close to parks, amenities, and recreational opportunities, with the Halifax Stanfield International Airport just minutes away. An excellent opportunity to enjoy the benefits of new construction in a growing community. (id:29604)
Property Details
| MLS® Number | 202624143 |
| Property Type | Single Family |
| Community Name | Oakfield |
| Features | Level |
Building
| Bathroom Total | 3 |
| Bedrooms Above Ground | 2 |
| Bedrooms Below Ground | 2 |
| Bedrooms Total | 4 |
| Basement Development | Finished |
| Basement Features | Walk Out |
| Basement Type | Full (finished) |
| Construction Style Attachment | Detached |
| Cooling Type | Air Conditioned |
| Exterior Finish | Stone, Vinyl |
| Fireplace Present | Yes |
| Flooring Type | Laminate, Tile |
| Foundation Type | Poured Concrete |
| Heating Fuel | Electric |
| Heating Type | Baseboard Heaters, Heat Pump, Ductless |
| Stories Total | 1 |
| Size Interior | 2249 Sqft |
| Total Finished Area | 2249 Sqft |
| Type | House |
| Utility Water | Cistern |
Parking
| Garage | |
| Attached Garage | |
| Gravel |
Land
| Acreage | Yes |
| Sewer | Septic System |
| Size Irregular | 1.33 |
| Size Total | 1.33 Ac |
| Size Total Text | 1.33 Ac |
Rooms
| Level | Type | Length | Width | Dimensions |
|---|---|---|---|---|
| Lower Level | Recreational, Games Room | 15x16.8 | ||
| Lower Level | Bedroom | 10.11x10.4 | ||
| Lower Level | Utility Room | 7.3x9 | ||
| Lower Level | Bedroom | 10.5x10.8 | ||
| Lower Level | 4pc Bathroom | 5.10x9 | ||
| Main Level | Foyer | 7.4x 5.7 | ||
| Main Level | Living Room | 14.4x15.6 | ||
| Main Level | Kitchen | 8.6x13.2 | ||
| Main Level | Dining Room | 8.11x13.6 | ||
| Main Level | Laundry Room | 5.11x6.9 | ||
| Main Level | 4pc Bathroom | 5.10x8.8 | ||
| Main Level | Primary Bedroom | 13.5x13.2 | ||
| Main Level | 3pc Ensuite Bath | 9.6x6.1 | ||
| Main Level | Bedroom | 12.8x10.10 |
https://www.realtor.ca/real-estate/30317589/lot-214-343-coulter-crescent-oakfield-oakfield
Interested?
Contact us for more information

Susan Young
(902) 443-6490
www.youngrealestate.ca/

222 Waterfront Drive, Suite 106
Bedford, Nova Scotia B4A 0H3
(902) 407-7373
(902) 407-7374
www.kwhalifax.com/

The trademarks REALTOR®, REALTORS®, and the REALTOR® logo are controlled by The Canadian Real Estate Association (CREA) and identify real estate professionals who are members of CREA. The trademarks MLS®, Multiple Listing Service® and the associated logos are owned by The Canadian Real Estate Association (CREA) and identify the quality of services provided by real estate professionals who are members of CREA. The trademark DDF® is owned by The Canadian Real Estate Association (CREA) and identifies CREA's Data Distribution Facility (DDF®)
October 08 2026 01:29:44
Nova Scotia Association of REALTORS®
Keller Williams Select Realty