
Lot 39 106 Kim Drive Williamswood, Nova Scotia B3V 0A1

$669,500
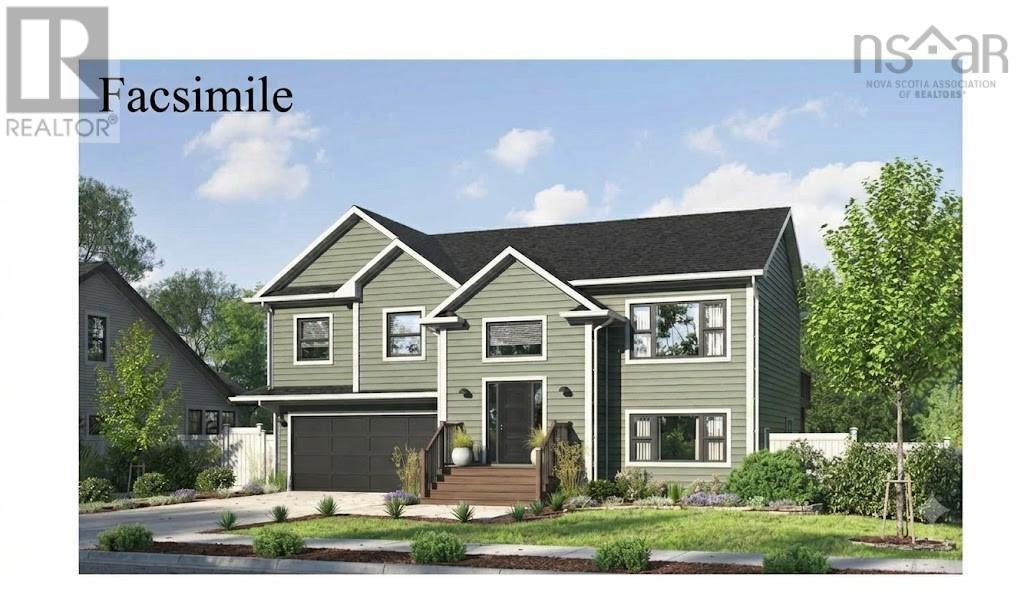
Introducing The Daan: A stunning, split-entry model home designed for modern living. Situated on a large lot along Kim Drive in Williamswood just outside the city, this property offers a rare opportunity to enjoy a private, wooded retreat without sacrificing city convenience. The main level features a bright and airy kitchen including a large island that flows effortlessly into the dining area and spacious living roomperfect for family gatherings. Step out from the main living area onto a generous 16' x 12' deck, ideal for entertaining and enjoying the warmer months. Down the hall, you'll find three bedrooms and a full bath, including a large primary suite complete with a spacious walk-in closet and private ensuite bath. The main level comes equipped with a high-efficiency ductless heat pump on the main level, providing cool relief in the summer and cozy warmth in the winter to complete this level. The lower levels direct garage access allows you to walk straight in from your built-in double car garagea great convenience for rainy or snowy mornings. The lower level features a large recreation room perfect for movie nights, a dedicated home office (or optional 4th bedroom), a laundry room, and a third full bath. Here, you'll enjoy a sense of space and tranquility that is hard to find. Located only 15 minutes outside of town for all your shopping needs and amenities. This listing is a facsimile, one of many plans to choose from, or the plan can be fully customized to suit your preferences. Includes a 10-Year Atlantic New Home Warranty. Other lots available to build on! (id:29604)
Property Details
| MLS® Number | 202628277 |
| Property Type | Single Family |
| Community Name | Williamswood |
| Amenities Near By | Park |
| Community Features | School Bus |
Building
| Bathroom Total | 3 |
| Bedrooms Above Ground | 3 |
| Bedrooms Total | 3 |
| Appliances | None |
| Construction Style Attachment | Detached |
| Cooling Type | Air Conditioned |
| Exterior Finish | Vinyl |
| Flooring Type | Ceramic Tile, Hardwood, Laminate, Tile |
| Foundation Type | Poured Concrete |
| Heating Fuel | Electric |
| Heating Type | Baseboard Heaters, Heat Pump, Ductless |
| Stories Total | 1 |
| Size Interior | 2207 Sqft |
| Total Finished Area | 2207 Sqft |
| Type | House |
| Utility Water | Drilled Well |
Parking
| Garage | |
| Heated Garage | |
| Gravel |
Land
| Acreage | Yes |
| Land Amenities | Park |
| Sewer | Septic System |
| Size Irregular | 1.2137 |
| Size Total | 1.2137 Ac |
| Size Total Text | 1.2137 Ac |
Rooms
| Level | Type | Length | Width | Dimensions |
|---|---|---|---|---|
| Lower Level | Recreational, Games Room | 14.1 x 17.3 | ||
| Lower Level | Den | 14.1 x 11.3 | ||
| Lower Level | 4pc Bathroom | 10.2 x 5.9 | ||
| Lower Level | Laundry Room | 5.8 x 9.9 | ||
| Lower Level | Utility Room | 12.1 x 9.9 | ||
| Main Level | Foyer | 7.2 x 4.1 | ||
| Main Level | Living Room | 14.1 x 14.6 | ||
| Main Level | Dining Room | 8.11 x 14.6 | ||
| Main Level | Kitchen | 10.1 x 14.6 | ||
| Main Level | 4pc Bathroom | 8.4 x 5.6 | ||
| Main Level | Primary Bedroom | 15x14-jog | ||
| Main Level | 4pc Ensuite Bath | 8.4 x 8.2 | ||
| Main Level | Bedroom | 9x11.10+jog | ||
| Main Level | Bedroom | 9.3 x 12.6 |
https://www.realtor.ca/real-estate/30526428/lot-39-106-kim-drive-williamswood-williamswood
Interested?
Contact us for more information

Glenn Sullivan
(902) 865-2999
(902) 830-7773

3845 Joseph Howe Drive
Halifax, Nova Scotia B3L 4H9
(902) 453-5552
(902) 455-8663
www.suttonhalifax.ca/

The trademarks REALTOR®, REALTORS®, and the REALTOR® logo are controlled by The Canadian Real Estate Association (CREA) and identify real estate professionals who are members of CREA. The trademarks MLS®, Multiple Listing Service® and the associated logos are owned by The Canadian Real Estate Association (CREA) and identify the quality of services provided by real estate professionals who are members of CREA. The trademark DDF® is owned by The Canadian Real Estate Association (CREA) and identifies CREA's Data Distribution Facility (DDF®)
November 18 2026 09:25:17
Nova Scotia Association of REALTORS®
Sutton Group Professional Realty