
Lot 45, 91 Kim Drive Williamswood, Nova Scotia B3V 0A1

$739,500
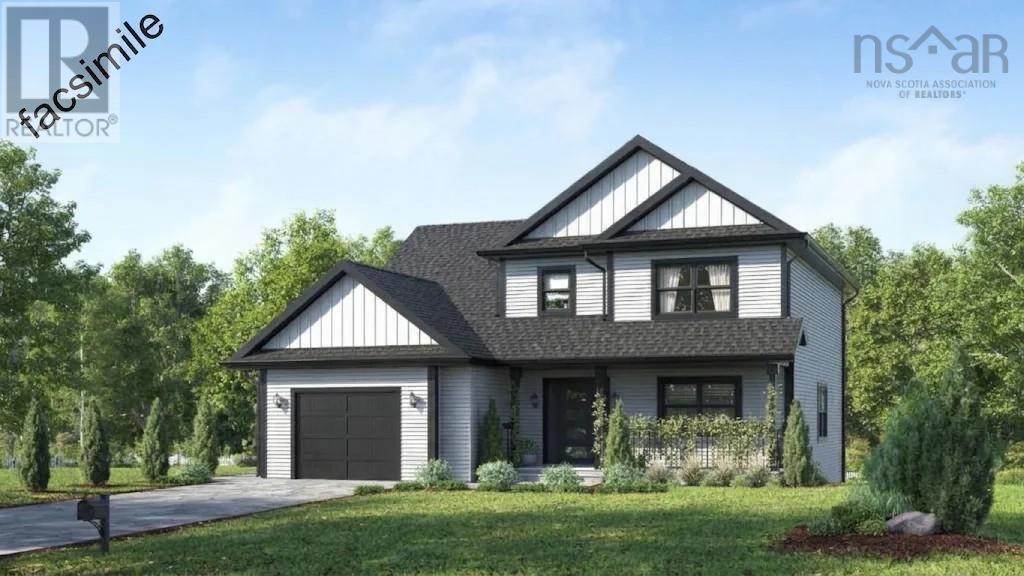
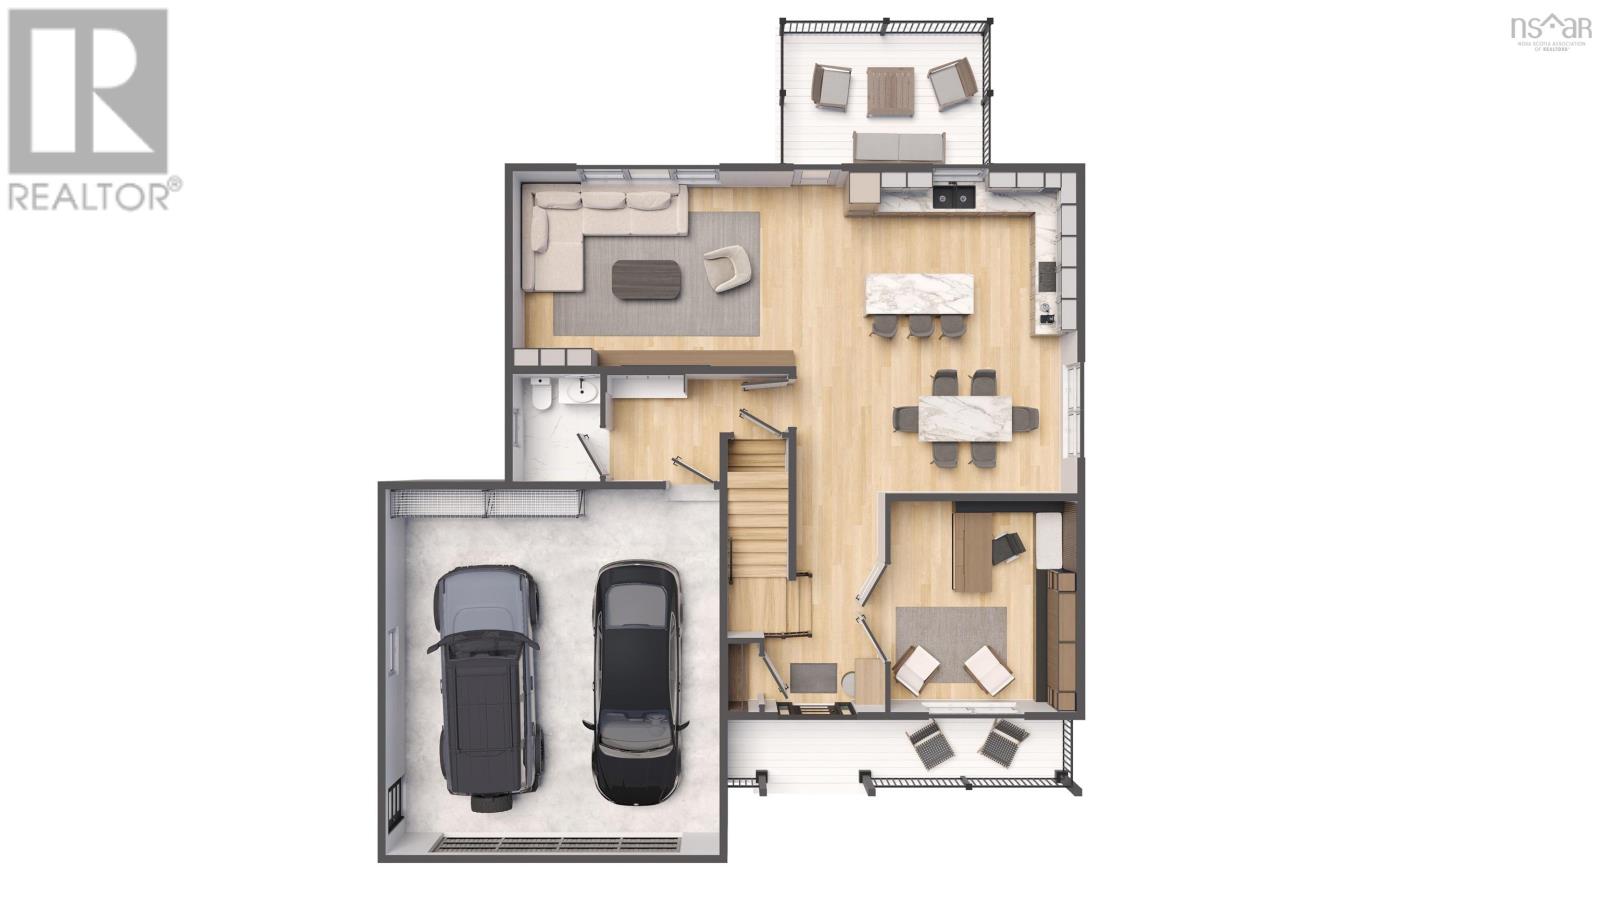
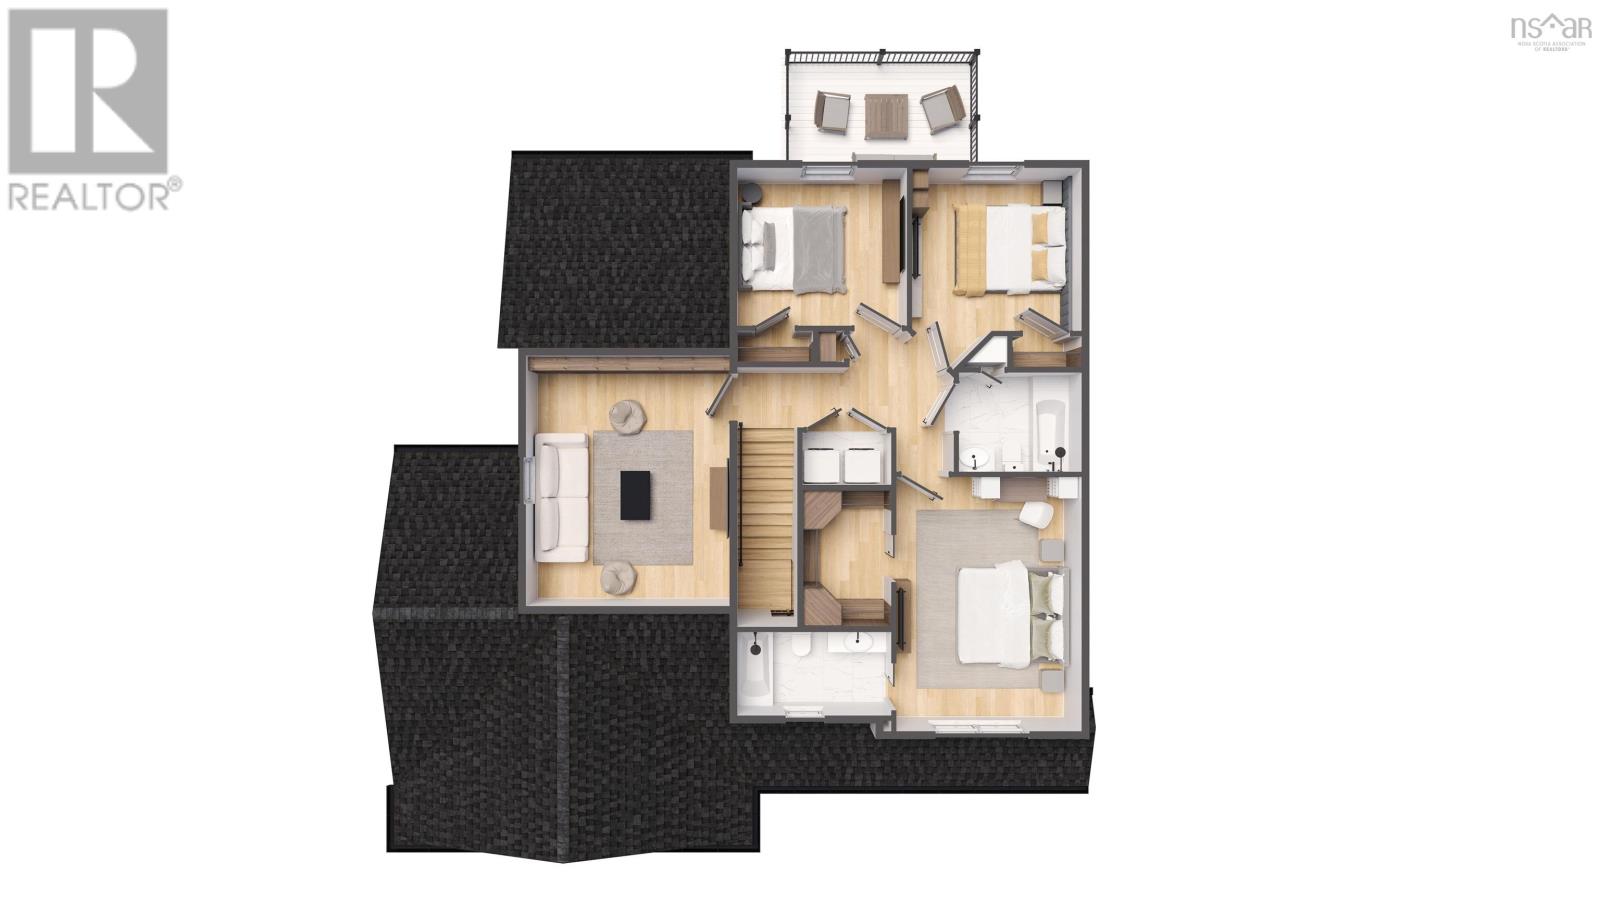
Welcome to The Chester, an inviting two storey home on Kim Drive in Williamswood. The main floor flows seamlessly together with both convenient Garage and Foyer entrance leading into the open concept kitchen, dining room and family room with access to the 14 x 10 deck situated off the kitchen - this open and bright space is perfect for both family life and entertaining. A large office/den, 2 pc powder room, and a mudroom complete with a ductless heat pump in the family room, finish off the main level. The 2nd level features a spacious primary bedroom with a walk in closet and 4pc ensuite bath, 2 more bedrooms, a 4pc main bath in the hall, and an extra bonus room marked as other in the room sizes that could be a 4th bedroom complete the top level. The basement is unfinished, with bathroom rough-in, and lots more space to finish as you like, walkout to the backyard. Located only 15 minutes of out town for all your shopping needs and amenities. This listing is a facsimile, one of many plans to choose from, or the plan can be fully customized to suit your preferences. Included a 10-Year Atlantic New Home Warranty. Other lots and house plans available to choose from. (id:29604)
Property Details
| MLS® Number | 202627992 |
| Property Type | Single Family |
| Community Name | Williamswood |
| Amenities Near By | Park, Place Of Worship, Beach |
| Community Features | School Bus |
Building
| Bathroom Total | 3 |
| Bedrooms Above Ground | 3 |
| Bedrooms Total | 3 |
| Appliances | None |
| Construction Style Attachment | Detached |
| Cooling Type | Air Conditioned |
| Exterior Finish | Vinyl |
| Flooring Type | Ceramic Tile, Hardwood, Laminate, Tile |
| Foundation Type | Poured Concrete |
| Half Bath Total | 1 |
| Heating Fuel | Electric |
| Heating Type | Baseboard Heaters, Heat Pump, Ductless |
| Stories Total | 2 |
| Size Interior | 2139 Sqft |
| Total Finished Area | 2139 Sqft |
| Type | House |
| Utility Water | Drilled Well |
Parking
| Garage | |
| Attached Garage | |
| Heated Garage | |
| Gravel |
Land
| Acreage | Yes |
| Land Amenities | Park, Place Of Worship, Beach |
| Sewer | Septic System |
| Size Irregular | 1.0261 |
| Size Total | 1.0261 Ac |
| Size Total Text | 1.0261 Ac |
Rooms
| Level | Type | Length | Width | Dimensions |
|---|---|---|---|---|
| Second Level | Primary Bedroom | 12.8 x 16.3 | ||
| Second Level | 4pc Ensuite Bath | 8.10 x 5.5 | ||
| Second Level | Bedroom | 10.10 x 10.1 | ||
| Second Level | Bedroom | 10.10 x 10.5 | ||
| Second Level | 4pc Bathroom | 7.10 x 6.4 | ||
| Second Level | Other | 13 x 16 | ||
| Main Level | Foyer | 7.7 x 4.4 | ||
| Main Level | Family Room | 17.7 x 12.3 | ||
| Main Level | Kitchen | 17.11 x 12.3 | ||
| Main Level | Dining Room | 11.11 x 7.9 | ||
| Main Level | Den | 11.9 x 13.3 | ||
| Main Level | Mud Room | 7.2 x 6.9 | ||
| Main Level | 2pc Bathroom | 5.6 x 6.9 |
https://www.realtor.ca/real-estate/30512222/lot-45-91-kim-drive-williamswood-williamswood
Interested?
Contact us for more information

Glenn Sullivan
(902) 865-2999
(902) 830-7773

3845 Joseph Howe Drive
Halifax, Nova Scotia B3L 4H9
(902) 453-5552
(902) 455-8663
www.suttonhalifax.ca/

The trademarks REALTOR®, REALTORS®, and the REALTOR® logo are controlled by The Canadian Real Estate Association (CREA) and identify real estate professionals who are members of CREA. The trademarks MLS®, Multiple Listing Service® and the associated logos are owned by The Canadian Real Estate Association (CREA) and identify the quality of services provided by real estate professionals who are members of CREA. The trademark DDF® is owned by The Canadian Real Estate Association (CREA) and identifies CREA's Data Distribution Facility (DDF®)
November 13 2026 09:24:36
Nova Scotia Association of REALTORS®
Sutton Group Professional Realty