
Lot 5020 Orchid Court, Indigo Shores Middle Sackville, Nova Scotia B4E 0X2

$928,700
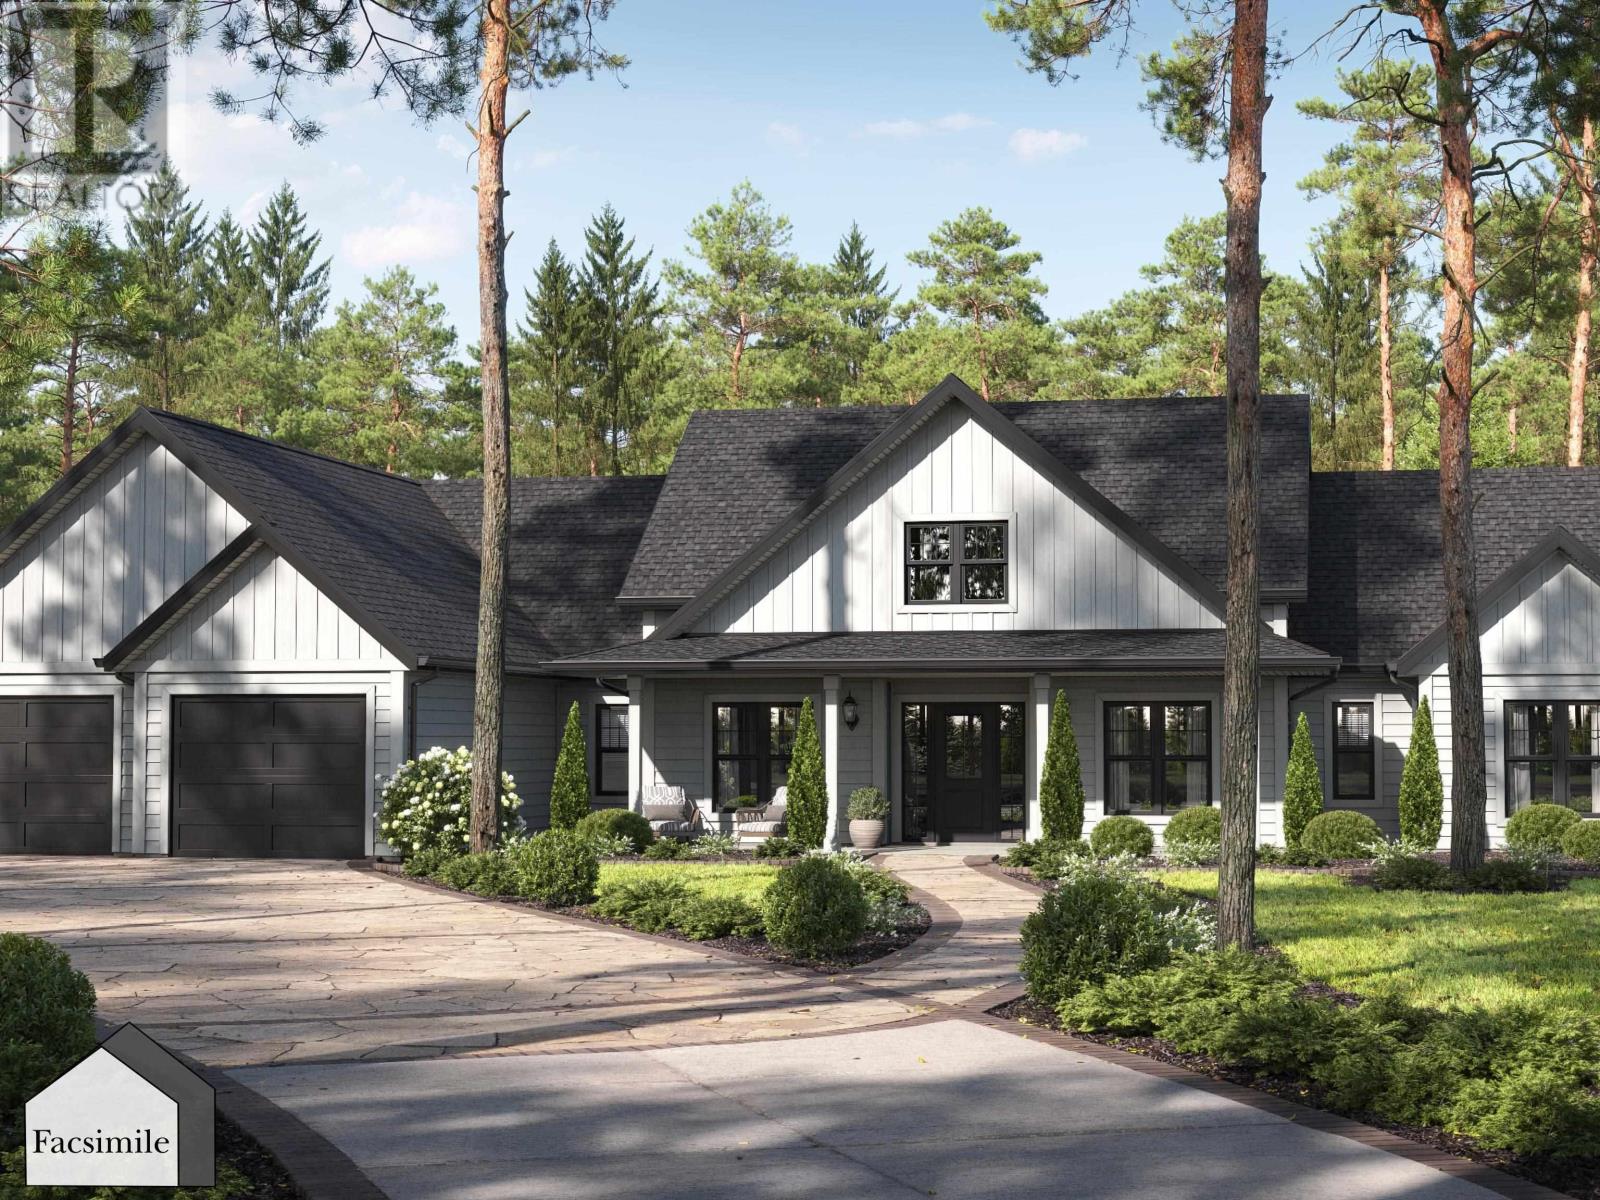
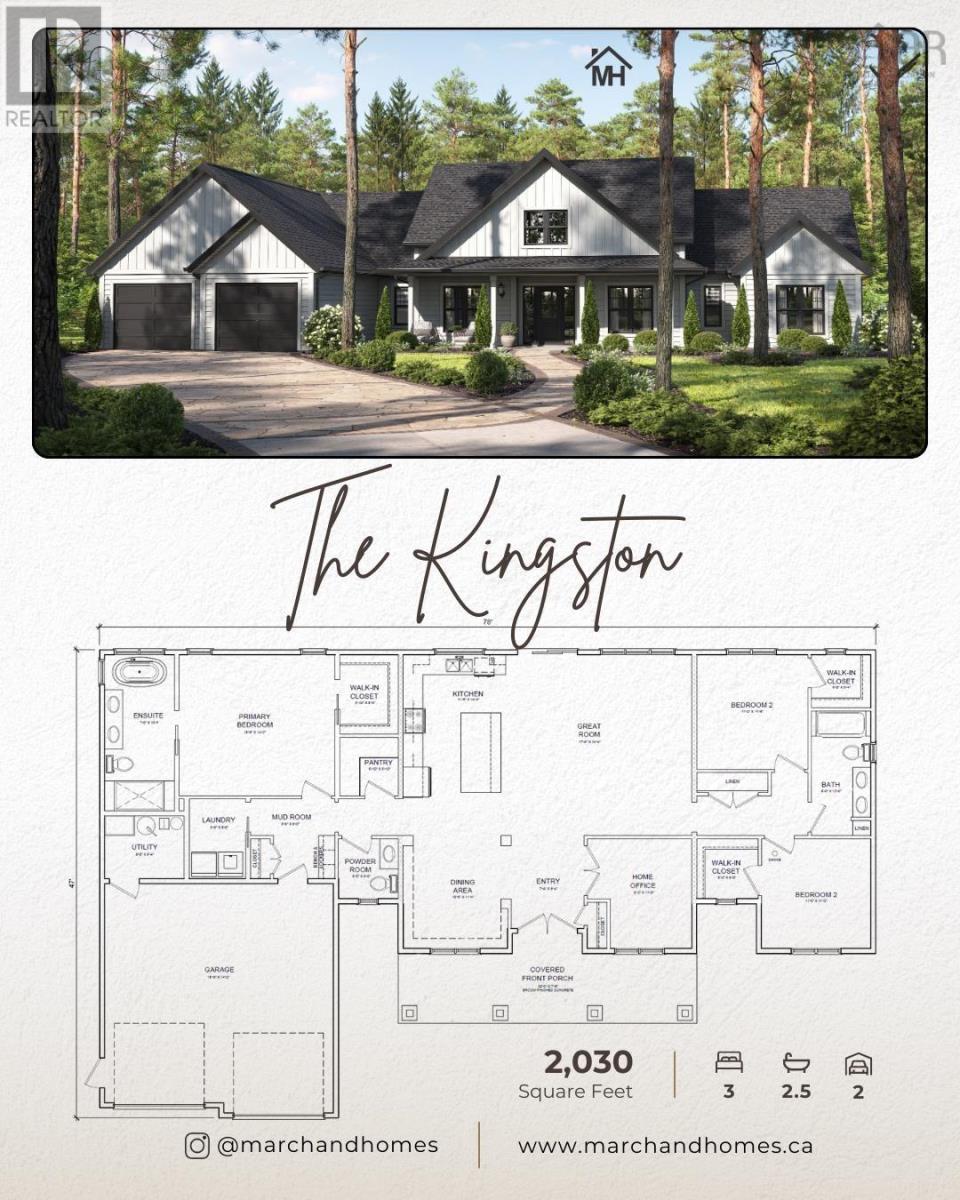
'The Kingston' by Marchand Homes - Sold prior to processing (id:29604)
Property Details
| MLS® Number | 202623502 |
| Property Type | Single Family |
| Community Name | Middle Sackville |
| Amenities Near By | Park |
| Community Features | School Bus |
| Features | Treed, Level, Walk-in Closet |
Building
| Bathroom Total | 3 |
| Bedrooms Above Ground | 3 |
| Bedrooms Total | 3 |
| Appliances | None |
| Architectural Style | Bungalow |
| Basement Type | None |
| Construction Style Attachment | Detached |
| Cooling Type | Air Conditioned, Wall Unit |
| Exterior Finish | Stone, Vinyl |
| Flooring Type | Laminate, Tile |
| Foundation Type | Poured Concrete |
| Half Bath Total | 1 |
| Heating Fuel | Electric |
| Heating Type | Baseboard Heaters, Heat Pump, Ductless |
| Stories Total | 1 |
| Size Interior | 2030 Sqft |
| Total Finished Area | 2030 Sqft |
| Type | House |
| Utility Water | Drilled Well |
Parking
| Garage | |
| Attached Garage | |
| Heated Garage | |
| Gravel |
Land
| Acreage | Yes |
| Land Amenities | Park |
| Sewer | Septic System |
| Size Irregular | 1.6423 |
| Size Total | 1.6423 Ac |
| Size Total Text | 1.6423 Ac |
Rooms
| Level | Type | Length | Width | Dimensions |
|---|---|---|---|---|
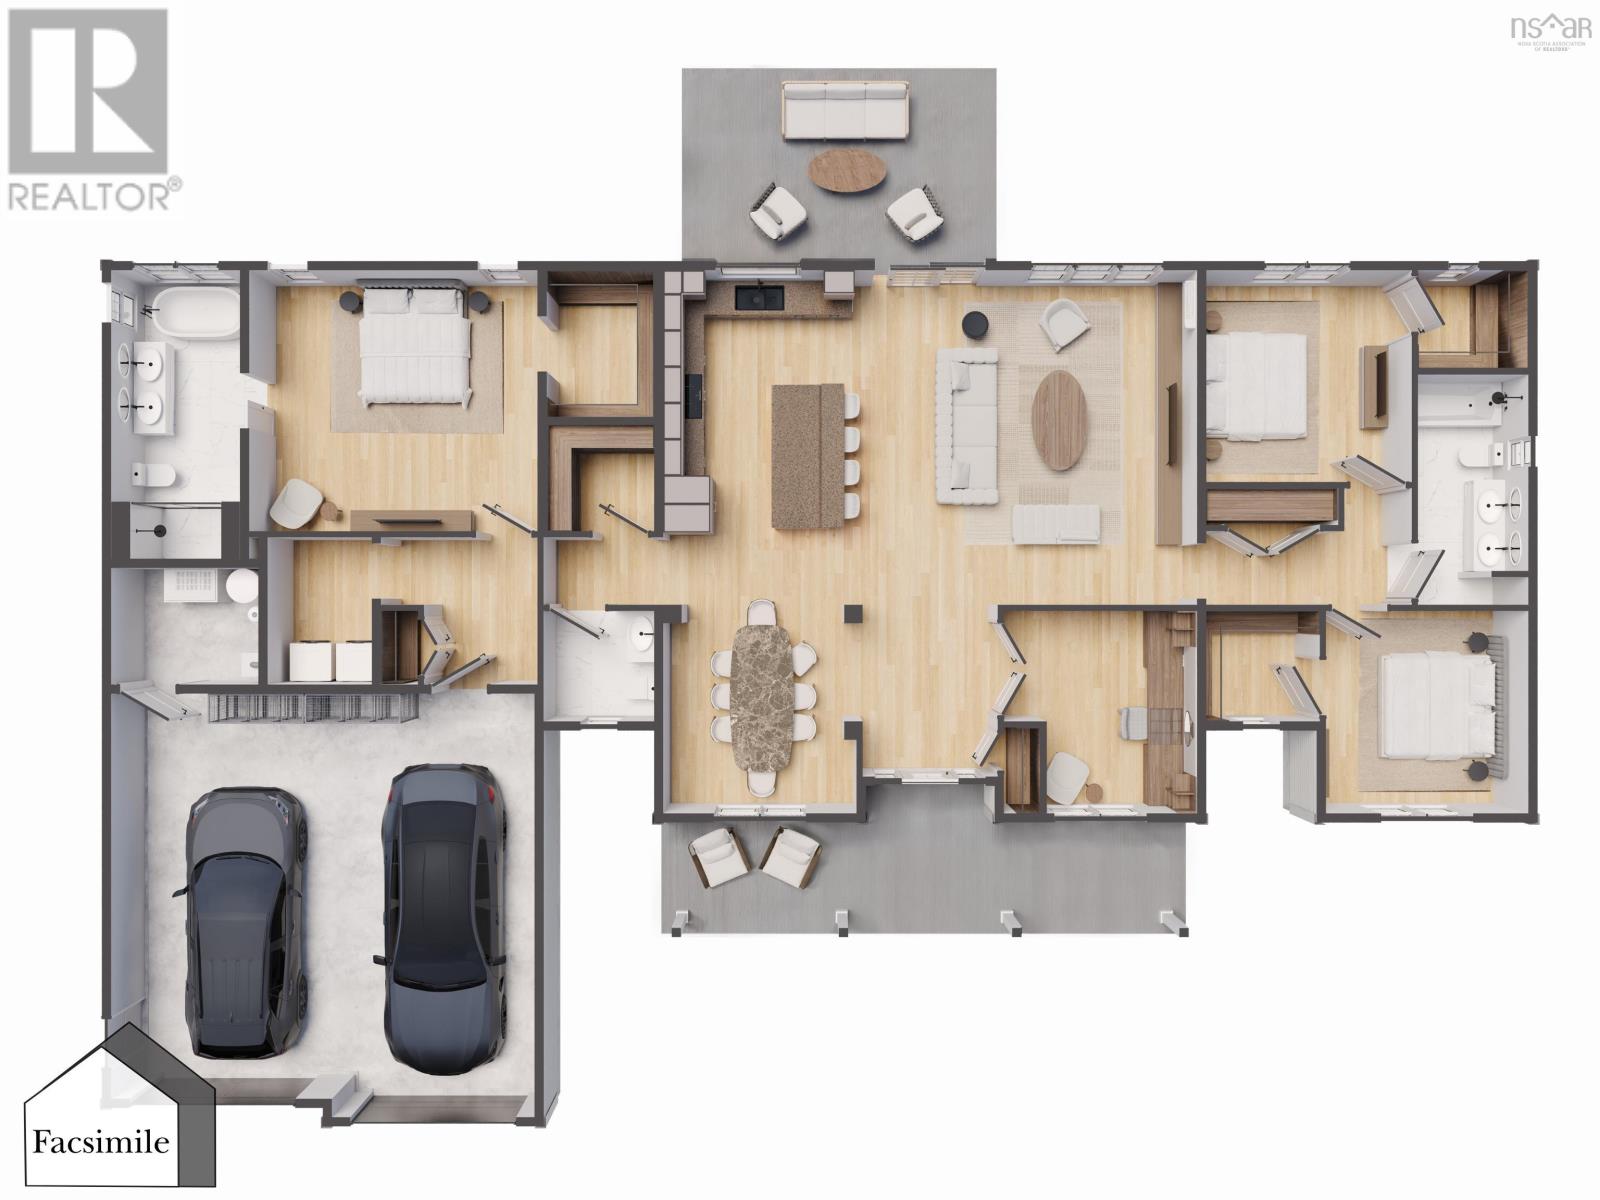
| Main Level | Kitchen | 10.6 x 11.7 | ||
| Main Level | Great Room | 18.5 x 17.10 | ||
| Main Level | Dining Room | 11.6 x 11.8 | ||
| Main Level | Den | 10.11 x 11.6 | ||
| Main Level | Other | Pantry 6.2 x 6.4 | ||
| Main Level | Primary Bedroom | 16.2 x 14.10 | ||
| Main Level | 5pc Ensuite Bath | 16.5 x 7.9 | ||
| Main Level | Other | WIC 6.4 x 8.8 | ||
| Main Level | Bedroom | 12.2 x 11.7 | ||
| Main Level | Bedroom | 11.8 x 12 | ||
| Main Level | 4pc Bathroom | 11. x 6.8 | ||
| Main Level | 2pc Bathroom | 6. x 6.8 | ||
| Main Level | Laundry Room | 6.2 x 8.5 | ||
| Main Level | Mud Room | 9. x 8.5 | ||
| Main Level | Utility Room | 6.7 x 8.9 |
Interested?
Contact us for more information

Rebecca Marchand
https://www.facebook.com/marchandrealtor
https://www.instagram.com/marchandrealtor/

3845 Joseph Howe Drive
Halifax, Nova Scotia B3L 4H9
(902) 453-5552
(902) 455-8663
www.suttonhalifax.ca/
Jeff Marchand
(902) 965-2999
3845 Joseph Howe Drive
Halifax, Nova Scotia B3L 4H9
(902) 453-5552
(902) 455-8663
www.suttonhalifax.ca/

The trademarks REALTOR®, REALTORS®, and the REALTOR® logo are controlled by The Canadian Real Estate Association (CREA) and identify real estate professionals who are members of CREA. The trademarks MLS®, Multiple Listing Service® and the associated logos are owned by The Canadian Real Estate Association (CREA) and identify the quality of services provided by real estate professionals who are members of CREA. The trademark DDF® is owned by The Canadian Real Estate Association (CREA) and identifies CREA's Data Distribution Facility (DDF®)
September 16 2026 05:45:13
Nova Scotia Association of REALTORS®
Sutton Group Professional Realty