
Lot 9 Powers Road Whites Lake, Nova Scotia B3T 1W5

$639,900
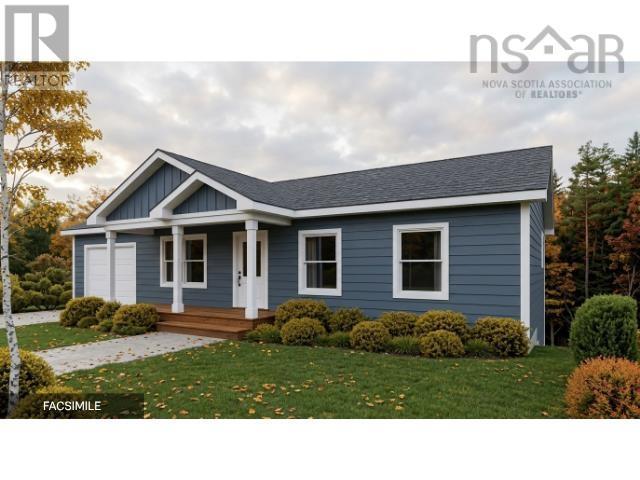
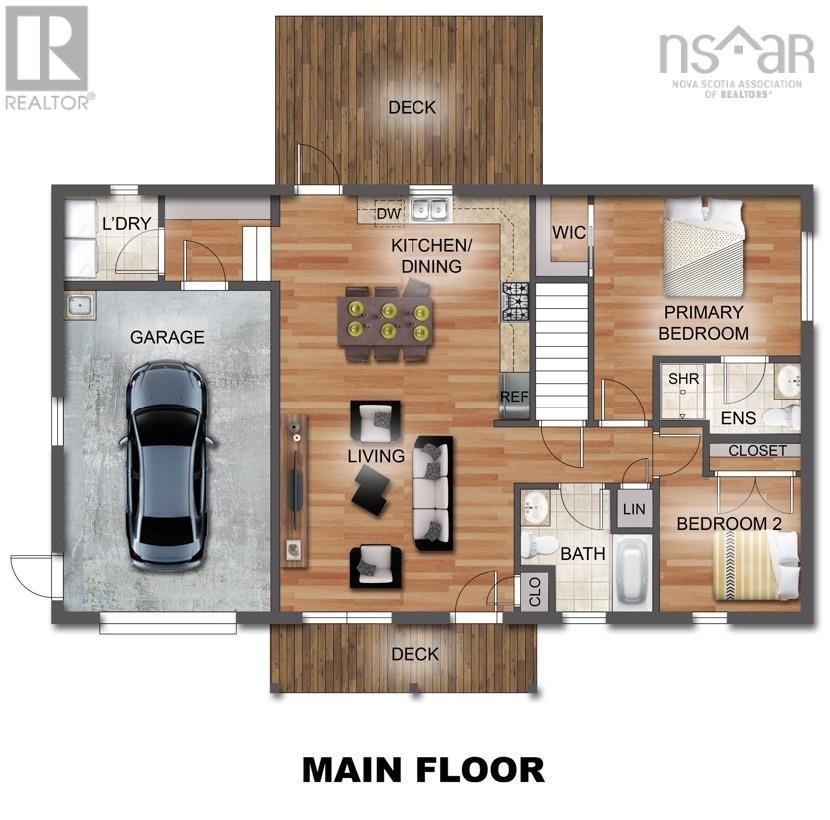
Wake up minutes from the ocean and be in Halifax in under 25 minutes. The Basswood offers a thoughtfully designed layout that combines spacious, connected living areas with everyday functionality. The main floor features a bright kitchen, dining, and living area that flows seamlessly to both the front and rear decks, making it ideal for entertaining or enjoying outdoor living. A main-floor laundry room, functional mudroom, private primary suite, generous living areas on both levels, and direct access to the attached garage all contribute to The Basswood's everyday convenience. Standard selections include quartz countertops and a ductless heat pump, with options available to personalize your finishes. Oceanside Estates sits along the Lighthouse Route with easy access to kayaking hidden coastal inlets, over 11,000 acres of trails in Terence Bay Wilderness Area, and two golf courses. Everyday essentials are minutes away on Prospect Road, with Bayers Lake and Peggy's Cove both reachable in less than 20 minutes. **Note: The Magnolia is a pre-construction opportunity, photos are artist renderings and may show optional upgrades. Ramar Homes offers a wide range of designs and lots to suit every budget. Start planning your custom build today. (id:29604)
Property Details
| MLS® Number | 202618327 |
| Property Type | Single Family |
| Community Name | Whites Lake |
| Amenities Near By | Park, Playground, Beach |
| Community Features | Recreational Facilities |
Building
| Bathroom Total | 3 |
| Bedrooms Above Ground | 2 |
| Bedrooms Below Ground | 1 |
| Bedrooms Total | 3 |
| Appliances | Water Softener |
| Architectural Style | Bungalow |
| Construction Style Attachment | Detached |
| Cooling Type | Air Conditioned |
| Exterior Finish | Vinyl |
| Flooring Type | Laminate, Tile |
| Foundation Type | Poured Concrete |
| Heating Fuel | Electric |
| Heating Type | Baseboard Heaters, Heat Pump, Ductless |
| Stories Total | 1 |
| Size Interior | 2286 Sqft |
| Total Finished Area | 2286 Sqft |
| Type | House |
| Utility Water | Drilled Well |
Parking
| Garage | |
| Heated Garage | |
| Gravel |
Land
| Acreage | Yes |
| Land Amenities | Park, Playground, Beach |
| Sewer | Septic System |
| Size Irregular | 1.7501 |
| Size Total | 1.7501 Ac |
| Size Total Text | 1.7501 Ac |
Rooms
| Level | Type | Length | Width | Dimensions |
|---|---|---|---|---|
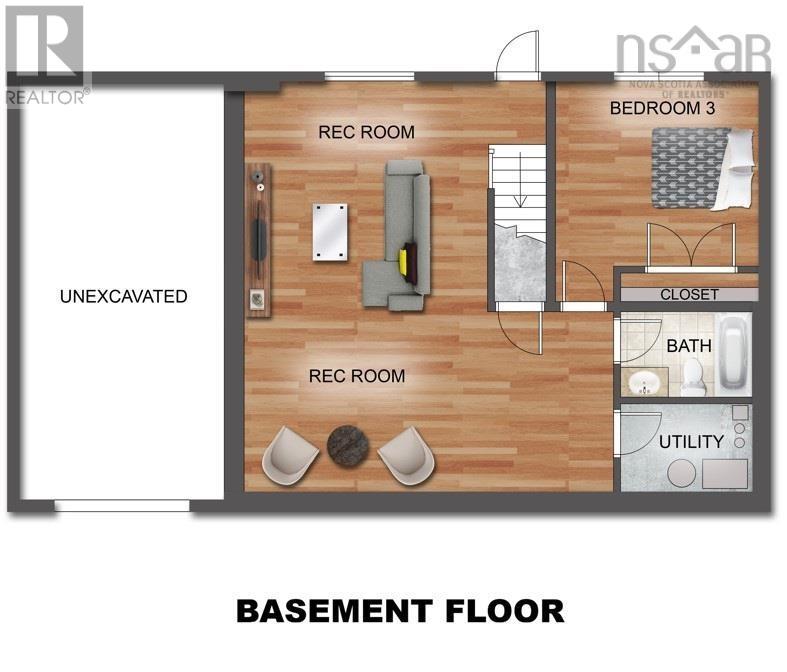
| Basement | Recreational, Games Room | 21.4 x 28.8 | ||
| Basement | Bedroom | 14.3 x 12.9 | ||
| Basement | 4pc Bathroom | 6.0 x 9.8 | ||
| Basement | Utility Room | 6.11 x 9.8 | ||
| Main Level | Living Room | 17.3 x 15.7 | ||
| Main Level | Eat In Kitchen | 17.3 x 12.9 | ||
| Main Level | Mud Room | 6.1 x 7.4 | ||
| Main Level | Laundry Room | 6.1 x 6.8 | ||
| Main Level | 4pc Bathroom | 5.9 x 8.8 | ||
| Main Level | Bedroom | 9.0x 9.6 | ||
| Main Level | Primary Bedroom | 14.4x 11.2 | ||
| Main Level | 3pc Ensuite Bath | 10.0x 5.1 |
https://www.realtor.ca/real-estate/30066049/lot-9-powers-road-whites-lake-whites-lake
Interested?
Contact us for more information

Margaret Craig
(902) 422-5562
https://margaretcraig.evcanada.com/en/
https://www.facebook.com/margaretcraigevcanada/
https://www.linkedin.com/in/margaret-craig-26b9246a/
https://www.instagram.com/margaret.craig.realtor/
https://www.youtube.com/watch?v=uogbqUoZGYA

1901 Gottingen Street
Halifax, Nova Scotia B3J 0C6
(902) 422-5552
(902) 422-5562
https://novascotia.evrealestate.com/

The trademarks REALTOR®, REALTORS®, and the REALTOR® logo are controlled by The Canadian Real Estate Association (CREA) and identify real estate professionals who are members of CREA. The trademarks MLS®, Multiple Listing Service® and the associated logos are owned by The Canadian Real Estate Association (CREA) and identify the quality of services provided by real estate professionals who are members of CREA. The trademark DDF® is owned by The Canadian Real Estate Association (CREA) and identifies CREA's Data Distribution Facility (DDF®)
August 07 2026 11:43:43
Nova Scotia Association of REALTORS®
Engel & Volkers