
Lot A-3 Woodchuck Lane Goffs, Nova Scotia B2T 1B9

$589,900
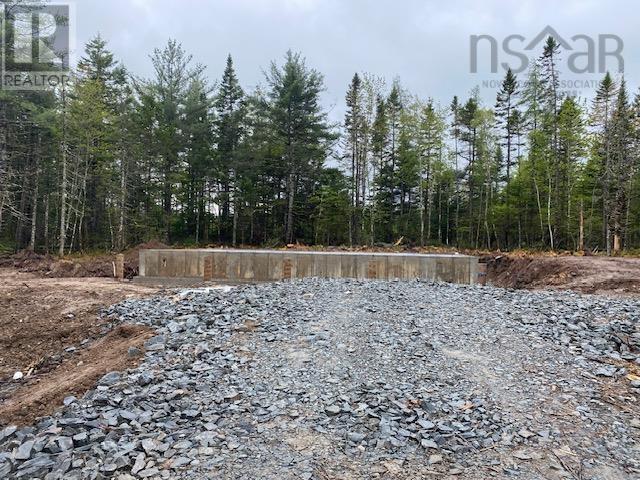
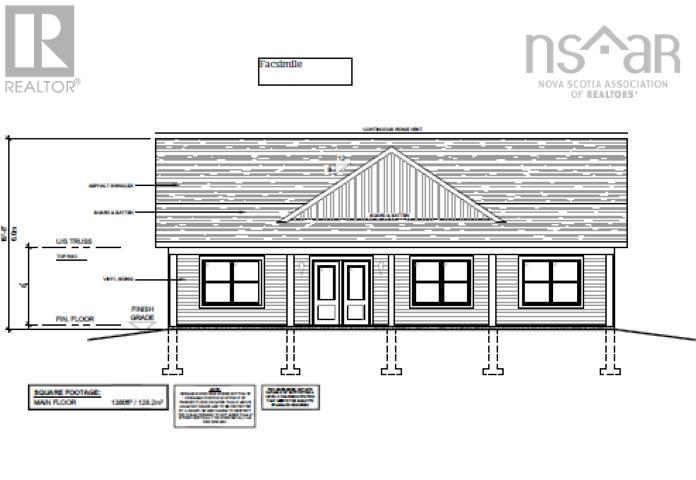
Enjoy this 3 Bedroom bungalow on slab built by Marchand Homes. Excellent opportunity for the first-time home buyer to purchase a newly constructed home close to the airport and only 20 minutes to Dartmouth Crossing. This home has an ensuite bath with a walk-through closet in the primary bedroom and the ensuite bathroom has a custom shower with acrylic base, tiled walls and glass door. Open concept kitchen, dining room and living room with a 7'x3' island in the kitchen and quartz counter tops in the kitchen and bathrooms. The kitchen has cabinets to the ceiling and a subway tile backsplash. Electric heat with one mini split heat pump for heating in the winter and cooling in the summer and broom finished concrete patios on the front and back of the home. (id:29604)
Property Details
| MLS® Number | 202527488 |
| Property Type | Single Family |
| Community Name | Goffs |
| Amenities Near By | Golf Course |
| Features | Treed |
Building
| Bathroom Total | 2 |
| Bedrooms Above Ground | 3 |
| Bedrooms Total | 3 |
| Appliances | None |
| Architectural Style | Bungalow |
| Basement Type | None |
| Construction Style Attachment | Detached |
| Cooling Type | Air Conditioned |
| Exterior Finish | Vinyl |
| Flooring Type | Ceramic Tile, Laminate |
| Foundation Type | Concrete Slab |
| Heating Fuel | Electric |
| Heating Type | Baseboard Heaters, Heat Pump, Ductless |
| Stories Total | 1 |
| Size Interior | 1380 Sqft |
| Total Finished Area | 1380 Sqft |
| Type | House |
| Utility Water | Drilled Well |
Parking
| Gravel |
Land
| Acreage | Yes |
| Land Amenities | Golf Course |
| Sewer | Septic System |
| Size Irregular | 4.1909 |
| Size Total | 4.1909 Ac |
| Size Total Text | 4.1909 Ac |
Rooms
| Level | Type | Length | Width | Dimensions |
|---|---|---|---|---|
| Main Level | Kitchen | 12.3x9 | ||
| Main Level | Living Room | 17x16.9 | ||
| Main Level | Dining Room | 12.3x8 | ||
| Main Level | Primary Bedroom | 13.8x12/40 | ||
| Main Level | Bedroom | 11.4x11.2/40 | ||
| Main Level | Bedroom | 11.4x11.2/40 | ||
| Main Level | 4pc Bathroom | 6x9.8/40 | ||
| Main Level | 4pc Ensuite Bath | 13.8x5.4 | ||
| Main Level | Utility Room | 6.4x4.3 | ||
| Main Level | Mud Room | 6.4x9.1 |
https://www.realtor.ca/real-estate/29079579/lot-a-3-woodchuck-lane-goffs-goffs
Interested?
Contact us for more information

Randy Beal
(902) 865-2999

3845 Joseph Howe Drive
Halifax, Nova Scotia B3L 4H9
(902) 453-5552
(902) 455-8663
www.suttonhalifax.ca/

The trademarks REALTOR®, REALTORS®, and the REALTOR® logo are controlled by The Canadian Real Estate Association (CREA) and identify real estate professionals who are members of CREA. The trademarks MLS®, Multiple Listing Service® and the associated logos are owned by The Canadian Real Estate Association (CREA) and identify the quality of services provided by real estate professionals who are members of CREA. The trademark DDF® is owned by The Canadian Real Estate Association (CREA) and identifies CREA's Data Distribution Facility (DDF®)
August 10 2026 01:10:01
Nova Scotia Association of REALTORS®
Sutton Group Professional Realty