
Lot Ws-2 30 Willow Street Hantsport, Nova Scotia B0P 1P0

$459,900
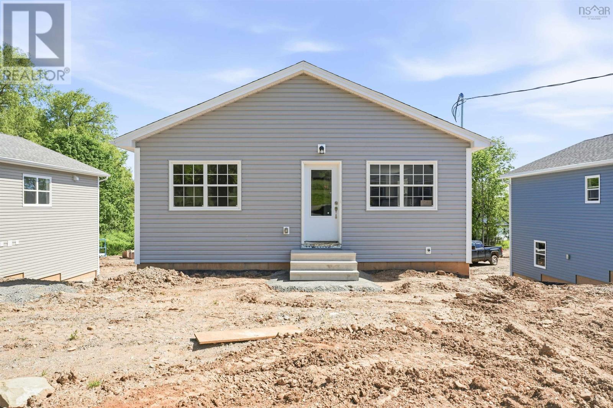
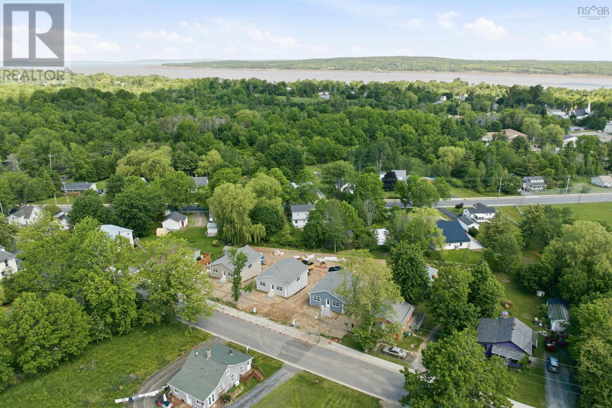
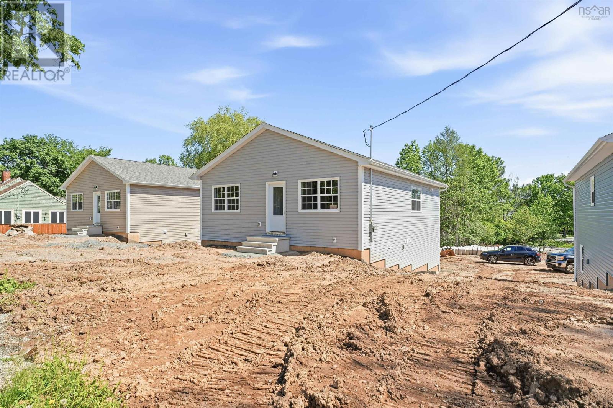
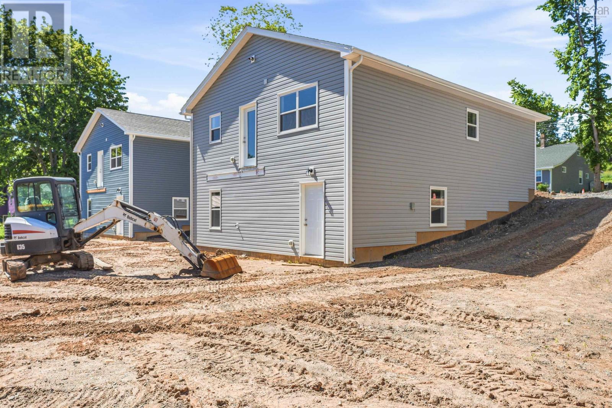
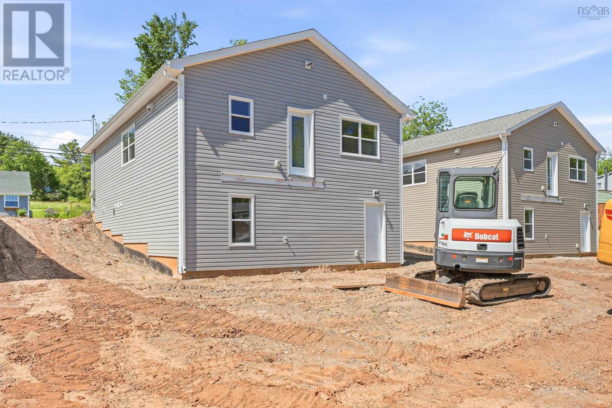
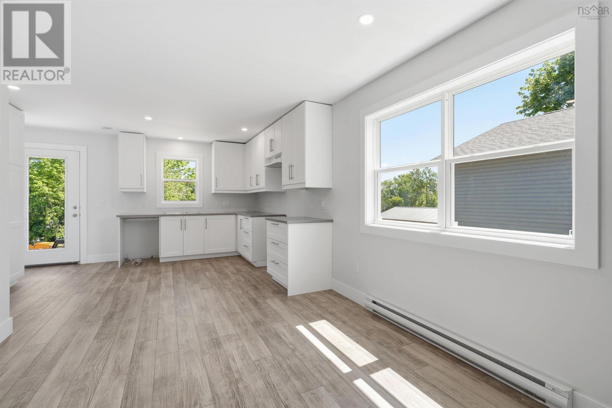
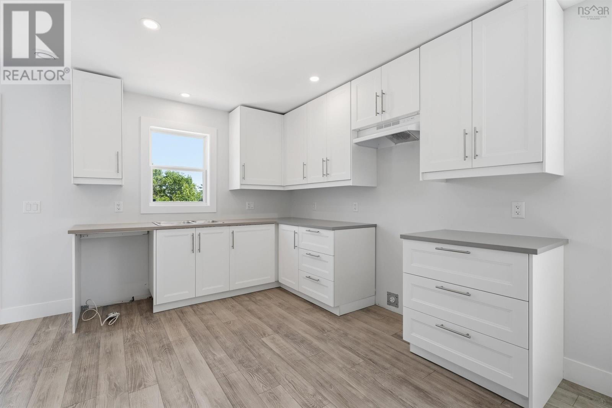
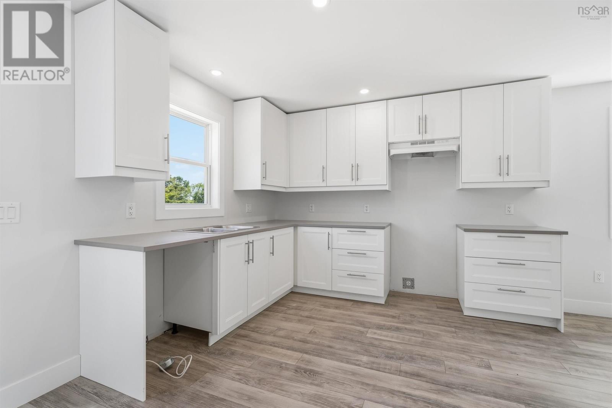
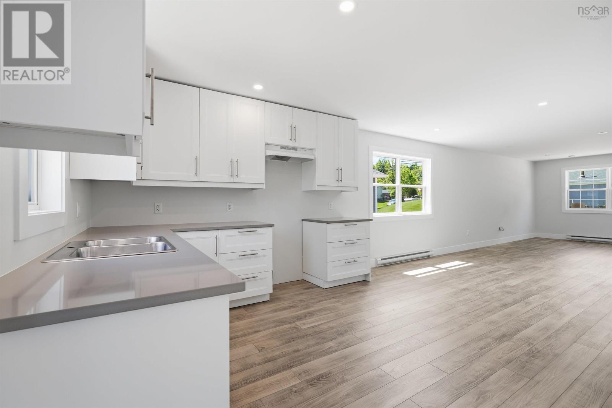
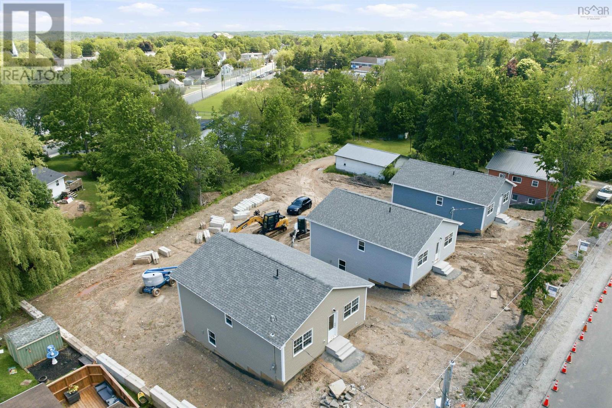
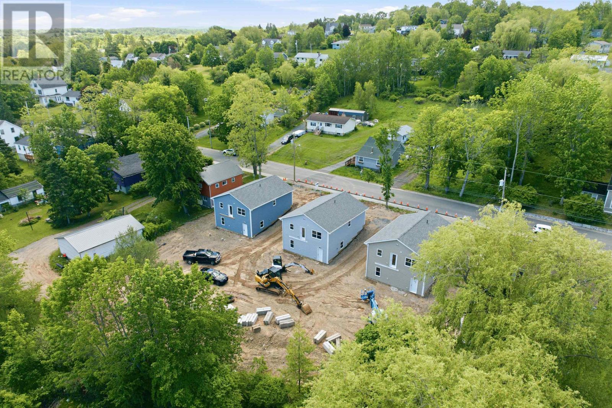
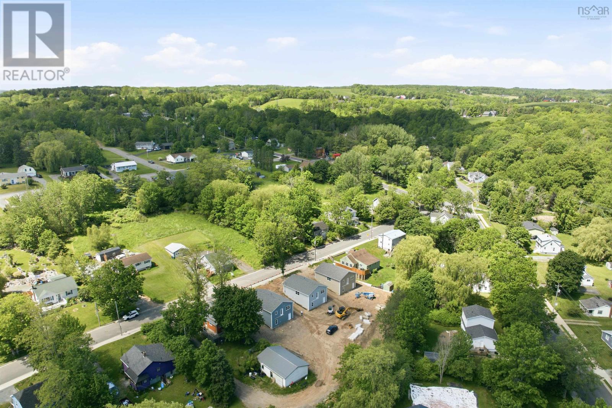
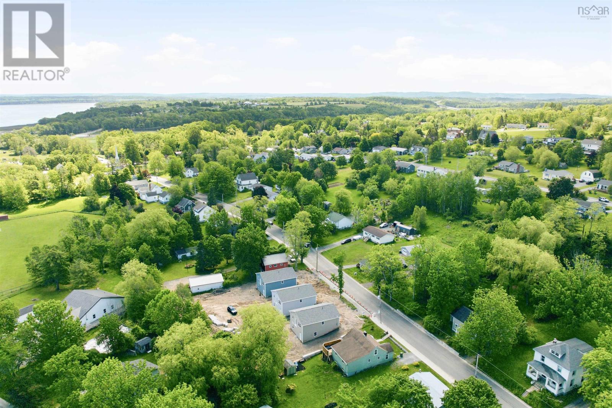
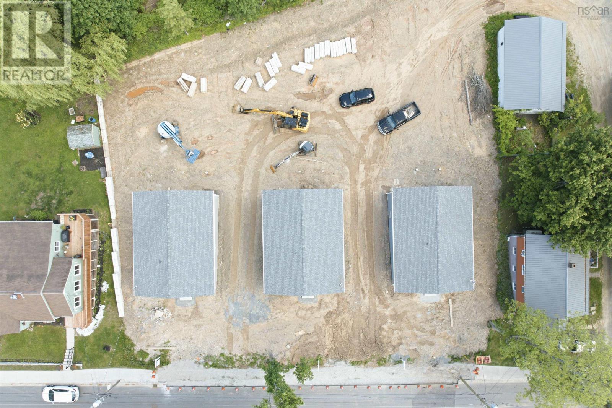
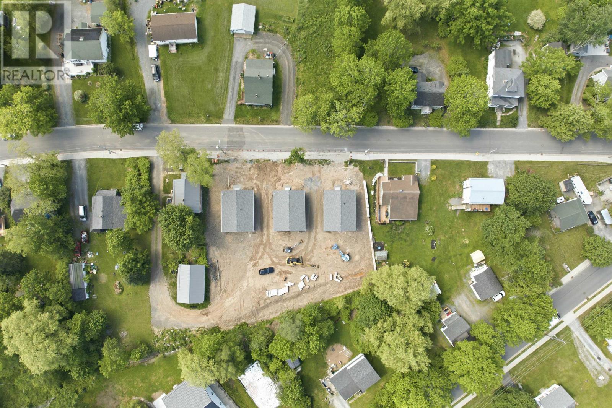
New affordable home now available in the lovely town of Hantsport at 30 Willow Street. This 3-bedroom, 2-bath home offers excellent value with modern finishes, including vinyl and ceramic flooring throughout, hardwood stairs, and efficient ductless heat pumps for year-round comfort. The main level features a bright, open-concept living and dining area, along with a spacious kitchen offering abundant cabinet and prep space, a pantry, and solid surface countertops. A patio door leads to a large deck overlooking the backyard, perfect for family barbecues or keeping an eye on the kids. This level also includes two generously sized bedrooms and a full 4-piece bath. The lower level is filled with natural light and offers direct backyard access from a large rec room. A third bedroom or home office, along with a full bath and laundry, completes the space. Located within walking distance to schools and playgrounds, and just 10 minutes to Windsor and 35 minutes to Lower Sackville, this home combines comfort and convenience. The home comes with a paved driveway and new home warranty and is ready for occupancy. Please refer to the posted floor plans. (id:29604)
Property Details
| MLS® Number | 202608541 |
| Property Type | Single Family |
| Community Name | Hantsport |
Building
| Bathroom Total | 2 |
| Bedrooms Above Ground | 2 |
| Bedrooms Below Ground | 1 |
| Bedrooms Total | 3 |
| Architectural Style | Bungalow |
| Basement Development | Finished |
| Basement Type | Full (finished) |
| Construction Style Attachment | Detached |
| Cooling Type | Air Conditioned |
| Exterior Finish | Vinyl |
| Flooring Type | Ceramic Tile, Vinyl Plank |
| Foundation Type | Poured Concrete |
| Heating Fuel | Electric |
| Heating Type | Baseboard Heaters, Heat Pump, Ductless |
| Stories Total | 1 |
| Size Interior | 2040 Sqft |
| Total Finished Area | 2040 Sqft |
| Type | House |
| Utility Water | Municipal Water |
Parking
| Paved Yard |
Land
| Acreage | No |
| Sewer | Municipal Sewage System |
| Size Irregular | 0.1821 |
| Size Total | 0.1821 Ac |
| Size Total Text | 0.1821 Ac |
Rooms
| Level | Type | Length | Width | Dimensions |
|---|---|---|---|---|
| Lower Level | Bedroom | 10. x 13. /48 | ||
| Lower Level | 4pc Bathroom | 6. x 9. /48 | ||
| Lower Level | Family Room | 11. x 36. + jog /48 | ||
| Lower Level | Laundry Room | 5. x 11. /OC | ||
| Main Level | Living Room | 14. x 15. /OC | ||
| Main Level | Dining Room | 10. x 10. /OC | ||
| Main Level | Kitchen | 14. x 10. /OC | ||
| Main Level | Primary Bedroom | 12. x 13. /48 | ||
| Main Level | 4pc Bathroom | 8. x 9. /48 | ||
| Main Level | Bedroom | 10. x 12. /48 |
https://www.realtor.ca/real-estate/29653673/lot-ws-2-30-willow-street-hantsport-hantsport
Interested?
Contact us for more information

Ron Maher
(902) 406-7407
https://www.ronmrealestate.com/

3845 Joseph Howe Drive
Halifax, Nova Scotia B3L 4H9
(902) 453-5552
(902) 455-8663
www.suttonhalifax.ca/

The trademarks REALTOR®, REALTORS®, and the REALTOR® logo are controlled by The Canadian Real Estate Association (CREA) and identify real estate professionals who are members of CREA. The trademarks MLS®, Multiple Listing Service® and the associated logos are owned by The Canadian Real Estate Association (CREA) and identify the quality of services provided by real estate professionals who are members of CREA. The trademark DDF® is owned by The Canadian Real Estate Association (CREA) and identifies CREA's Data Distribution Facility (DDF®)
October 08 2026 01:16:30
Nova Scotia Association of REALTORS®
Sutton Group Professional Realty